
Designing an industrial warehouse correctly is the key to resolving operational bottlenecks, streamlining supply chain throughput, and scaling B2B enterprise storage under heavy market demands. Many growing businesses eventually hit a painful limit where their physical footprint can no longer handle accelerating storage requirements. In a cluttered layout, forklift operators constantly double-handle pallets, and narrow, poorly planned corridors invite equipment collisions and costly dispatch delays. If left unaddressed, these spatial friction points erode your profit margins and strain your critical customer relations. To eliminate these challenges, adopting a state-of-the-art industrial warehouse design provides a highly scalable pre-engineered steel solution that maximizes vertical clearance, streamlines traffic flow, and turns your static storage space into a highly profitable logistical hub.
Why is modern facility planning so critical?
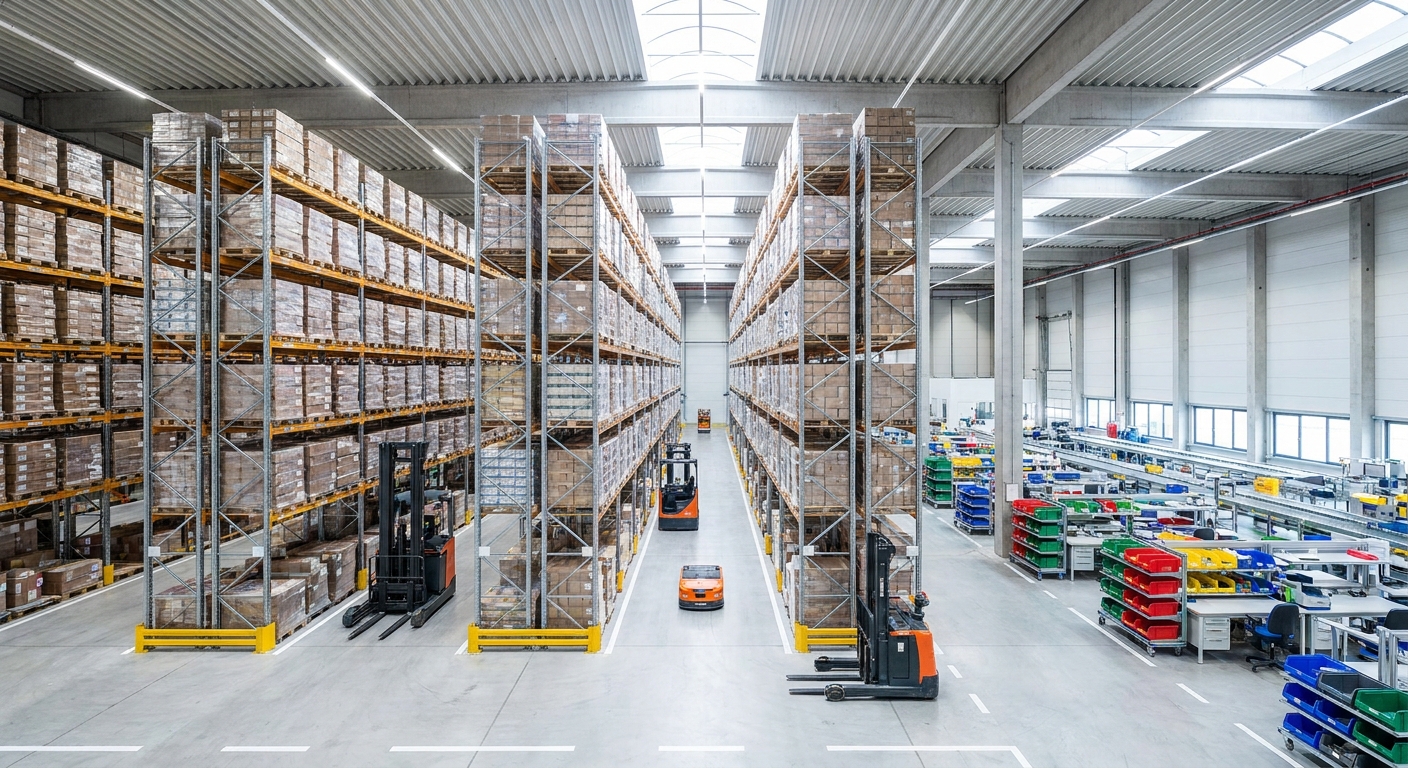
Modern facility planning is critical because it directly influences your day-to-day throughput, operational overhead, and overall logistical agility. Without a highly strategic approach to industrial warehouse design, your business risks falling behind in modern supply chain management. Every physical bottleneck in a poorly planned facility compounds over time, eroding your profit margins.
Proactive planning mitigates these risks by balancing spatial demands with equipment capability. Ensuring your facility is ready for peak demand seasons protects your brand from costly shipping delays.
What are the risks of poor layout design?
Failing to map workflows properly leads to extreme operational friction. You will quickly encounter wasted space, lost revenue, and highly dangerous transit intersections on your floor.
- Underutilized horizontal-only storage volumes.
- Accidental double-handling of incoming goods.
- Frequent forklift collisions in tight corridors.
Let’s face it: unexpected delays at the receiving dock can stall your entire operations.
How does optimization protect your bottom line?
Optimizing your layout directly enhances profit margins by eliminating labor waste. You get faster cycle times, happier staff, and safer workflows.
Think about it: a well-designed floor allows workers to fulfill orders with 30% fewer steps.
Key Takeaway: Implementing a strategic facility plan ensures your logistical hub remains highly scalable, safe, and profitable under heavy volumes.
| Element | Risk of Poor Planning | Optimized Design Benefit | |
|---|---|---|---|
| Space | Single-level horizontal waste | Multi-level vertical density | |
| Workflow | Frequent cross-traffic jams | Linear, uninterrupted flow |
Proper structural foresight transforms a static storage shell into a high-speed engine of corporate profitability.
How do you map out an efficient layout?
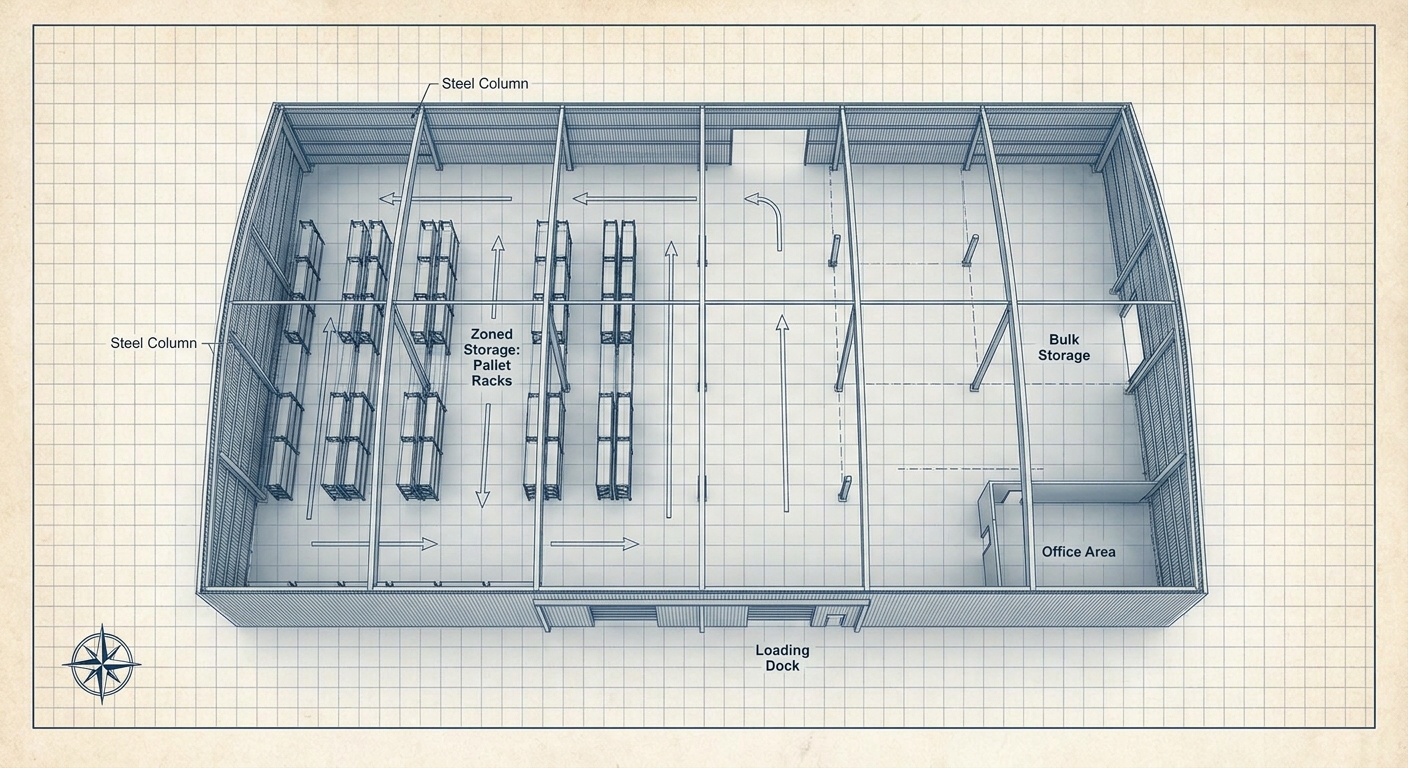
You map out an efficient layout by systematically plotting every operational zone before beginning physical structural fabrication on the job site. Integrating this level of detail into your industrial warehouse design prevents spatial interference between heavy machinery and office spaces. Clear visualization of raw material pathways remains the foundation of long-term logistical ease.
Comprehensive mapping includes defining office zones, worker amenities, and clear-span staging platforms. By arranging these zones logically, you minimize transit distances across your entire facility footprint.
Can clear-span framing eliminate columns?
Utilizing clear-span steel framing allows you to build completely open floor spaces. This means you do not have to worry about layout-restricting support columns blocking your pallet racks.
- Zero intermediate column interference.
- Infinite flexibility for racking configurations.
- Unobstructed forklift paths.
Here is the deal: without columns, your team can reconfigure aisles instantly as inventory needs shift.
Where should you place office zones?
Positioning administrative spaces strategically keeps your leadership close to daily operations. You can utilize high-strength steel mezzanines to elevate offices above heavy transit aisles.
Here is why: elevated offices save valuable floor space while giving managers full sightlines of the floor.
Key Takeaway: Elevating offices via steel mezzanines maximizes active floor space while keeping management connected to the factory floor.
| Layout Choice | Spatial Impact | Primary Advantage | |
|---|---|---|---|
| Clear-span steel frames | 100% open floor | Total layout flexibility and safer transit | |
| Mezzanine offices | Elevated 2nd level | Administrative integration without footprint loss |
Eliminating interior columns through clear-span engineering provides the ultimate flexibility for future layout reconfigurations.
Get a custom industrial warehouse design quote within 24 hours today.
Email:sales@showhoo.com.cn
Phone/WhatsApp: + 86 186 7895 5927
What structural zones must you prioritize?
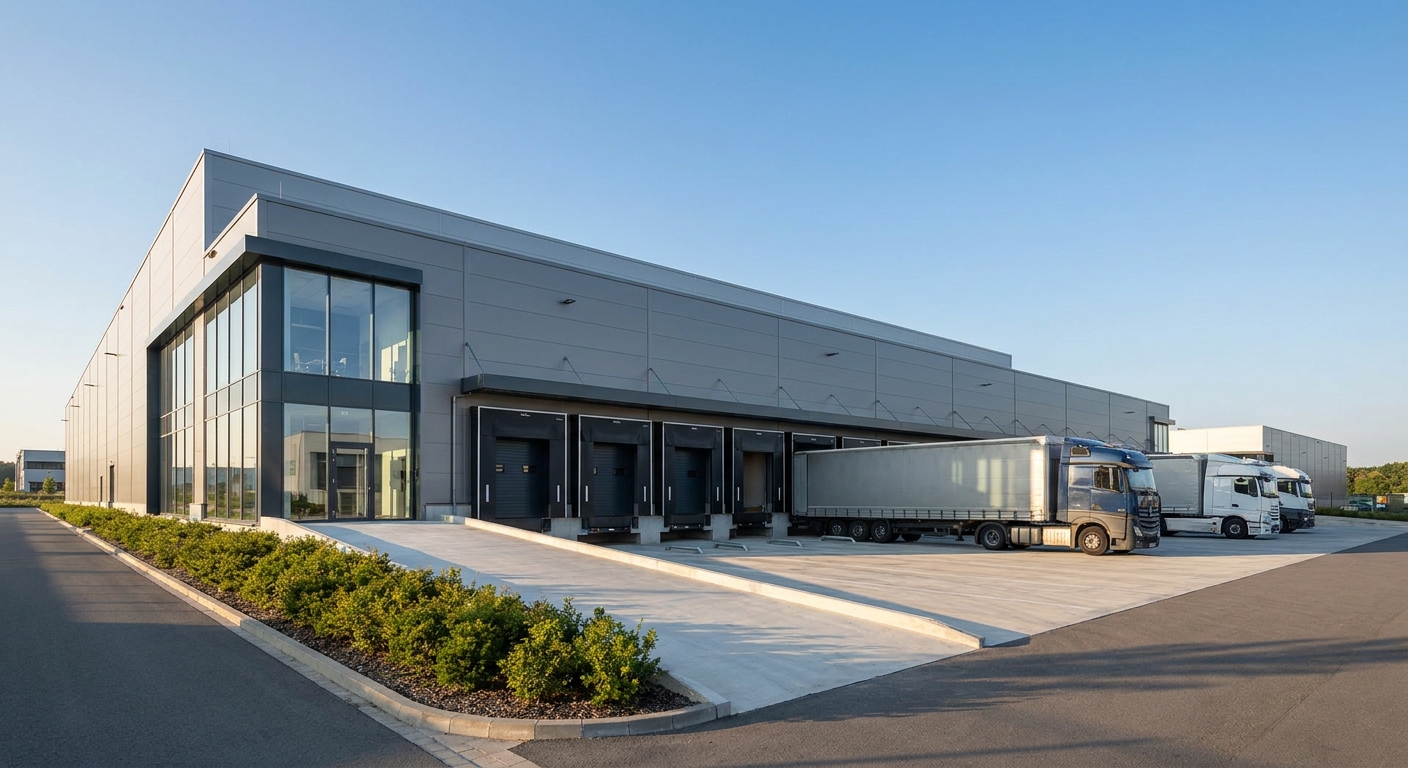
You must prioritize high-traffic zones like loading bays, reception areas, and specialized order-picking sectors during the initial structural phase. Designing these distinct zones inside an advanced industrial warehouse design keeps inbound and outbound logistics running in a predictable, linear path. Failure to segregate these zones leads to massive bottlenecks during peak hours.
Dedicated zones also help protect your personnel by separating heavy forklift operations from foot traffic. Sizing these spaces to handle maximum vehicle sizes ensures smooth transitions every day.
How do loading bays affect throughput?
Loading bays dictate the absolute speed at which goods enter and exit your facility. Sizing them correctly ensures you can handle multiple trucks simultaneously.
- Deep staging areas behind dock doors.
- Weatherproof seals for sensitive cargo.
- Integrated mechanical dock levelers.
But there is a catch: if your loading bay staging is too shallow, outgoing pallets will block incoming lanes.
Why separate reception and picking?
Mixing intake and dispatch tasks is a primary source of order errors and delays. Keeping them on opposite sides of the building creates a clean, one-way material loop.
Think about it: a unidirectional flow means inventory moves from receipt to storage to shipping with zero backtracking.
Key Takeaway: Isolating reception from picking prevents logistical cross-contamination, ensuring higher accuracy and rapid order fulfillment.
| Zone Type | Flow Direction | Key Design Requirement | |
|---|---|---|---|
| Receiving Dock | Inbound loop | Heavy-duty leveling systems and deep staging pads | |
| Picking & Dispatch | Outbound loop | High-speed roller doors and direct shipping lane access |
Physical segregation of receiving and shipping bays establishes a highly efficient, one-way material flow.
How do you maximize vertical storage space?
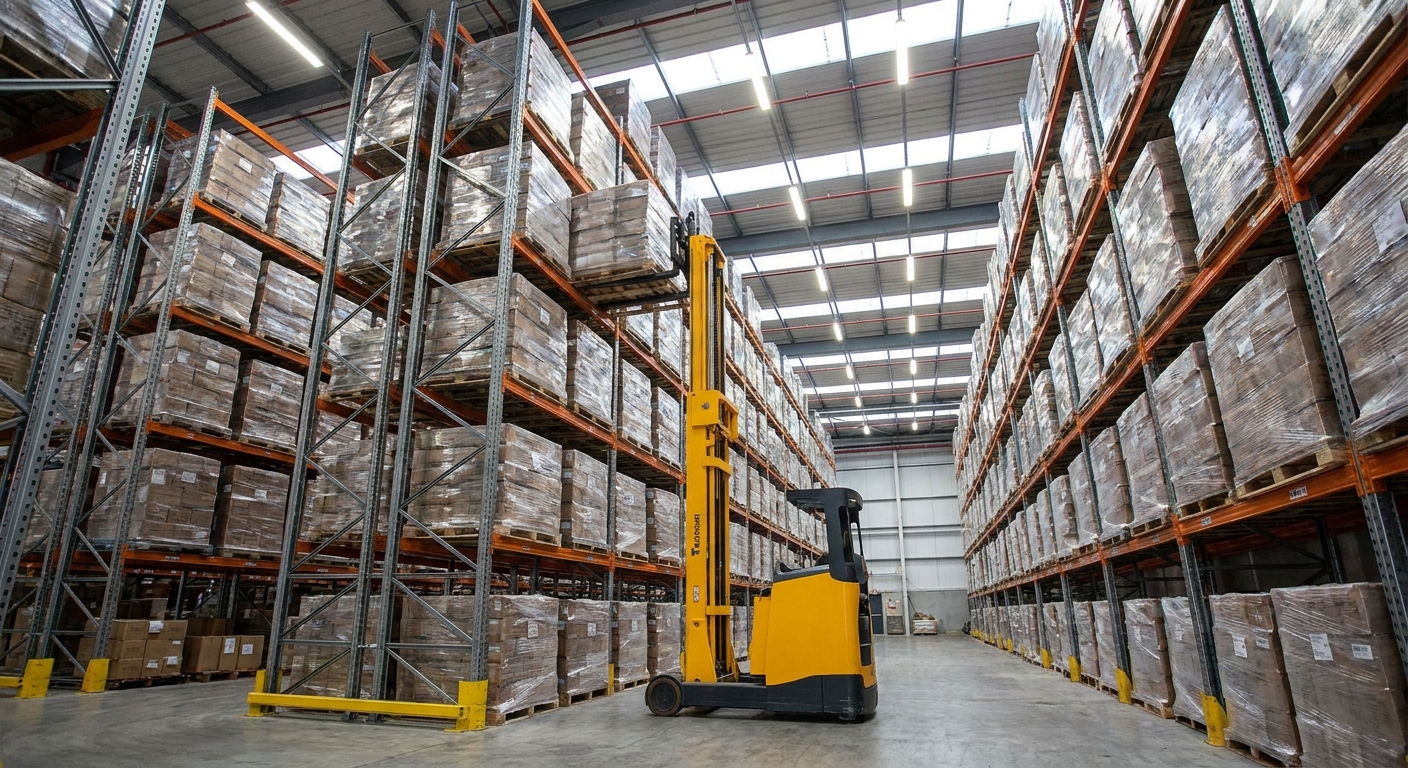
You maximize vertical storage space by utilizing high-bay steel framing that allows your racking systems to safely reach extreme heights. Implementing this three-dimensional optimization in your industrial warehouse design allows you to store double or triple the volume of goods without expanding your physical foundation. Leveraging overhead space is the most cost-effective method to scale up your storage capacity.
High-bay steel columns provide the necessary structural support to anchor heavy vertical rack loads securely. Paired with precise floor leveling, this structure ensures your operations remain safe even at heights over fifteen meters.
What are the benefits of narrow aisles?
Narrowing your aisle widths allows you to pack more storage rows into the same footprint. This layout strategy is ideal when paired with specialized reach trucks.
- Aisle widths reduced down to eight feet.
- Racking capacity increased by up to 35%.
- Compatible with high-reach material handlers.
Here is the deal: shrinking aisles without upgrading your handling equipment can lead to severe structural damage.
Should you integrate mezzanine decks?
Mezzanines offer a flexible way to add second-level floor space for picking, assembly, or light packaging. You can support these decks using your building’s existing primary steel frame.
Let’s face it: building up is always more cost-effective than extending your concrete foundation outward.
Key Takeaway: Utilizing vertical steel capacity via high racks and mezzanines multiplies your active square footage at a fraction of the cost of expansion.
| Storage Method | Footprint Required | Volume Gain | |
|---|---|---|---|
| High-Bay Racking | Minimal | Up to 60% vertical density increase | |
| Mezzanine Decks | Minimal | Creates secondary floor space for light assembly |
Designing for vertical high-bay storage maximizes volumetric density while keeping your land-acquisition costs low.
How does design control inventory traffic?
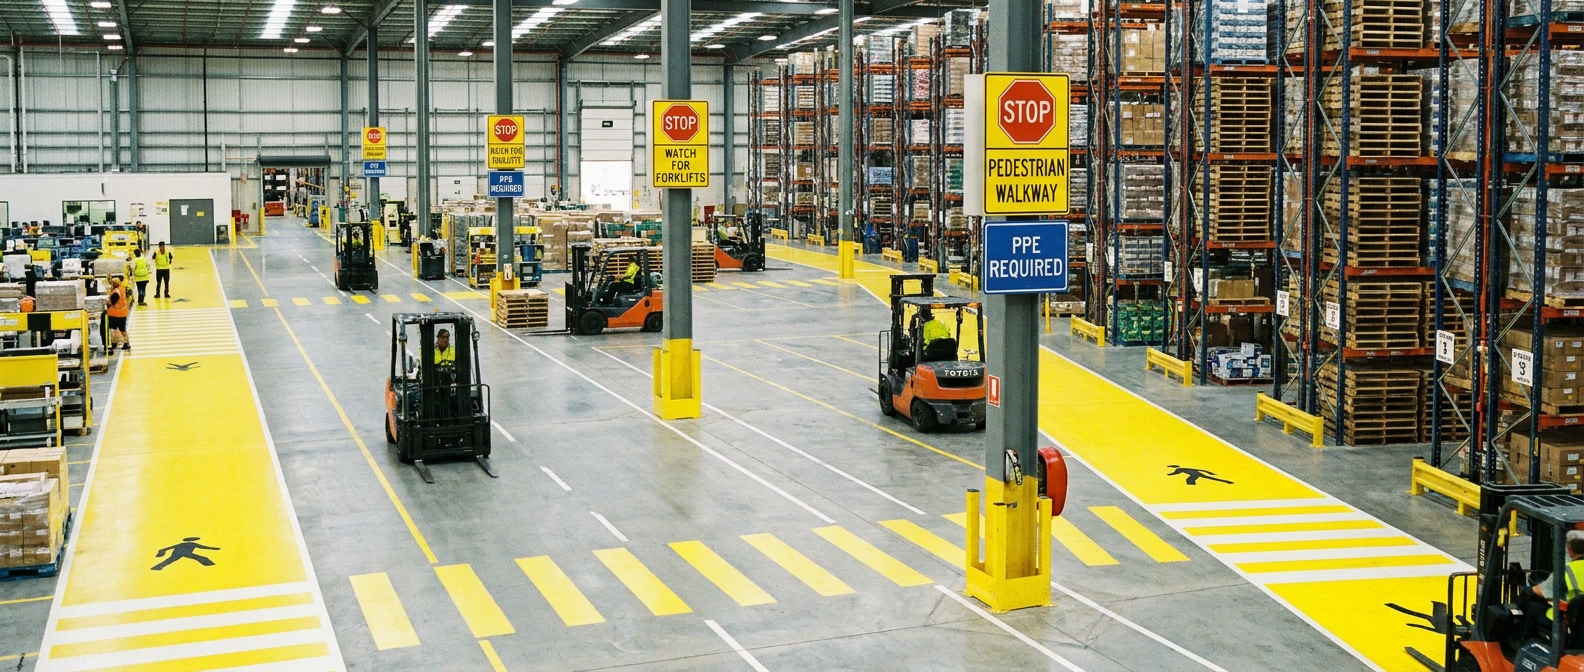
Physical design controls inventory traffic by establishing dedicated lanes, clear sightlines, and physical barriers that guide machinery and staff safely. Integrating traffic safety layouts directly into your industrial warehouse design minimizes the risk of workplace accidents and costly cargo damage. Well-planned transit routes keep forklift operations at peak speed with zero close-calls.
Clear signage and color-coded floor markings help maintain order across high-traffic zones. Isolating pedestrian pathways from heavy equipment ensures full compliance with modern industrial safety standards.
Can you design out traffic bottlenecks?
Traffic bottlenecks are easily eliminated by implementing one-way loop systems for material transport. Sizing doors and intersections to handle two-way flow prevents equipment standstills.
- One-way loop forklift routes.
- High-speed automatic roll-up doors.
- Generous corner turning clearances.
But there is a catch: drivers will ignore rules if your designed paths are too long or inconvenient.
Why are physical barriers essential?
Physical steel guardrails offer unmatched protection for sensitive columns and racking structures. They absorb impacts from heavy machinery before damage can reach vital loads.
Think about it: a single column collapse from a forklift impact can jeopardize the entire structure.
Key Takeaway: Integrating physical steel barriers and direct pathways keeps your workplace safe, reduces maintenance, and avoids catastrophic inventory losses.
| Traffic Measure | Target Hazard | Structural Solution | |
|---|---|---|---|
| Pedestrian Lanes | Heavy equipment strikes | Raised walkways and physical steel guardrails | |
| One-Way Loops | Counterbalance collisions | Wide, column-free transit loops |
Proactive safety engineering protects valuable personnel while keeping your equipment running at maximum operational velocity.
Which three global projects prove this works?
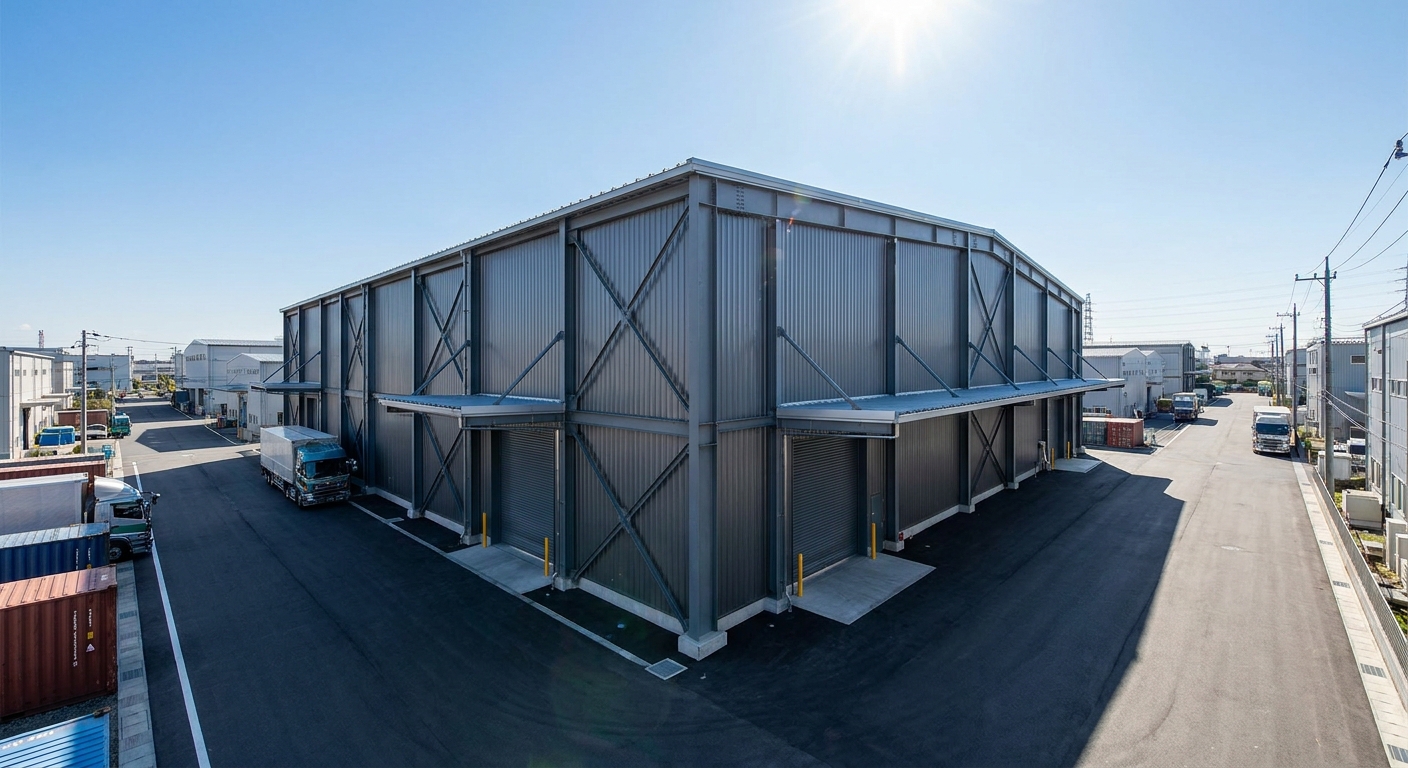
Three global projects—located in Georgia, Guyana, and El Salvador—prove that pre-engineered steel buildings successfully resolve extreme logistical, environmental, and timeline challenges. Leveraging customizable industrial warehouse design principles allowed these facilities to achieve massive scale and rapid delivery schedules. These real-world examples highlight the power of precision-engineered structural steel across diverse markets.
By shipping prefabricated parts directly from high-tech manufacturing plants, these projects cut standard erection times in half. Let’s look closely at how these three structures achieved operational excellence under pressure.
How was a Georgia site built so fast?
A regional development in Statesboro, Georgia, required a 60,000 square foot storage hub completed on a highly aggressive schedule. The pre-engineered steel structure arrived pre-cut and pre-punched, allowing the fastest unloading on record.
- Minimal part counts to prevent site confusion.
- Rapid bolt-together field connection design.
- Zero field modifications required by the crew.
Here is the deal: simplified parts allowed the erection crew to complete the project weeks ahead of schedule.
What made the Central American park massive?
The Orion Industrial Park in El Salvador stands as a monument to large-scale pre-engineered industrial planning. Sourced from high-tech manufacturing plants, over 120 ocean containers delivered this massive 666,252 square foot structure.
Let’s face it: executing a project of this scale requires meticulous shipping coordination and manufacturing precision.
Key Takeaway: Partnering with a manufacturer capable of global logistics ensures your large-scale project is delivered on-site with zero missing components.
| Case Project | Square Footage | Core Engineering Advantage | Erection Time | |
|---|---|---|---|---|
| Statesboro Depot | 60,000 | Simplified parts & bolt connections | Record-fast unload | |
| Orion Industrial Park | 666,252 | High-volume factory precision shipping | 6 months total build |
These diverse global successes prove that factory prefabrication removes the typical risks of field delays and logistical shortages.
Get a custom industrial warehouse design quote within 24 hours today.
Email:sales@showhoo.com.cn
Phone/WhatsApp: + 86 186 7895 5927
What building materials deliver long durability?
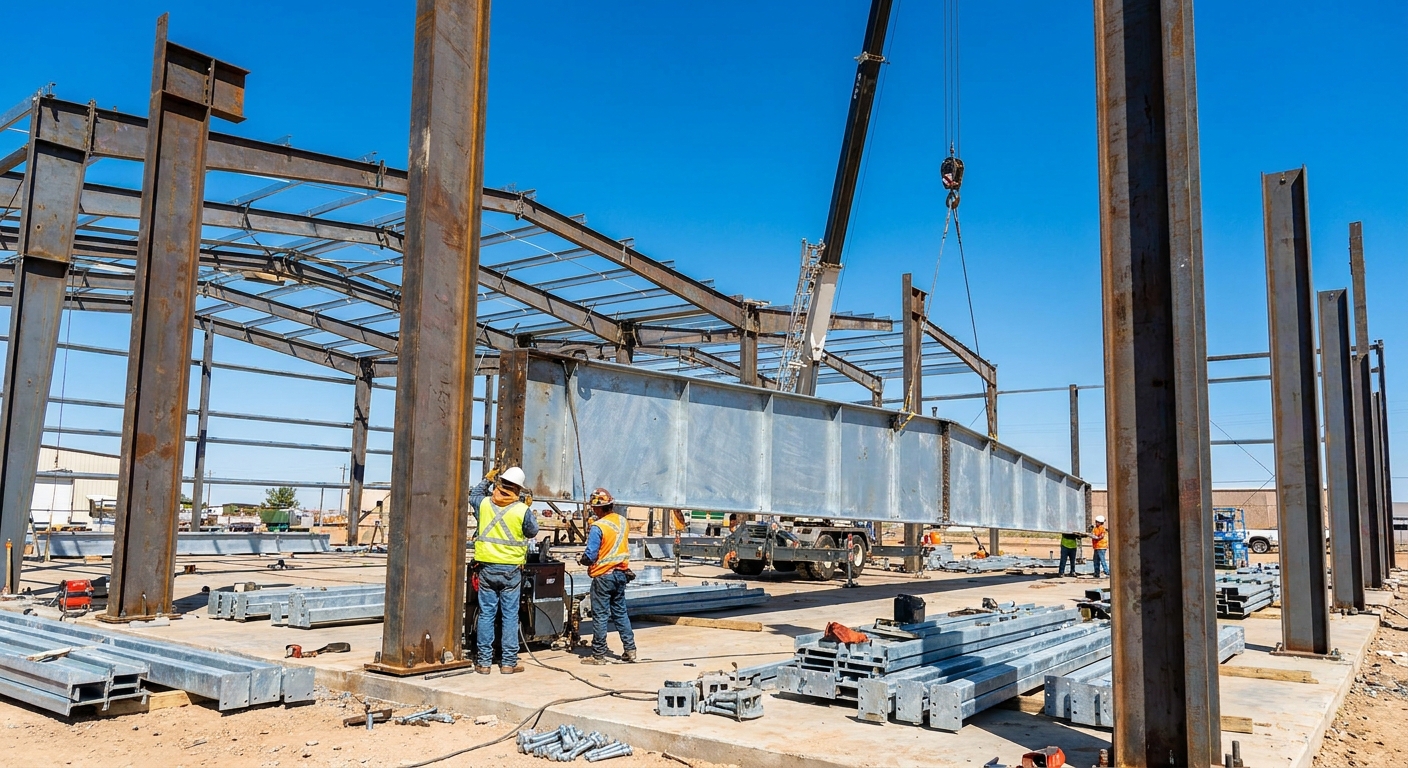
High-grade structural steel and insulated metal wall cladding panels deliver the longest physical durability and structural safety for modern commercial buildings. Selecting these industrial materials for your industrial warehouse design ensures your physical asset remains unaffected by termites, mold, or rotting wood over decades. Investing in premium steel ensures high property valuation and low maintenance.
These modern materials are designed to resist severe weather events while maintaining internal climate control. They are factory-finished to ensure consistent performance from the day they are installed.
Why does steel dominate building frames?
Pre-engineered steel frames offer an exceptional strength-to-weight ratio that traditional timber or concrete cannot match. This structural capacity allows for extremely wide clear spans that maximize open floor areas.
- Inherent fire resistance and structural stability.
- Complete resistance to biological pests and decay.
- 100% recyclable and eco-friendly material profiles.
Think about it: a steel frame will never warp, shrink, or crack like wood or aging concrete.
How do cladding panels save energy?
Insulated Metal Panels (IMPs) provide high R-value thermal performance that dramatically lowers heating and cooling costs. They act as an all-in-one barrier against moisture, wind, and heat transfer.
But there is a catch: poor quality cladding seals will quietly leak energy and increase your utility bills.
Key Takeaway: Choosing high-tensile steel frames paired with insulated metal panel cladding creates a permanent, energy-efficient facility that protects your inventory.
| Material Option | Lifetime Expectancy | Maintenance Needs | |
|---|---|---|---|
| H-Section Structural Steel | 50+ Years | Virtually zero maintenance; resistant to pests | |
| Insulated Metal Cladding | 30+ Years | Occasional washing; high thermal insulation |
Combining structural steel with insulated panels creates a robust envelope that lowers energy costs and secures your inventory.
How do you accelerate the erection process?
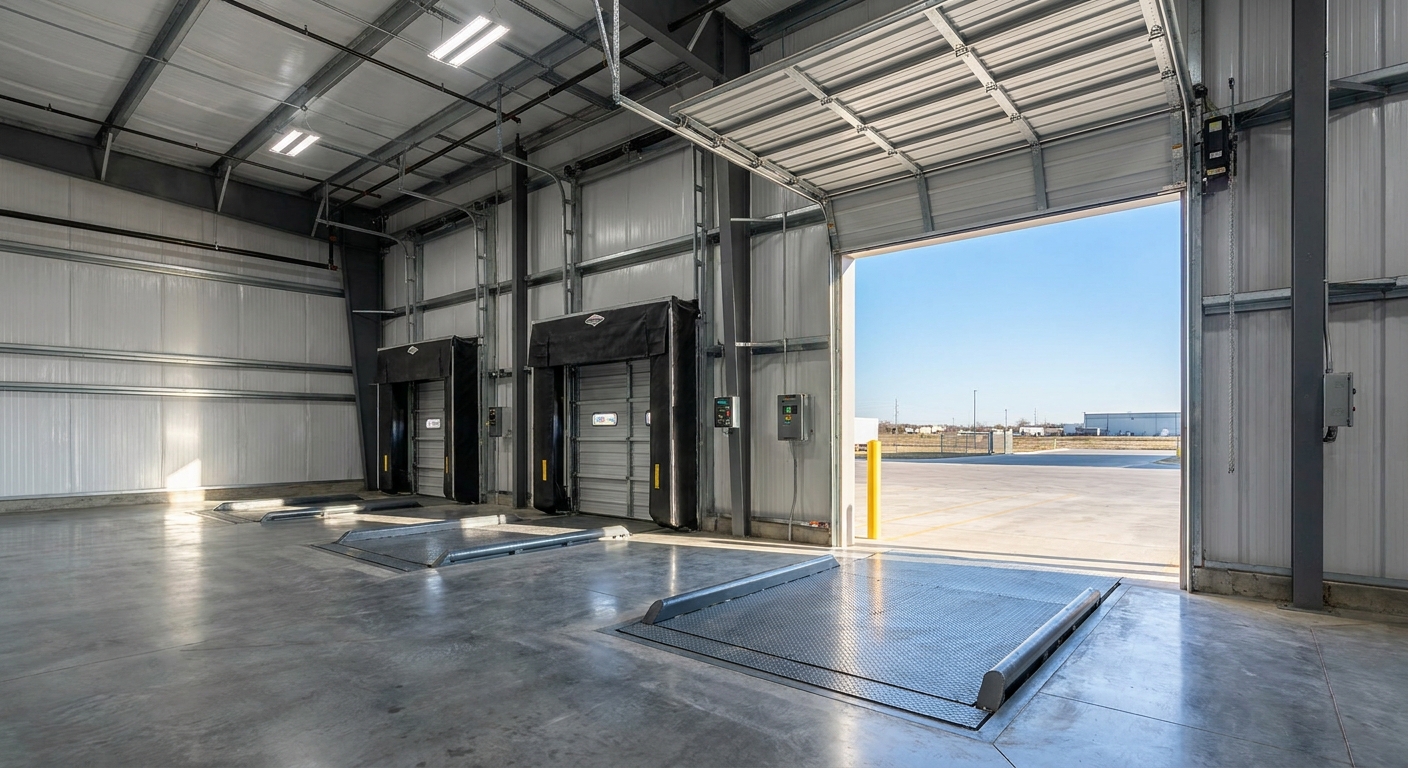
You accelerate the erection process by utilizing highly detailed, factory-pre-engineered components that arrive on-site completely pre-cut and pre-punched for fast assembly. Integrating robotic factory automation into your industrial warehouse design eliminates the need for slow, error-prone field welding and manual on-site cutting. Pre-engineered structures function like precision-made puzzles that lock together smoothly.
Slicing weeks off your building timeline gets your business operational and generating revenue much sooner. The secret lies in a highly structured manufacturing workflow that coordinates shipping with site readiness.
What is factory-controlled prefabrication?
Prefabrication shifts the most complex fabrication tasks from the muddy construction site to a robotic manufacturing plant. Every connection hole is drilled with millimeter precision before shipping.
- Robotic cutting, straightening, and sandblasting.
- Certified welding in a highly controlled climate.
- Pre-applied industrial protective coatings.
Here is why: precision factory drilling means parts fit together on-site with zero physical modifications.
How does sequenced delivery cut delays?
Coordinating delivery logistics ensures that steel components arrive on-site in the precise order they are needed for erection. This eliminates spatial clutter and saves your crew from hunting through random piles of steel.
Here is the deal: when your columns, beams, and fasteners arrive in perfect sequence, installation speed doubles.
Key Takeaway: Precision factory prefabrication paired with sequenced logistics slashes site erection times by up to 50%, saving massive labor costs.
| Construction Step | Traditional Method Time | Pre-Engineered Steel Time | |
|---|---|---|---|
| Fabrication & Prep | 6 – 8 Weeks on-site | 2 – 3 Weeks factory-direct | |
| Site Frame Erection | 8 – 12 Weeks (welded) | 3 – 5 Weeks (bolt-together) |
Off-site robotic fabrication turns the risky, unpredictable field build into a fast, highly organized assembly process.
Why is structural steel the ultimate choice?
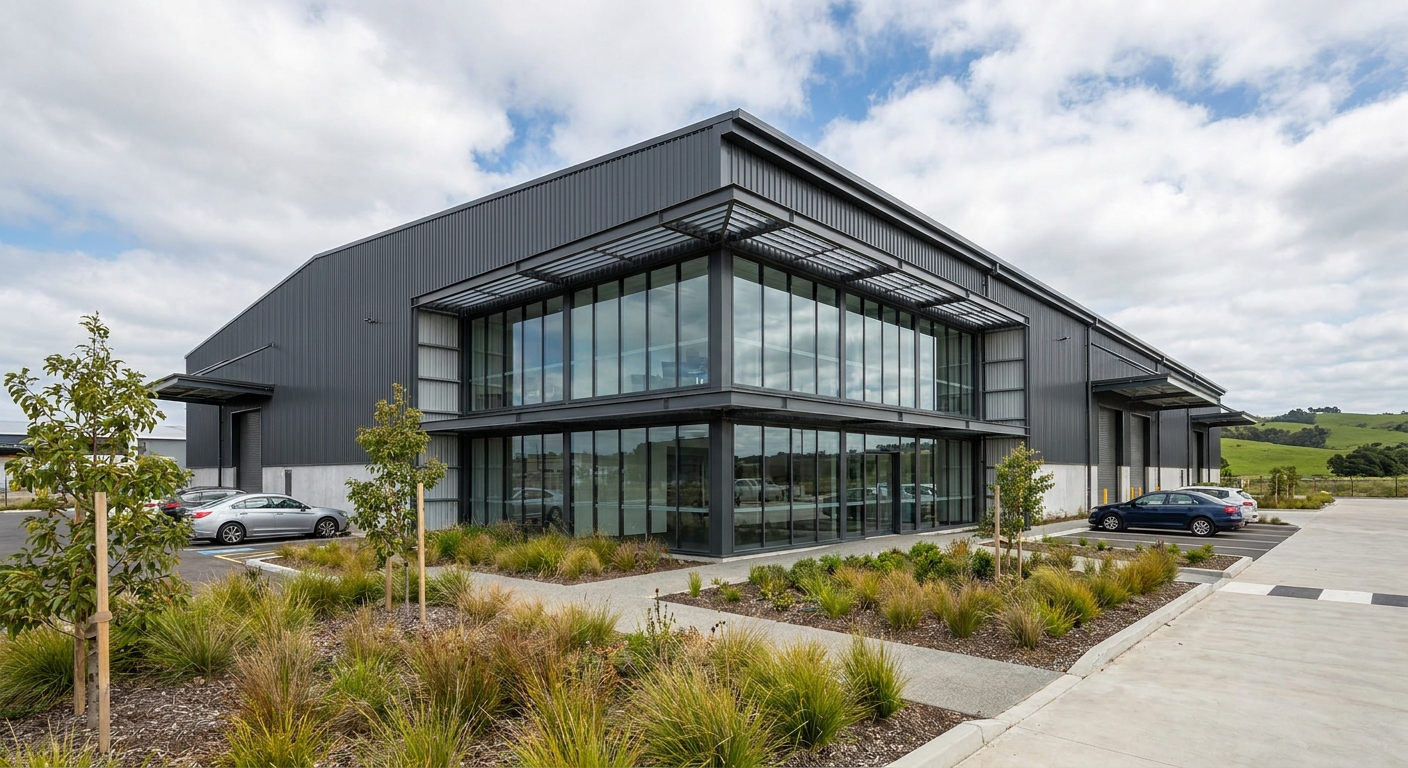
Structural steel is the ultimate choice because it combines incredible structural ductility, long-term asset value, and unmatched resistance to extreme natural disasters. Applying advanced engineering to your industrial warehouse design ensures your building stands strong against severe wind loads, heavy snow blankets, and sudden seismic shocks. Over time, the durability of steel translates directly into lower insurance premiums and minimal maintenance.
Unlike concrete or timber, steel structures are highly flexible, allowing you to easily expand or modify the layout as your inventory demands change. Choosing steel represents a highly secure, appreciating investment in your supply chain infrastructure.
How does steel resist extreme weather?
Pre-engineered steel buildings are custom-designed to meet your specific local environmental loads and wind speeds. High-tensile steel frames bend slightly without breaking under intense natural pressure.
- Wind-bracing systems engineered for hurricane zones.
- Heavily calculated roof purlins for snow zones.
- Seismic damping connection brackets.
But there is a catch: if your structural connections are not designed for local codes, your facility remains vulnerable.
What is the long-term asset ROI?
Metal buildings appreciate in value because they require very little physical upkeep over decades of heavy-duty operation. They are immune to the cracking, rot, and pest infestations that destroy other structures.
Think about it: lower maintenance and lower utility costs mean your steel structure quickly pays for itself.
Key Takeaway: Designing with structural steel safeguards your inventory, workers, and bottom line, delivering unmatched long-term ROI in any climate.
| Environmental Risk | Concrete/Timber Risk | Engineered Steel Performance | |
|---|---|---|---|
| Wind & Seismic | Brittle failure; joint separation | Ductile bending; high-strength safety joints | |
| Rot & Pests | Structural decay; mold infestations | Inherent resistance to biological hazards |
Custom-engineered structural steel provides a lifetime of physical security and operational adaptability for growing enterprises.
How do you choose your construction partner?
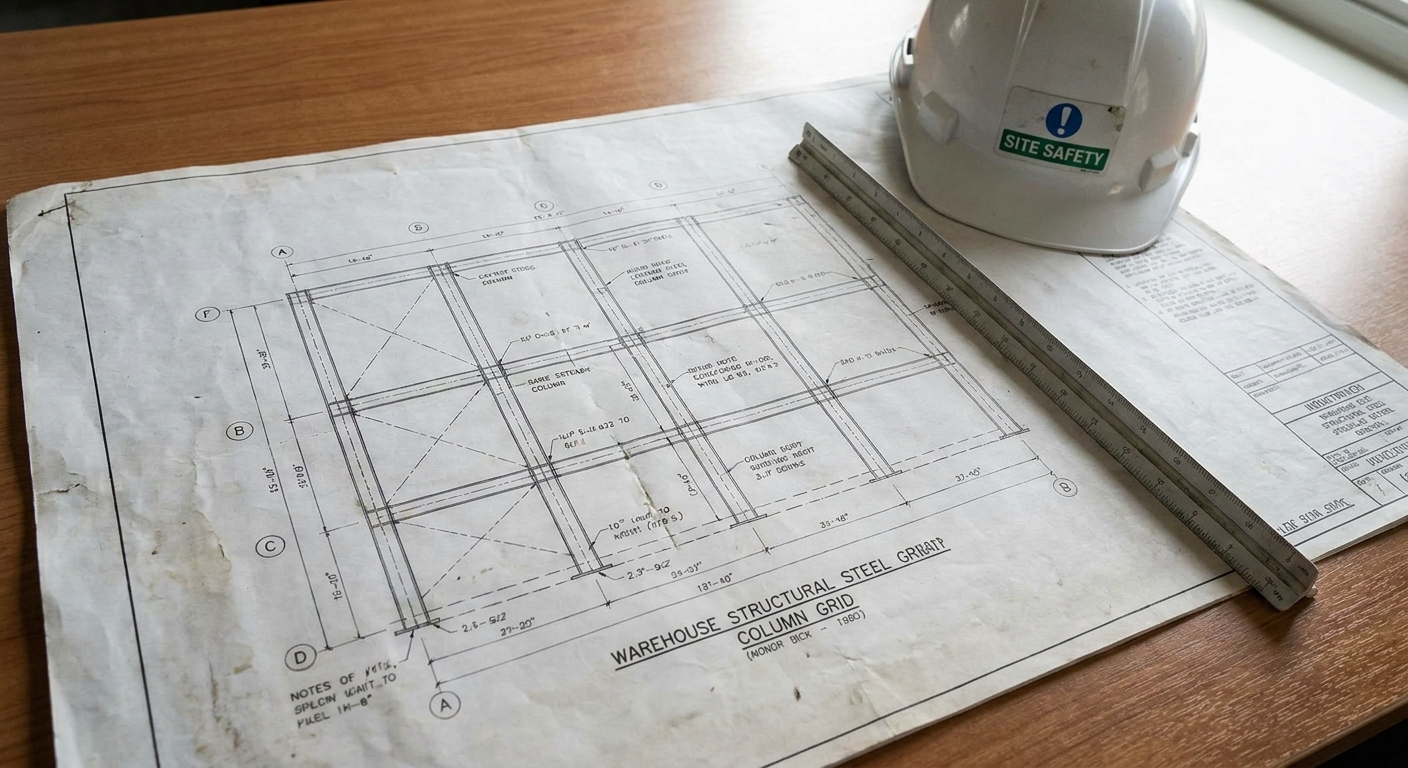
You choose your construction partner by evaluating their annual factory manufacturing capacity, their global logistics experience, and their ability to provide custom engineering under one roof. Selecting a direct manufacturer for your industrial warehouse design eliminates middleman markups and guarantees that your components are fabricated to the highest international standards. Partnering with an experienced specialist ensures your facility is delivered complete and ready for assembly.
A direct manufacturer manages your project timeline from initial 3D design to the final shipping containers. Having a single point of accountability eliminates communication gaps and keeps your build on budget.
What are the benefits of factory-direct pricing?
Working directly with the steel fabricator means you avoid paying massive trading company markups or third-party sourcing fees. Every dollar you spend goes directly into the physical materials and expert engineering of your structure.
- Elimination of costly agent commissions.
- Transparent pricing from raw steel to finishing coats.
- Direct control over delivery and production schedules.
Here is why: direct control ensures your project timeline is never delayed by a middleman’s scheduling errors.
How do you verify international quality?
A trustworthy partner welcomes third-party inspections and provides comprehensive mill test certificates for all raw materials. They maintain strict, documented quality checkpoints at every stage of the welding and painting process.
Let’s face it: you should never trust a supplier who hesitates to provide physical quality assurance reports.
Key Takeaway: Partnering with a factory-direct steel manufacturer guarantees high-precision fabrication, transparent pricing, and seamless global delivery.
| Partner Category | Sourcing Middleman | Factory-Direct Manufacturer | |
|---|---|---|---|
| Cost Structure | High markup commissions | Competitive, factory-direct pricing | |
| Quality Control | Sourced from unverified shops | Internal QC, full material traceability |
Sourcing directly from an established steel structure manufacturer ensures complete transparency, rapid production, and structural integrity.
What are the top warehouse design FAQs?
These top warehouse design FAQs address critical concerns regarding heavy crane integration, optimal structural column spacing, and local building code compliance. Navigating the complexities of modern industrial warehouse design requires clear, technically sound answers to support your upcoming facility construction project.
Can I integrate heavy overhead cranes into a steel warehouse?
Yes. High-performance prefabricated steel structures are specifically engineered to support crane runway beams, bracket assemblies, and heavy dynamic live loads. This integration is handled during the initial 3D modeling stage to ensure your foundation and column framing are fully reinforced.
What’s the best spacing for structural columns?
It depends on your racking dimensions. For maximum flexibility, a clear-span layout of 30 to 40 meters without columns is ideal. If columns are necessary, spacing them at intervals of 6 to 9 meters aligns perfectly with standard storage racks to ensure forklifts can move freely.
How do I know if my design meets local snow and wind codes?
We verify it. Our experienced engineering team calculates the exact wind, snow, and seismic criteria of your specific location to ensure full compliance with regional codes. We provide stamped structural drawings to support your local permitting process.
Can I easily expand a steel warehouse in the future?
Yes. Pre-engineered steel frames are designed with modular connections, allowing you to easily remove end walls and bolt on new structural bays as your business grows. This adaptability prevents costly demolition and minimizes business downtime.
What’s the best insulation option for temperature-sensitive cargo?
Insulated metal panels are the most effective solution. These composite sandwich panels combine high R-value core insulation with durable steel skins to provide continuous thermal performance. They dramatically lower temperature fluctuations and reduce HVAC energy demands.
Strategic Action Guidelines & Conclusion
Your Pathway to an Optimized Facility
To transform your warehouse concept into a highly profitable, structurally sound reality, follow this strategic roadmap:
- Define Operational Parameters: Document your required storage volume, throughput speed, and specialized equipment dimensions.
- Optimize the Layout First: Prioritize clear-span areas, dedicated forklift lanes, and segregated receiving and picking zones on paper.
- Choose Prefabricated Steel: Commit to a high-tensile, custom-engineered steel framing system to ensure maximum clear spans and long-term structural longevity.
- Partner with a Factory-Direct Manufacturer: Eliminate middleman markups and ensure flawless component compatibility by working with a certified fabrication specialist.
Partner with Showhoo for Your Next Project
By addressing the core operational bottlenecks of poor spatial planning and selecting premium structural steel, your enterprise establishes a permanent foundation for efficient growth. Showhoo Building delivers custom-engineered, factory-direct prefabricated steel warehouse solutions designed to meet your specific local building codes and logistical workflows. Our bold vision is to build the high-performance structural infrastructure that powers global commerce, enabling your business to operate at maximum efficiency with minimal overhead.
To receive a comprehensive, factory-direct quote and structural consultation within 24 hours, contact us today and let our expert engineering team turn your facility vision into a high-speed business reality.
Get a custom industrial warehouse design quote within 24 hours today.
Email:sales@showhoo.com.cn
Phone/WhatsApp: + 86 186 7895 5927