
Prefabricated steel buildings are consistently more cost-effective than concrete block structures for modern commercial and industrial construction projects. Imagine standing on your newly acquired commercial lot, ready to break ground, but feeling a heavy knot in your stomach as material costs spiral upward daily. You face specialized labor shortages, unpredictable weather delays, and a mounting fear that your initial budget projections will dry up before the walls even go up. This common financial nightmare is why savvy developers are shifting away from traditional masonry and looking toward engineered comparisons to solve their structural budget issues. By analyzing the true variables of cinder block building cost , you can confidently choose a building system that protects your bottom line and guarantees rapid project completion.
Is cinder block building cost higher than steel?
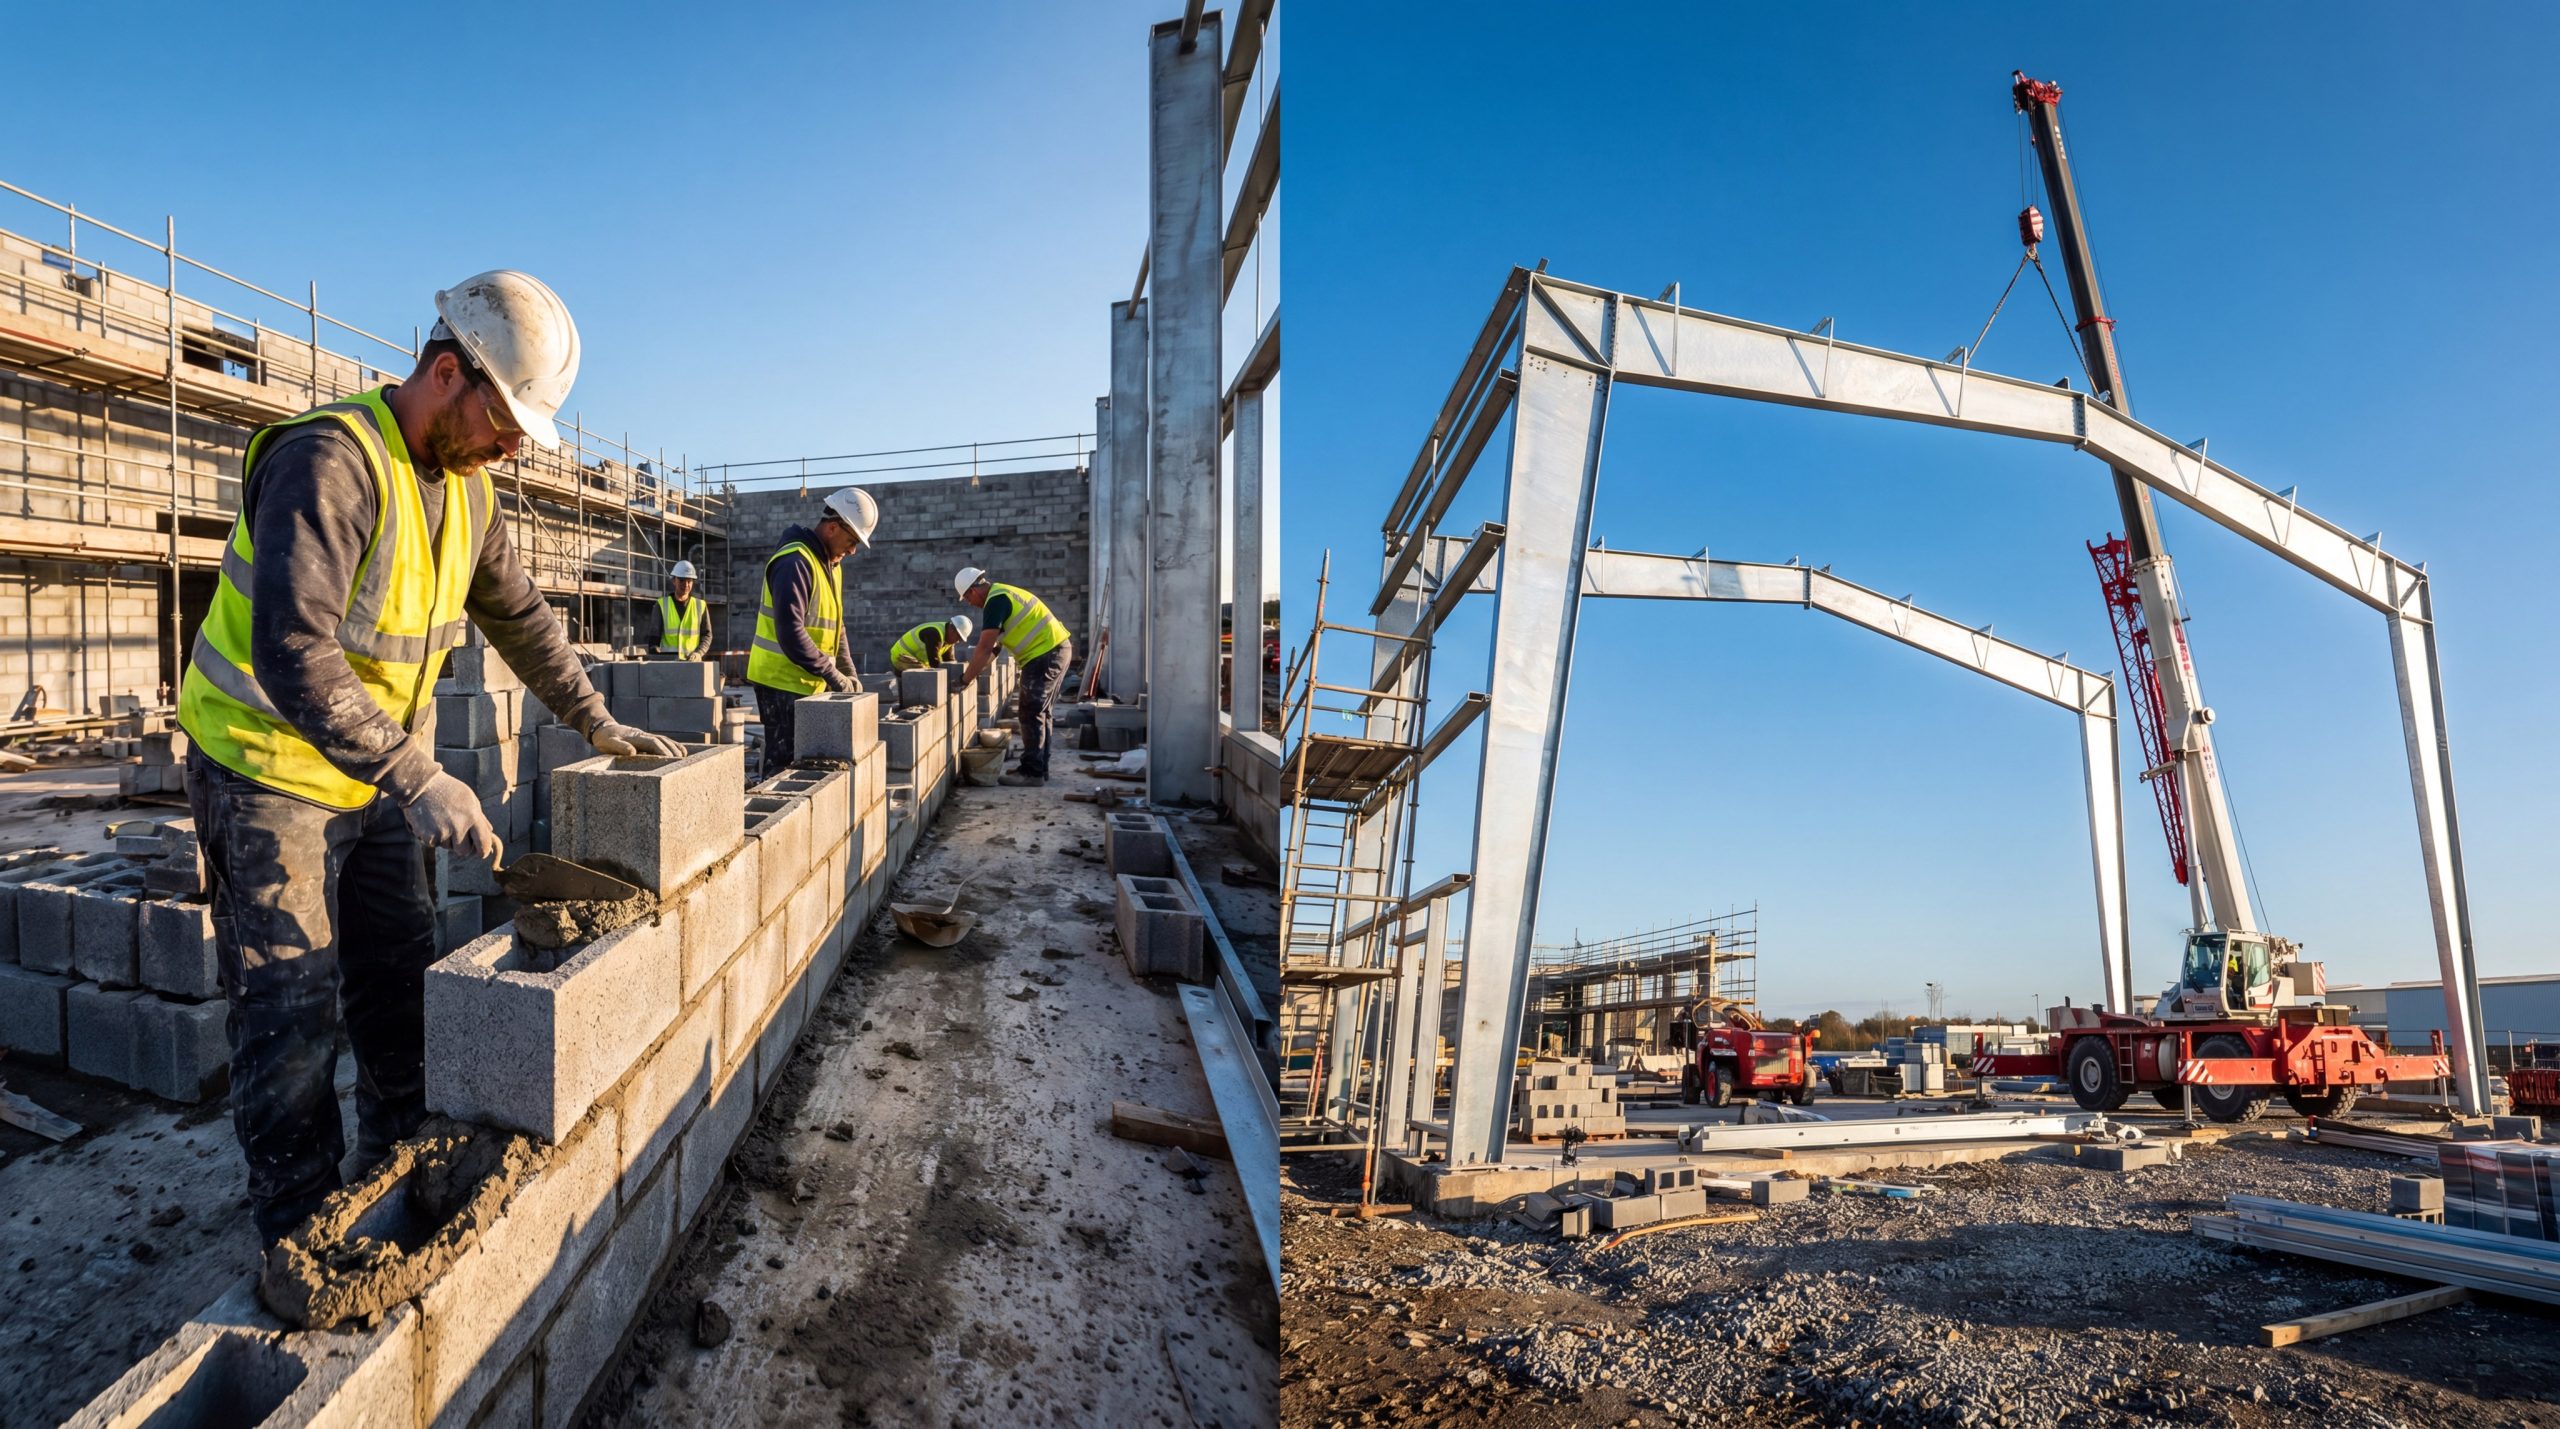
Yes, the overall cinder block building cost is higher than steel, particularly when factoring in the total cost of materials, specialized labor, and longer construction timelines. Traditional masonry requires slow, piece-by-piece assembly that inflates your budget from the very beginning. Prefabricated steel systems, however, are engineered to drastically cut down on material waste and on-site labor demands.
When planning your commercial development, comparing structural types is the vital first step. You must look at the complete shell and core expenses to realize where your capital is actually going.
Concrete Block vs. Prefabricated Steel Buildings
Choosing between these two materials requires you to look beyond initial material retail prices. Think about it: a steel frame arrives pre-engineered and ready for immediate bolt-together assembly.
- Steel components are engineered off-site to exact tolerances.
- Concrete blocks require on-site mixing, reinforcement, and curing.
- Prefabricated steel reduces construction waste by up to 30%.
This difference in handling means you spend less on raw labor. You will also experience fewer weather-related installation halts.
Key Factors Driving Commercial Construction Decisions
Your choice of framing material has a massive ripple effect on your entire project timeline and cash flow. Here is why: heavy masonry projects require specialized, high-wage trades that are currently in short supply.
- High-demand skilled masonry labor rates continue to climb.
- Longer curing times for concrete mortar delay subsequent trades.
- Increased equipment rental times for extended projects inflate overhead.
If you choose steel, you bypass these labor bottlenecks. Your project moves from design to completion with highly predictable timelines.
Why Budgeting for Shell and Core Matters First
Securing the basic shell is the most capital-intensive phase of your build, making early efficiency paramount. But that is only the beginning: your structural shell choices dictate your subsequent foundation and interior finishing budgets.
- Shell weight directly impacts sub-grade foundation costs.
- Wall thicknesses affect the usable square footage of your interior.
- Engineering fees for masonry are typically higher due to complex local codes.
By analyzing these shell expenses early, you can lock in savings that benefit the entire project.
| Dimension | Concrete Block (CMU) | Prefabricated Steel | |
|---|---|---|---|
| Material Cost | Moderate to High | Highly Competitive | |
| Labor Intensity | Extremely High (Skilled Masons) | Low (Bolt-Together Assembly) | |
| Construction Speed | Slow (Weather Dependent) | Rapid (Pre-Engineered) | |
| Waste Generation | Significant On-Site Waste | Minimal (Factory Pre-Cut) |
The table above illustrates how labor and assembly speed dominate the overall structural cost differences.
Key Takeaway: Investing in a prefabricated steel system minimizes your exposure to labor shortages and on-site delays, ultimately delivering a completed structural shell for a fraction of the cost of traditional masonry.
How does history affect cinder block building cost?
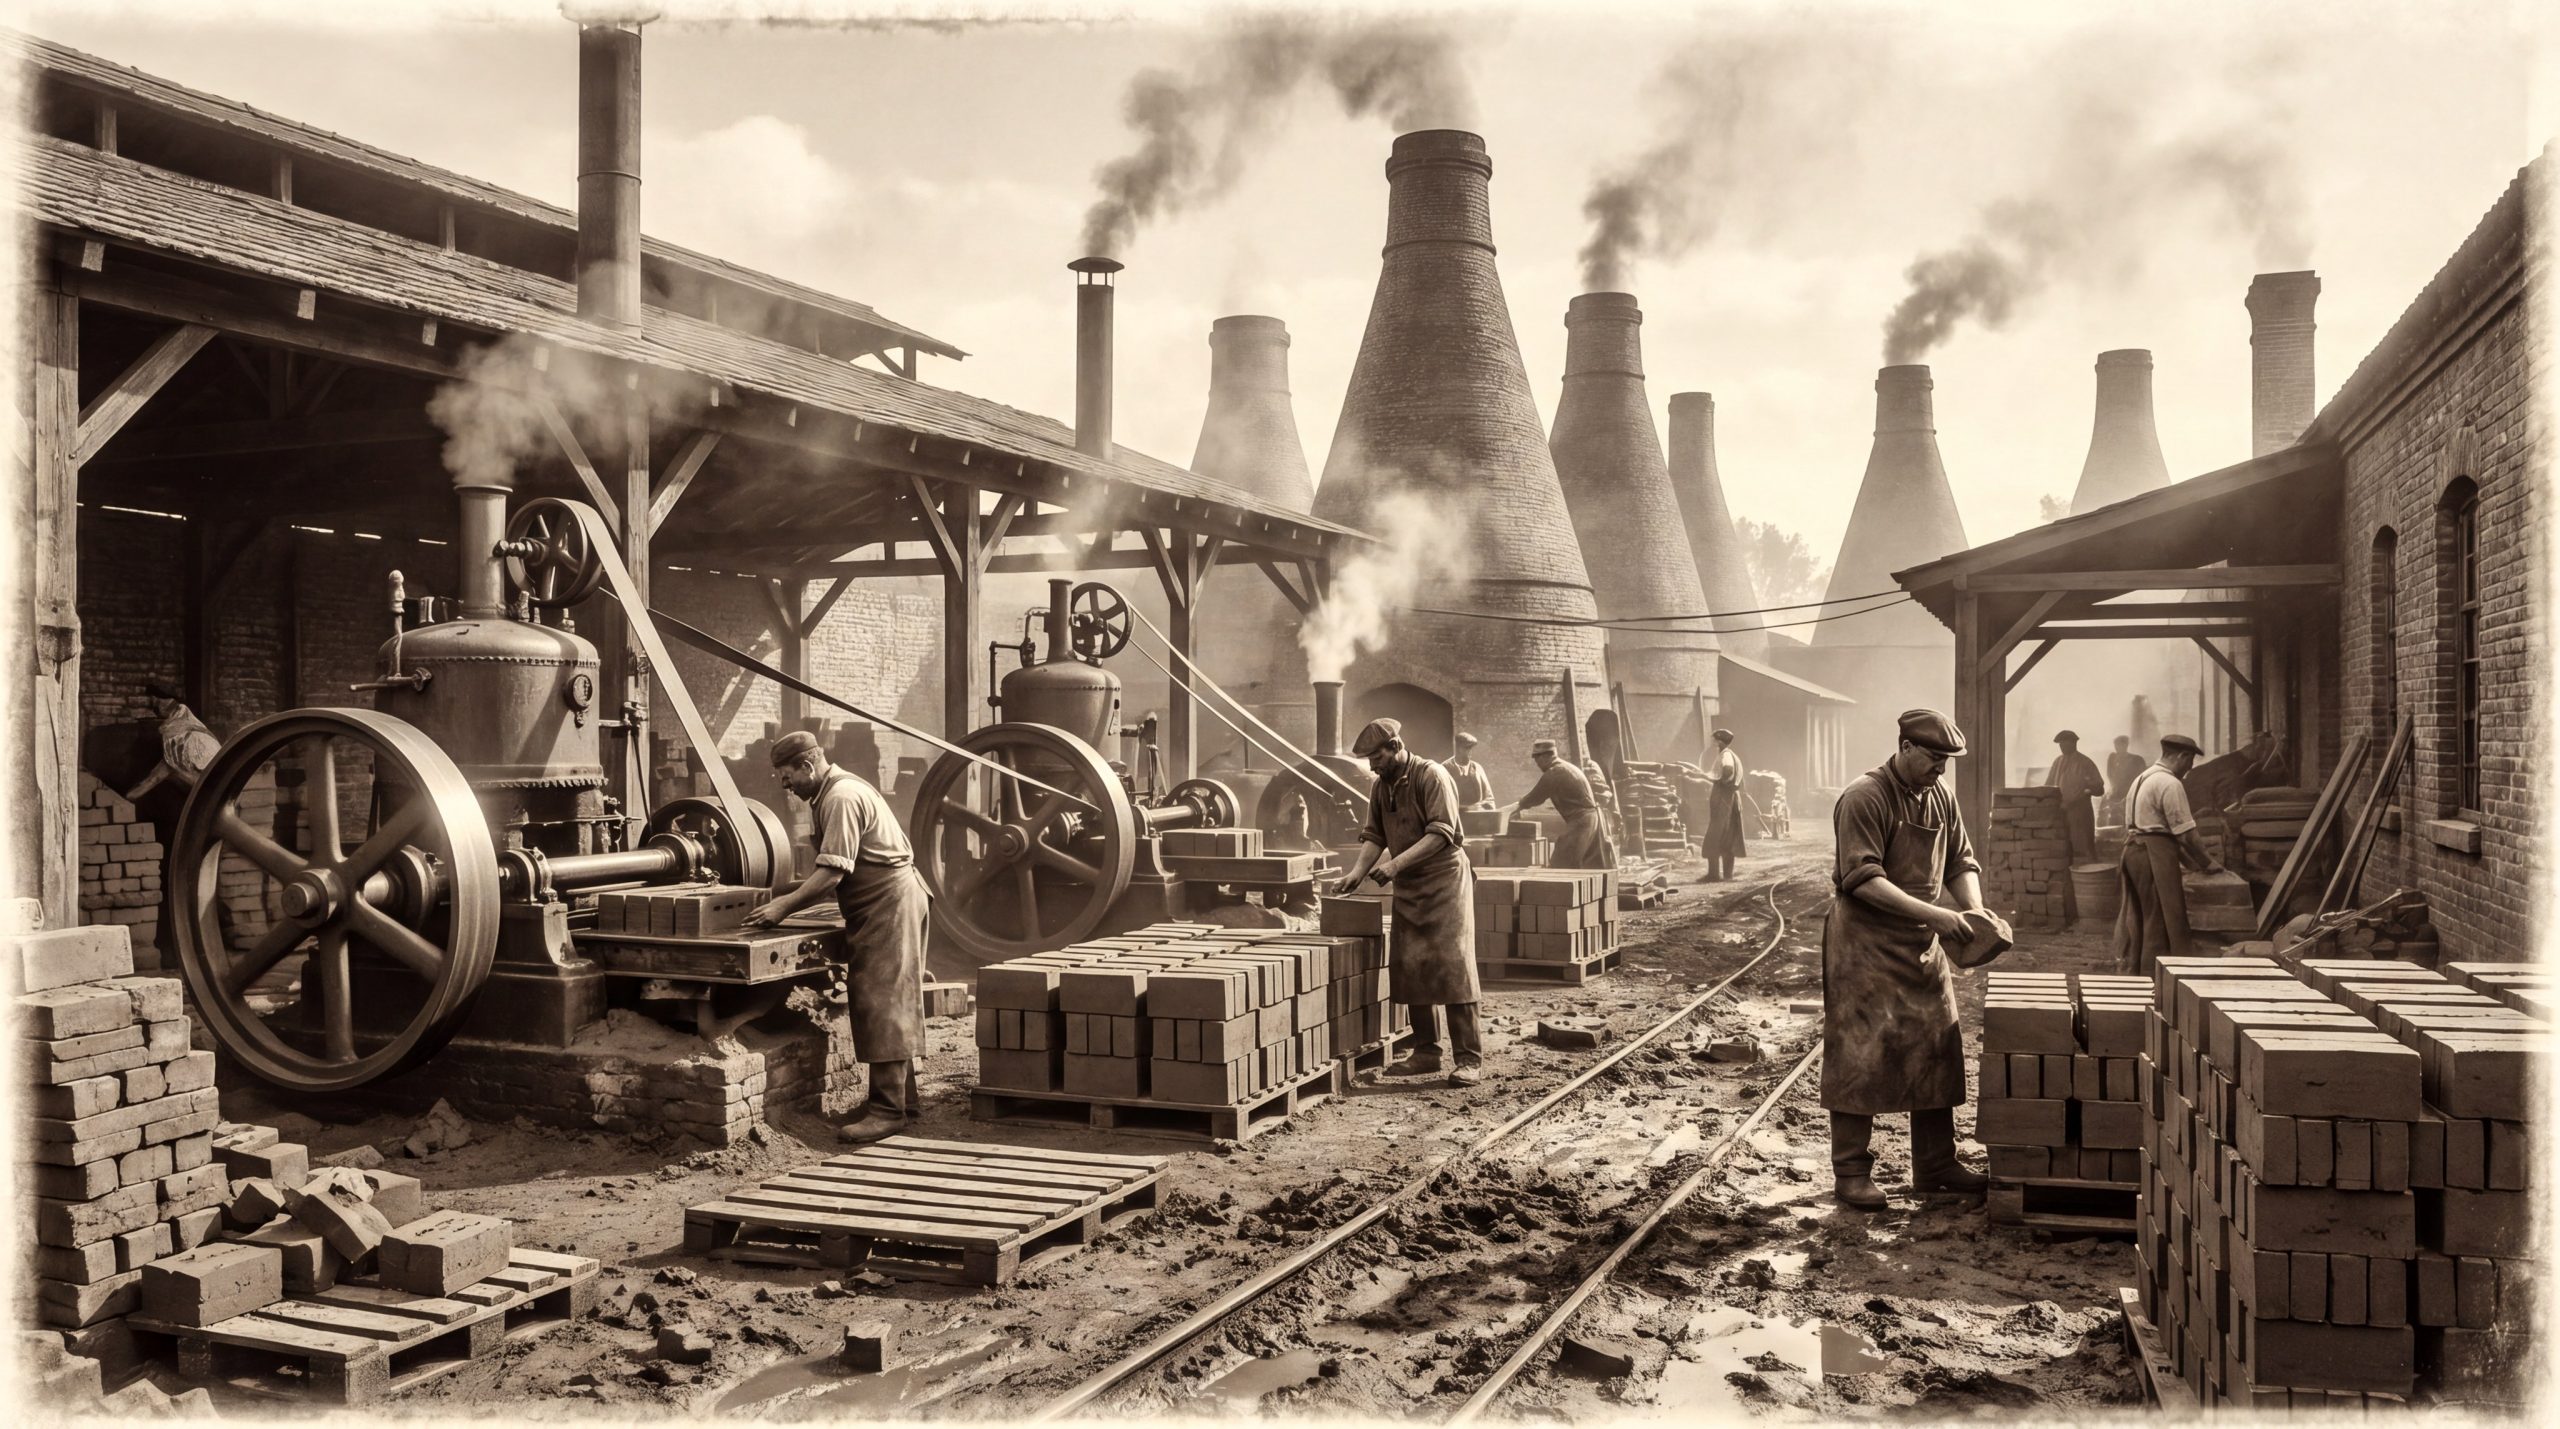
Historical changes in manufacturing and energy consumption have steadily driven up the cinder block building cost over the last century. Early brickmaking relied entirely on manual labor and solar heat, but industrialization introduced automated kilns that consumed vast amounts of fossil fuels. As environmental regulations and fuel prices have surged, these traditional brick and block manufacturing processes have become increasingly expensive to maintain.
Understanding this legacy helps you see why masonry remains a premium-priced material today. Traditional building methods are still bound by the historic limitations of manual masonry work.
The Evolution of Brick and Mortar Masonry
Masonry has a rich, millennia-long history of providing durable shelter for human civilizations. Here is why: early builders loved the simplicity of clay and mud, which could be sourced locally without complex supply chains.
- Early structures relied on sun-baked mud bricks.
- Kiln-firing introduced high durability in wet climates.
- Traditional thick walls relied on pure gravity for stability.
While ancient builders successfully raised massive monuments, you cannot afford their slow timelines. Modern commercial projects require rapid structural completion to stay profitable.
Transitioning from Manual Kilns to Mass Production
The industrial revolution forever changed how raw clay and concrete were processed into uniform building units. Think about it: the invention of the steam-powered brick machine in 1852 completely altered the construction landscape.
- Steam engines replaced tedious hand-molding of clay.
- Kiln temperatures reached over 2,000°F for maximum block density.
- Uniform block sizing allowed for standard building codes.
However, this high-heat mass production requires immense energy inputs. You end up paying for these volatile energy costs every time you purchase raw masonry materials.
The Rise of Hollow Concrete Masonry Units
To combat rising material weights and costs, engineers developed the hollow concrete masonry unit (CMU). But that is only the beginning: while hollow cavities made blocks lighter, they also required complex structural reinforcing steel to maintain safety.
- Cavity walls were originally designed to drain moisture.
- Hollow cores are filled with grout to support vertical loads.
- Reinforcing rebar must be placed manually inside the block cells.
While CMUs offered a step forward, they failed to match the structural efficiency of steel framing. You must evaluate whether this hybrid system of concrete, steel, and mortar truly fits your commercial budget.
| Epoch | Primary Material | Key Financial Driver | Cost Implications | |
|---|---|---|---|---|
| Ancient | Mud & Clay | Pure Manual Labor | High Time Cost | |
| Industrial | Kiln-Fired Brick | Coal & Steam Power | High Energy Cost | |
| Modern | Hollow CMU Block | Grouting & Manual Rebar | High Labor & Steel Cost |
This historical evolution demonstrates how masonry has constantly struggled with energy and assembly efficiency.
Key Takeaway: Relying on historical masonry methods binds your project to energy-intensive manufacturing costs and manual field labor, whereas steel structures utilize optimized modern manufacturing to keep your budgets highly predictable.
Get a custom steel building quote and cut your construction costs today.
Email:sales@showhoo.com.cn
Phone/WhatsApp: + 86 186 7895 5927
Why is modern cinder block building cost so high?
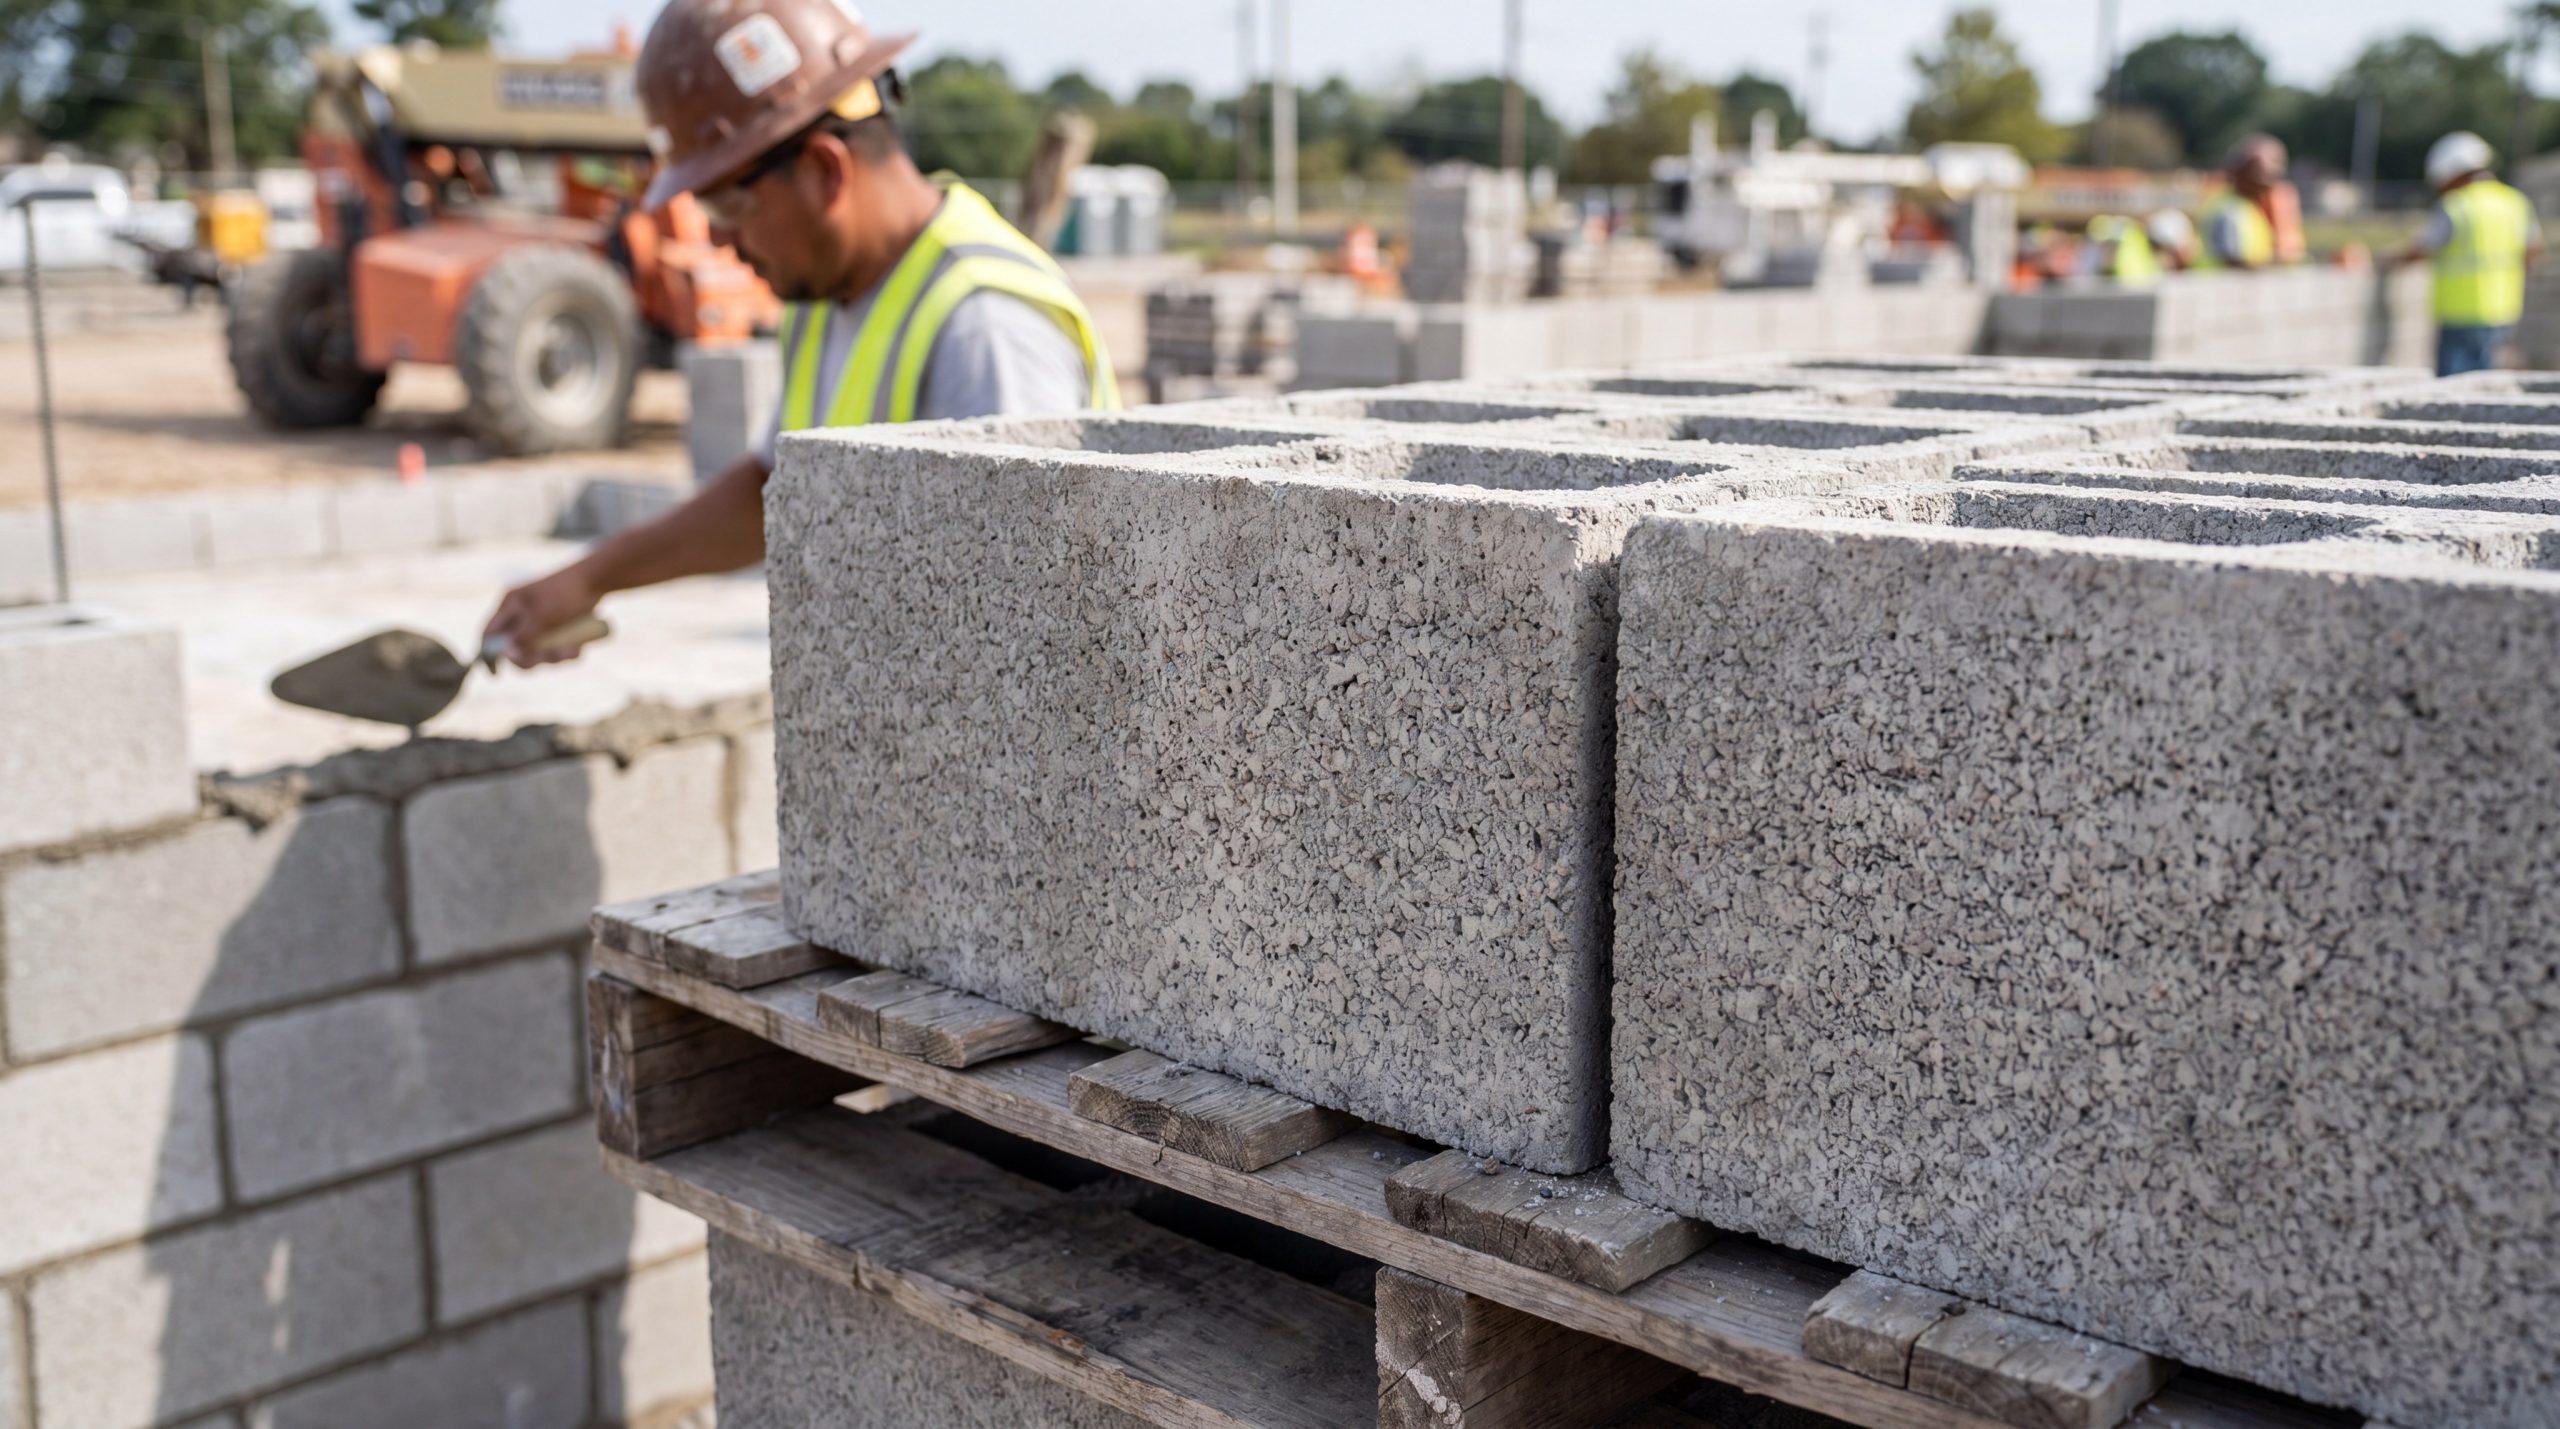
The modern cinder block building cost is driven to extreme heights by the high cost of Portland cement, aggregate supply disruptions, and the intensive manual labor required for assembly. Masonry is a highly skilled trade that cannot be automated on an active construction site. Every single block must be laid, leveled, and mortared by hand, resulting in massive wage overheads.
These supply chain and labor pressures show no signs of easing in the near future. You must look closely at how these individual elements compound your total structural expenses.
What is a Standard Concrete Masonry Unit?
A modern CMU is a mixture of Portland cement, sand, gravel, and water molded into a rigid shape. Here is why: despite its simple appearance, the manufacturing process requires strict chemical and physical quality controls to meet building codes.
- High concentration of expensive Portland cement.
- Aggregates must be sourced and shipped from specialized quarries.
- Curing chambers consume large amounts of electricity.
When you buy these blocks, you are paying for an expensive supply chain before they even arrive at your site. You then face further costs to transport and store these heavy units.
The Intensive Labor Required for Masonry Construction
Laying masonry blocks is a physically demanding art form that requires years of specialized training. Think about it: a single mistake in a mortar joint can compromise the waterproofing of your entire commercial building.
- Masons must manually mix mortar to precise consistencies.
- Blocks are lifted and positioned one by one.
- Joints must be continuously struck and finished before curing.
Because skilled masons are increasingly rare, their hourly rates have climbed dramatically. You will find yourself paying premium wages for a slow, manual assembly process.
Hidden Raw Material and Aggregate Supply Factors
Global shortages of high-quality construction sand and gravel have directly inflated block manufacturing costs. But that is only the beginning: cement manufacturing is one of the most heavily taxed, carbon-intensive industrial processes in existence.
- Sand mining regulations restrict local material sourcing.
- Carbon taxes on cement plants are passed directly to you.
- Diesel fuel surcharges raise the cost of transporting heavy concrete.
These hidden macroeconomic factors make concrete blocks a highly volatile and expensive choice for your building shell.
| Cost Driver | Concrete Block Impact | Steel Alternative Impact | |
|---|---|---|---|
| Raw Material Supply | Volatile (Sand & Cement Shortages) | Stable (High Recycled Content) | |
| Assembly Labor | Extreme (Skilled Mason Wages) | Low (General Assembly Crews) | |
| Transport Costs | High (Massive Dead Weight) | Low (Optimized Structural Bundles) |
High labor demand and aggregate supply strains are the principal forces keeping concrete block pricing elevated.
Key Takeaway: Choosing masonry forces you to bear the financial burden of a highly volatile aggregate supply chain and expensive specialty trades, while prefabricated steel offers a more stable, industrialized alternative.
Does density impact cinder block building cost?
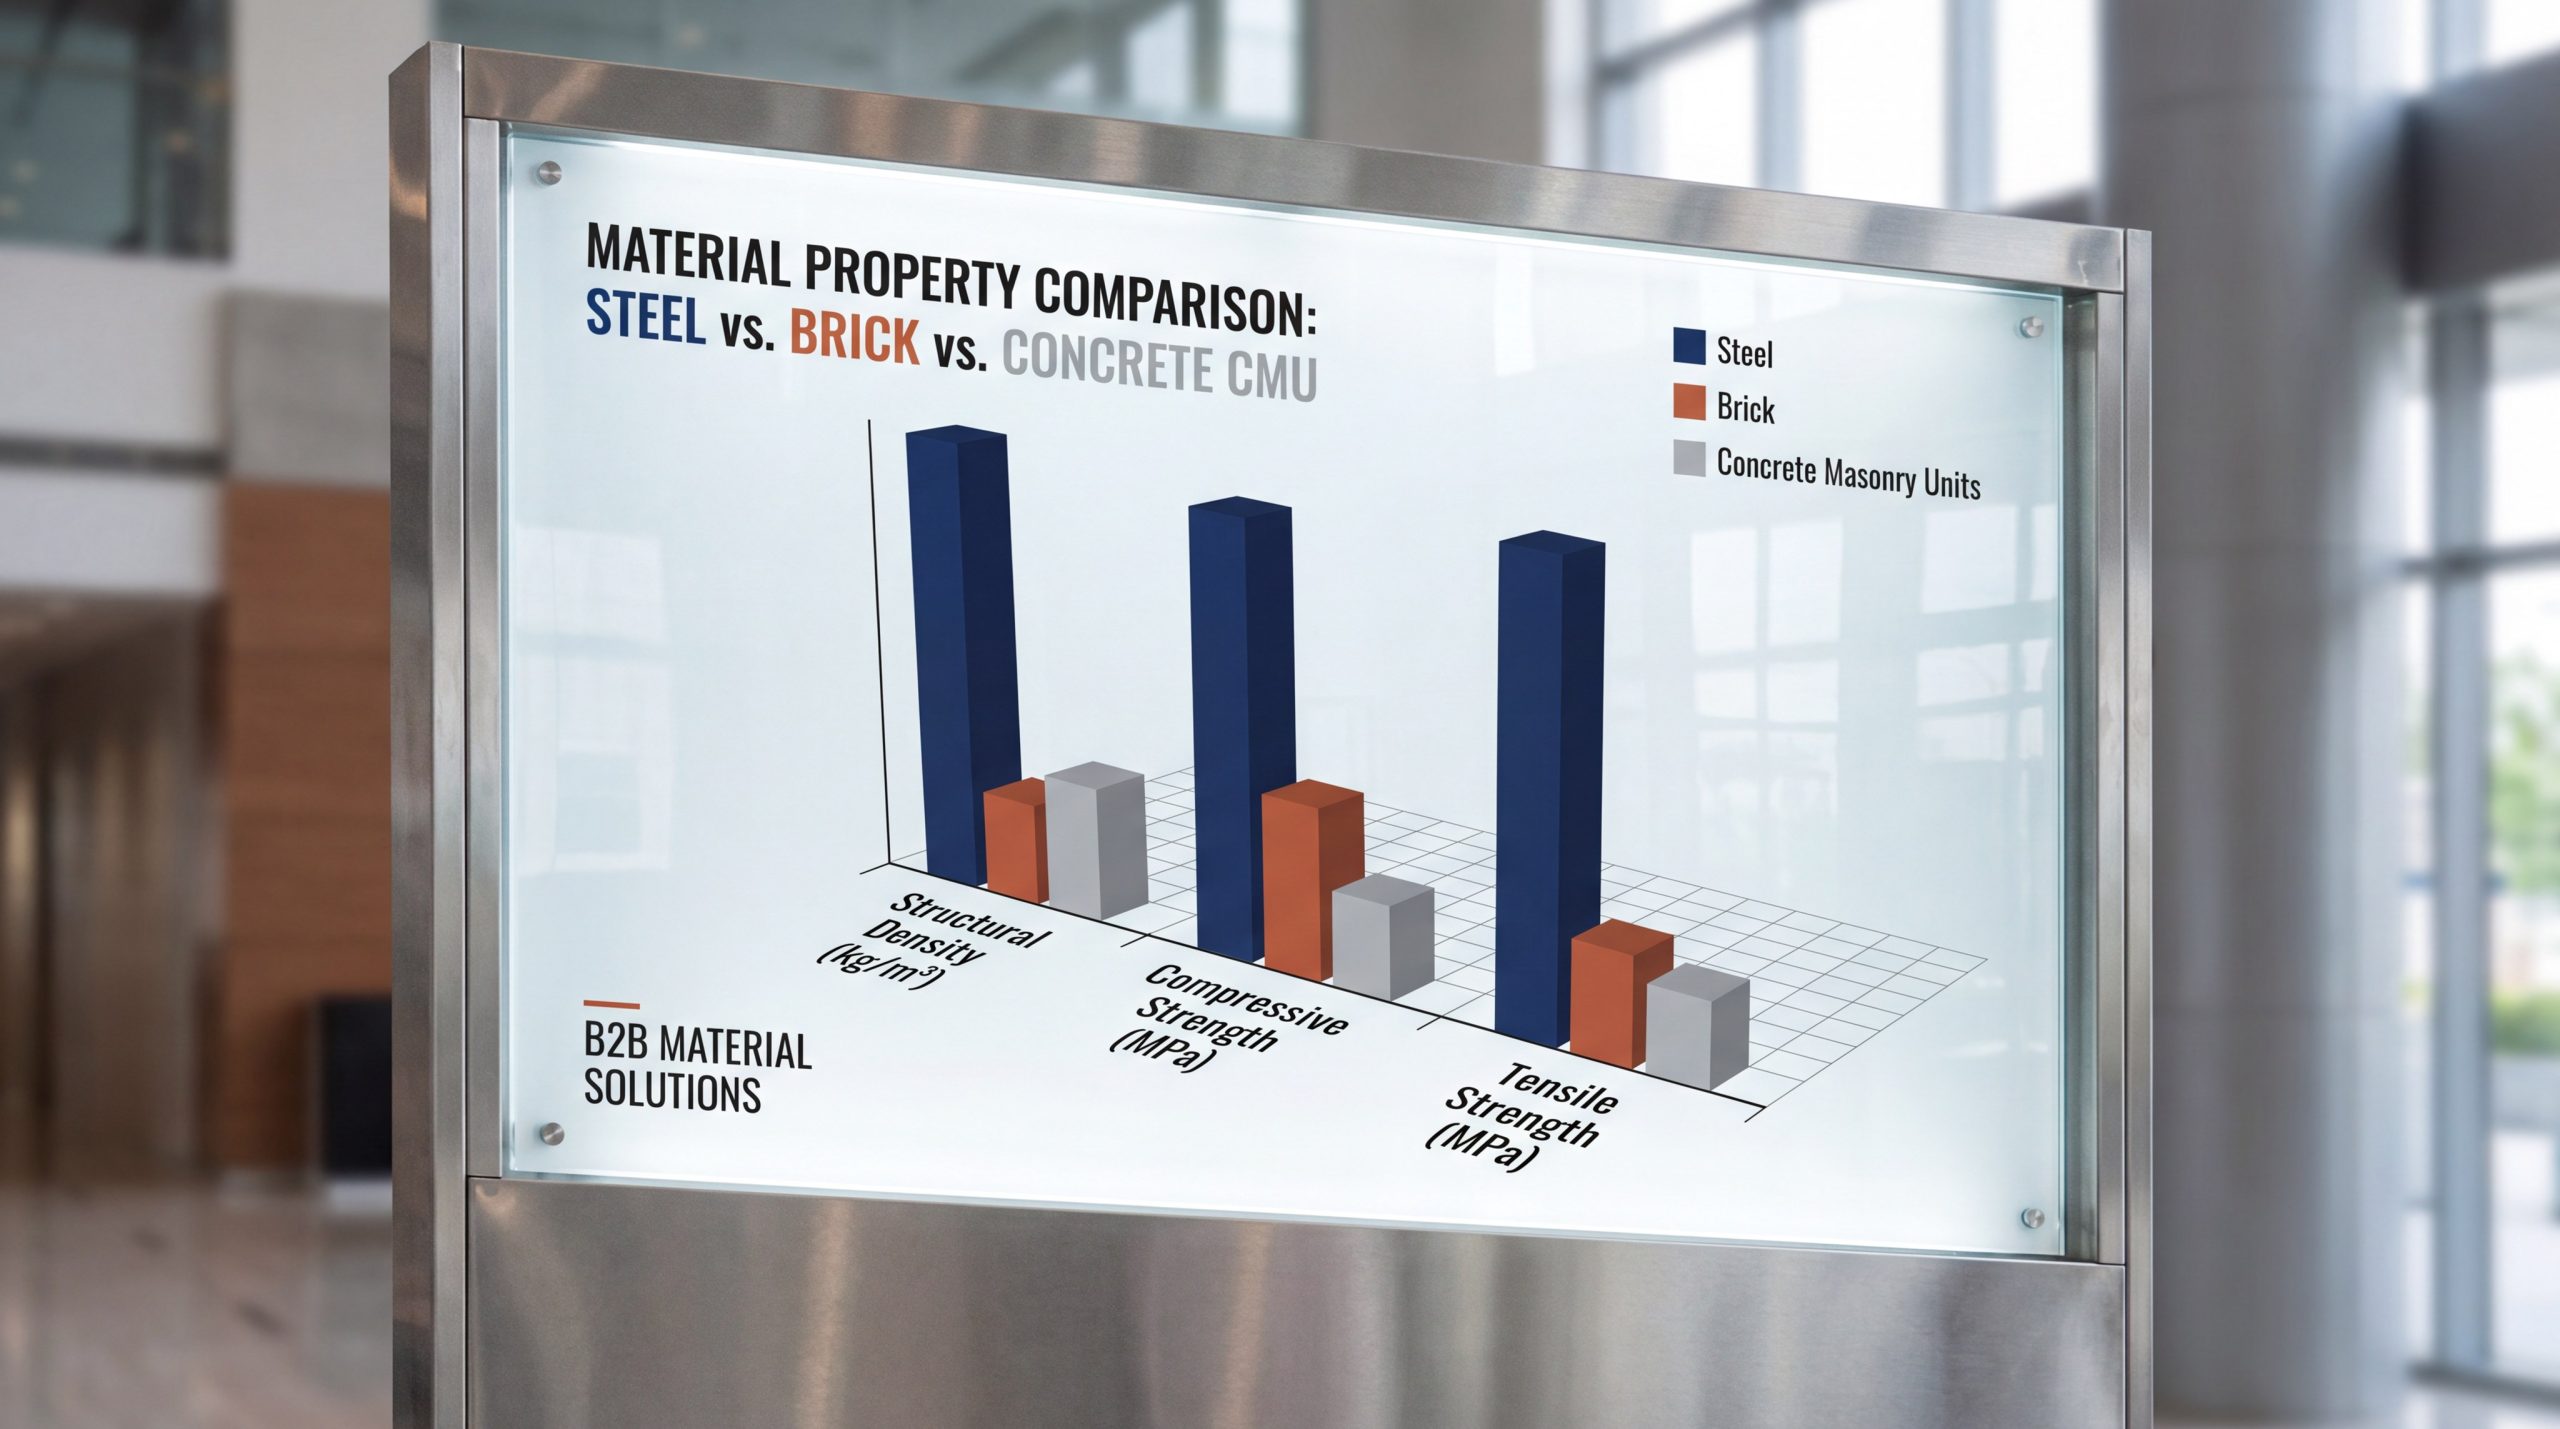
Material density directly increases the cinder block building cost because heavier materials require more extensive foundations, beefier support columns, and specialized transport. Concrete blocks have a high density but a very low strength-to-weight ratio compared to structural steel. This means you must purchase and transport far more physical material mass to achieve the same load-bearing capacity that lightweight steel provides effortlessly.
Understanding the physical engineering properties of your building materials is crucial for budget planning. You can optimize your design by choosing materials that provide maximum strength with minimal weight.
Material Density and Thermal Conductivity Differences
The high density of concrete masonry units causes them to act as thermal bridges, transferring heat directly out of your building. Here is why: porous concrete has a high thermal conductivity, which ruins your HVAC efficiency unless you add expensive insulation systems.
- Porous block walls absorb and retain outdoor temperatures.
- Masonry requires complex, multi-layered exterior insulation.
- Steel systems accommodate deep, continuous insulation blankets easily.
If you fail to address this thermal bridging, you will suffer from high energy bills for the lifetime of your facility. You must budget for expensive furring strips and specialized drywall to insulate concrete walls properly.
Compressive Strength vs. Structural Load Capacities
While concrete block has acceptable compressive strength, it requires massive thick walls to support multi-story or heavy roof loads. Think about it: a standard block has a fraction of the compressive strength of structural-grade steel.
- Structural steel compressive strength: 50,000 psi.
- Concrete masonry unit compressive strength: ~2,489 psi.
- Thicker block walls reduce your total usable interior floor space.
To make blocks support commercial loads, you must pay for continuous reinforcing grout and steel rebar. This hybrid masonry-steel approach dramatically increases your raw material expenses.
Tensile Strength and Resilience Under Flexural Stress
Concrete blocks have almost zero natural tensile strength, making them highly vulnerable to earthquakes, high winds, and soil settling. But that is only the beginning: any lateral or flexural stress will cause unreinforced block walls to crack or collapse instantly.
- Steel tensile strength: 50,000 psi to resist bending.
- Concrete block tensile strength: barely 300 to 700 psi.
- Seismic codes require extensive structural tie-beams and bond beams.
Achieving structural safety with concrete blocks forces you to purchase massive quantities of secondary steel rebar. You end up buying both concrete and steel, duplicating your material costs.
| Physical Property | Structural Steel | Concrete Block (CMU) | |
|---|---|---|---|
| Density (lb/ft3) | 490 | 85 – 140 | |
| Compressive Strength (psi) | 50,000 | 2,489 | |
| Tensile Strength (psi) | 50,000 | 300 – 700 | |
| Thermal Conductivity | Low (with modern insulation) | High (absorbs heat/cold) |
The engineering data confirms that steel provides vastly superior load capacity with significantly less material weight.
Key Takeaway: Utilizing high-density concrete blocks forces you to over-engineer your foundations and structural reinforcements, whereas lightweight, high-tensile steel minimizes total project weight and lowers your core material expenses.
Can speed reduce your cinder block building cost?
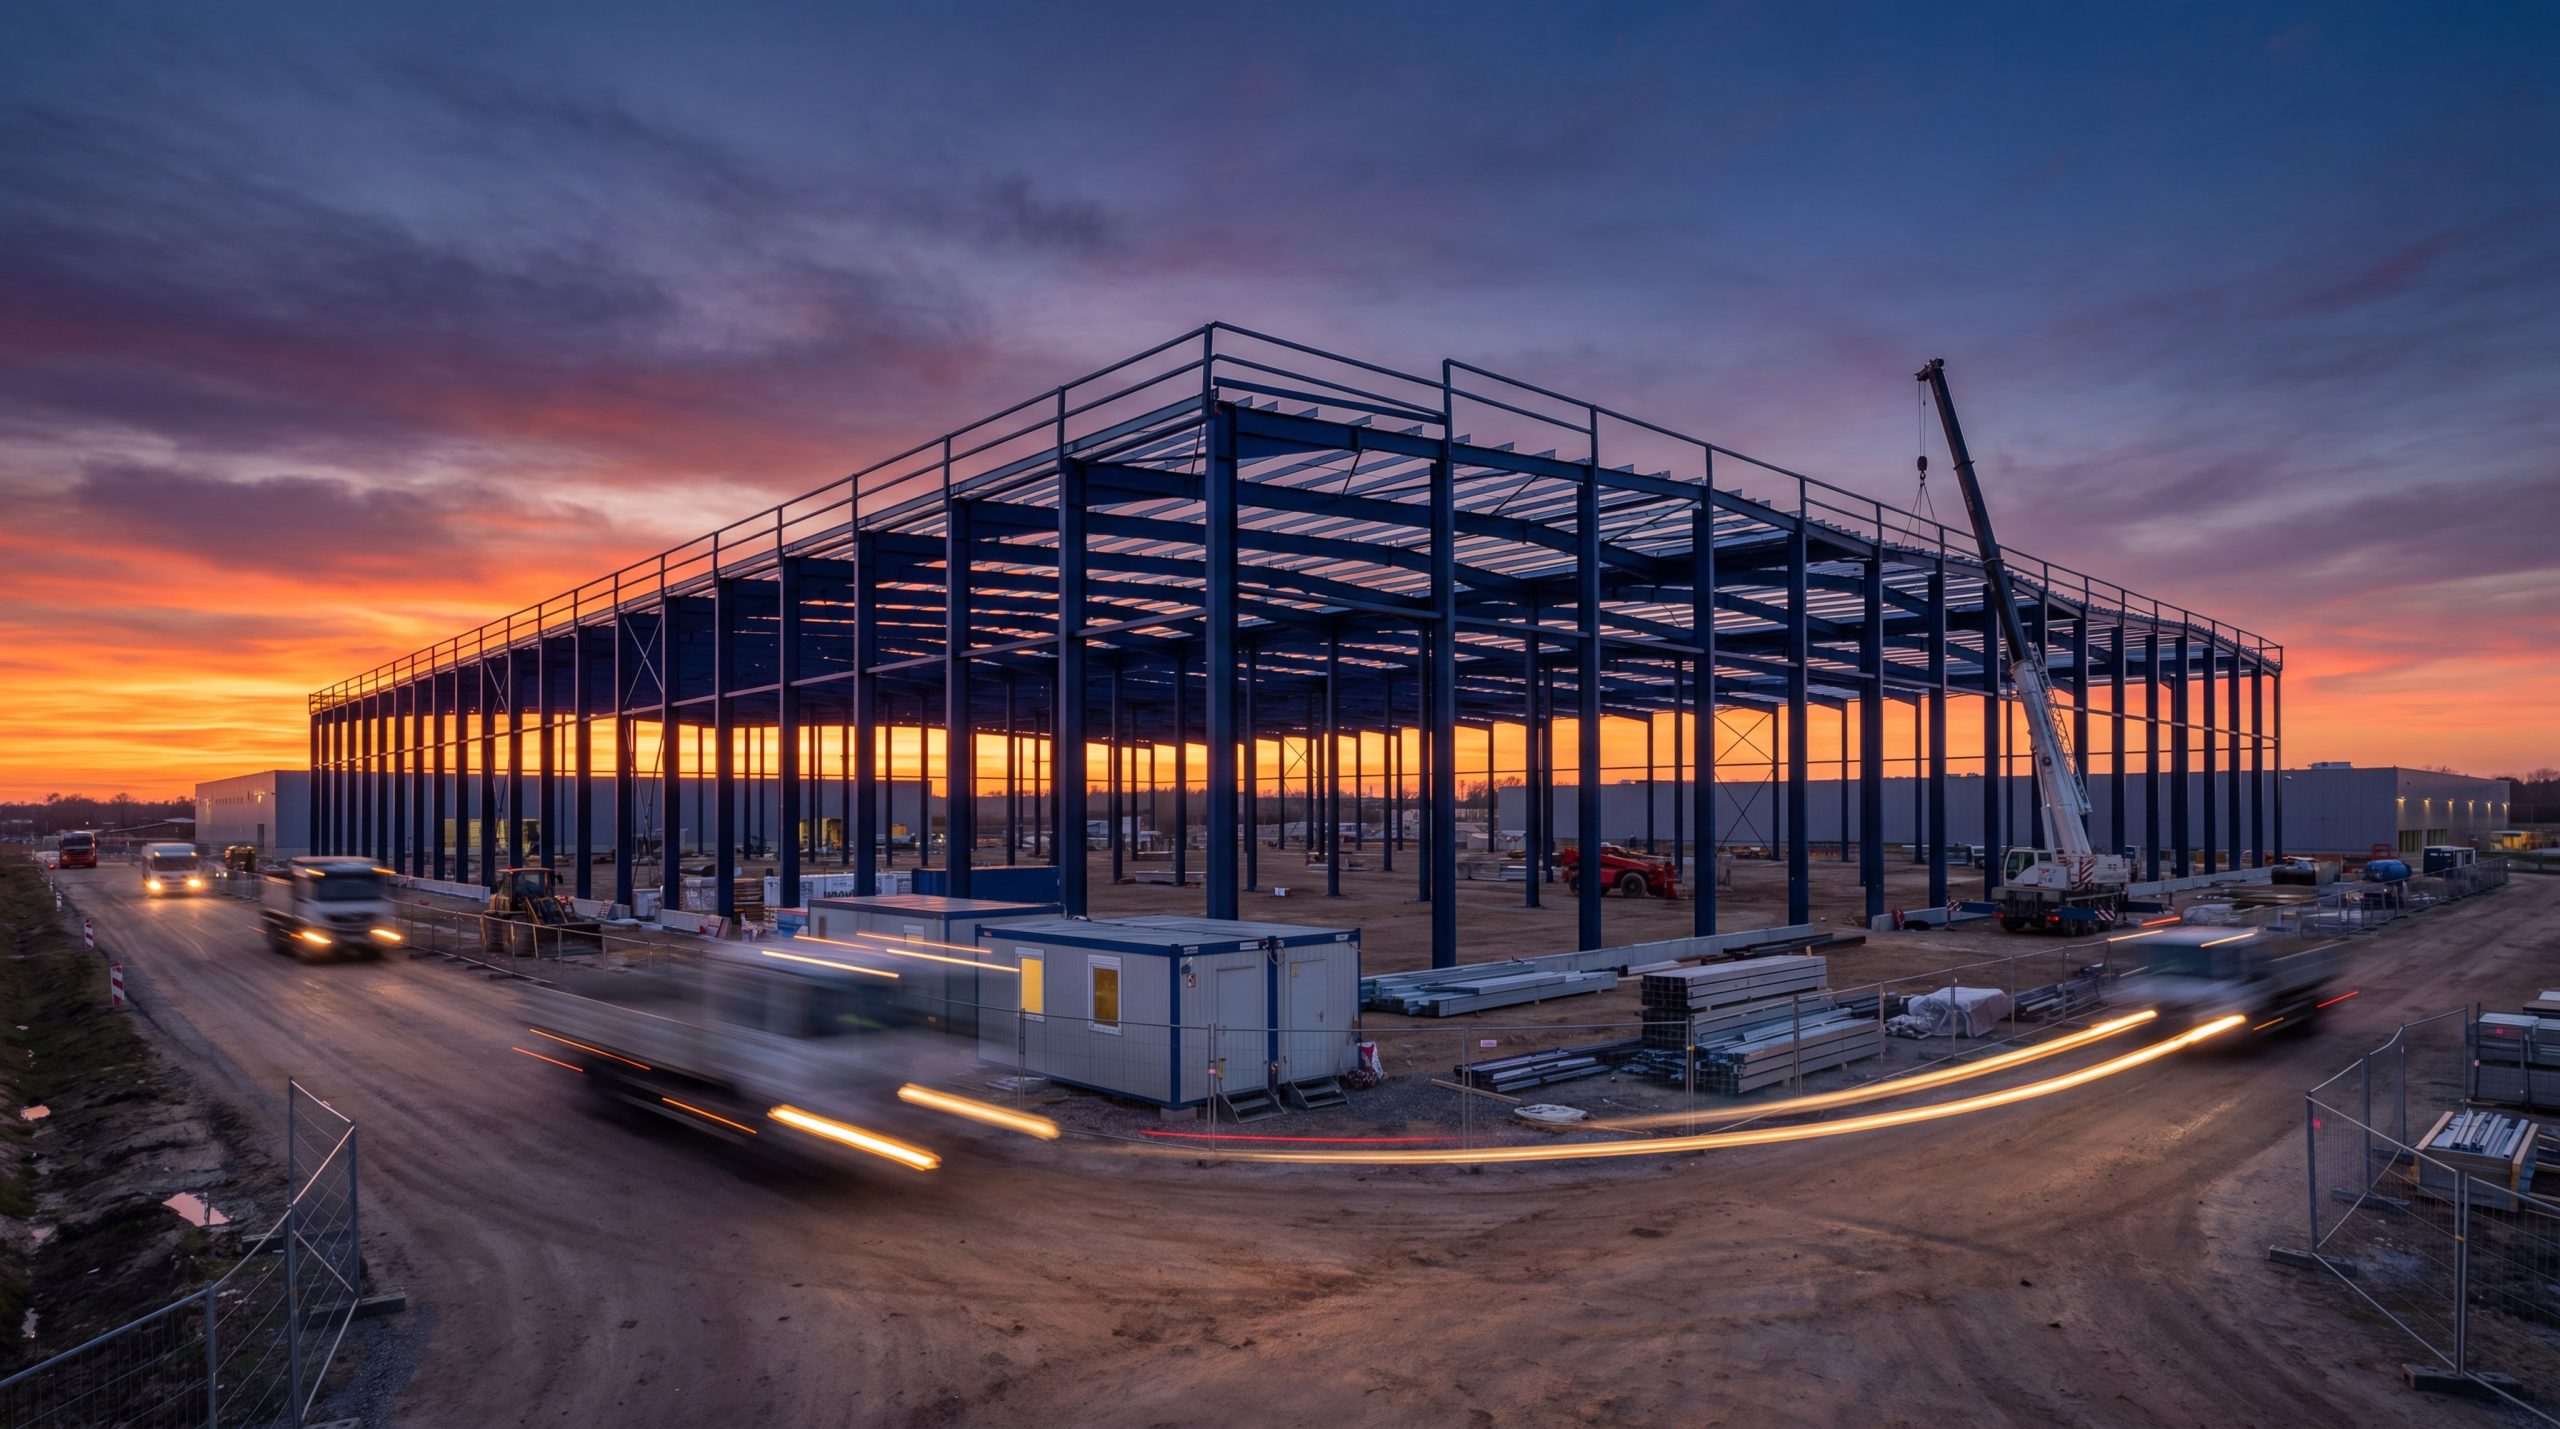
Yes, rapid assembly is the fastest way to slash your cinder block building cost by lowering interest payments, reducing equipment rentals, and minimizing on-site labor hours. Prefabricated steel frames can be fully erected in a fraction of the time it takes to build a masonry structure of the same size. This speed allows you to open your commercial workshop or warehouse months ahead of schedule, generating revenue faster.
In the commercial construction sector, time is literally money. You must choose a building method that accelerates your path to market and minimizes financing costs.
Speed of Assembly: Bolt-Together Steel vs. Block Laying
Prefabricated steel components are manufactured in a controlled factory environment and shipped directly to your site. Here is why: these parts are pre-cut, pre-drilled, and welded to exact specifications, requiring only simple bolt-together assembly on-site.
- Steel frames erect up to 40% faster than concrete block walls.
- No curing times or wet weather delays are required for steel framing.
- Erection crews require fewer heavy cranes for extended periods.
On the other hand, laying blocks is a slow, sequential process that can be halted by rain, snow, or extreme heat. You will find your overhead costs mounting as workers wait for mortar to dry.
Labor Cost Savings with Prefabricated Solutions
Erecting a prefabricated steel building requires a smaller, highly efficient crew compared to a traditional masonry job site. Think about it: a small general assembly team can complete a steel warehouse shell that would require dozens of expensive masons to replicate in block.
- Lower worker-hours directly translate to lower payroll expenses.
- Fewer specialty tools and mixing stations are needed on-site.
- Reduced exposure to workers’ compensation and liability claims.
By shifting the fabrication work to a precision factory, you bypass local labor shortages and costly overtime. You keep your site clean, organized, and highly productive.
Why On-Site Labor for Masonry Inflates Budgets
The longer a construction crew remains on your site, the higher your soft costs and supervisory overhead will climb. But that is only the beginning: masonry projects are prone to human errors, rework, and waste cleanup fees that further drain your budget.
- Extended scaffolding and heavy equipment rental fees.
- Daily clean-up and disposal of broken blocks and mortar waste.
- Prolonged project management and site security expenses.
These compounding daily expenses quickly wipe out any perceived upfront savings from buying cheap concrete blocks.
| Metric | Concrete Block Construction | Prefabricated Steel Assembly | |
|---|---|---|---|
| Structural Shell Time | 8 – 12 Weeks | 3 – 4 Weeks | |
| On-Site Labor Crew Size | Large (12-15 Workers) | Small (5-7 Workers) | |
| Weather Sensitivity | High (Mortar cannot cure in wet/freezing) | Low (All-weather steel framing) | |
| Soft Costs & Overheads | Extremely High | Low & Predictable |
Faster project delivery with steel directly translates into thousands of dollars saved in field labor and equipment rentals.
Key Takeaway: Choosing a prefabricated steel framework shortens your construction schedule by several weeks, reducing your interim financing costs and allowing you to begin commercial operations far ahead of a masonry competitor.
Does foundation work raise cinder block building cost?
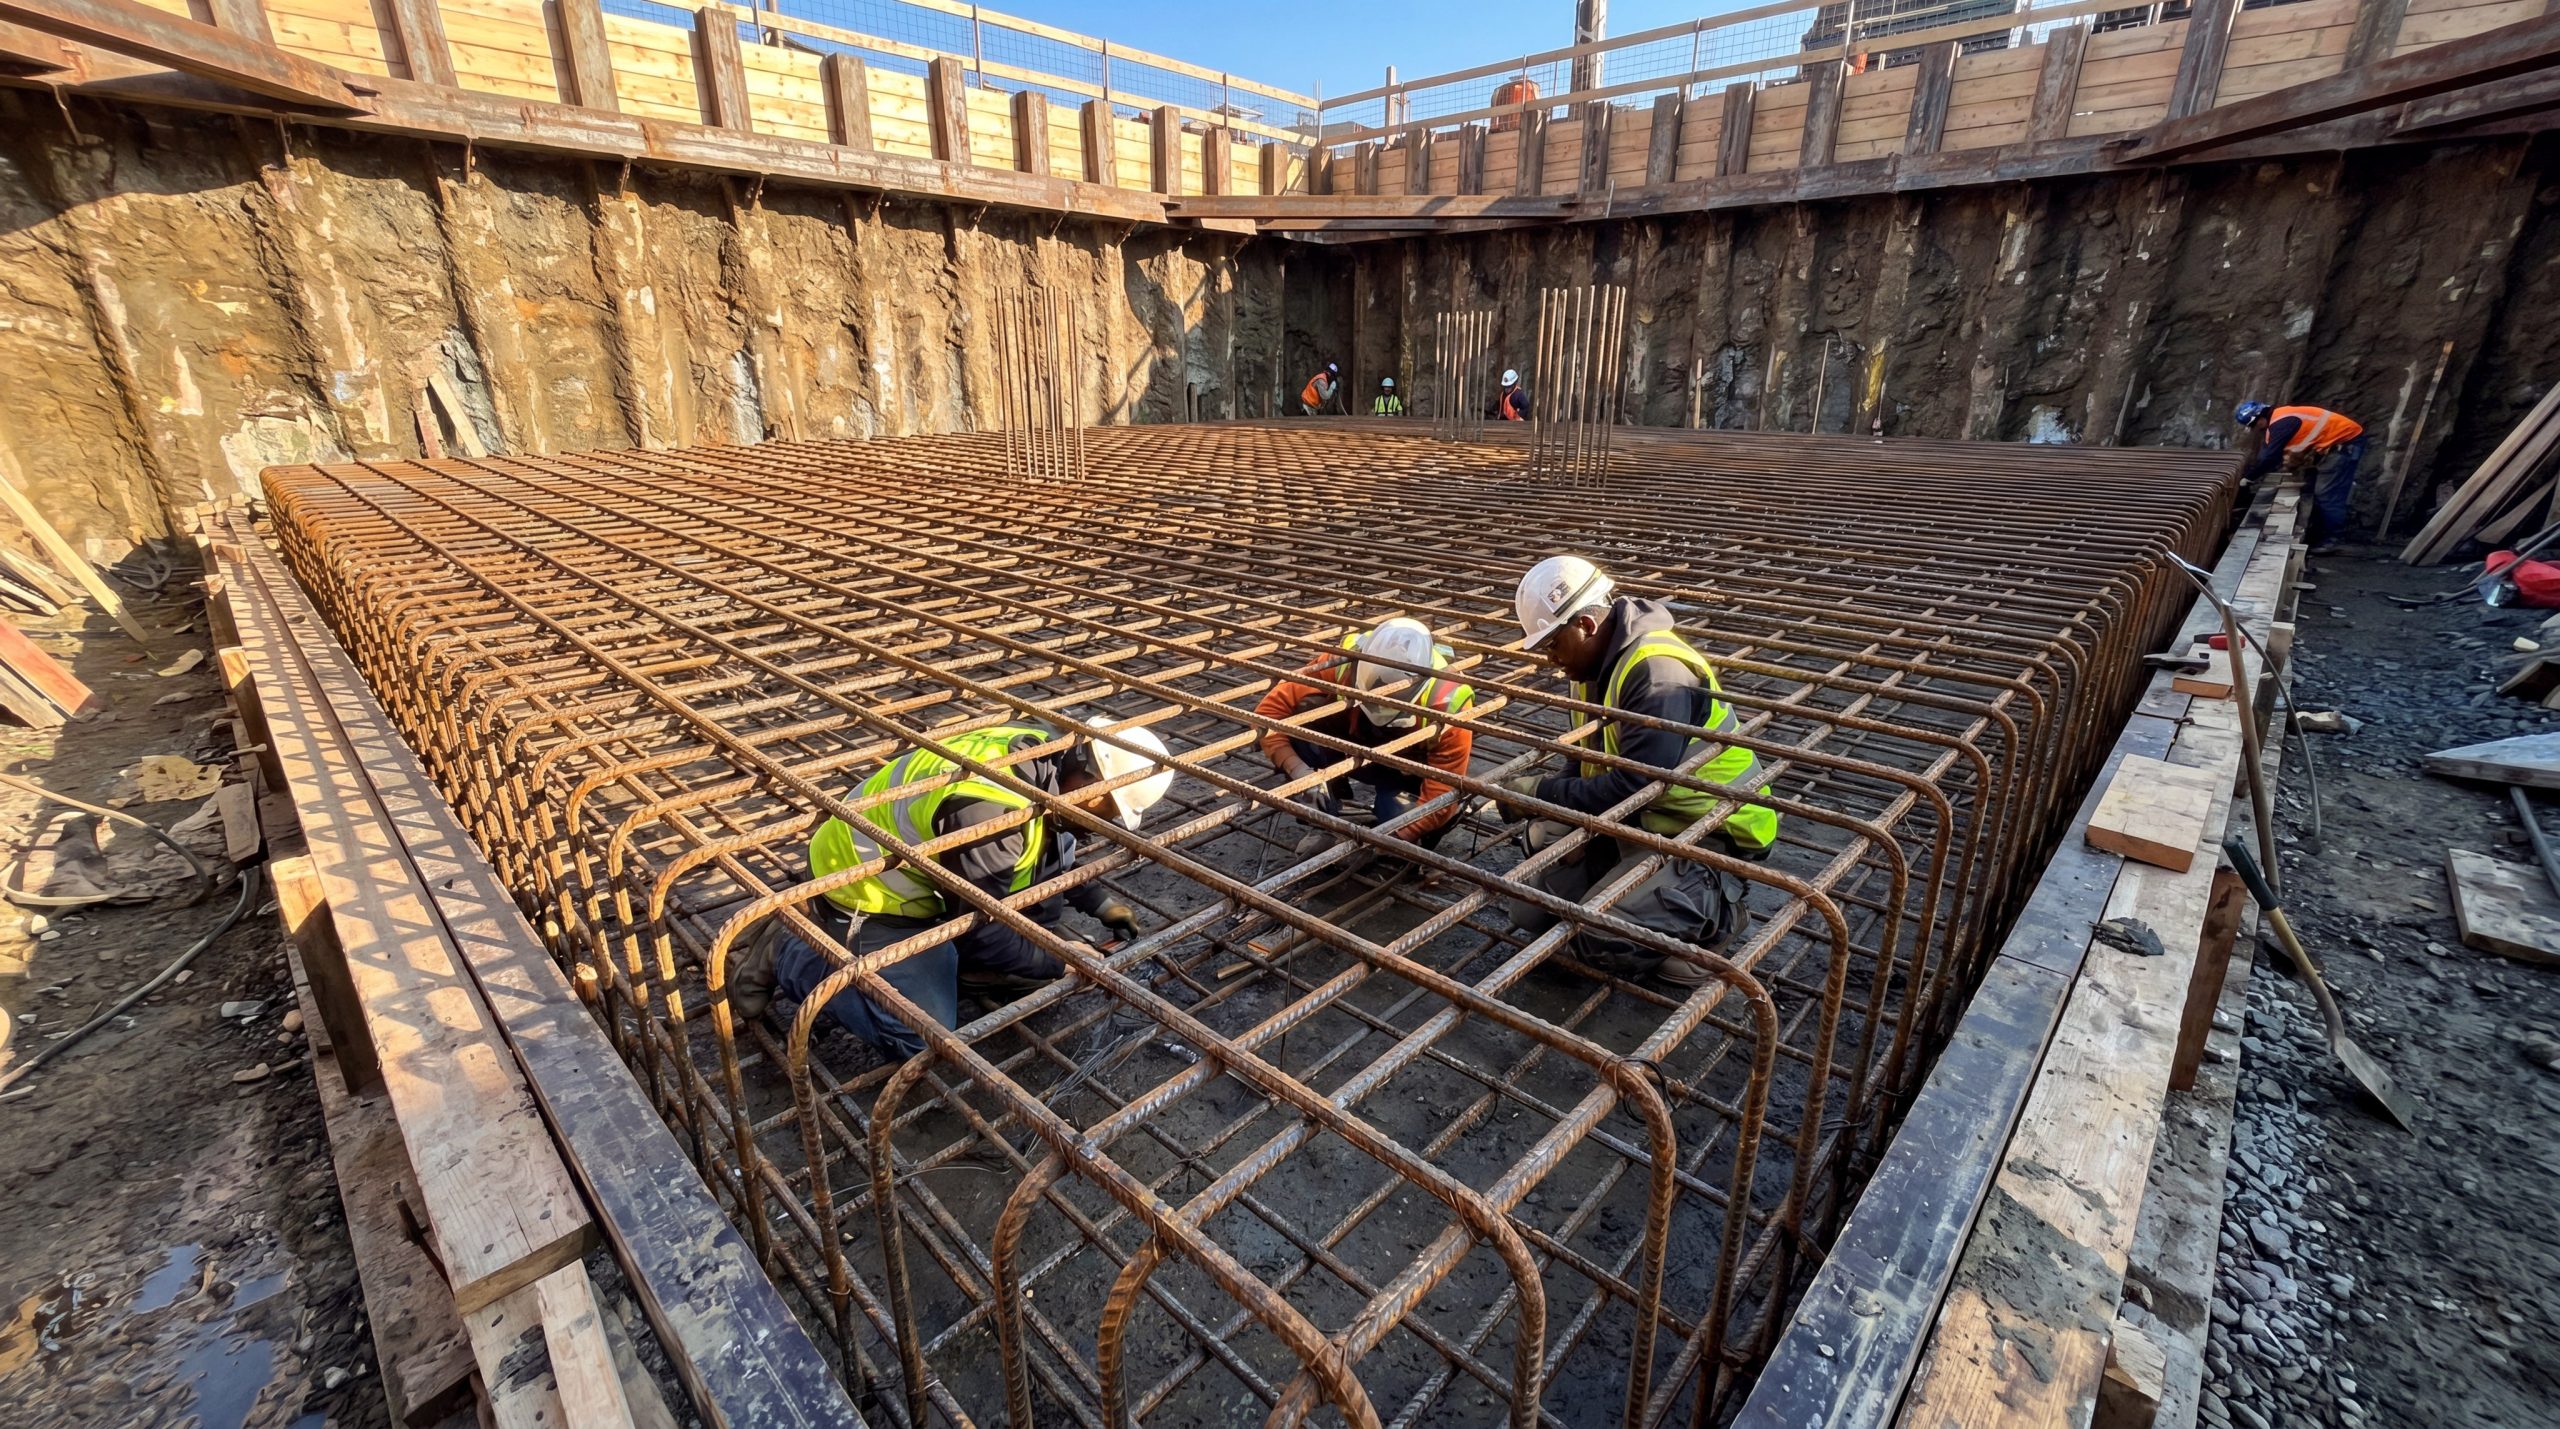
Absolutely, foundation costs greatly inflate the total cinder block building cost because concrete blocks are exceptionally heavy and require massive, deeply reinforced footings to prevent settling and cracking. A concrete block wall structure weighs several times more than an equivalent pre-engineered steel structure. This immense dead load forces your structural engineer to design wide, thick, and highly expensive concrete foundations that consume massive amounts of rebar and concrete.
Your foundation is the literal bedrock of your construction budget. You can save substantial amounts of money by keeping your building shell as lightweight as possible.
Structural Weight Differences and Soil Demands
Poor soil bearing capacity can make heavy concrete masonry structures financially unfeasible. Here is why: if your geotechnical report reveals weak or shifting clay soils, a heavy block building will require expensive deep foundation piles.
- Heavy CMU walls exert extreme vertical downward pressure.
- Weak soils require deep excavation and soil stabilization.
- Lightweight steel structures exert far less dead weight on the earth.
If you design with steel, you can often proceed with a standard, economical slab-on-grade foundation. You will avoid the need for costly soil engineering and deep concrete piers.
Heavy Concrete Foundations vs. Lightweight Steel Pads
The difference in foundation design between masonry and steel is visually and financially striking. Think about it: a masonry wall requires continuous, deep concrete footings along the entire perimeter of the building.
- Continuous concrete trenches are slow and expensive to dig.
- Masonry footings require complex rebar cages to resist cracking.
- Steel buildings use point-load concrete pads only at column locations.
By focusing your structural weight on specific column pads rather than a continuous perimeter wall, you save massive amounts of raw concrete. You also spend far less time on excavation and grading.
Cost Breakdown of Concrete Pouring and Excavation
Every cubic yard of concrete poured into the ground represents a major expense in materials, pumping equipment, and finishing labor. But that is only the beginning: continuous foundation trenches generate huge amounts of excess soil that you must pay to haul off-site.
- Higher concrete volume requirements for continuous footings.
- More expensive concrete pump truck rentals and labor hours.
- Extended curing times before wall construction can begin.
These upfront excavation and concrete costs can add thousands of dollars to your project before a single block is even laid.
| Foundation Component | Concrete Block Structure | Prefabricated Steel Building | |
|---|---|---|---|
| Footing Design | Continuous Perimeter Trench | Targeted Concrete Column Pads | |
| Concrete Volume | Extremely High | Low to Moderate | |
| Excavation Labor | High (Long trenches, heavy hauling) | Minimal (Focused column spots) | |
| Rebar Requirement | Dense (Thick continuous reinforcement) | Standard (Slab mesh & spot column cages) |
Lightweight steel framing minimizes the vertical load, reducing your sub-grade concrete and excavation costs.
Key Takeaway: By selecting a lightweight steel building system, you drastically reduce your sub-grade concrete requirements, saving thousands of dollars on raw materials, excavation labor, and soil stabilization.
Get a custom steel building quote and cut your construction costs today.
Email:sales@showhoo.com.cn
Phone/WhatsApp: + 86 186 7895 5927
Is long-term cinder block building cost too high?

Yes, the long-term cinder block building cost is exceptionally high due to ongoing waterproofing treatments, mold mitigation, and structural cracking repairs. Concrete blocks are highly porous materials that absorb environmental moisture, which leads to freeze-thaw degradation and interior dampness. Coated steel structures, in contrast, require virtually zero long-term maintenance and resist rot, pests, and mold for decades.
A cheap initial build can quickly turn into an expensive operational nightmare if you ignore maintenance costs. You must calculate the lifetime total cost of ownership before committing to a structural material.
Ongoing Maintenance and Mold Mitigation Expenses
Because concrete blocks are porous, they absorb humidity and rainwater like a giant sponge. Here is why: if water penetrates the block cavities, it triggers toxic mold growth that can ruin your indoor air quality and damage interior finishes.
- Concrete block walls must be resealed with waterproof paint every 3-5 years.
- Porous cavities foster damp environments that breed black mold.
- Mitigating mold inside concrete cells is incredibly difficult and expensive.
If you choose steel, you are working with a completely non-porous material that cannot support mold growth or rot. You will save massive amounts of money on annual facility maintenance and health inspections.
Structural Degradation: Porous Blocks vs. Non-Porous Steel
Temperature fluctuations cause concrete and mortar to expand and contract, leading to micro-fissures and step-cracking. Think about it: once water enters these tiny cracks, winter freezing will expand the ice, causing the block faces to spall and crumble.
- Mortar joints degrade over time and require expensive repointing.
- Sinking soils cause masonry walls to crack along grout lines.
- Coated steel panels feature advanced weatherproofing that lasts over 40 years.
Repairing structural masonry cracks requires highly paid specialists and extensive scaffolding. Steel panels, by contrast, are easily washed and can be individually replaced if damaged.
Calculating Long-Term ROI and Life Cycle Costs
When you calculate the return on investment (ROI) for your commercial facility, you must factor in insurance and energy costs. But that is only the beginning: commercial insurance premiums are typically higher for heavy, crack-prone masonry structures in seismic or wind zones.
- Higher annual building insurance rates for masonry in shifting climates.
- Constant energy loss through poorly insulated, solid concrete walls.
- Higher resale and appraisal values for modern, low-maintenance steel parks.
These hidden operating expenses will quietly drain your business’s cash flow year after year.
| Maintenance Factor | Concrete Block Wall | Coated Steel Building Panels | |
|---|---|---|---|
| Water Absorption | High (Highly porous aggregate) | Zero (Non-porous metal) | |
| Crack Vulnerability | High (Freeze-thaw cycles & settling) | Extremely Low (High flexural flexibility) | |
| Painting / Sealing | Required every 5 years | Pre-applied factory coating (40+ years) | |
| Mold Risk | High (Trapped cavity moisture) | None (Inorganic materials) |
The structural difference between porous concrete and non-porous coated steel drives long-term maintenance costs.
Key Takeaway: Choosing a low-maintenance, high-durability steel building shell eliminates your long-term exposure to waterproofing repairs, mold remediation, and masonry repointing, keeping your operational costs to an absolute minimum.
Can siding changes lower cinder block building cost?
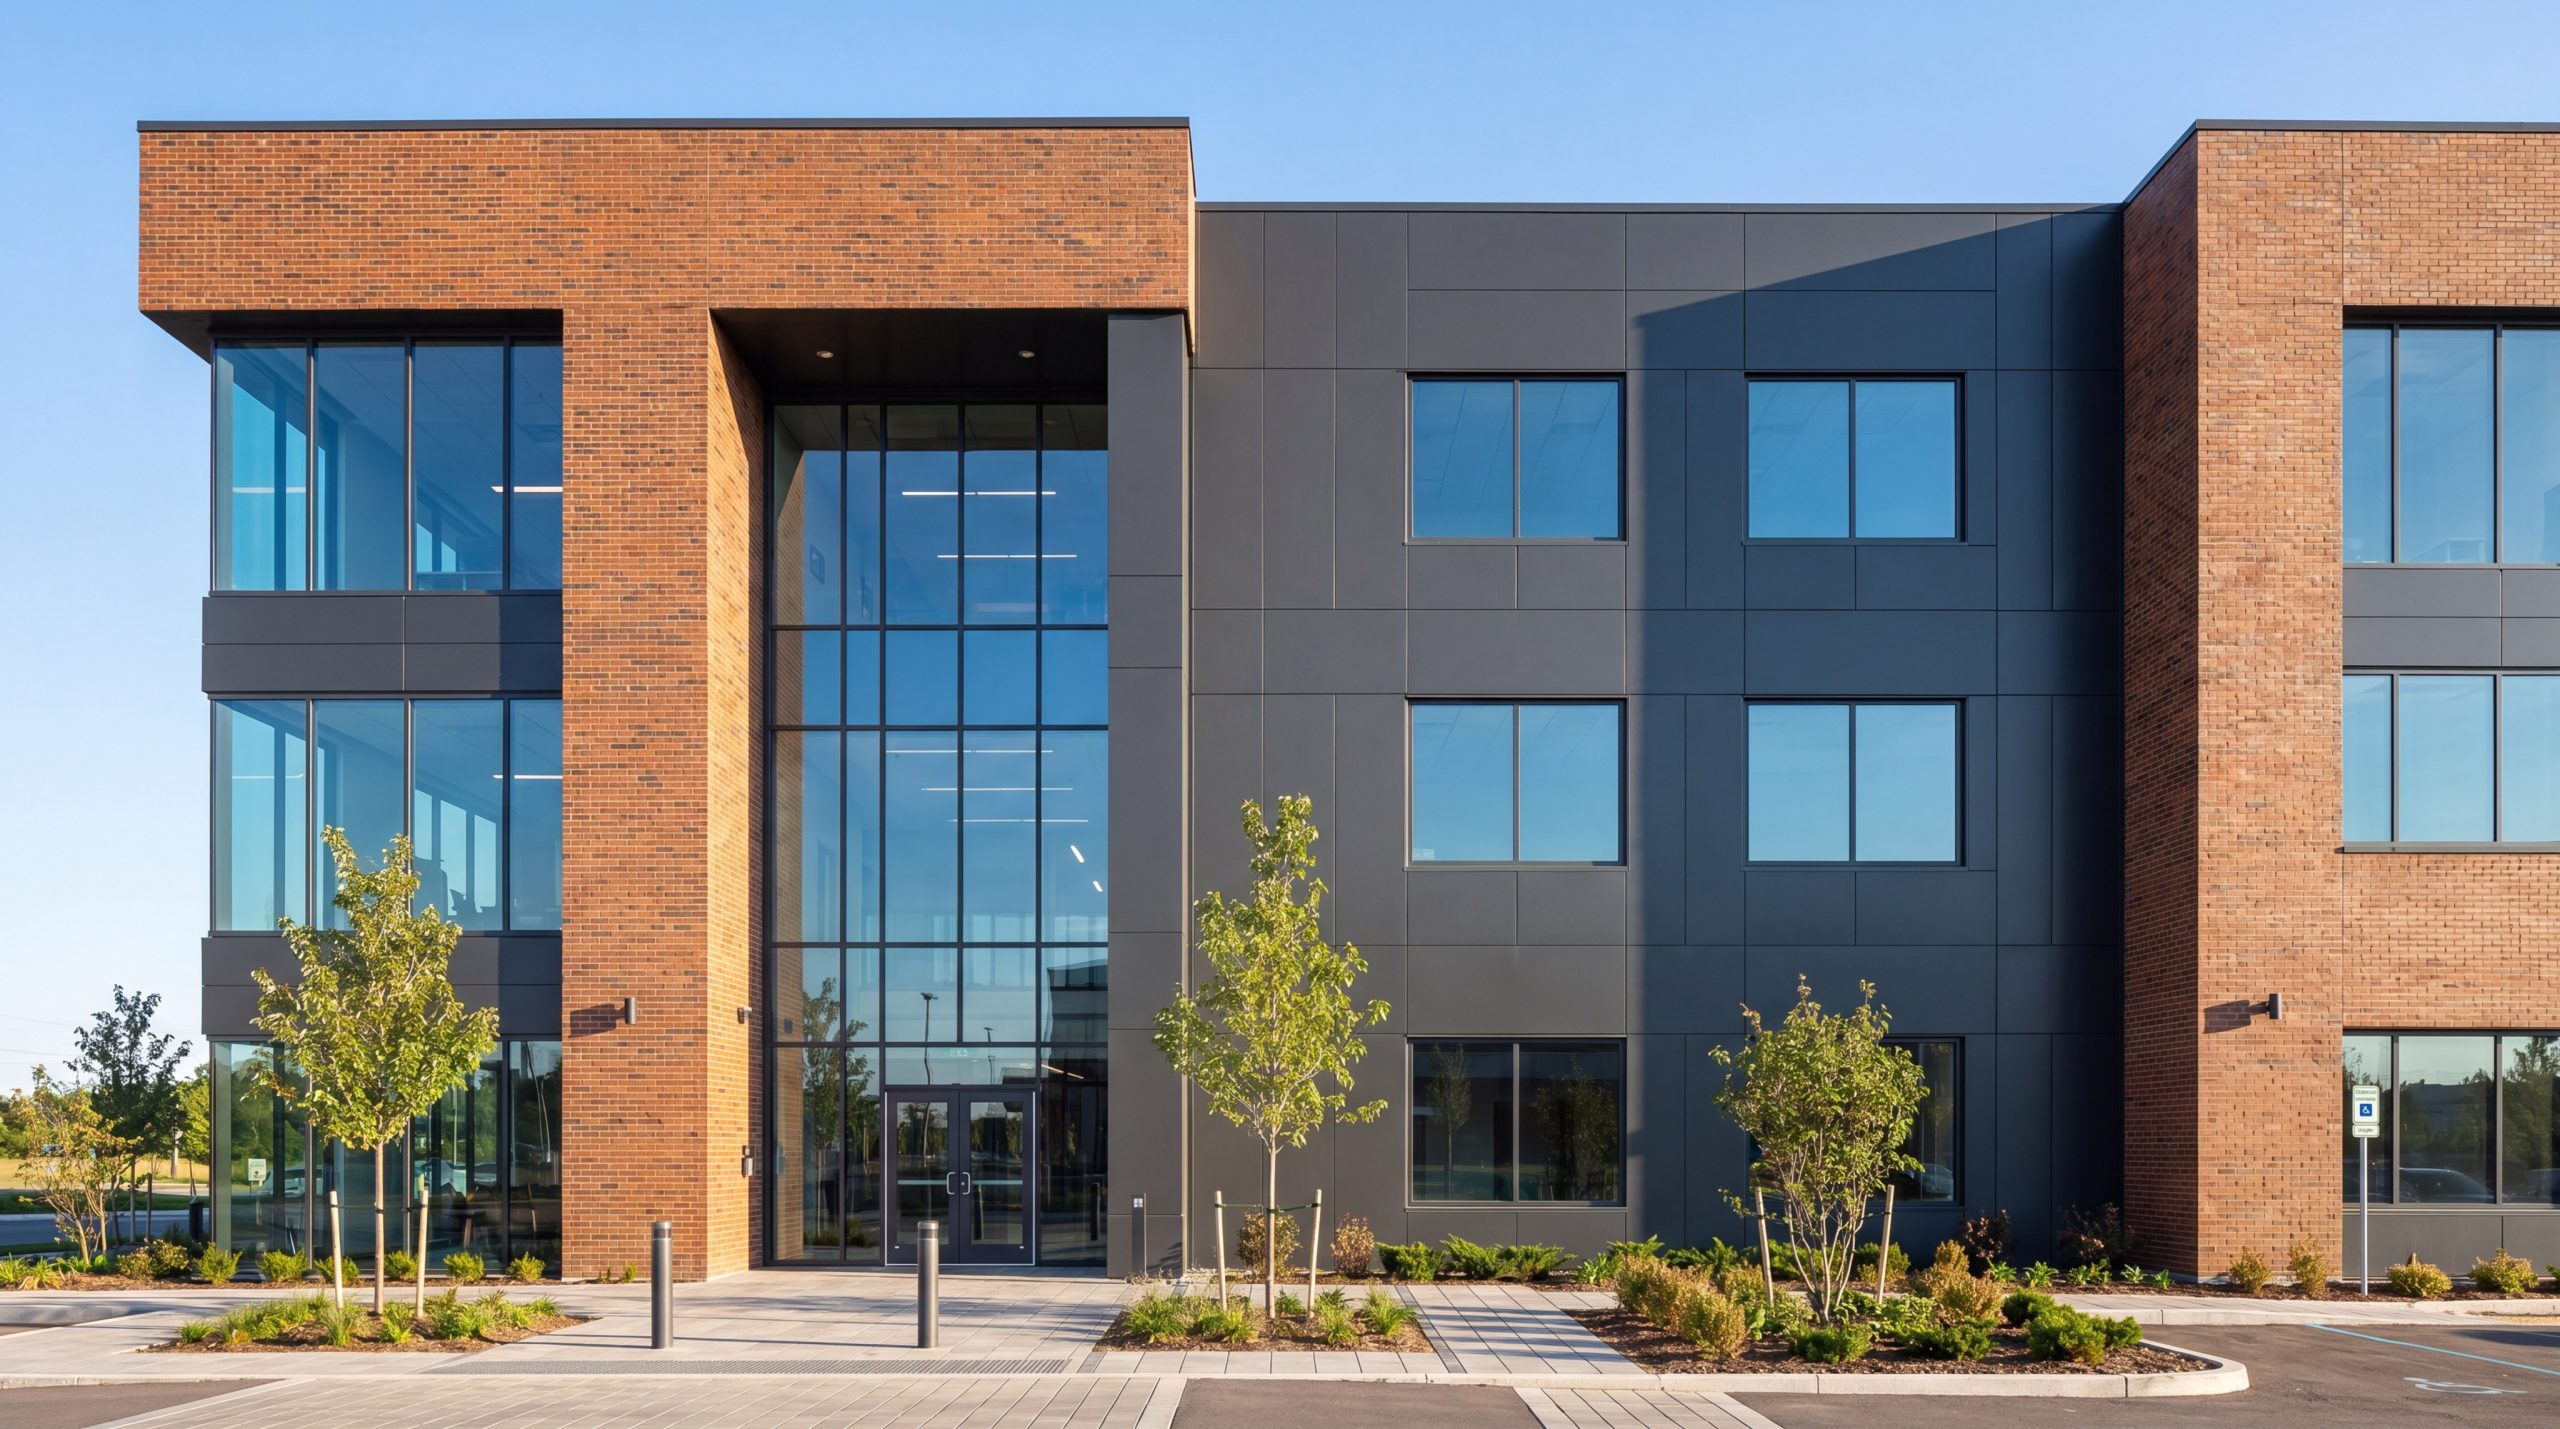
Yes, you can significantly reduce the overall cinder block building cost by utilizing lightweight siding alternative materials like brick veneer or insulated metal panels on a steel frame instead of constructing solid load-bearing block walls. This approach allows you to achieve the high-end, classic aesthetic of brick masonry while maintaining the incredible strength and cost savings of steel. You get the best of both worlds: premium visual appeal and low construction overhead.
Modern siding options have completely changed how commercial buildings are designed. You no longer have to sacrifice structural efficiency to satisfy local aesthetic guidelines or zoning codes.
Brick Veneer: Getting the Masonry Look with Steel
Many business owners prefer the classic look of a brick facade but dread the associated construction costs. Here is why: a lightweight brick veneer can be easily anchored to the exterior of a steel frame, mimicking solid brick perfectly.
- Veneers use thin brick slices that weigh 80% less than full blocks.
- No massive continuous concrete footings are needed to support veneer panels.
- Excellent moisture resistance with an engineered air cavity behind the veneer.
This lightweight system allows you to build a gorgeous retail center or modern office building on a modest budget. You avoid the heavy labor and foundation expenses of true load-bearing masonry.
High-Performance Insulated Metal Wall Panels
Insulated metal panels (IMPs) provide an all-in-one exterior cladding, vapor barrier, and continuous insulation system. Think about it: a single, lightweight IMP sheet can replace three separate layers of traditional masonry, insulation, and interior drywall.
- High-density polyurethane foam core offers superior R-values.
- Fast direct-fastened installation directly to the steel girts.
- Available in a wide range of colors and textures, including stucco.
These panels snap together instantly, sealing your building from wind and rain. You will see an immediate reduction in both construction labor and winter heating bills.
Creative Architectural Siding Styles and Finishes
Steel framing offers unparalleled design flexibility, allowing you to combine multiple siding textures on a single facade. But that is only the beginning: you can mix wood siding, architectural metal panels, and glass curtain walls to create a stunning, custom architectural look.
- Concealed-fastener steel panels provide a sleek, modern finish.
- Textured stucco coatings can be sprayed directly onto steel-mounted boards.
- Real wood or composite siding adds natural warmth to the building entry.
This design freedom ensures your commercial workshop or office looks professional and premium.
| Siding Option | Est. Weight Impact | Insulation Value (R-Value) | Aesthetic Style | |
|---|---|---|---|---|
| Solid Concrete Block | Extremely Heavy | Low (Requires added insulation) | Industrial / Plain | |
| Brick Veneer on Steel | Light | Moderate | Classic / Premium | |
| Insulated Metal Panel | Extremely Light | High (R-16 to R-32+) | Modern / Sleek | |
| Architectural CF Panel | Light | Varies (With cavity batts) | Contemporary |
Modern composite and veneer cladding options deliver the visual benefits of masonry without the massive weight and cost.
Key Takeaway: Utilizing lightweight architectural cladding over an engineered steel frame allows you to satisfy strict local zoning codes and achieve high-end aesthetics without paying the premium cost of solid concrete masonry.
How can you optimize cinder block building cost?
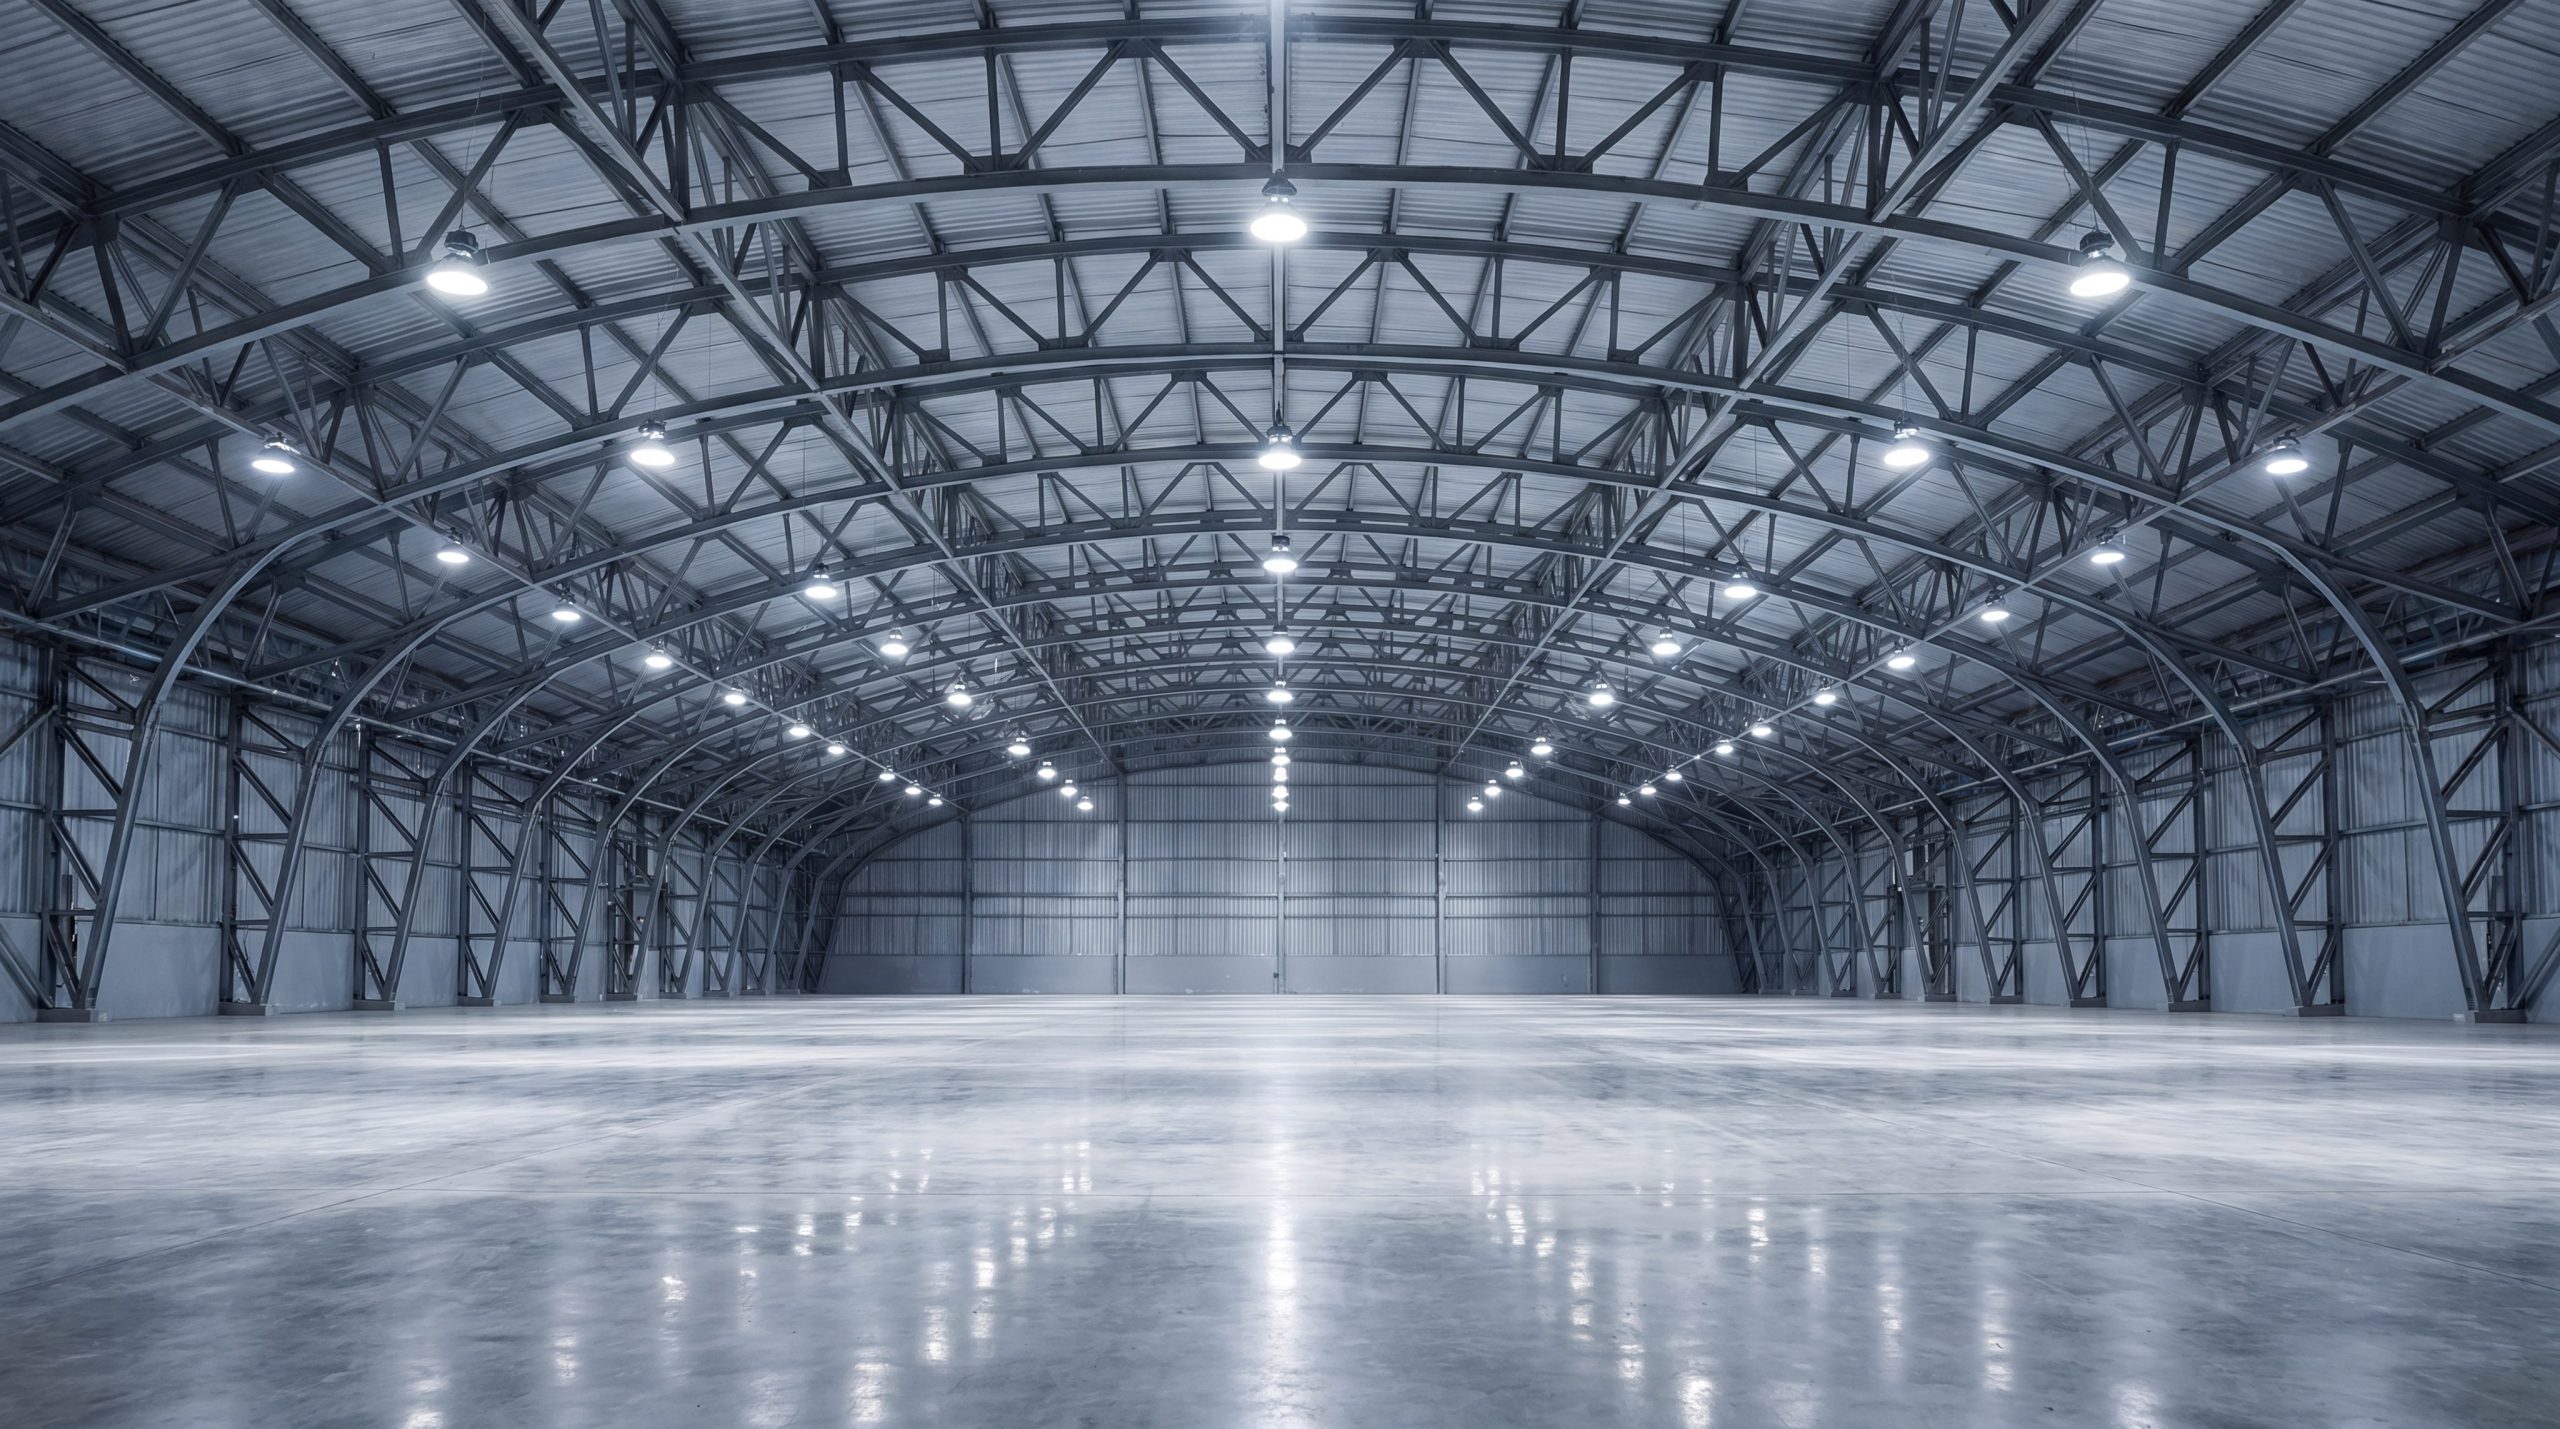
You can optimize your overall cinder block building cost by implementing industrial design practices like clear-span layouts, prefabricated structural components, and factory-direct sourcing strategies. By eliminating interior load-bearing masonry walls, you maximize your usable interior floor space and simplify your foundation design. Partnering directly with a precision steel manufacturer allows you to secure engineered building kits tailored specifically to your business operations.
Smart design planning is the most effective tool in your budget-saving arsenal. You should design for maximum spatial efficiency and long-term operational adaptability.
Designing Large Clear-Span Industrial Warehouses
Industrial storage and logistics require wide, open spaces with absolutely no structural columns blocking your machinery. Here is why: structural steel trusses can span over 200 feet without needing a single interior support column.
- Concrete block walls require interior support columns at short intervals.
- Custom steel structure warehouses maximize usable racking space.
- Unobstructed pathways allow forklifts to navigate safely and rapidly.
If you choose block, you will find your floor plan severely restricted by thick load-bearing partitions. You will pay more for a less efficient, column-cluttered facility.
Customizing Commercial Workshops and Offices
Commercial facilities must be engineered to handle heavy equipment, overhead cranes, and dynamic office spaces. Think about it: integrating a heavy overhead crane into a concrete block building requires massive, expensive masonry pilasters.
- Commercial workshops with crane systems are easily engineered in steel.
- Modern steel office buildings offer flexible, modular floor plans.
- Steel columns can be pre-punched to accept heavy utility and electrical conduits.
This native adaptability allows you to expand or reconfigure your workshop as your business grows. You avoid the messy, loud, and costly process of knocking down solid block walls.
Choosing Factory-Direct Agricultural and Livestock Sheds
Agricultural facilities must protect valuable crops and livestock from weather extremes while maintaining exceptional ventilation. But that is only the beginning: porous concrete block walls harbor harmful animal pathogens, bacteria, and humidity that can trigger herd disease.
- Prefabricated livestock sheds feature easy-to-sanitize inorganic steel panels.
- Factory-direct pricing bypasses expensive middlemen and local retail markups.
- Open-walled steel sheds provide optimal natural ventilation for dairy cows.
This hygienic, cost-effective design is why modern farming operations have transitioned entirely to steel.
| Commercial Application | Concrete Block Design | Factory-Direct Steel Design | |
|---|---|---|---|
| Industrial Warehouse | Column-restricted, thick block walls | Unobstructed wide clear-span spaces | |
| Heavy-Duty Workshop | Costly masonry crane pillars | Integrated pre-welded crane brackets | |
| Commercial Office | Rigid, non-modifiable masonry layout | Flexible modular walls, easy expansions | |
| Agricultural Barn | Damp, porous walls holding bacteria | Dry, easy-to-sanitize steel panels |
Factory-direct customization eliminates intermediate supplier markups while maximizing structural utility.
Key Takeaway: Sourcing pre-engineered, factory-direct steel building kits optimized for clear-span utility allows you to eliminate interior structural columns, reducing both your upfront material costs and lifetime operating overheads.
What is the final verdict on cinder block building cost?
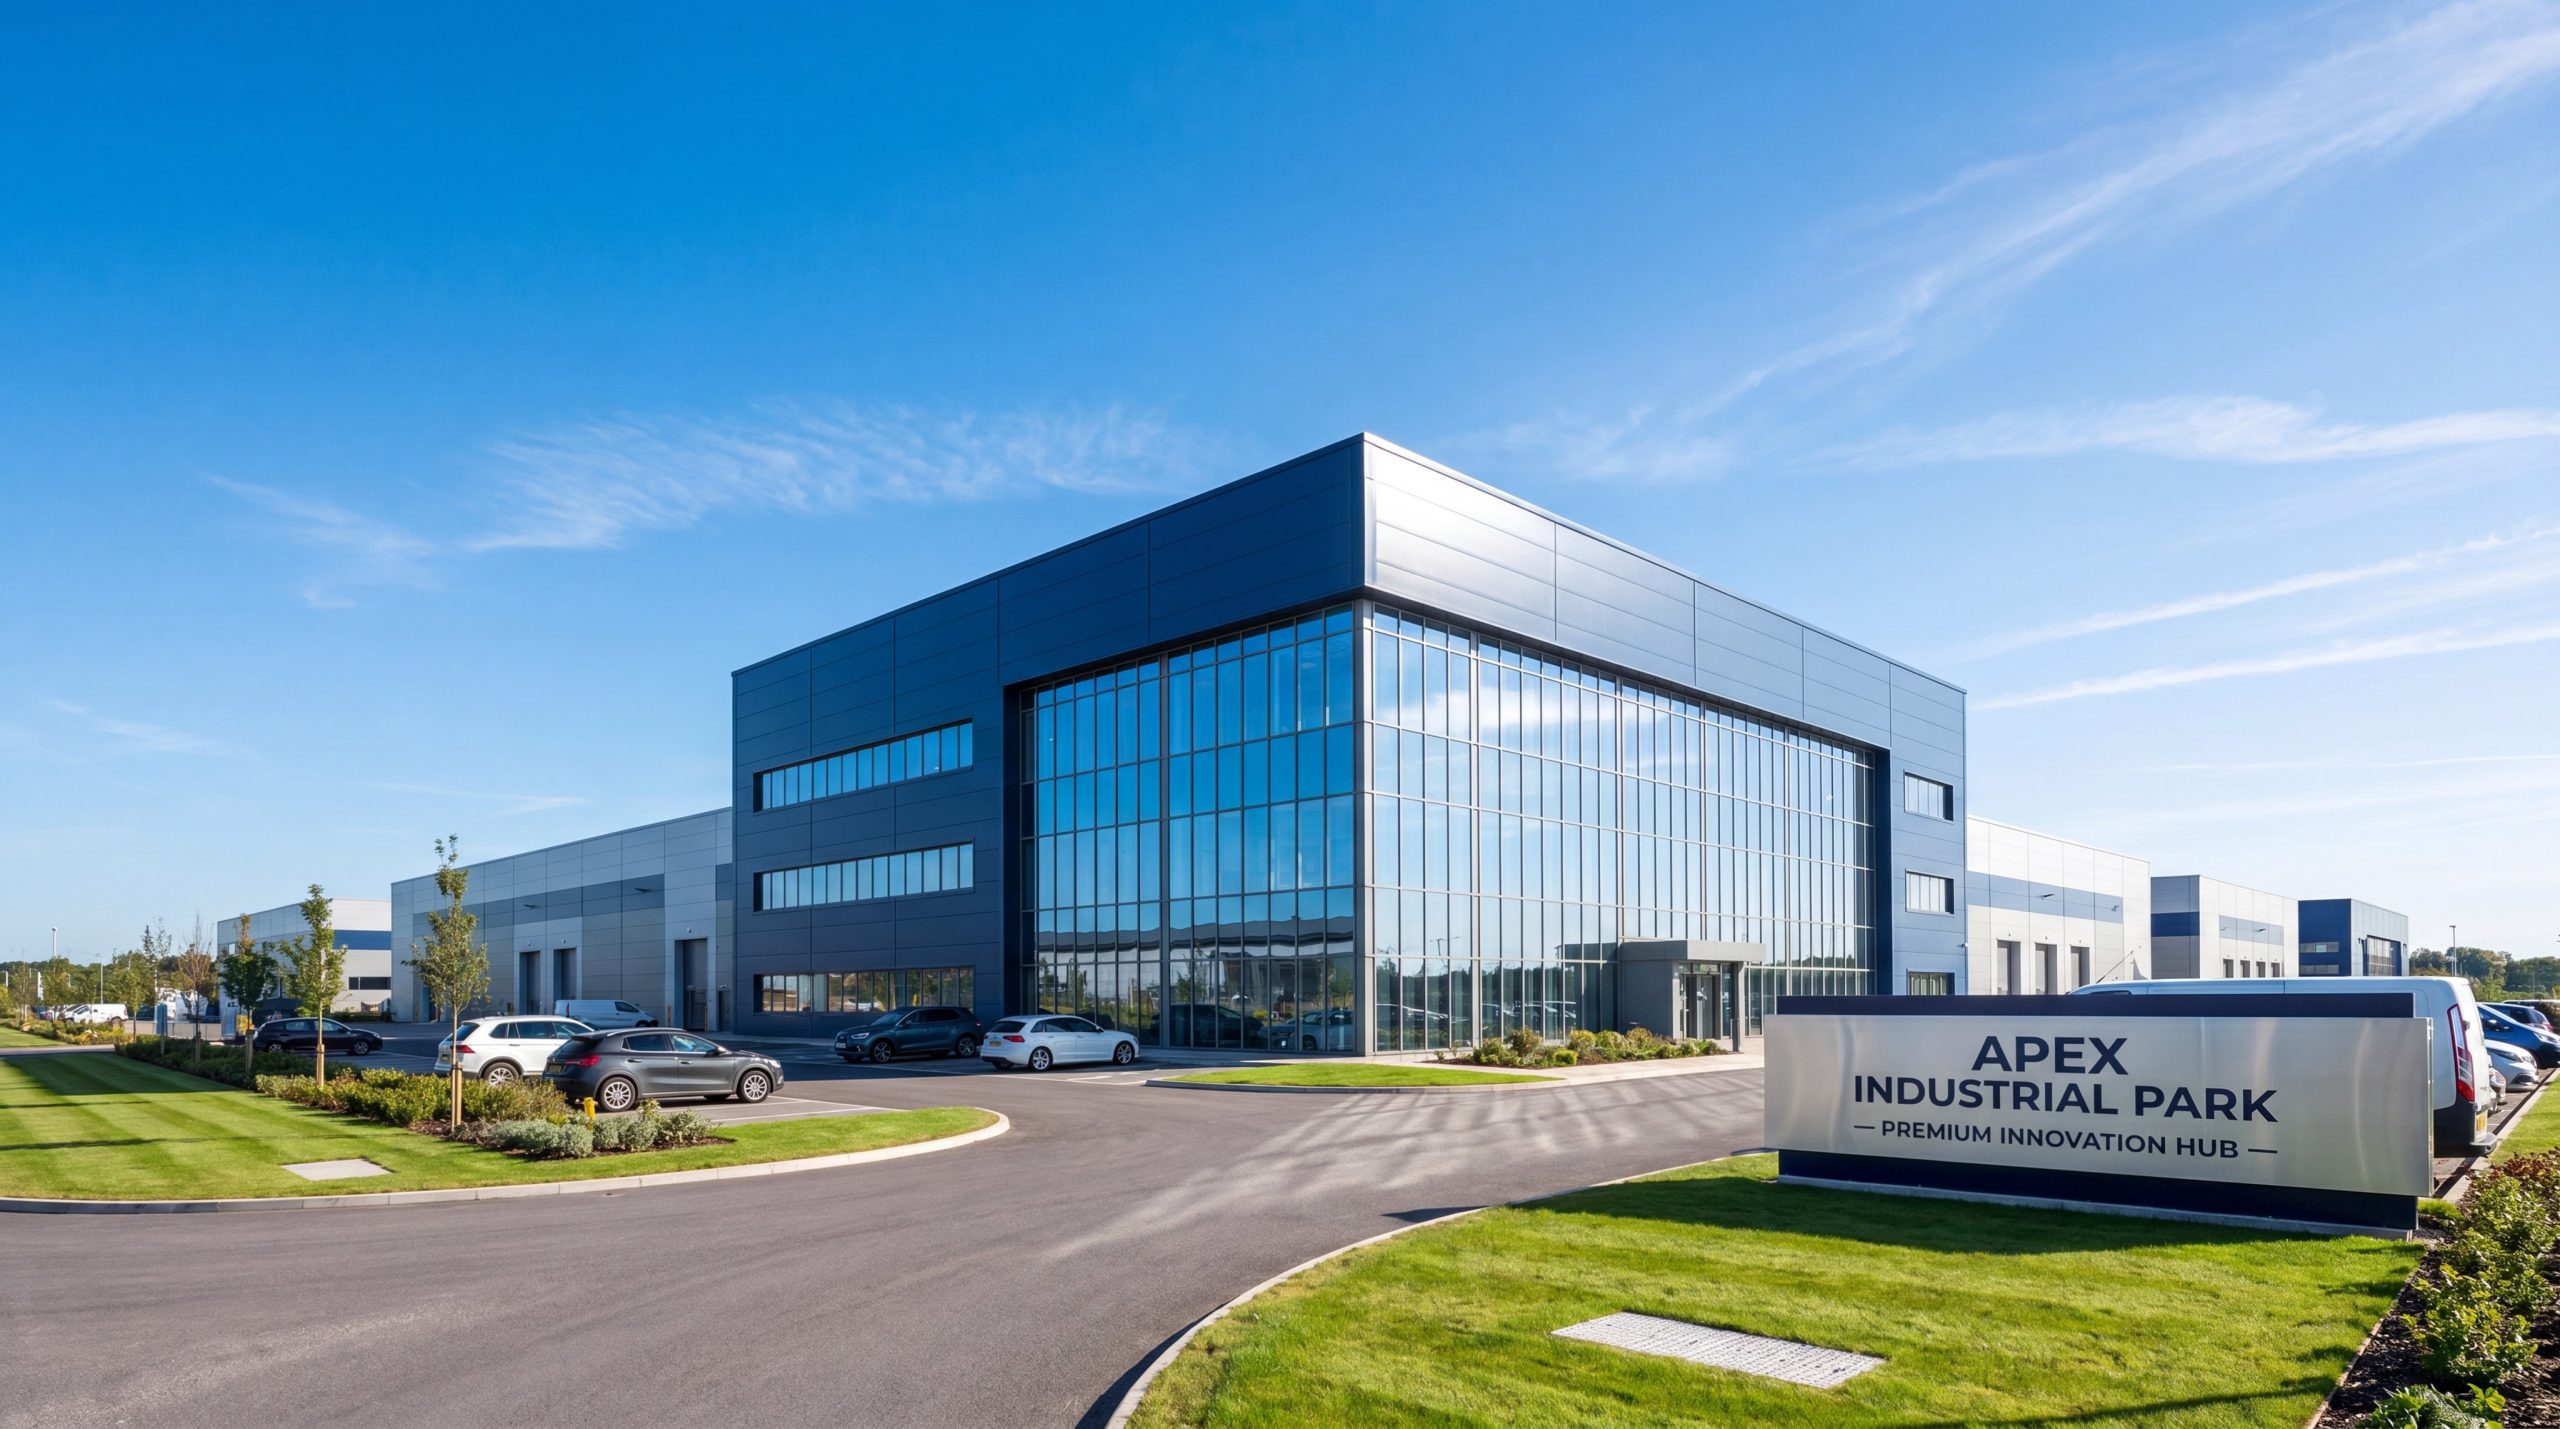
The final verdict is that prefabricated steel is the clear winner over concrete block, delivering a significantly lower total project cost, faster build time, and superior long-term durability. While concrete block may seem like a familiar and traditional choice, its high labor requirements and heavy foundation needs make it financially unviable for modern commercial builds. Steel offers a highly predictable, factory-controlled alternative that protects your budget from start to finish.
Making the right structural choice today will shape your business’s financial health for decades to come. You must weigh upfront construction capital against lifetime operational costs to make an informed decision.
The Direct Cost and Durability Winner Revealed
When you compare the complete construction cycle, steel consistently outperforms concrete block in every single category. Here is why: steel provides maximum strength with a fraction of the weight, lowering every subsequent cost from excavation to shipping.
- Steel reduces foundation concrete volume by up to 50%.
- Structural steel is 100% termite, rot, and mold-proof.
- Prefabricated parts assemble rapidly with zero on-site waste.
This extreme material efficiency ensures you get a stronger, safer, and larger building for your hard-earned dollar. You will not have to worry about structural cracks or costly waterproofing.
How to Take the Next Step for Your Building Project
Ready to move from the drawing board to an active, productive job site? Think about it: every week you spend hesitating or planning an outdated masonry project is a week of lost business revenue and rising inflation.
- Acquire a professional geotechnical soil report for your site.
- Develop a clear list of your clear-span and height requirements.
- Request a direct, customized engineering quote from a steel manufacturer.
Having these details ready allows our engineering team to design the most efficient structural frame possible. You can secure a fixed-price material contract and protect your budget from market volatility.
Balancing Upfront Capital with Lifetime Operating Value
Successful business owners know that the initial purchase price is only a tiny fraction of a building’s true cost. But that is only the beginning: a building that is cheap to buy but expensive to insulate, maintain, and insure will slowly destroy your profitability.
- Steel buildings offer significantly lower fire and wind insurance rates.
- Continuous insulation options yield dramatic, permanent utility savings.
- Inorganic materials eliminate the risk of structural decay or rot.
The choice is yours: you can spend your valuable time managing endless masonry repairs, or you can enjoy the peace of mind that comes with a premium, engineered steel facility.
| Decision Metric | Concrete Block CMU | Pre-Engineered Steel | |
|---|---|---|---|
| Upfront Shell Cost | High (Due to masonry labor) | Low (Optimized raw materials) | |
| Project Duration | Extremely Slow (8-12+ Weeks) | Rapid Assembly (3-4 Weeks) | |
| Maintenance Liability | High (Porous walls, waterproofing) | Negligible (Weatherproof coatings) | |
| Space Optimization | Poor (Thick walls, support columns) | Maximum (Clear-span structures) |
Choosing pre-engineered steel provides the most efficient balance of low upfront capital and high lifetime asset value.
Key Takeaway: Opting for a prefabricated steel building system guarantees the lowest total cost of ownership (TCO) for your business, securing a high-performance commercial asset that remains highly productive for decades.
Strategic Synthesis and Brand Stance
Choosing between concrete block and engineered metal involves looking past simple raw material quotes and evaluating the total project lifecycle. Modern construction demands speed, predictability, and material efficiency—qualities that traditional masonry simply cannot deliver under modern labor and supply chain constraints. Lightweight, precision-engineered metal frames represent the most rational financial and structural solution for contemporary commercial, industrial, and agricultural developers.
To explore custom design options, calculate accurate material budgets, or request a detailed factory-direct engineering estimate, contact us today to connect with our expert structural design team. By partnering with a dedicated manufacturer like showhoobuilding.com, you solve the critical challenges of rising material budgets and specialized labor shortages. We deliver high-strength, customizable steel solutions—including clear-span warehouses, workshops, and agricultural facilities—designed to accelerate your project delivery and maximize your operational return on investment. Let us transform your commercial vision into a highly profitable, lifetime structural asset that sets a new standard for industrial engineering excellence.
Get a custom steel building quote and cut your construction costs today.
Email:sales@showhoo.com.cn
Phone/WhatsApp: + 86 186 7895 5927
B2B Technical FAQ Section
Can I combine a steel building framework with concrete block walls?
Yes, but with strict engineering limits. Many commercial builders utilize concrete blocks as non-load-bearing perimeter impact walls up to a height of eight feet, while relying entirely on an engineered structural steel portal frame to support the primary roof and wind loads. This hybrid design gives you maximum structural durability at ground level while retaining the cost-efficiency of a lightweight steel roof structure.
What’s the best way to insulate a steel building compared to cinder block?
The best way is to install high-performance insulated metal panels (IMPs) or continuous fiberglass blanket insulation. Unlike porous concrete blocks which absorb environmental moisture and require interior wood furring strips and specialized drywall, steel buildings offer deep, continuous cavities that eliminate thermal bridging. This continuous barrier dramatically lowers your heating and cooling costs while preventing condensation and mold.
How do I know if steel is cheaper than concrete block for my specific project size?
As a general rule, any commercial project exceeding 5,000 square feet or requiring open clear spans will be significantly cheaper in steel. Concrete block structures become progressively more expensive at larger scales due to the compounding costs of masonry labor, structural concrete pumping, and dense rebar reinforcing. Steel keeps your budgets highly predictable by utilizing standardized, factory-prefabricated components.
Can I customize a prefabricated steel building to match local masonry appearance codes?
Yes, absolutely. You can easily satisfy strict local zoning codes by attaching lightweight brick or stone veneers directly to the exterior of your prefabricated steel framing. This smart architectural strategy allows you to retain all the cost-efficiency, speed, and durability benefits of a steel structural shell while perfectly matching the traditional look of local masonry.
How do I know if my local soil conditions require a steel structure instead of concrete block?
If your geotechnical soil report indicates low soil bearing capacity, a heavy masonry structure is financially unviable. Heavy concrete masonry walls require massive, deeply reinforced continuous footings or expensive sub-grade piles to prevent structural settling and cracking. In contrast, a lightweight engineered steel building exerts significantly less downward vertical pressure, allowing you to proceed with an economical concrete slab-on-grade.