
Planning a new sanctuary is a sacred and complex journey that requires careful coordination from the church vestry. As a vestry member, you look out at a cramped, outdated sanctuary during Sunday service, realizing that your thriving congregation is bottlenecked by physical walls, yet the daunting maze of architectural designs and permits threatens to stall your mission. Implementing a comprehensive church building project plan provides the clarity you need, which is why partnering with an expert in durable steel frame structures is the ultimate way to turn your spiritual vision into structural reality.
Why do you need a church building project plan?
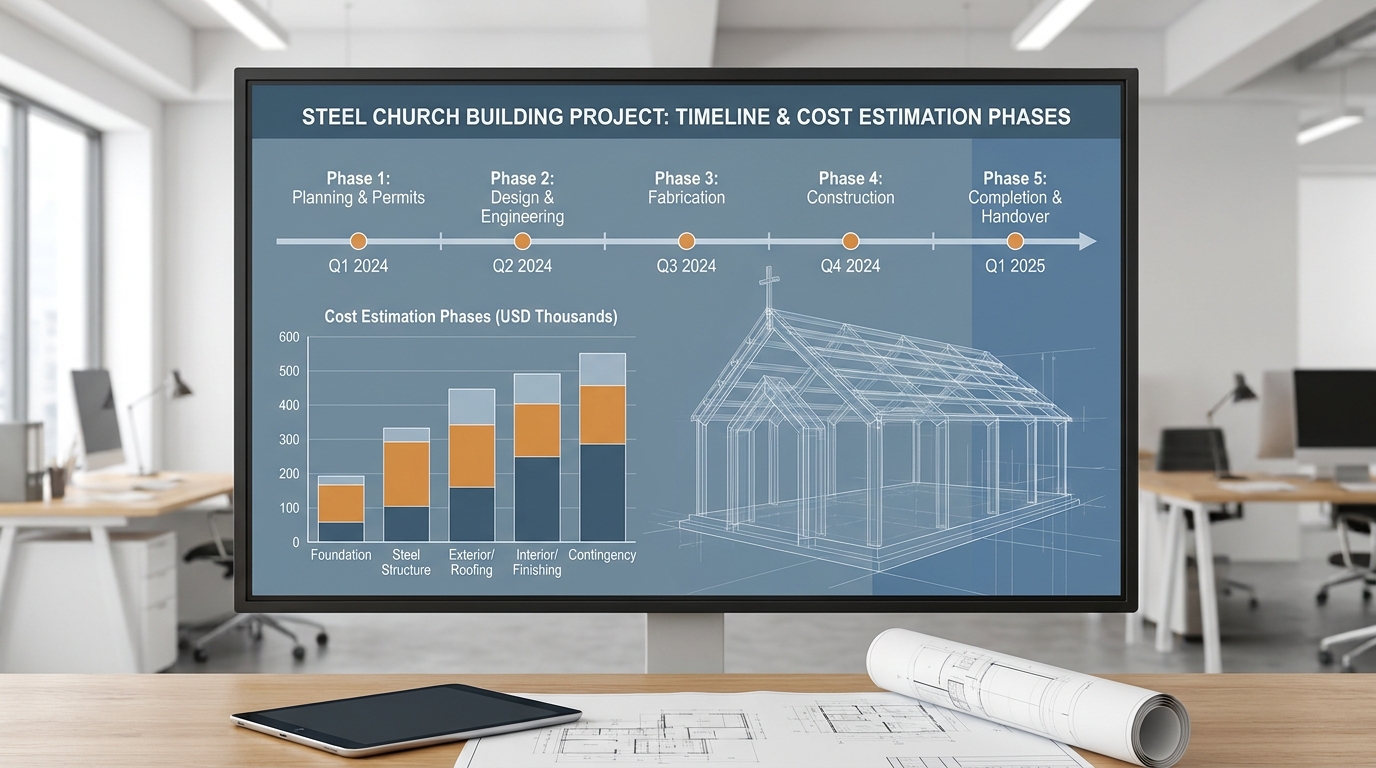
You need a structured roadmap to align your congregation’s spiritual vision with realistic design budgets and structural engineering timelines. Without a clear directive, your construction efforts risk running into massive coordination delays and budget overruns. Initiating a clear church building project plan helps vestries make strategic decisions from day one to ensure physical assets perfectly support weekly communal ministries.
How do you define your spiritual vision?
Before sketching architectural layouts, your leadership must establish the main spiritual purposes of your new physical sanctuary. Are you focused on traditional worship, multi-use community outreach, or youth classrooms?
Think about it:
- A dedicated worship sanctuary needs clear sightlines and excellent acoustics.
- Multi-purpose community centers require flexible seating and durable floors.
- Educational spaces need modular partitions for different class sizes.
These strategic choices will dictate your structural footprint.
Your physical spaces must reflect and support your active weekly programs. Let’s make sure the layout flows naturally between administrative offices, social lobbies, and sacred spaces. By taking the time to map these requirements now, you avoid costly remodeling later.
Key Takeaway: A well-defined spiritual vision is the ultimate compass that keeps your physical design focused on your mission.
| Ministry Focus | Design Priority | Key Structural Requirement | |
|---|---|---|---|
| Traditional Worship | Acoustics & Sightlines | Unobstructed clear-span sanctuary | |
| Youth & Community | Flexibility & Durability | Modular rooms and hard-wearing flooring | |
| Administration | Privacy & Accessibility | Soundproof partitions & central layout |
Balancing these distinct space demands early in the planning process prevents administrative friction and costly late-stage structural modifications.
Who leads your church building project plan?
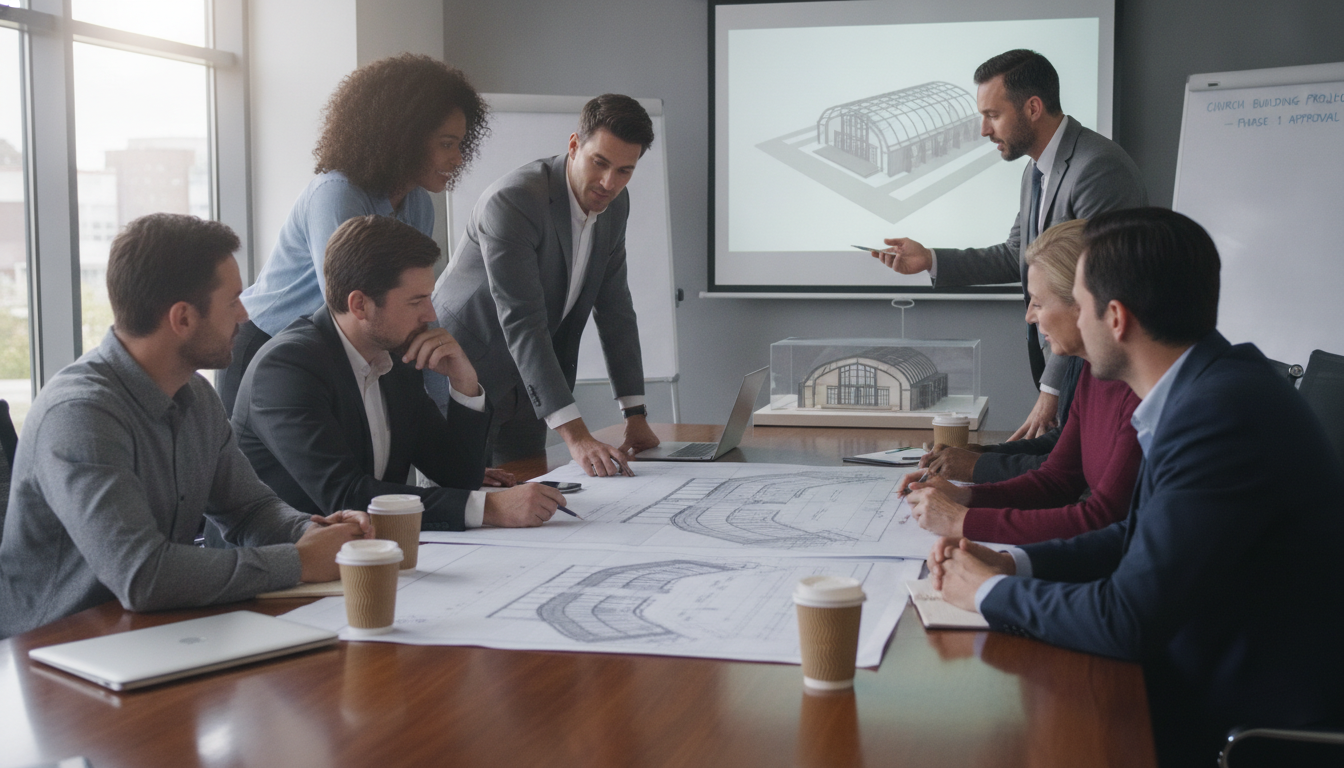
A dedicated building committee formed by your vestry must lead the execution of your project from conception to completion. Having a focused group prevents communication bottlenecks and ensures steady structural project momentum. They are responsible for making day-to-day decisions regarding your church building project plan.
How do you form your building committee?
To build an effective committee, you need a diverse team with varied professional skills rather than just willing volunteers. You must recruit individuals who understand business, law, and construction management.
Here is the thing:
- The Committee Chair must have strong organizational leadership skills.
- The Financial Officer should have experience with corporate budgeting or CPA work.
- The Technical Liaison should ideally work in construction, engineering, or architecture.
This professional diversity ensures that your team can evaluate technical blueprints and complex contractor bids objectively.
Every member should have a defined, documented role to prevent overlapping duties and personal friction. Clear lines of responsibility allow your team to make decisions swiftly when issues arise. By structuring your committee professionally, you build immense trust with the entire congregation.
Key Takeaway: Assembling a skilled, multi-disciplinary committee is your first defense against expensive project management mistakes.
| Committee Role | Primary Responsibility | Essential Professional Skillset | |
|---|---|---|---|
| Committee Chair | Project oversight & leadership | Executive management, communications | |
| Financial Officer | Capital tracking & auditing | Accounting, commercial banking | |
| Technical Liaison | Blueprints & quality control | Contracting, engineering, drafting |
Placing the right professionals in these pivotal roles guarantees that your technical and financial decisions are legally and structurally sound.
How to fund your church building project plan?
Securing funds requires a careful blend of congregational capital campaigns, commercial construction loans, and cost-efficient material selections. Your financial team must establish a solid financial baseline before signing any engineering or procurement contracts. By integrating cost-efficient materials, you can significantly lower your capital requirements within your church building project plan .
What is a secure capital campaign?
A capital campaign is a spiritual and financial invitation to your congregation to invest directly in the future of their spiritual home. It goes far beyond typical weekly offerings to secure long-term financial pledges.
The best part?
- Multi-year pledge systems allow families to plan their contributions easily.
- Architectural renderings build immense visual excitement and giving momentum.
- Informative financial updates foster transparency and trust across the church.
This combined approach ensures your campaign stays grounded in shared ministry goals.
Ensure that your giving campaign runs parallel to your structural engineering discussions to keep timelines aligned. Gathering realistic financial pledges early lets you adjust your physical building size without delaying fabrication. This careful balance keeps your budget firmly rooted in reality.
Key Takeaway: Mobilizing your congregation through a transparent capital campaign creates a deep sense of shared ownership and spiritual momentum.
| Funding Source | Typical Percentage | Risk Profile & Mitigation | |
|---|---|---|---|
| Capital Campaign | 40% – 60% | Pledge default risk; mitigated by clear communication | |
| Commercial Loan | 30% – 50% | Interest rate risk; mitigated by fixed-rate lockouts | |
| Cash Reserves | 10% – 20% | Liquidity risk; mitigated by strict contingency caps |
Structuring your capital campaign around distinct funding tiers ensures your project remains fully funded even during unexpected economic shifts.
What team designs your church building project plan?
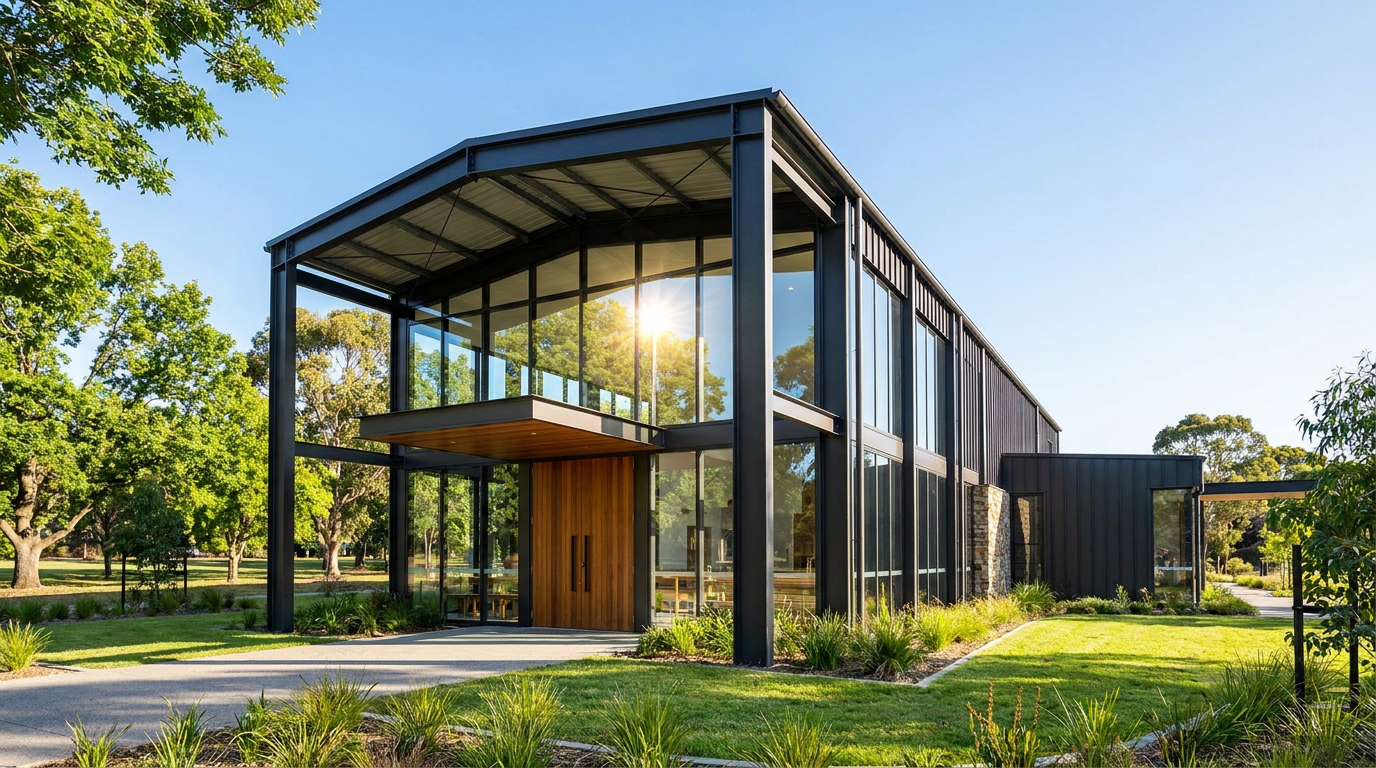
Your technical design team must consist of experienced architects, structural engineers, and technical steel manufacturing experts working in close collaboration. Selecting professionals who understand modern portal framing systems is critical for keeping upfront design and manufacturing costs low. Their combined work forms the technical backbone of your church building project plan.
Should you choose design-build?
The design-build methodology unites your architect, engineer, and manufacturer under a single point of technical contract and communication. This approach stands in stark contrast to traditional methods where design and construction are fragmented.
Let’s look closer:
- Communication errors between designers and fabricators are virtually eliminated.
- Your project timeline is accelerated through parallel drafting and engineering.
- Material costs are locked in early, protecting your budget from inflation.
This streamlined framework guarantees that your sanctuary is engineered for maximum buildability.
By integrating manufacturing standards directly into the initial architectural sketches, you avoid the trap of unbuildable designs. Your team can confidently finalize layouts knowing they are fully optimized for cost and speed. This unified approach reduces stress and ensures complete transparency.
Key Takeaway: Choosing an integrated design-build path minimizes technical finger-pointing and keeps your project on budget and schedule.
| Project Delivery Method | Timeline Speed | Cost Control | Design Flexibility | |
|---|---|---|---|---|
| Design-Build | Fast (Parallel phases) | High (Early cost locking) | High (Manufacturer-aligned) | |
| Design-Bid-Build | Slow (Sequential phases) | Low (Subject to change orders) | Moderate (Fragmented loop) |
Adopting an integrated design-build strategy prevents the typical communication gaps that lead to costly on-site modifications and delays.
Why use steel in a church building project plan?
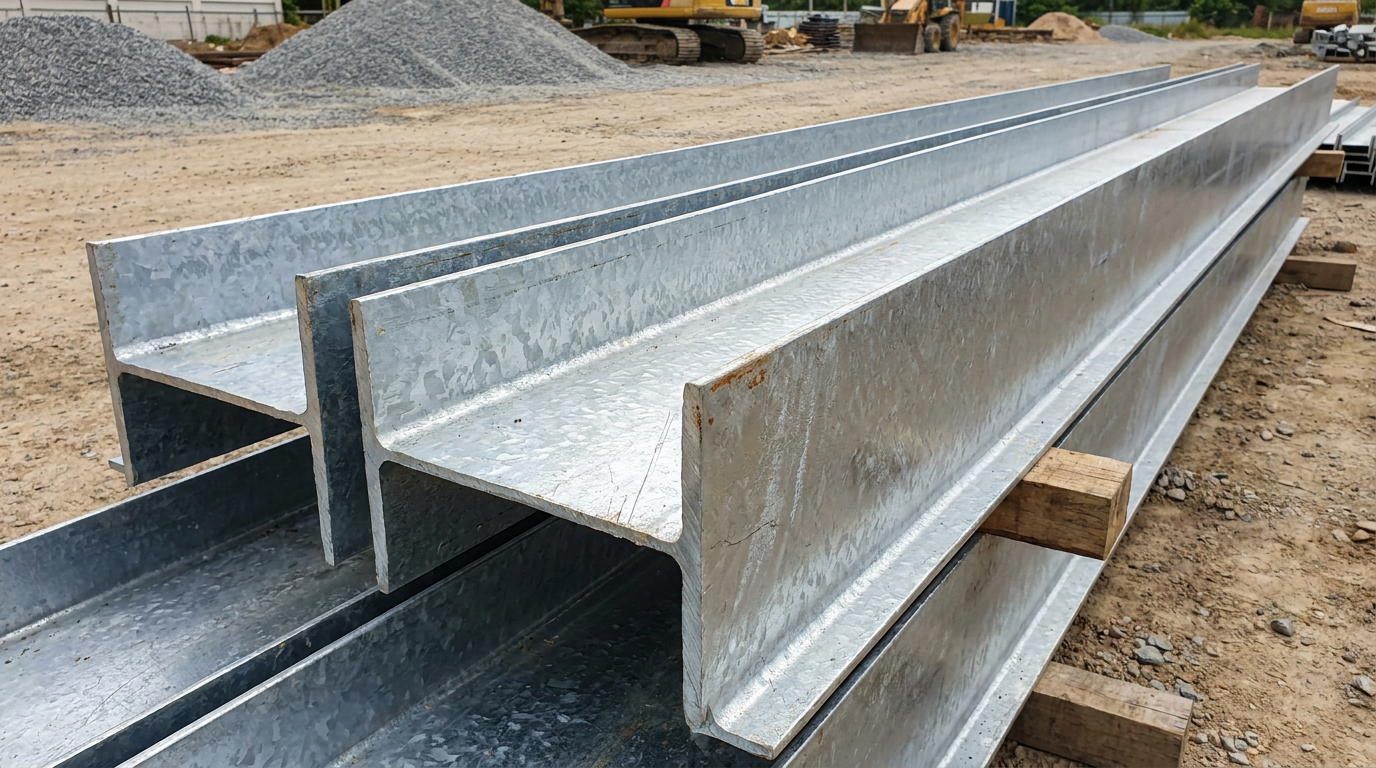
Steel offers unmatched structural durability, massive open spans for sanctuaries, and long-term maintenance savings compared to traditional wood or brick. These pre-engineered systems resist severe fire hazards, mold, and rot while providing total design freedom. Integrating prefabricated portal frames into your church building project plan ensures an unobstructed, column-free sanctuary layout.
What are the main benefits of steel?
Pre-engineered metal buildings provide several distinct structural and financial advantages that traditional framing simply cannot match. From lower insurance premiums to zero rot risks, the long-term benefits are substantial.
Believe it or not:
- Class 1-A fire resistance ratings significantly lower your annual property insurance costs.
- High-strength galvanized steel completely eliminates the risk of termite infestations and mold.
- Clear-span framing allows you to design large sanctuaries without heavy interior pillars.
These features ensure that your physical space remains highly adaptable, safe, and maintenance-free.
Choosing a durable material demonstrates wise stewardship of your community’s hard-earned capital campaign contributions. Your vestry can rest easy knowing that future operational budgets won’t be drained by building repairs. This enduring reliability makes steel the clear choice for growing ministries.
Key Takeaway: Designing with prefabricated metal ensures your sanctuary remains a low-maintenance, secure asset for centuries.
| Material Property | Traditional Timber Frame | Pre-Engineered Portal Steel | |
|---|---|---|---|
| Pest Vulnerability | High (Termites, boring beetles) | Zero (Inorganic material) | |
| Fire Safety | Low (Combustible frame) | High (Class 1-A fire safety rating) | |
| Material Lifespan | 30 – 50 Years (Requires major upkeep) | 100+ Years (Galvanized durability) |
Investing in high-grade prefabricated steel safeguards your congregation’s capital and drastically reduces your long-term facility management overhead.
How is framing detailed in a church building project plan?
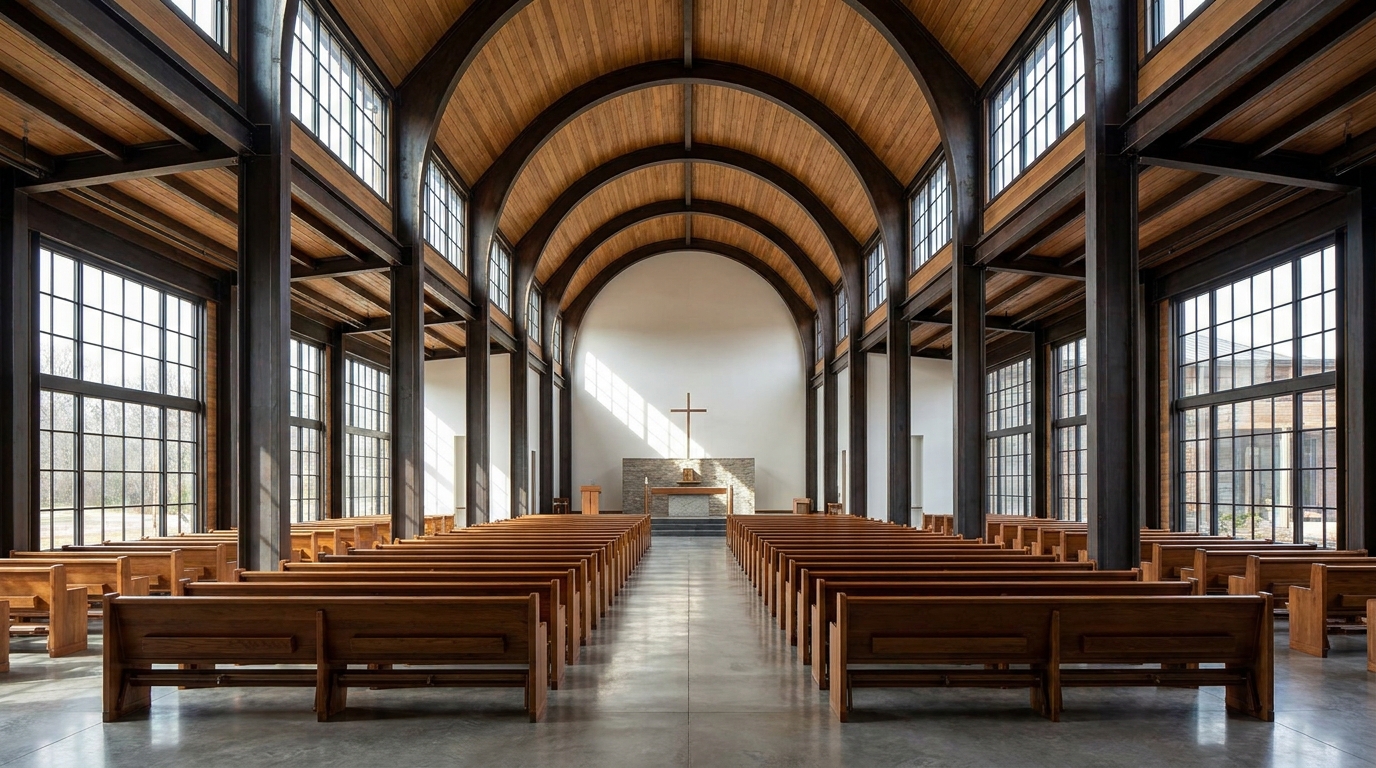
Framing is detailed through high-precision structural drafting that coordinates steel columns, portal arches, and purlins to safely support overhead loads. These custom specifications must be finalized before off-site fabrication to prevent on-site assembly adjustments. This physical drafting represents a vital engineering milestone in your church building project plan.
What is clear-span design?
Clear-span technology allows you to construct massive, unobstructed open spaces up to 60 meters wide without intermediate support pillars. This engineering capability is ideal for worship sanctuaries where perfect sightlines are absolutely essential.
Think about it:
- Every single seat in your sanctuary gets a clear, unobstructed view of the stage.
- Your stage layout can be reconfigured easily without working around fixed columns.
- Multi-use areas can quickly transition from gymnasiums to large dining halls.
This incredible versatility ensures your building supports any worship style.
By removing physical structural boundaries, you allow your ministry programs to expand and adapt fluidly. The architectural openness also creates a modern, welcoming atmosphere that appeals to new visitors. This flexible foundation is a key advantage of pre-engineered design.
Key Takeaway: Clear-span portal frames deliver the total layout flexibility required to support diverse, growing ministry activities.
| Architectural Element | Clear-Span Steel Frame | Traditional Multi-Column Frame | |
|---|---|---|---|
| Sanctuary Sightlines | 100% Unobstructed views | Blocked by physical support pillars | |
| Interior Layout | Fully modular and reconfigurable | Fixed by structural load-bearing walls | |
| Floor Plan Options | Infinite structural configurations | Highly restricted by spacing grids |
Selecting a clear-span system ensures that physical pillars never compromise your sacred architecture or obstruct your congregation’s worship experience.
How do regulations impact a church building project plan?
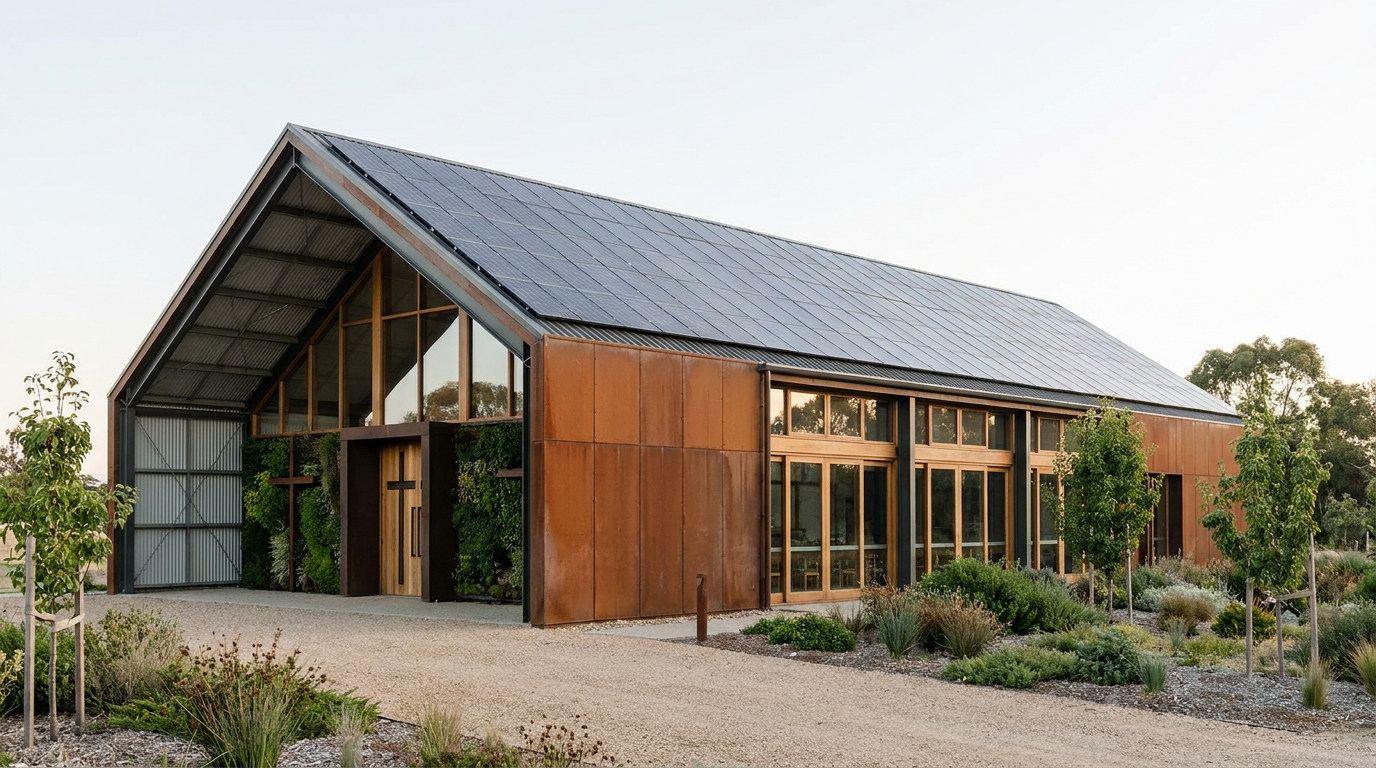
Regulations affect your sanctuary through municipal zoning laws, building height limitations, environmental setbacks, and ADA compliance codes. Your technical committee must identify these local municipal codes before ordering your structural steel package. Addressing these municipal requirements early in your church building project plan prevents expensive zoning and engineering delays.
What codes must your building meet?
Your technical plans must fully comply with local building regulations and the Americans with Disabilities Act (ADA). Ensuring barrier-free access is not just a legal requirement but a fundamental part of welcoming all people.
Here is the thing:
- Sanctuary entrances, paths, and restrooms must be completely barrier-free.
- Fire protection measures must include code-compliant emergency exits and alarm pathways.
- Parking-to-seat ratios must meet municipal zoning ordinances to avoid fines.
These critical safety details must be meticulously integrated into your technical blueprints.
Engaging local code officers early in the design phase builds a cooperative relationship that speeds up permit approvals. Your technical team can resolve potential compliance issues before fabrication begins, saving time and money. This thoroughness ensures a smooth, worry-free building process.
Key Takeaway: Proactive compliance with local building codes prevents expensive construction delays and ensures a safe, welcoming environment.
| Regulatory Area | Key Focus Item | Compliance Action Step | |
|---|---|---|---|
| Zoning Laws | Property boundaries & setbacks | Verify land-use classifications early | |
| ADA Compliance | Ramps, restrooms, walkways | Design wide corridors and flat thresholds | |
| Structural Integrity | Local wind, snow, seismic loads | Custom-engineer steel framing members |
Integrating local municipal standards directly into the manufacturing blueprints eliminates compliance risks and expedites the local permitting process.
How to manage a church building project plan?
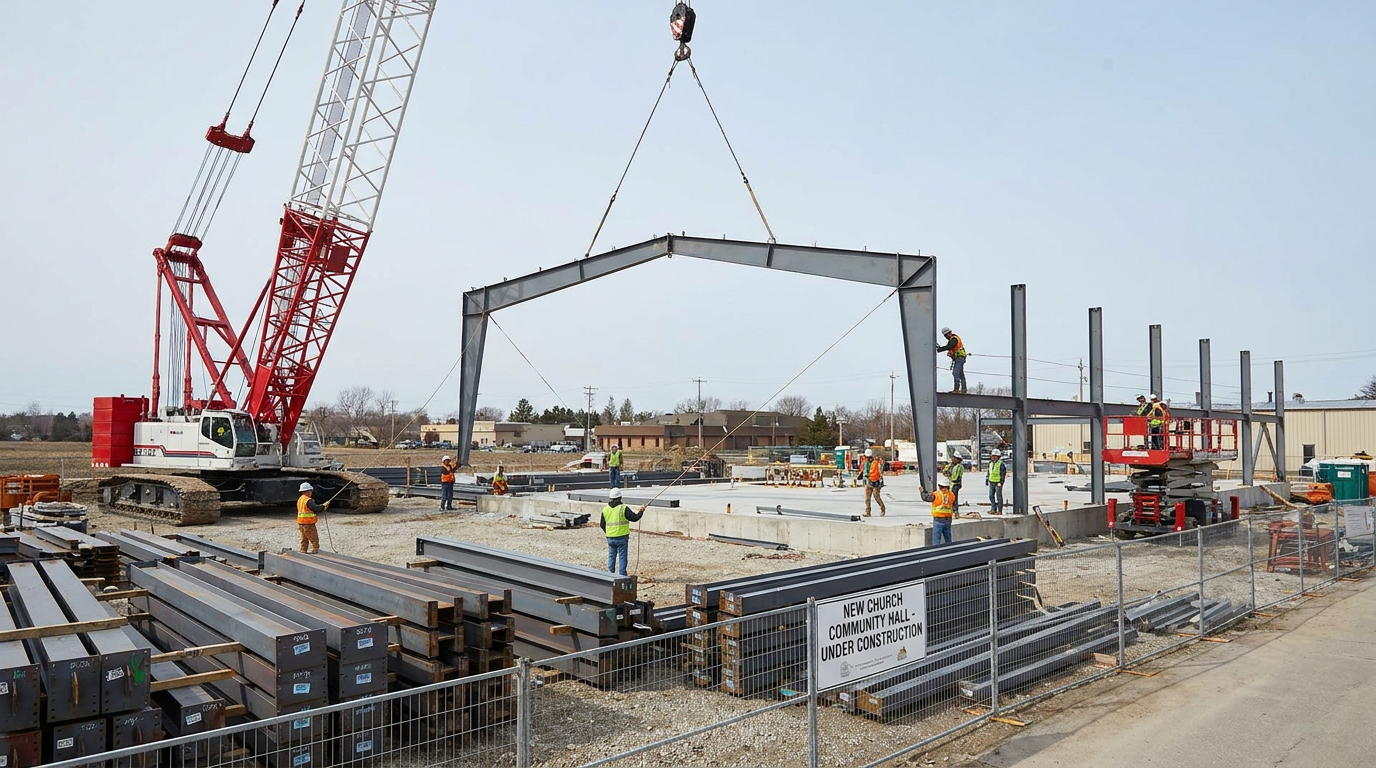
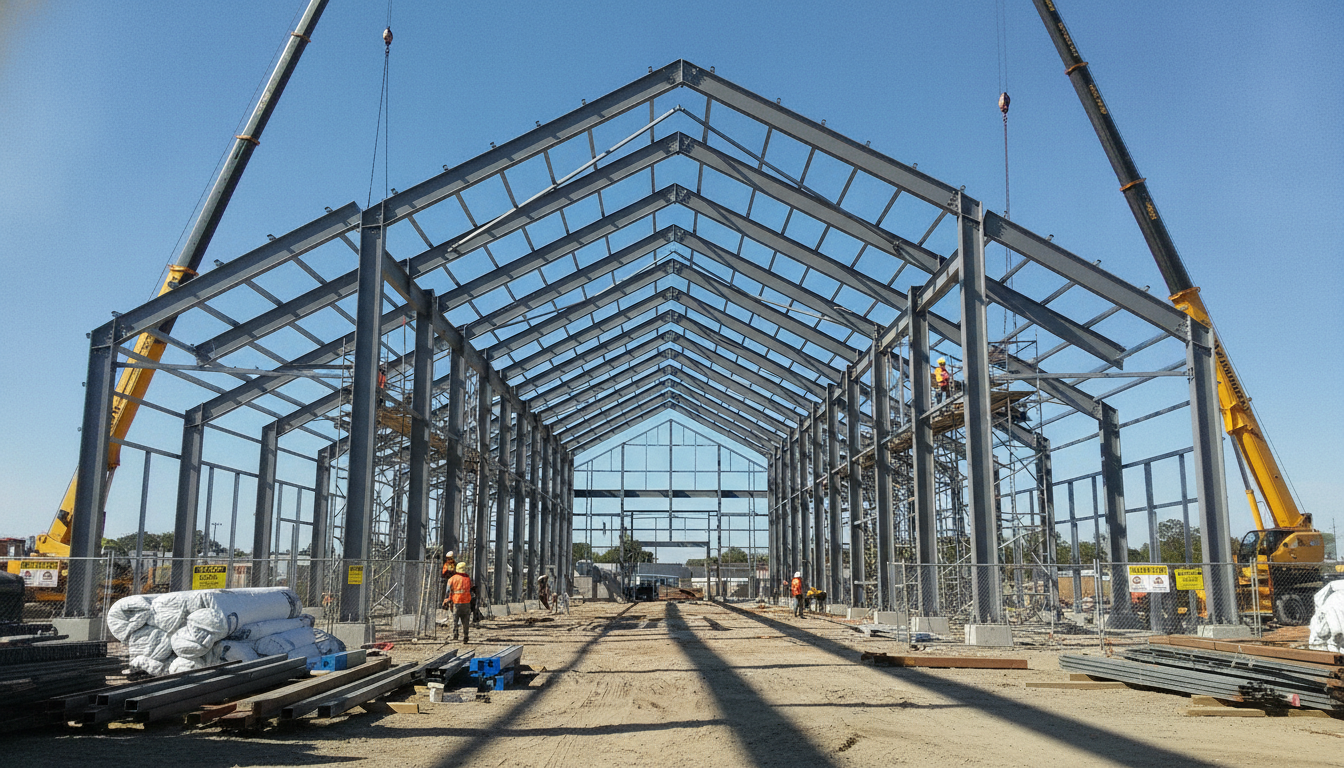
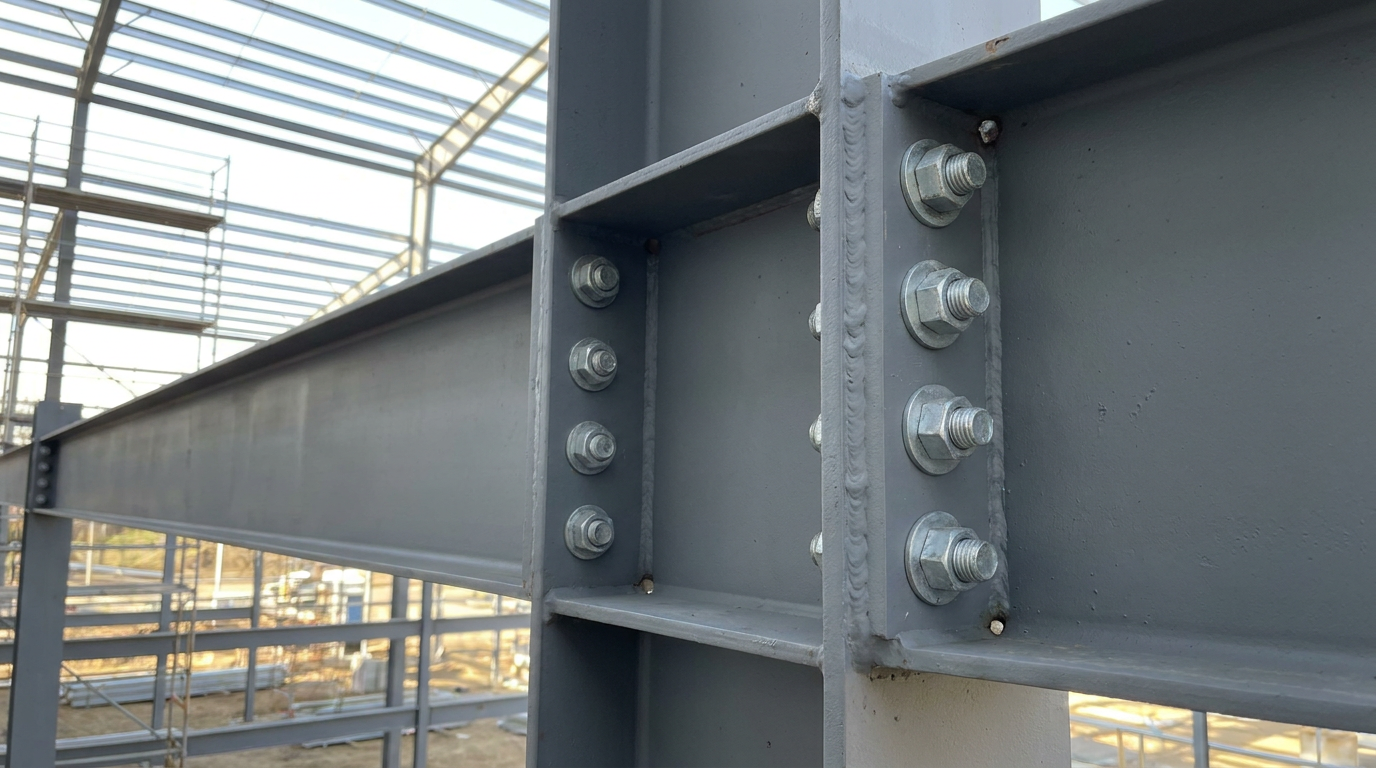
Managing your construction requires coordinating material deliveries and supervising skilled erection crews to assemble the frame safely. Bolted steel connections allow for an incredibly fast and predictable on-site assembly schedule. This active technical oversight keeps your church building project plan moving forward smoothly.
How do you coordinate the site?
Coordinating your construction site involves sequencing raw material deliveries and managing erection crews to maximize on-site efficiency. It is vital to prepare your concrete foundation perfectly before the steel components arrive.
What is the secret?
- Ensure your foundation anchor bolts are placed with absolute millimeter precision.
- Sequence your material deliveries so structural columns are unloaded and erected first.
- Keep the work area safe by enforcing strict safety protocols for heavy cranes.
This organized approach keeps your erection timeline moving forward safely and efficiently.
Your committee should receive weekly progress reports from the general contractor to track key milestones. Staying closely informed allows you to share exciting visual updates with your entire giving congregation. This transparency maintains high communal energy and support throughout the project.
Key Takeaway: Seamless site coordination prevents costly crane downtime and accelerates your building’s structural assembly phase.
| Assembly Phase | Primary Activity | Key Coordination Point | |
|---|---|---|---|
| Foundation Prep | Excavation and concrete pouring | Perfect alignment of anchor bolts | |
| Structural Erection | Cranes lifting columns & rafters | Bolt tight connections & safety checks | |
| Cladding & Roof | Installing wall and roof panels | Weatherproof sealing of all joints |
Maintaining strict quality controls during these sequential phases ensures your pre-engineered frame is assembled with absolute structural precision.
How does growth impact your church building project plan?
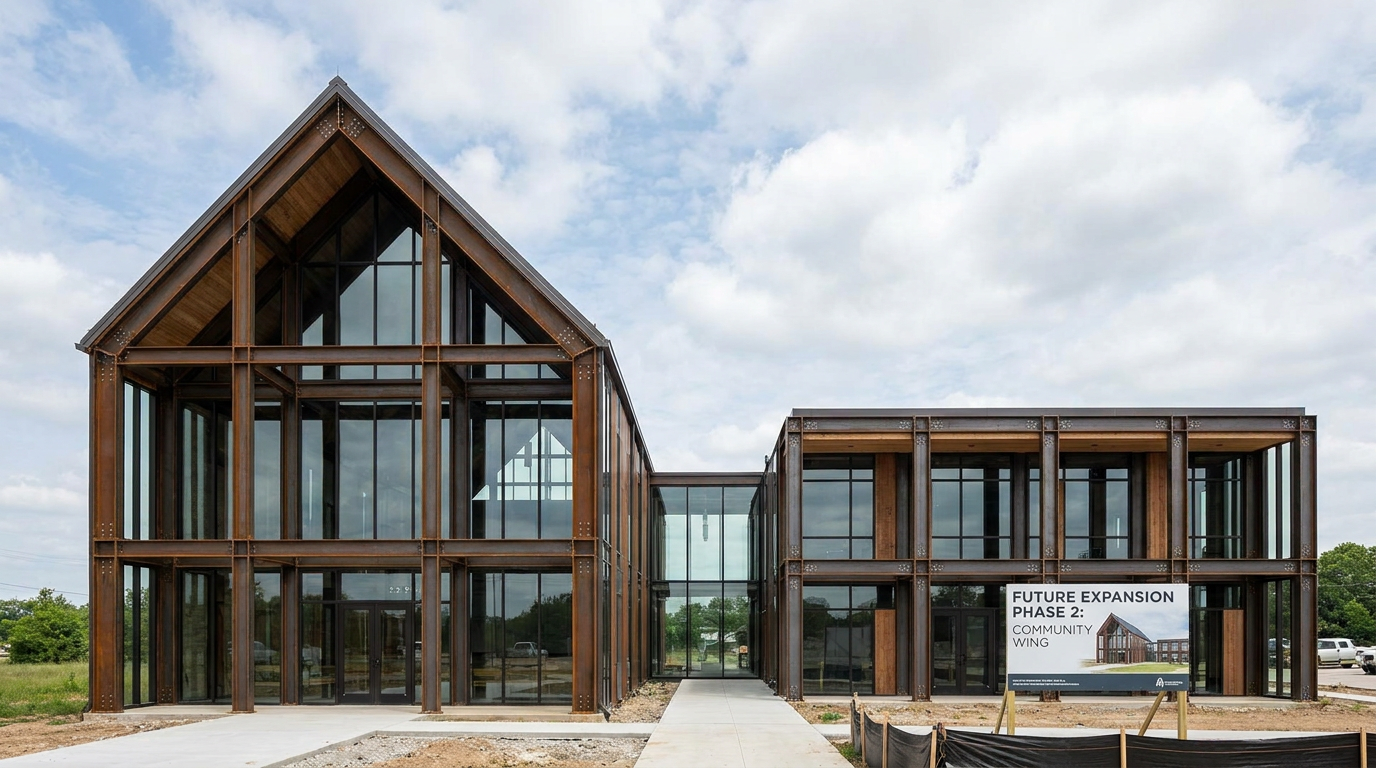
Growth impacts your sanctuary by requiring flexible spaces that can be expanded modularly without tearing down existing structures. Pre-engineered portal frame systems allow you to add new structural bays easily with minimal disruption to your services. Incorporating future growth points in your initial church building project plan protects your sanctuary from premature physical limitations.
What is modular growth?
Modular engineering allows you to design and prepare your building’s structural frame for simple future expansions from day one. By planning ahead, you avoid the massive costs and headaches of future remodeling.
What does this mean?
- Foundation footings can be pre-engineered to support future adjacent structural frames.
- Portal endwalls can be designed for easy removal and reuse in the expansion.
- Internal systems can be zoned to easily support additional physical square footage.
This long-term flexibility ensures your facility can grow gracefully with your active congregation.
How do we build a legacy for our ministry?
By choosing a high-quality pre-engineered structural solution, you solve the dual problems of high upfront construction costs and long-term facility maintenance worries. Showhoo Building provides top-tier prefabricated portal frames that ensure your sanctuary is built quickly, safely, and economically.
The best part?
- You get factory-direct pricing on premium, certified steel materials.
- Custom-engineered layouts maximize your site’s physical potential.
- Dedicated manufacturing expertise supports your team from design to delivery.
At Showhoo, our vision is to build enduring spaces where communities can gather, grow, and thrive for generations to come. To get a free quote and start drafting your custom sanctuary layout today, feel free to contact us today for expert guidance. Our engineering estimators are fully prepared to assist your vestry every step of the way.
Key Takeaway: Partnering with a dedicated steel manufacturer turns your building journey into a seamless, highly rewarding success.
| Expansion Stage | Key Engineering Step | Long-Term Benefit | |
|---|---|---|---|
| Phase 1: Planning | Align space needs with budget | Prevents unexpected construction debt | |
| Phase 2: Assembly | Erect prefabricated steel frames | Cuts on-site erection labor by up to 50% | |
| Phase 3: Expansion | Bolt on modular frame additions | Accommodates future growth seamlessly |
Taking these strategic, structured steps ensures that your physical sanctuary remains a vibrant, highly adaptable beacon of community hope for future generations.
How do you resolve doubts about a church building project plan?
You resolve doubts by addressing common questions regarding construction timelines, custom design aesthetics, zoning rules, and structural expansions. Having clear technical facts ensures that your vestry can make fast, highly confident decisions for your congregation. We provide direct, expert-validated answers to clear any remaining doubts about your church building project plan.
Let’s look at the actual questions most church vestries ask when planning a major structural expansion or building project. These direct, expert-validated answers will help guide your committee through the initial planning process.
Here is the thing:
- Choosing the right material directly determines your building’s long-term maintenance costs.
- Prefabricated steel components speed up your on-site construction timeline significantly.
- Proper technical planning ensures your project remains fully compliant with local codes.
These clear, straightforward facts are designed to help you make highly informed decisions.
Educating your leadership team about these modern building methods ensures that your capital is invested wisely. With these core concepts clarified, you are fully equipped to launch your structural project successfully.
Key Takeaway: Having clear, accurate technical answers empowers your vestry to make wise, long-term construction decisions.
Frequently Asked Questions
- How do I know if a portal steel frame is right for our sanctuary?
Absolutely. If you need a large, column-free space with perfect sightlines and soaring ceilings, portal steel framing is the best engineering choice available. It delivers unmatched structural durability and flexibility at a fraction of the cost of traditional masonry or timber.
- Can I customize the exterior of a steel church building to look traditional?
Yes, definitely. While the structural skeleton is made of high-strength steel, you can clad the exterior in traditional brick, natural stone, heavy timber, or modern insulated panels. This allows you to combine the modern strength of steel with any architectural aesthetic your congregation prefers.
- What’s the best way to control acoustics in a metal church building?
Absolutely simple. The best way is to install professional acoustic dampening panels and high-grade insulation directly onto the interior walls and ceilings during the dry-walling phase. This completely eliminates any echo or metallic resonance, providing pristine sound quality for worship and music.
- How do I know if our local zoning board will approve a steel structure?
Easily determined. By working with an experienced manufacturer like Showhoo, you receive professional engineering blueprints stamped with official structural certifications that conform to local building codes. These certified plans satisfy municipal requirements and make the permitting process fast and simple.
- Can I expand our steel church building in the future if our membership doubles?
Absolutely. Pre-engineered portal steel structures are designed with modular endwalls that can be cleanly removed so additional steel framing bays can be bolted on. This allows your building to grow fluidly with your congregation with minimal on-site disruption.