
A standard prefabricated horse barn typically costs between 4,500 and 80,000 or more, depending on the structure’s size, material specifications, and customization levels. Picture walking out to your equestrian property on a stormy winter morning, only to find your horses shivering under a drafty, leaking shelter. Structural deterioration, rotting wood, pest infestations, and high repair bills can constantly threaten your investment and the safety of your animals. It is incredibly frustrating to watch your hard-earned capital drain into endless maintenance and patchy fixes that fail after a single season. Choosing an engineered steel building offers a durable, secure, and cost-effective alternative. Reviewing the latest prefab horse barns prices is the first step toward building a highly secure, maintenance-free home for your horses.
What factors affect prefab horse barns prices?
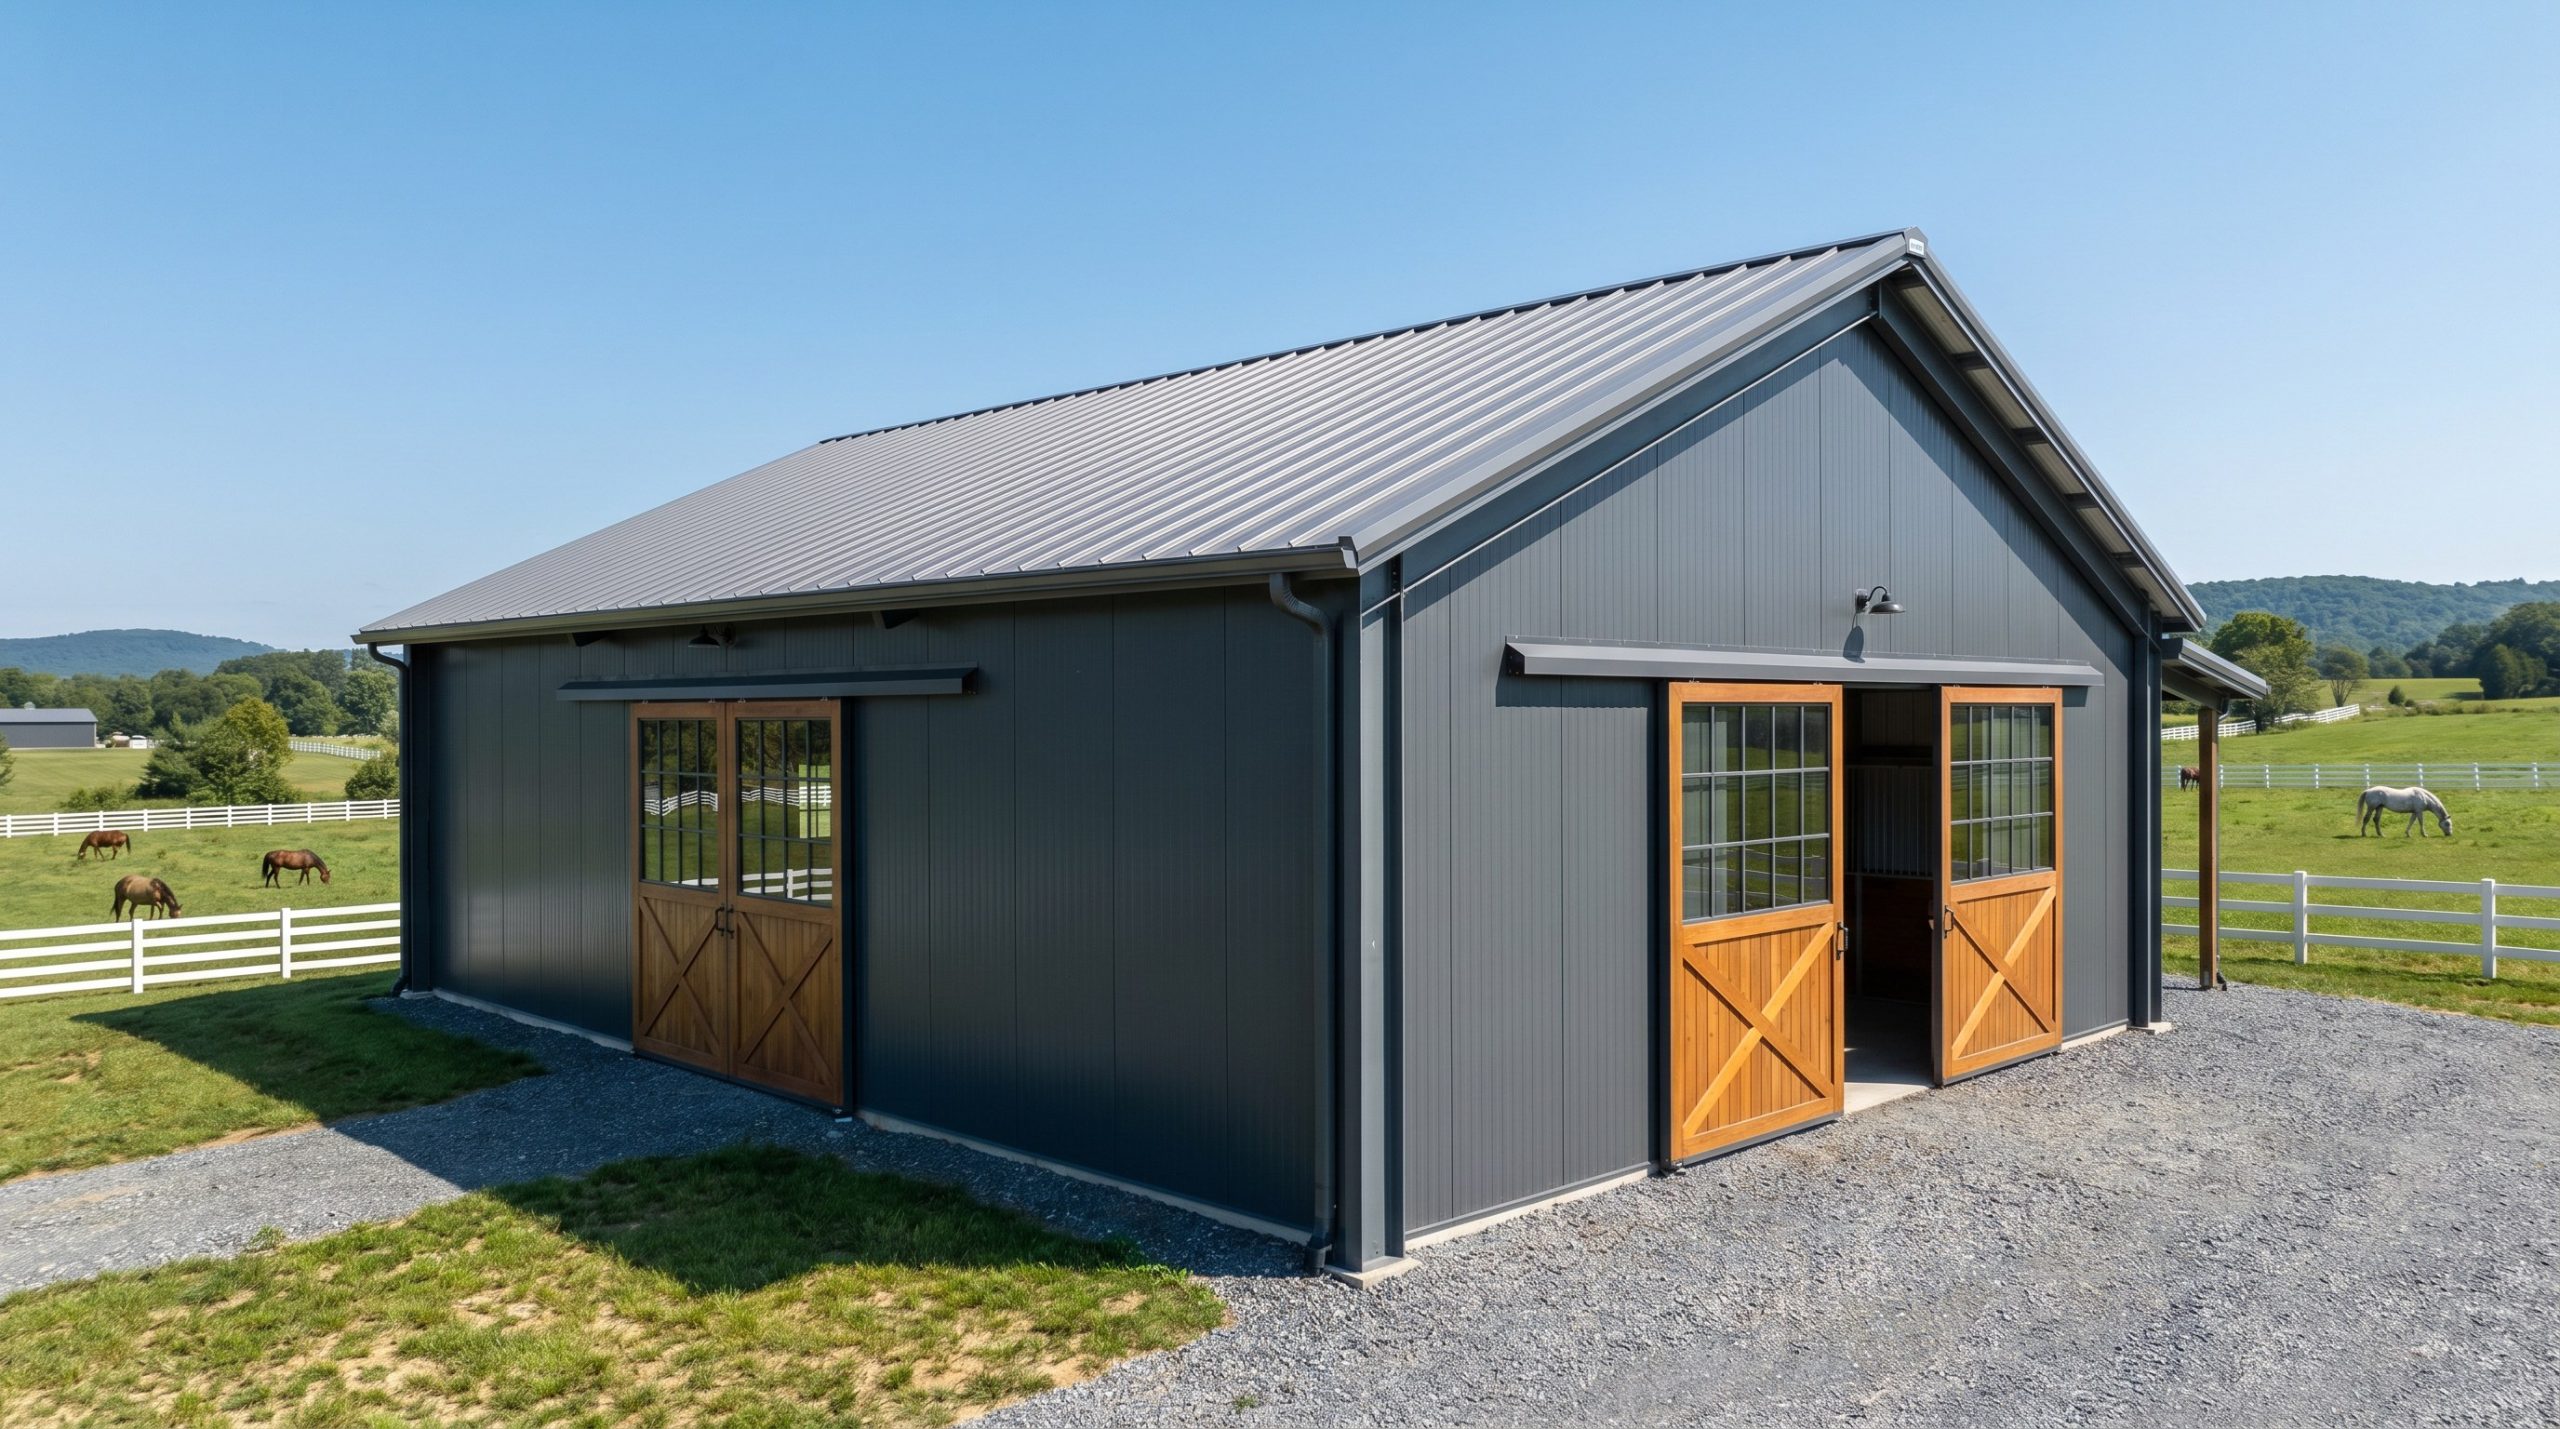
Prefabricated horse barn prices are primarily determined by material costs, engineering requirements, site prep, and custom design upgrades. Securing precise prefab horse barns prices requires analyzing the direct components that go into your specific layout. Structural steel grades, insulation selections, and local building codes play a significant role in defining the final manufacturing bill.
Working with an engineered steel frame reduces unpredictable material waste on site. This efficiency can keep your project within budget during the early phases of development.
Does the structural material matter?
Choosing steel over timber represents a fundamental decision for your equestrian property. Traditional wood framing often requires frequent chemical treatments against pests and rot, which increases your operational costs over time.
Think about it: a material that resists natural decay automatically saves you hours of exhausting maintenance labor.
- Inorganic steel construction resists wood-boring pests and termites.
- Engineered steel columns are not susceptible to rotting from ground moisture.
- High strength-to-weight ratios allow for clear-span interior spaces.
How does roof design impact cost?
The geometry of your roof affects both the aesthetic appeal and the structural cost of your barn. Clear-span A-frame or monitor roof shapes require distinct steel truss volumes to support the load. Selecting standard pitches can keep your fabrication timeline and pricing within expectations.
Adding overhangs or lean-tos creates excellent outdoor shelter for your animals. These extensions represent an efficient way to expand shaded areas without building full walls.
Here is the deal: optimizing your roof pitch can reduce the overall structural weight and lower shipping costs.
Key Takeaway: Evaluating structural materials and roof profiles during the planning phase helps prevent budget overruns while ensuring long-term structural integrity.
| Factor | Cost Impact | Primary Benefit | |
|---|---|---|---|
| Steel Framing | High Initial / Low Long-Term | Exceptional resistance to rot and pests | |
| Timber Framing | Low Initial / High Long-Term | Familiar traditional look but high maintenance | |
| Standard Roof Pitch | Economical | Streamlined manufacturing and fast erection | |
| Custom Pitch & Monitors | Premium | Enhanced ventilation and traditional styling |
Balancing these options carefully allows you to build a safe, durable facility without exceeding your target budget.
How do prefab horse barns prices vary by size?
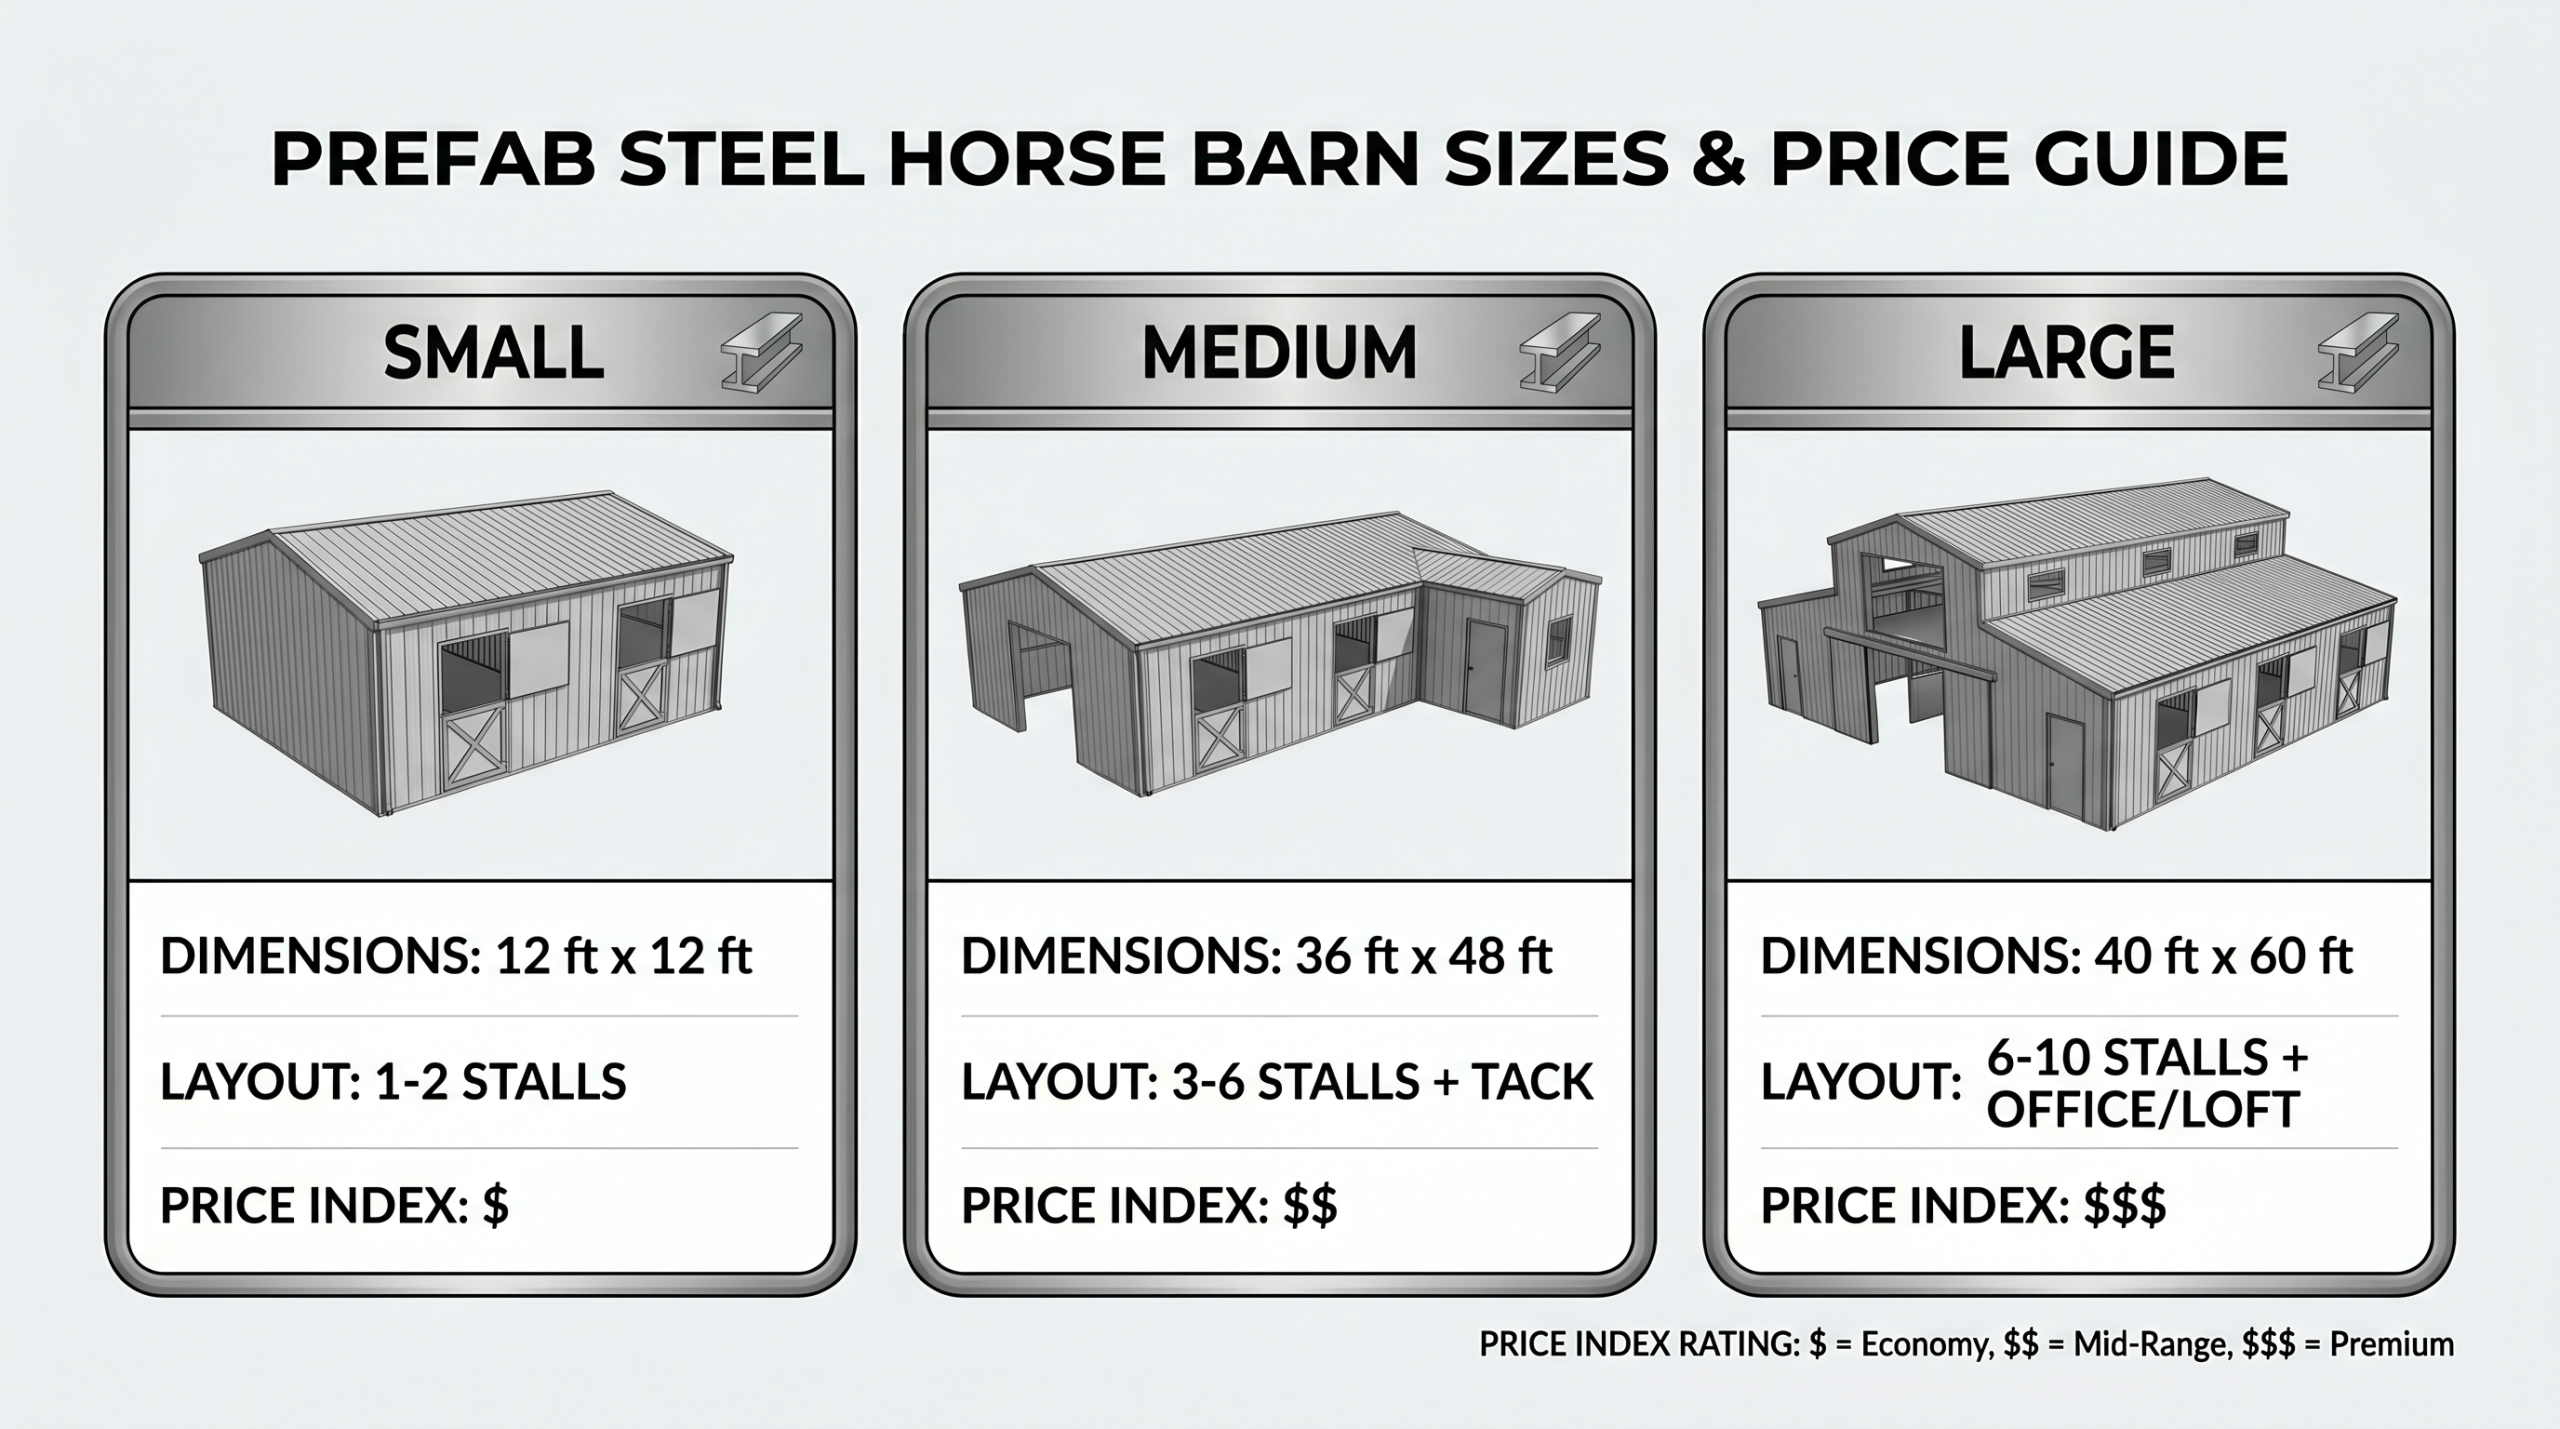
Larger barn sizes naturally carry a higher material cost but offer a lower price per square foot due to manufacturing efficiencies. Your overall layout size is the most influential element when calculating prefab horse barns prices. Standard footprints like a two-stall run-in shelter require far less steel and fasteners than a comprehensive commercial boarding stable.
What are the standard layout costs?
Standard layouts are optimized to match common steel roll widths and standard shipping lengths. By selecting a pre-configured footprint, you can take advantage of standardized factory tooling and quick turnaround times.
You might be wondering: does a standard layout limit your inner configuration?
The clear-span nature of steel framing allows you to place interior walls wherever you choose. This gives you total flexibility to divide stalls, tack rooms, and wash bays.
- Standard spans require fewer heavy columns.
- Pre-engineered dimensions expedite local building permit approvals.
- Standard packages streamline shipping and logistics layout.
Small vs large configurations
Smaller facilities focusing on 12×12 or 12×24 footprints are highly economical for private owners. On the other hand, complex configurations like 40×60 multi-stall designs provide ample room for boarding operations and equipment storage.
The truth is: larger designs maximize the value of your structural investment.
Standardizing your stall sizes to a uniform grid keeps your internal hardware costs predictable. This layout simplifies the installation of standard stall grates, sliding doors, and rubber mats.
Key Takeaway: Standardizing your barn’s footprint simplifies the procurement process and maximizes your interior space utilization.
| Size Configuration | Typical Barn Dimensions | Best Use Case | Cost Level | |
|---|---|---|---|---|
| Small Format | 12′ x 12′ to 12′ x 24′ | Run-in shelters or small private barns | Economical | |
| Medium Format | 36′ x 48′ to 40′ x 50′ | Multi-stall hobby farms with tack storage | Mid-Range | |
| Large Format | 40′ x 60′ and larger | Commercial boarding or breeding operations | Premium |
Selecting the right scale based on immediate and future needs prevents costly expansions later.
Are custom prefab horse barns prices higher?
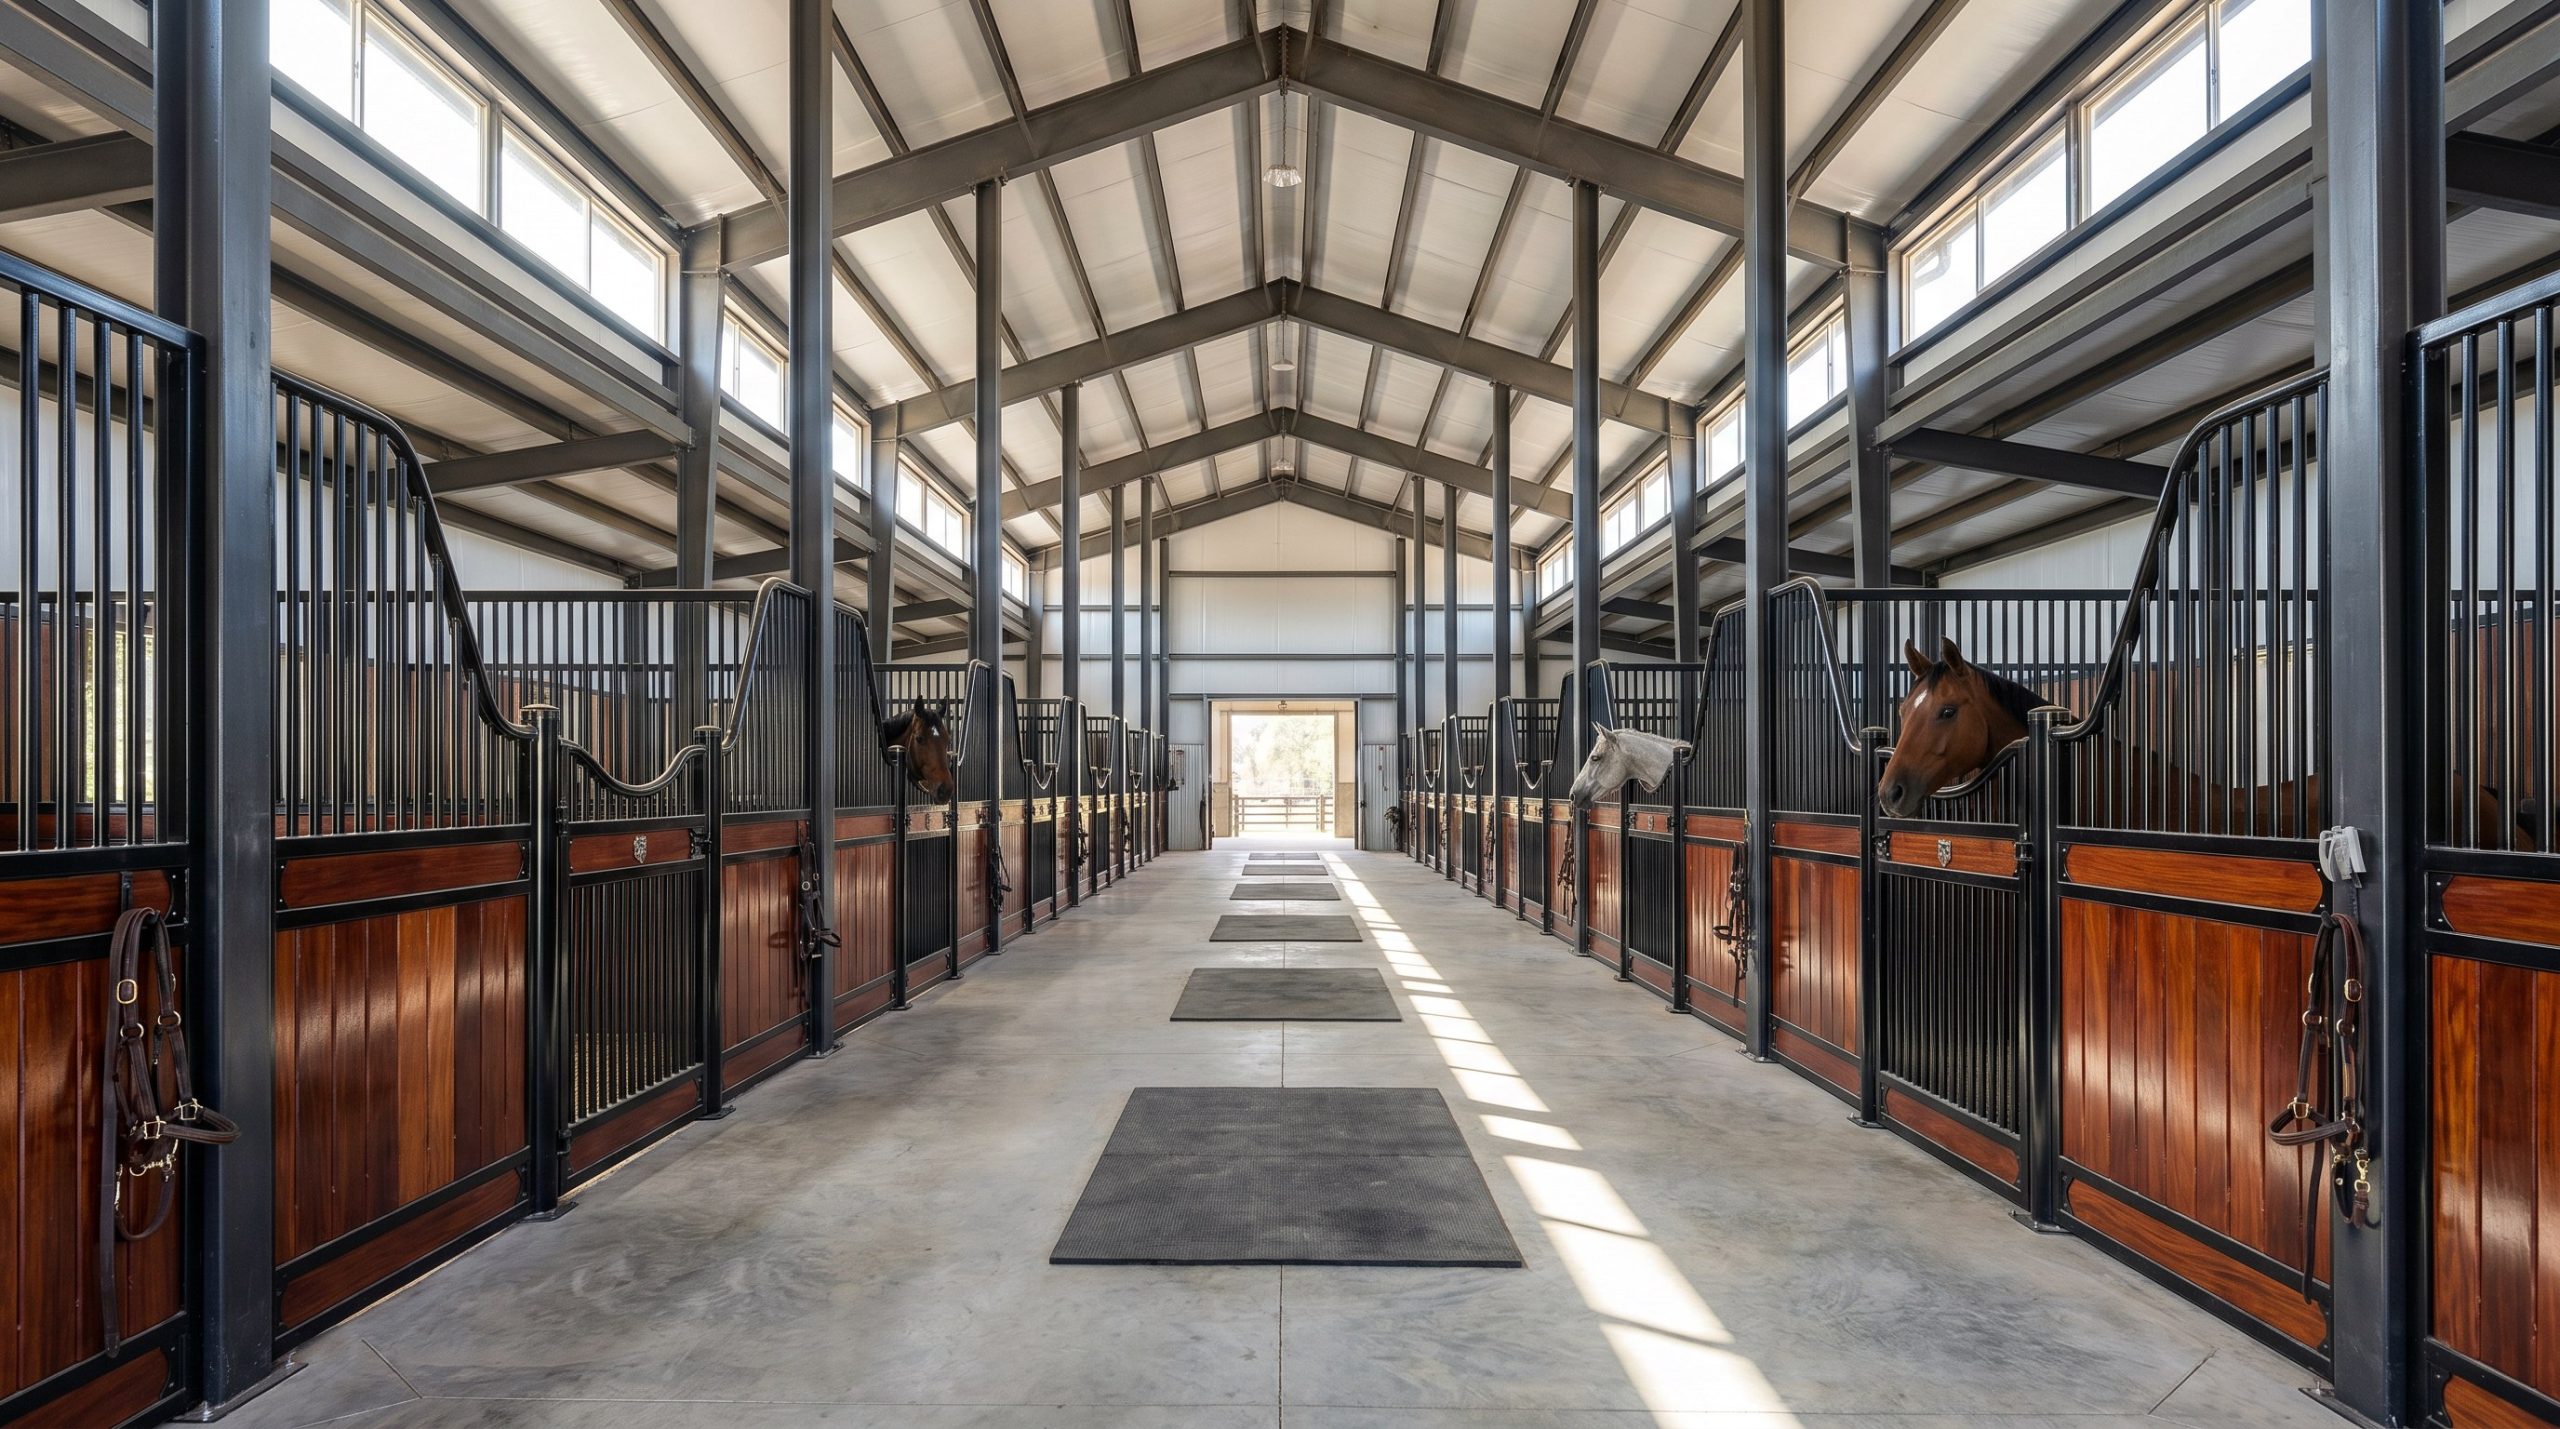
Custom prefabricated horse barns generally require a higher initial investment due to specialized engineering and unique structural profiles. When you demand custom architectural detailing or unique functional sections, modern prefab horse barns prices can increase. However, tailoring your plans from the start prevents expensive modifications on-site during construction.
Tailored stall spacing options
Designing custom-width stalls is critical when breeding larger draft horses or keeping specialized veterinary spaces. Standard 12×12 compartments can feel restrictive, prompting the need for wider stalls or integrated paddock turnouts.
Custom layouts allow you to place solid dividers where necessary or keep open-air barred sections for social contact. This layout can keep your horses calmer and healthier over time.
Think about it: a calm herd is much easier to manage daily.
- Custom 14×14 stalls provide comfort for foaling mares.
- Integrated Dutch doors allow direct turnout access.
- Adjustable dividers let you quickly change stall layouts.
Premium structural finishes
Opting for premium wall finishes and structural claddings can raise the visual appeal of your property. Combining galvanized steel framing with high-end faux-stone wainscotting or custom timber cladding delivers an impressive aesthetic.
These custom finishes should be carefully planned to ensure they do not compromise the structural integrity of the steel framing. Working with our factory design engineers ensures all external materials are supported properly.
Here is the deal: premium finishes can elevate property values and impress boarding clients.
Key Takeaway: Investing in tailored spaces ensures your barn matches your operational workflows perfectly, reducing long-term labor.
| Custom Feature | Structural Purpose | Premium Factor | |
|---|---|---|---|
| Expanded Stall Spans | Comfort for larger horse breeds | Moderate | |
| High-Ceiling Lofts | Second-story hay and feed storage | High | |
| Architectural Wainscot | Visual appeal and impact protection | Low to Moderate | |
| Integrated Wash Bays | Climate-controlled grooming areas | Moderate |
Analyzing custom features early in the design cycle allows you to prioritize high-value options.
Why do steel prefab horse barns prices excel?
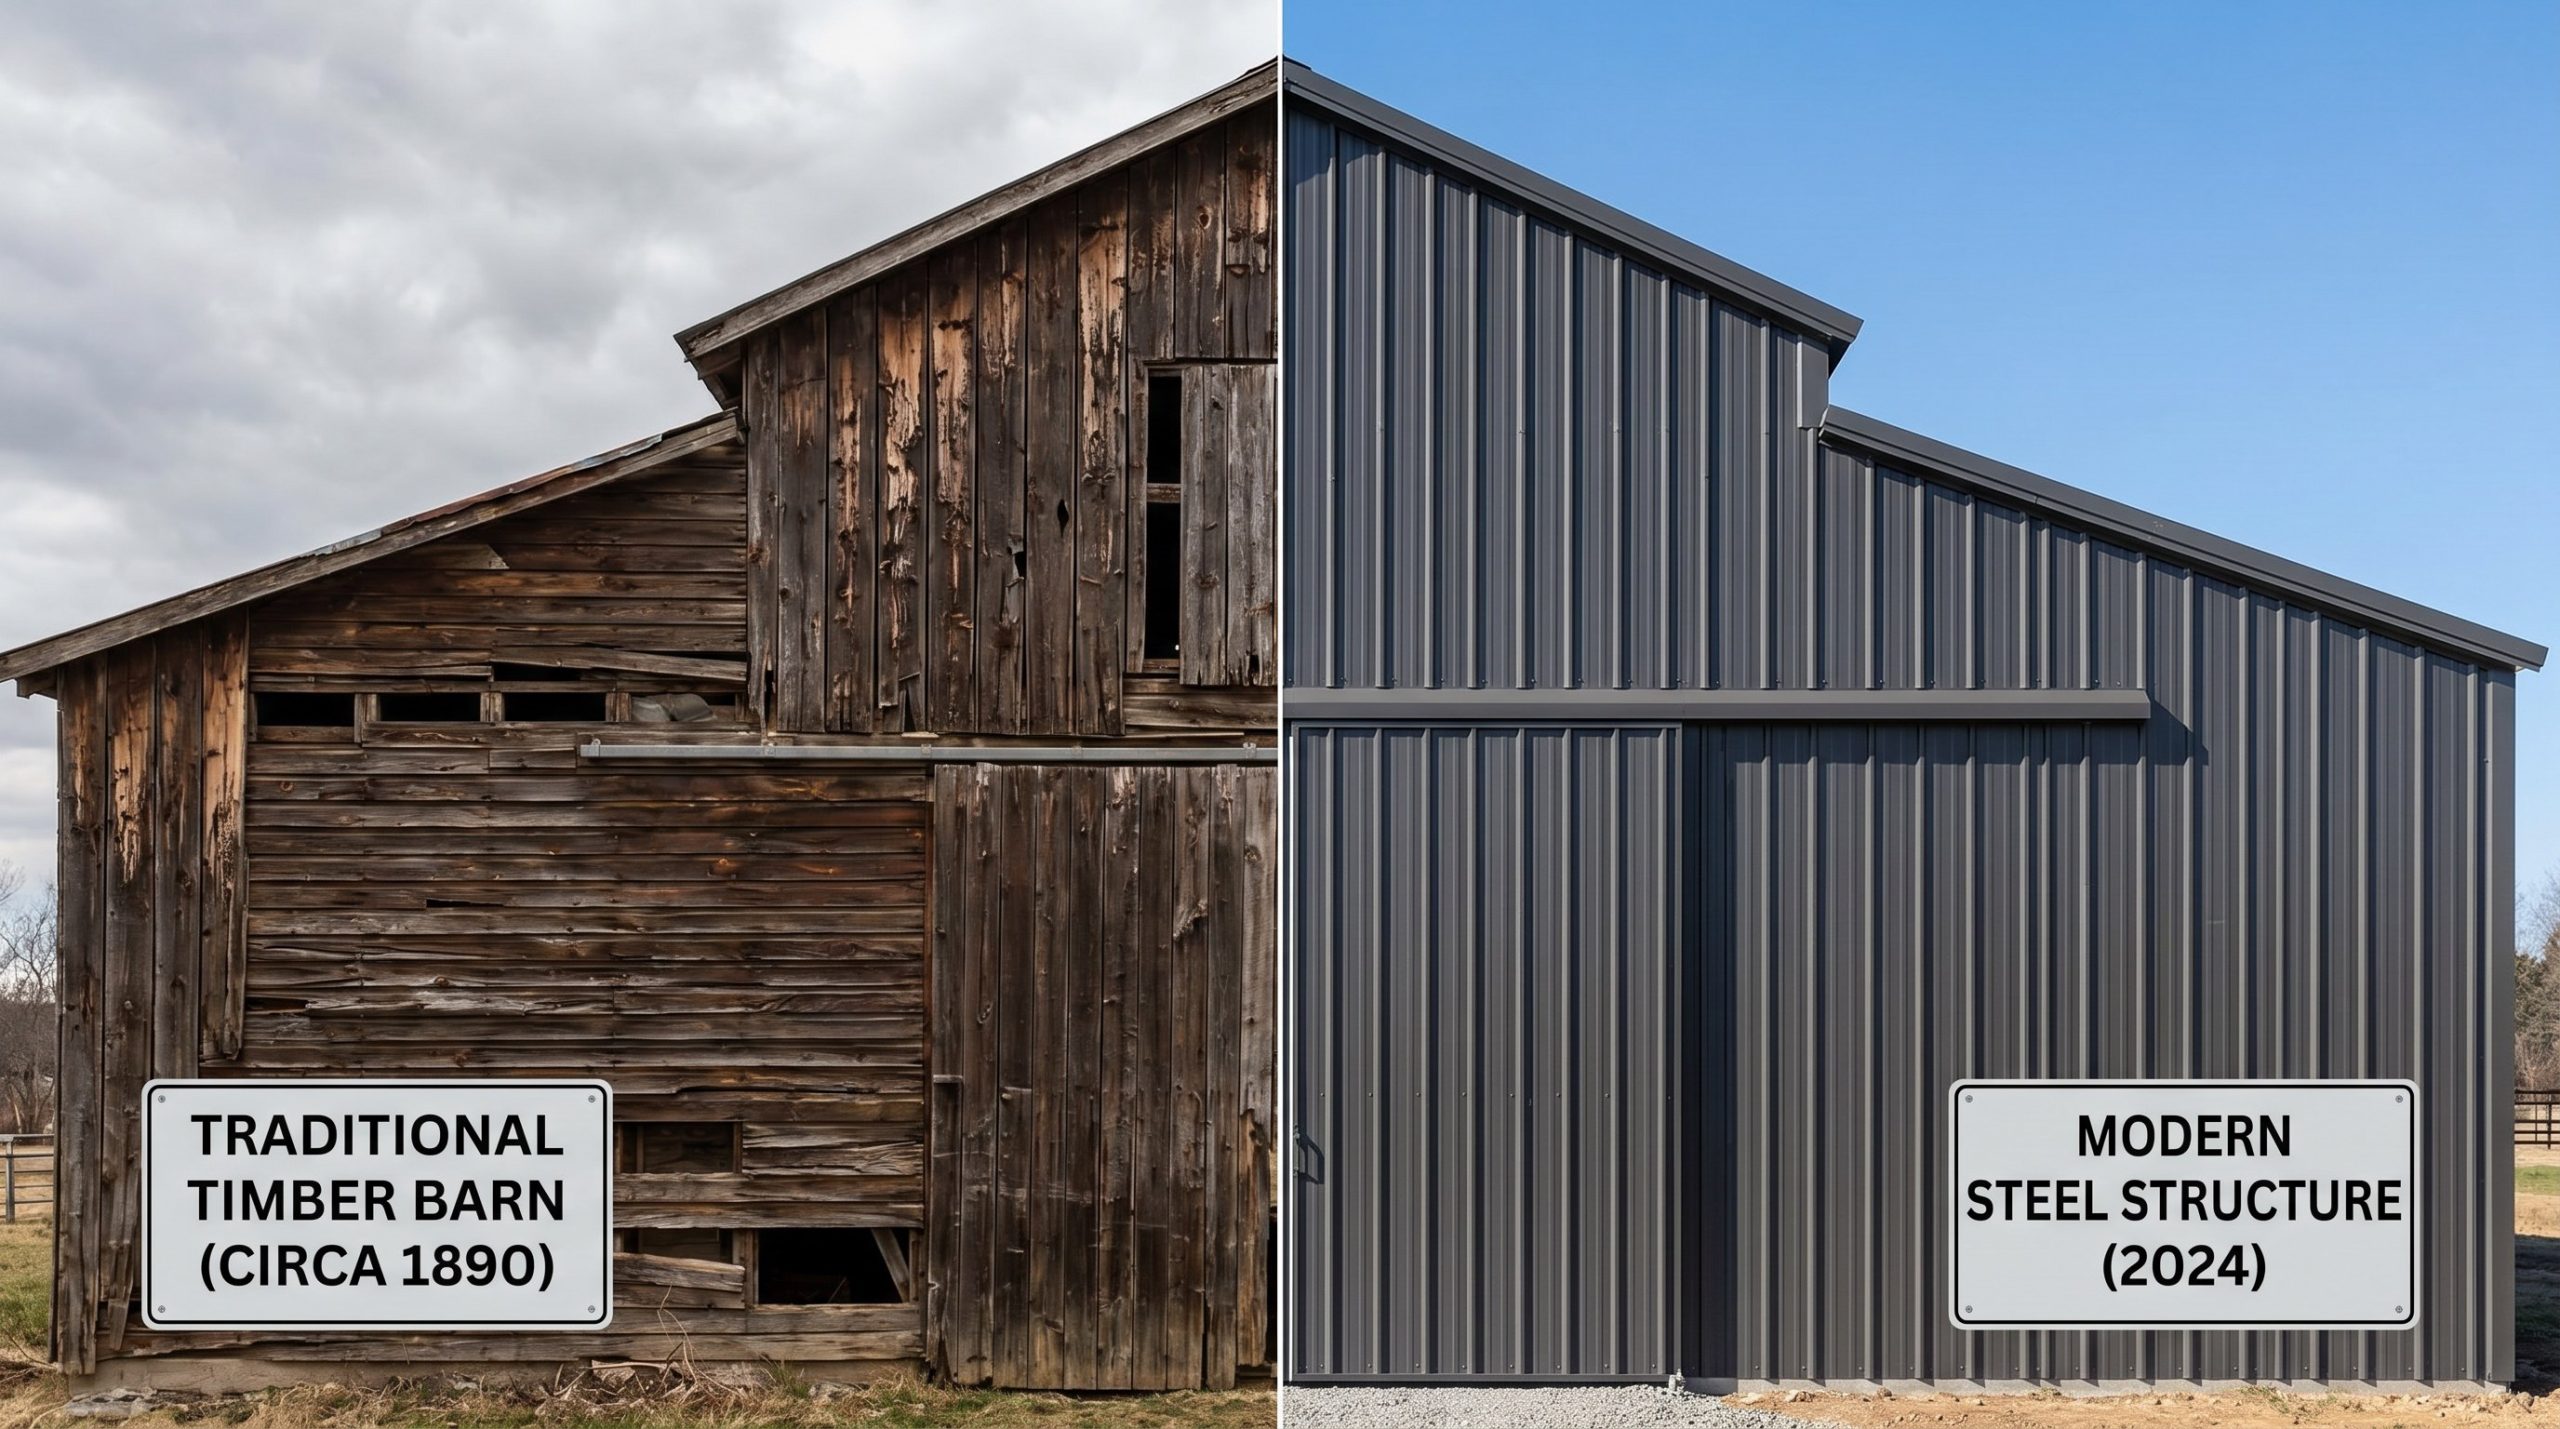
Steel prefabricated barns deliver exceptional value because of their long lifecycle, low maintenance requirements, and quick installation speeds. Comparing lifetime maintenance proves that steel prefab horse barns prices offer far superior long-term returns on investment. Unlike traditional wood structures, high-strength steel does not rot, splinter, or require repaint cycles every few seasons.
Why choose modern steel structures?
Traditional wood structures often succumb to termites, moisture-driven rot, and heavy wear from cribbing horses. Steel framing remains completely impervious to these threats, maintaining its structural strength without expensive interventions.
The non-combustible nature of steel provides superior protection for your high-value horses and equipment. This resistance can lead to dramatic savings on your annual insurance premiums.
Think about it: protecting your animals from fire is a primary responsibility.
- Zero risk of structural rot at the ground line.
- Excellent resistance to severe weather and high winds.
- Non-combustible frames improve overall facility safety.
Reduced maintenance expenses
Wood barns require persistent painting, staining, and board replacement to maintain their appearance and safety. Steel panels feature advanced factory coatings that resist fading, chalking, and peeling for decades.
This durable exterior can be easily cleaned with a simple pressure wash, saving you valuable time and money. The savings on paint and labor can quickly offset the initial purchase cost of the building.
Here is the deal: low maintenance structural design saves thousands of dollars in labor over the barn’s lifespan.
Key Takeaway: Choosing an engineered steel building minimizes ongoing operational expenses, allowing you to allocate funds to horse care instead of building maintenance.
| Performance Attribute | Traditional Timber Barns | Engineered Steel Barns | |
|---|---|---|---|
| Pest Resistance | Low (Requires regular treatments) | Absolute (Inorganic materials) | |
| Fire Protection | High risk of rapid spread | Outstanding non-combustible frame | |
| Annual Maintenance Cost | High (Repainting, replacing boards) | Extremely Low (Simple power wash) | |
| Expected Lifespan | 15 to 25 Years with high maintenance | 50+ Years with minimal upkeep |
This comparative data shows why modern agricultural businesses are moving away from traditional timber to engineered steel frames.
How do prefab horse barns prices relate to site prep?
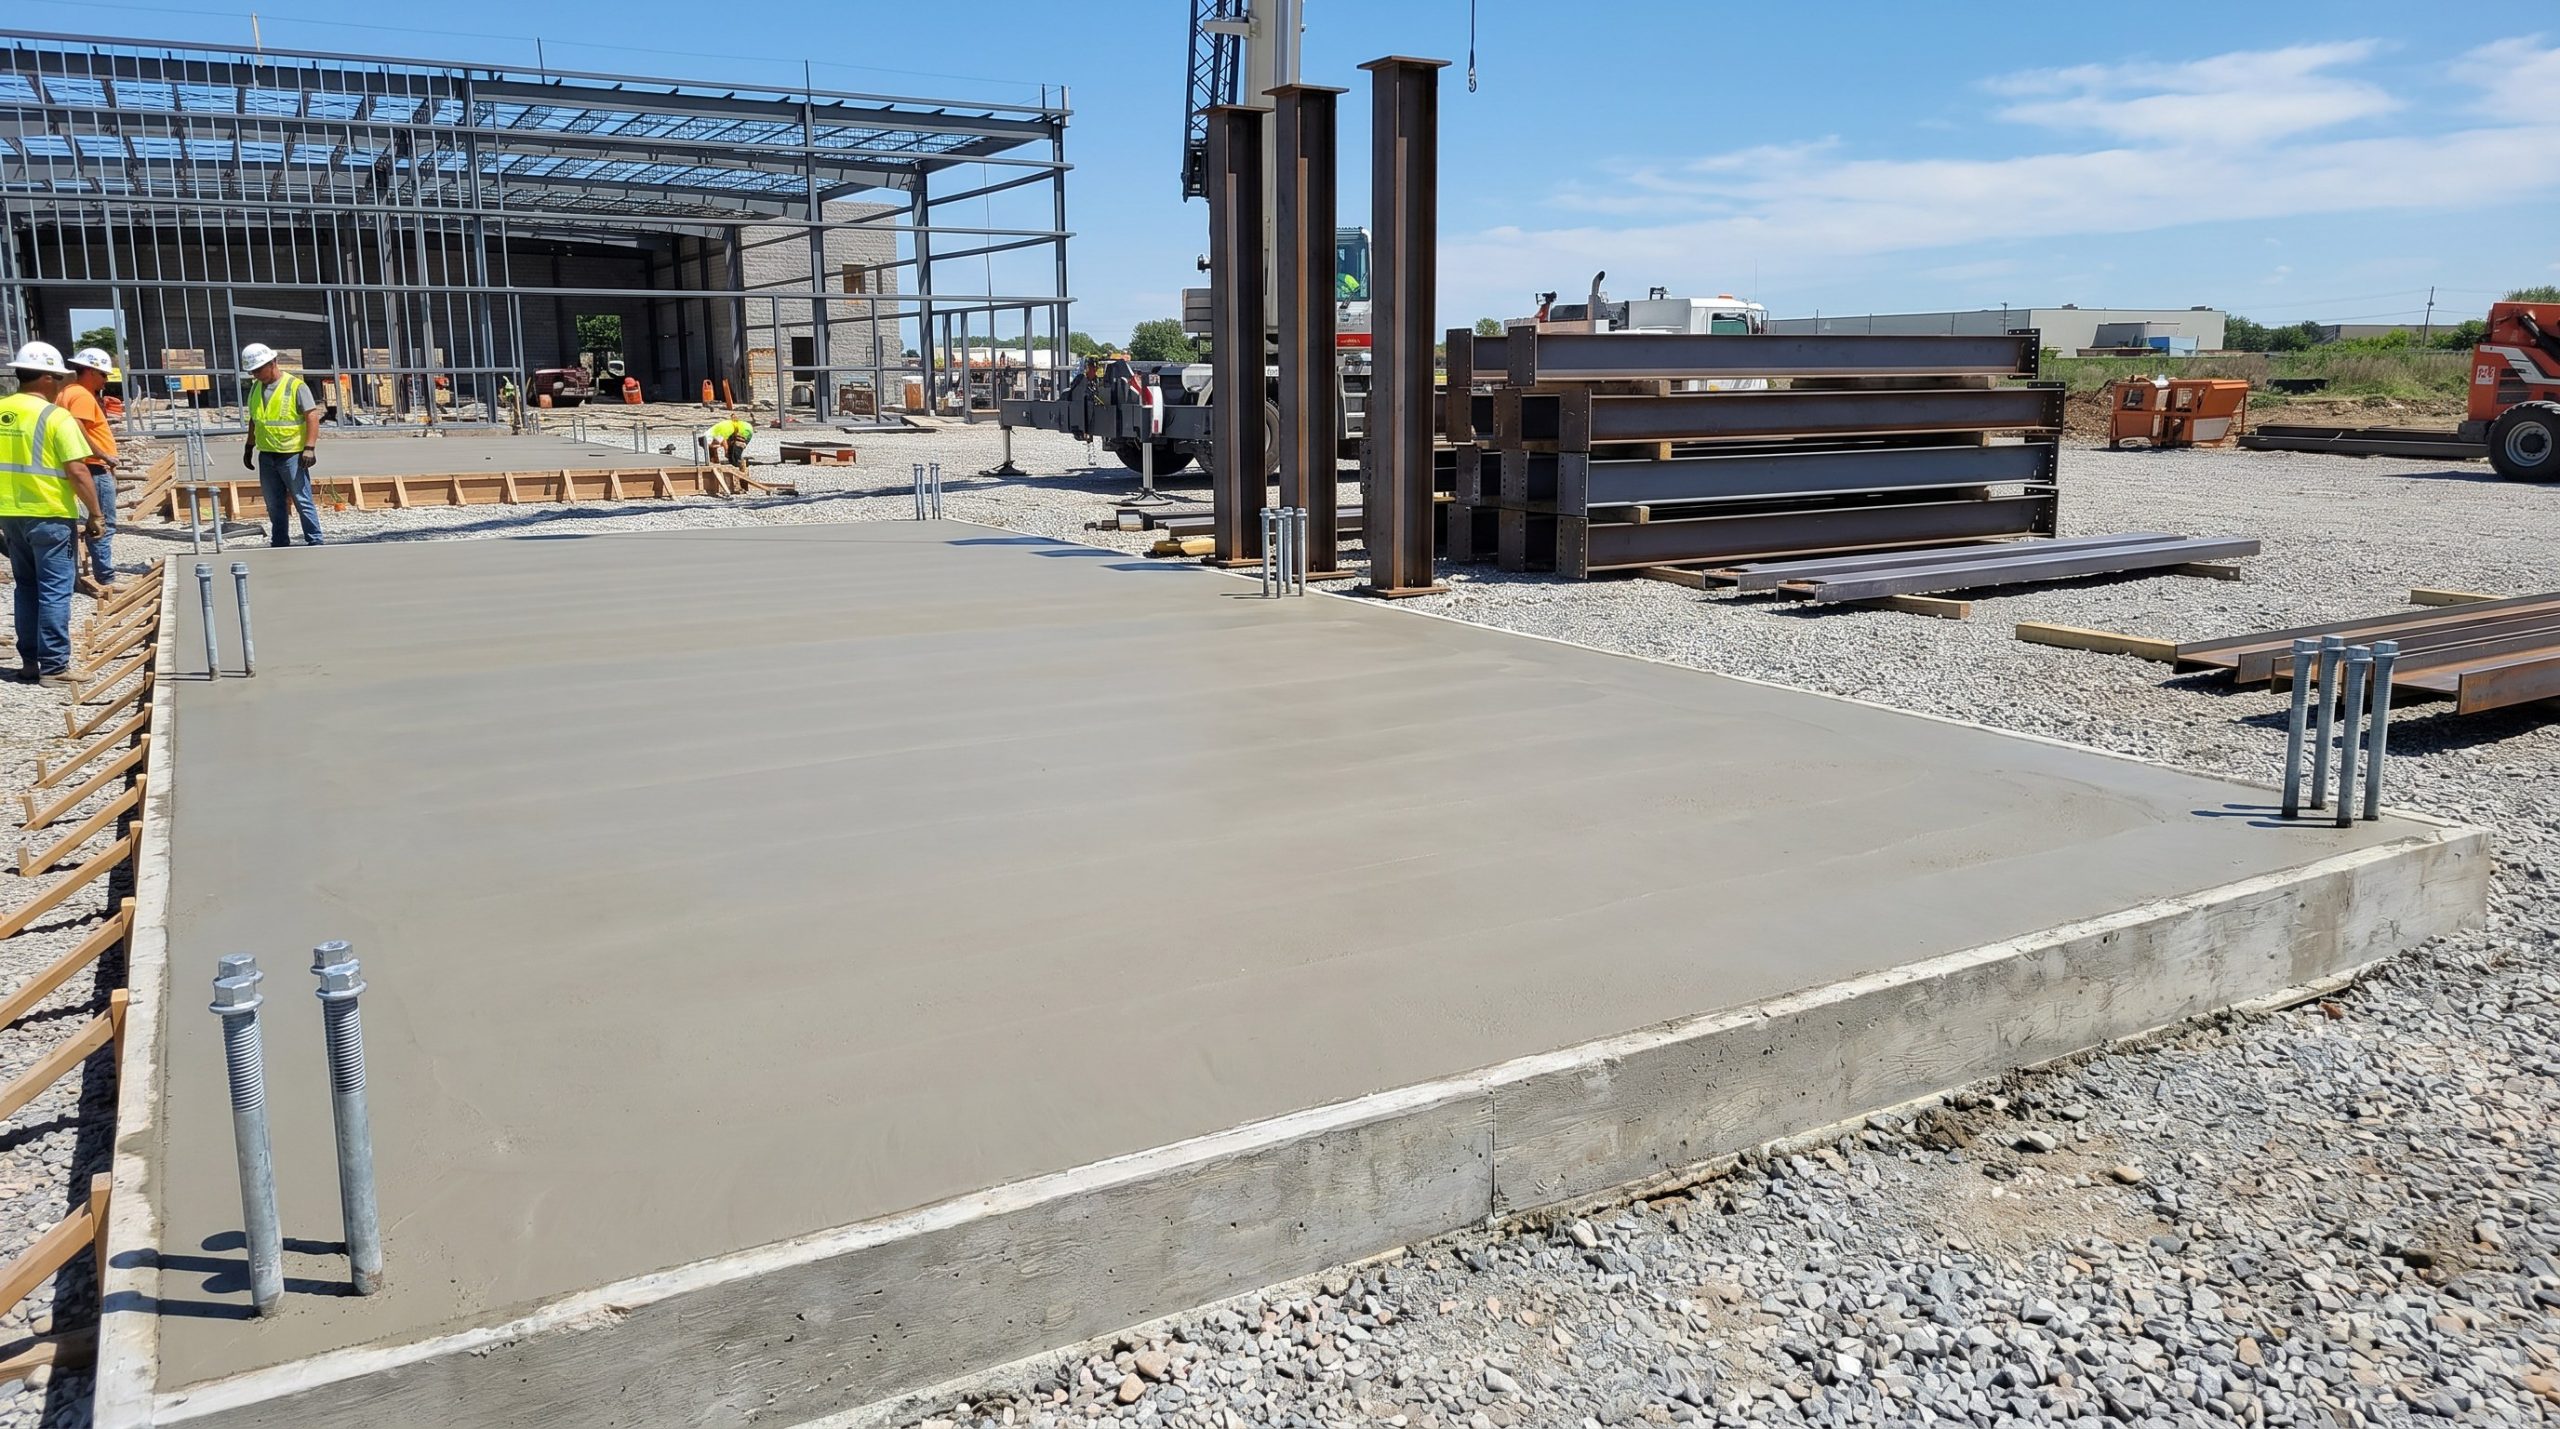
Site preparation costs are separate from the barn’s manufacture price and depend on your land’s topography, soil conditions, and foundation choice. Estimating complete prefab horse barns prices requires calculating necessary excavation, leveling, and foundation pouring. Skimping on early dirt work can compromise the stability of your barn, leading to structural alignment issues later on.
Foundation and concrete pricing
Engineered steel buildings are securely anchored to a solid concrete foundation to handle wind loads safely. You can choose between full concrete slabs, perimeter footings, or piers depending on your structural engineer’s guidelines.
Slabs provide a clean, easy-to-sweep surface for tack rooms and central aisles. However, concrete should be topped with heavy rubber mats in stall areas to protect your horses’ joints.
Here is the deal: a flat, well-cured concrete foundation guarantees a faster, trouble-free frame assembly.
- Engineered concrete footings resist soil shifting.
- Anchor bolts are cast directly into the concrete for maximum wind hold.
- Properly sloped foundations prevent water from pooling near stalls.
Excavation and clearing costs
Land clearing, tree stump removal, and grade leveling should occur before any concrete is poured. If your site has a steep slope, you should budget for retaining walls and extra drainage systems to direct surface water away.
Poor water management is a common cause of muddy paddocks and compromised barn foundations. Investing in proper drainage swales and gravel bases keeps your barn dry and functional.
You might be wondering: can proper grading prevent mud-born health issues in your herd? Yes, keeping moisture away from stall paths is critical.
Key Takeaway: Correctly preparing your site protects your structural investment from water damage and guarantees a smooth, safe construction process.
| Site Preparation Stage | Essential Tasks | Cost Influence | |
|---|---|---|---|
| Land Clearing | Removing vegetation, trees, and rocks | Low to Moderate | |
| Grading & Leveling | Creating a completely flat building pad | Moderate | |
| Drainage Installation | Installing French drains, gravel paths, and swales | Moderate | |
| Foundation Pouring | Pouring concrete piers, footings, or slabs | High |
Factoring in these site development costs early guarantees there are no surprise expenses during your build.
Are accessories included in prefab horse barns prices?
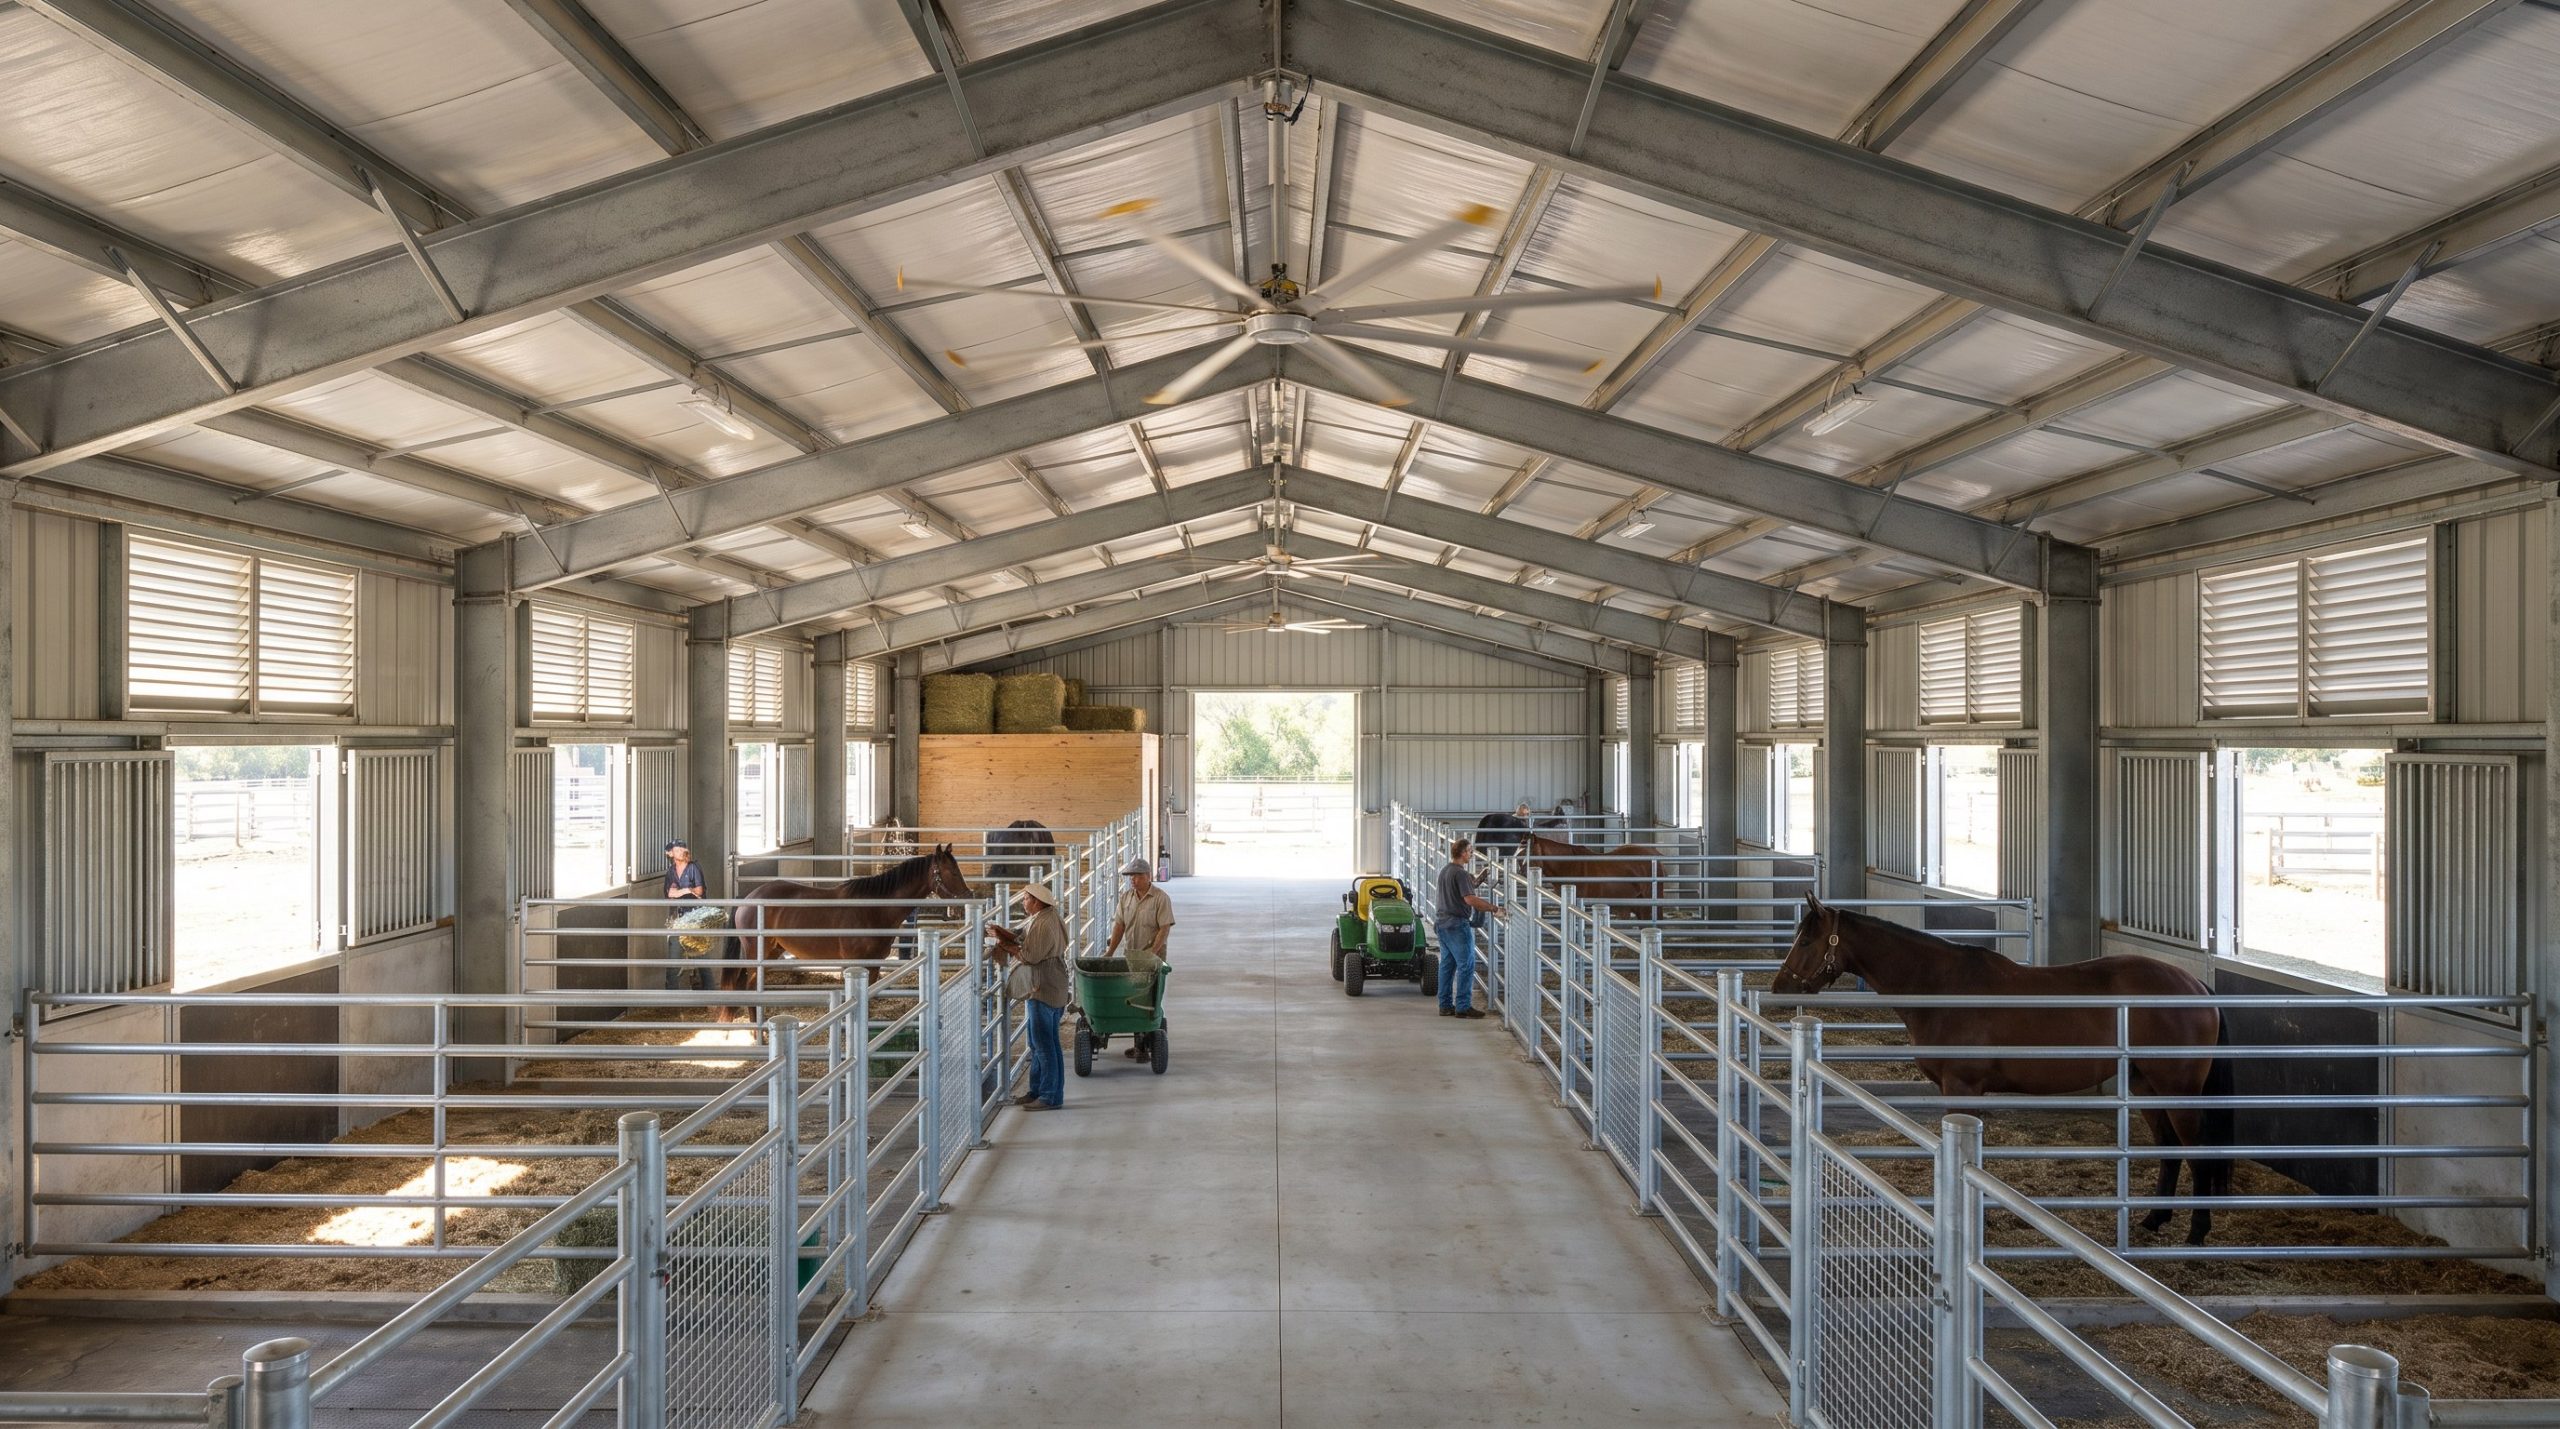
Standard prefabricated horse barn kits usually cover the primary steel frame, columns, purlins, and wall sheeting, while specialized accessories require separate add-on pricing. When evaluating prefab horse barns prices, it is critical to confirm exactly what parts are included in the base package. Adding premium insulation, commercial-grade doors, or customized ventilation systems will adjust your total order cost.
Industrial doors and windows
High-quality sliding doors and Dutch doors are vital for safety and daily horse handling. Industrial sliding tracks ensure smooth operation even in dusty, dirty environments.
Windows provide natural light and critical emergency exits for individual stalls. Choosing durable, shatterproof window glazing keeps your horses safe from accidental impacts.
Think about it: heavy-duty hardware reduces your replacement expenses over time.
- Heavy-duty sliding barn doors handle high daily use.
- Dutch doors offer flexible ventilation and external paddock access.
- Integrated window grates protect glass panes from horse kicks.
Siding and wall panel insulation
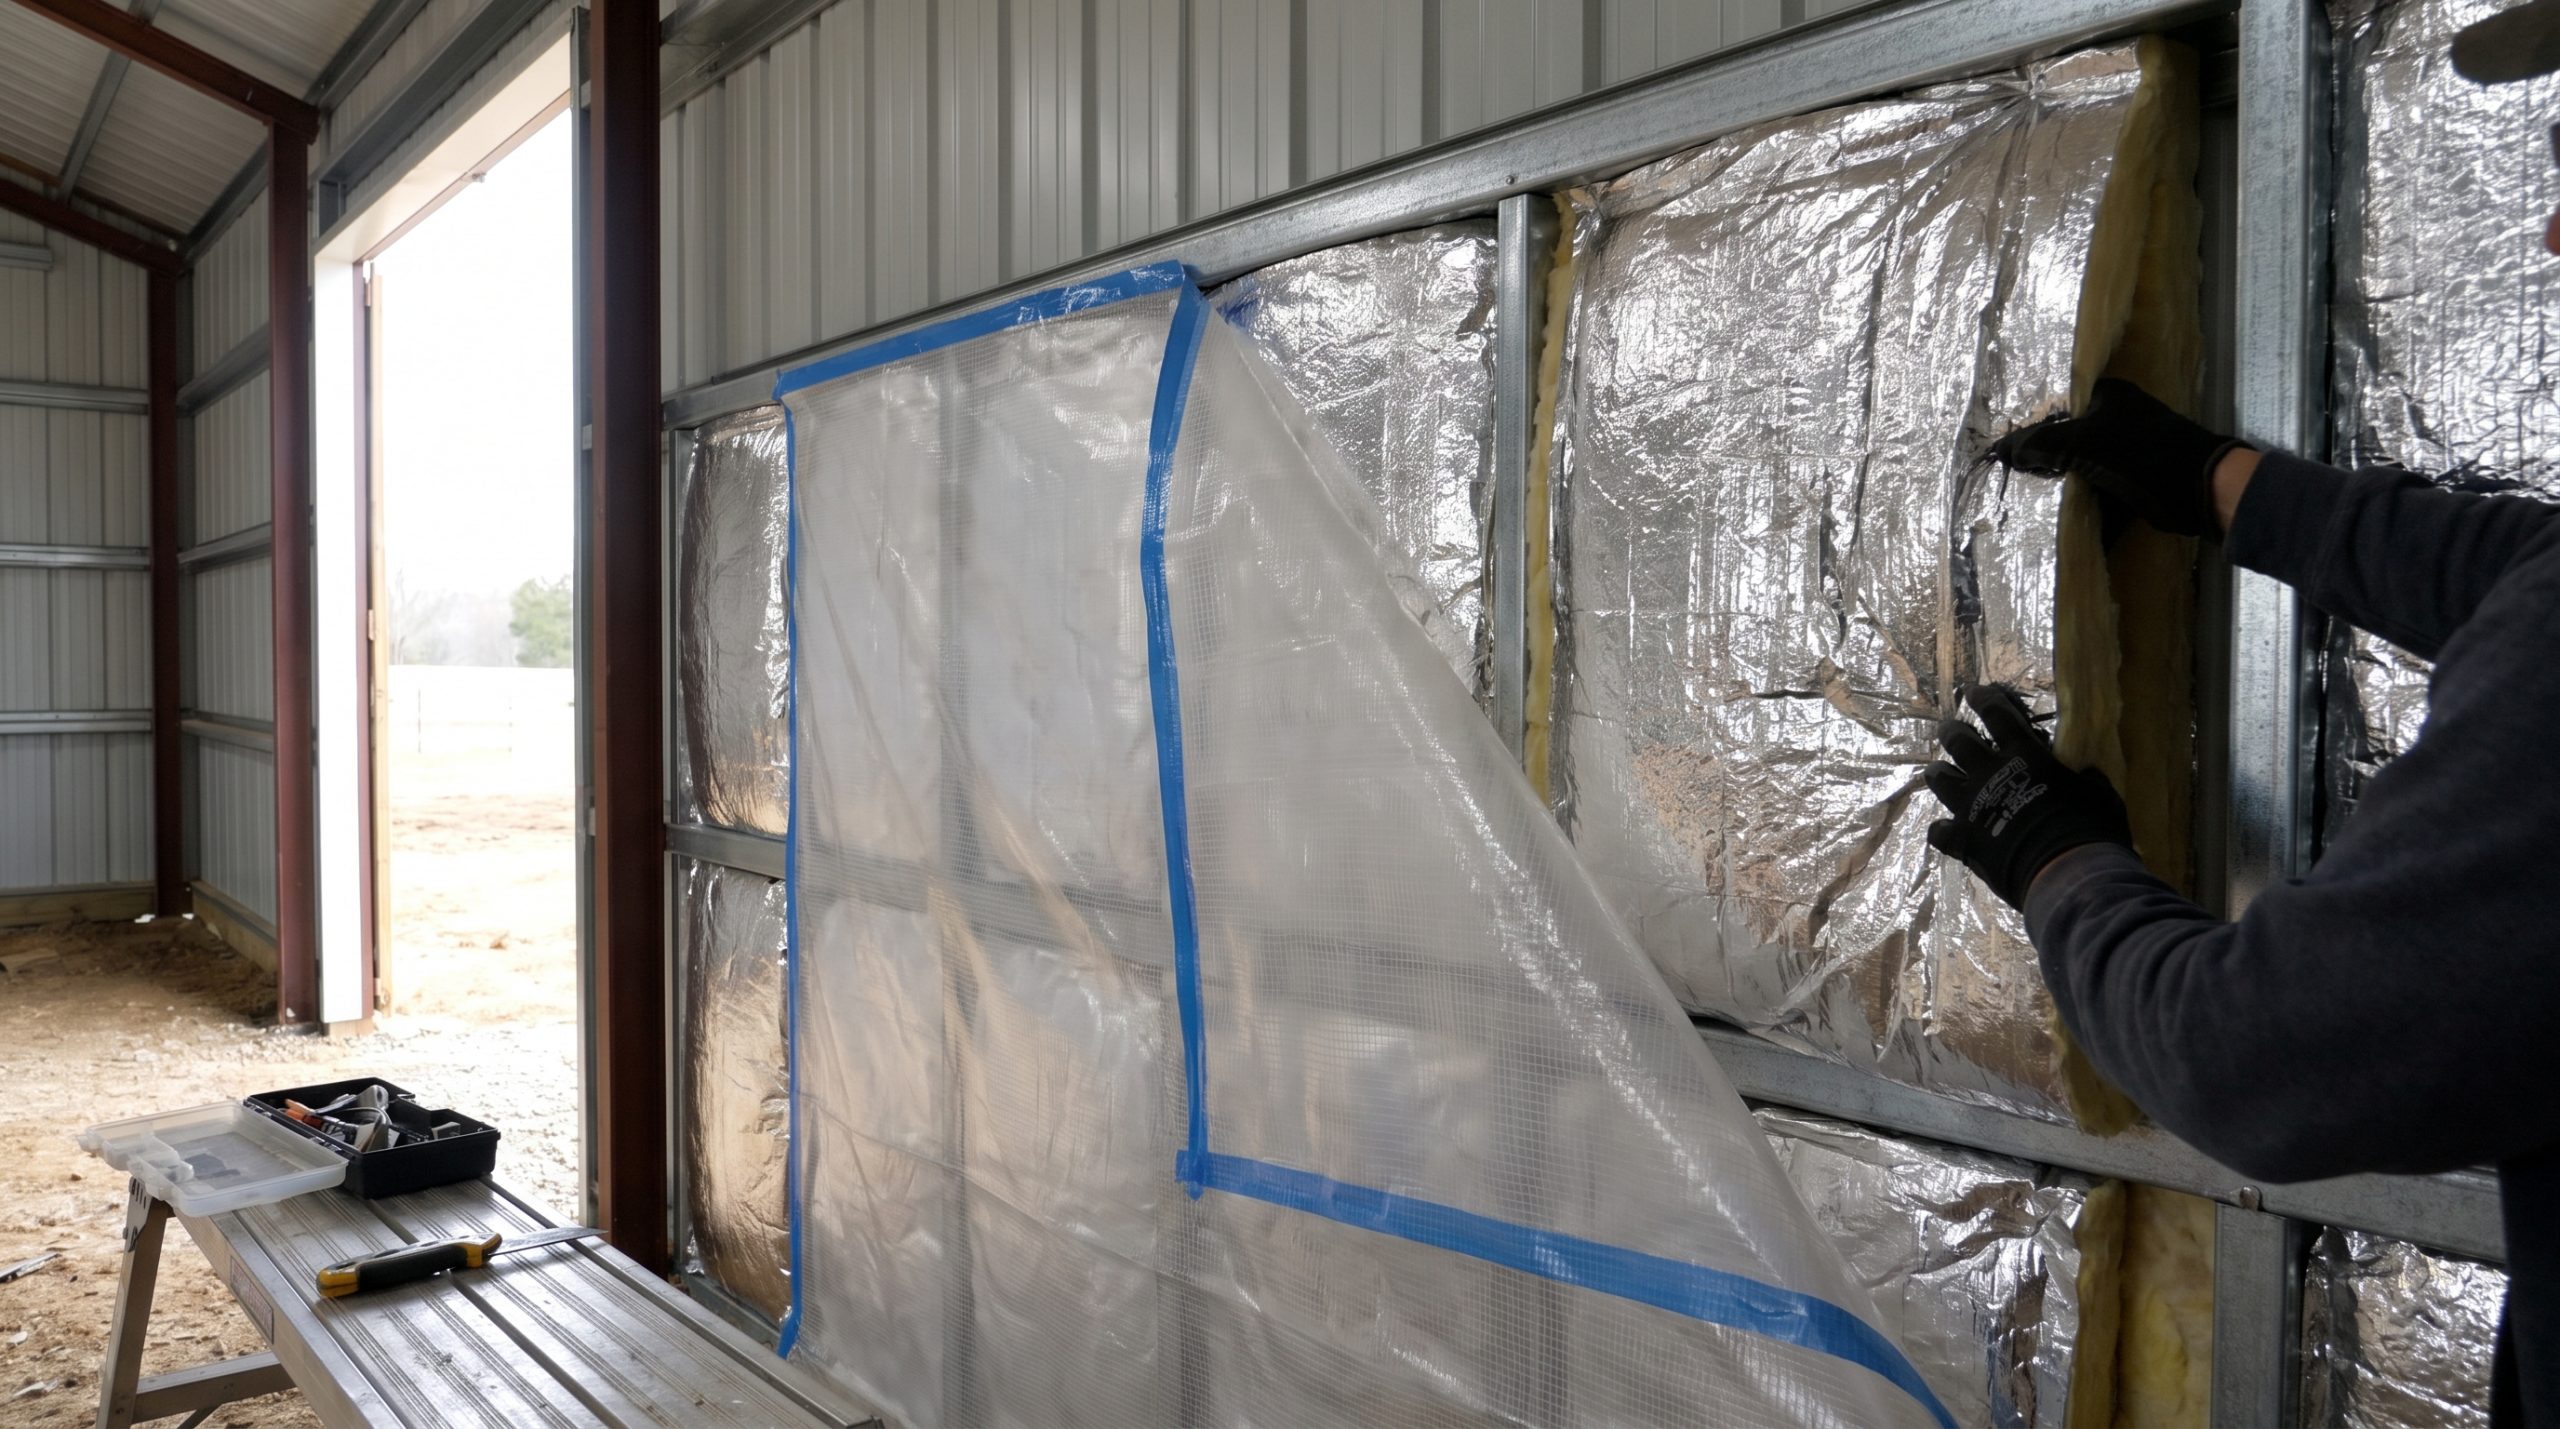
Condensation can be a serious issue in metal buildings if you do not use appropriate insulation. High-quality vapor barriers and insulation blankets control humidity, keeping the air dry and comfortable.
Properly insulated walls also help regulate temperatures during blistering summers and freezing winters. This climate control protects stored feed and medication from spoiling.
You might be wondering: is insulation required in moderate climates? Yes, it prevents interior condensation drip during high humidity.
Key Takeaway: Selecting high-quality functional accessories up front guarantees a safer, more comfortable environment for your horses while avoiding retrofitting costs.
| Accessory Option | Practical Benefit | Pricing Trend | |
|---|---|---|---|
| Heavy-Duty Sliding Doors | Smooth operation and excellent wind seal | Moderate | |
| Double-Pane Windows | Natural lighting and energy efficiency | Low to Moderate | |
| Fiberglass Insulation | Outstanding temperature control and moisture barrier | Moderate to High | |
| Stall Grates & Dividers | Safe herd separation and air circulation | Moderate |
Balancing essential structural accessories with your budget ensures your facility performs beautifully from day one.
How do region-specific prefab horse barns prices change?
Local building codes, required snow load specifications, wind speed requirements, and shipping distances all influence region-specific prefab horse barn pricing. If your property is situated in an area prone to heavy blizzards, coastal hurricanes, or high seismic activity, your prefab horse barns prices will reflect the extra structural engineering required. The thickness of your steel framing columns and secondary purlins must match these regional environmental pressures.
Local wind and snow load designs
Building inspectors verify that your agricultural structure is engineered to handle local weather extremes. If your barn is in a northern climate, the roof system should be reinforced to support heavy snow accumulation safely.
Similarly, coastal areas require framing that resists high-velocity hurricane winds. Meeting these safety codes is vital to securing building approval and keeping insurance costs manageable.
You might be wondering: does a stronger frame cost more? Yes, but it protects your horses from structural failure during storm seasons.
- Thicker steel purlins prevent roof deflection under heavy snow.
- High-grade anchor bolts keep the building secure during high winds.
- Engineered structural certifications speed up local municipal approvals.
Freight and logistics calculations
Shipping heavy steel columns and paneling from the factory requires specialized freight logistics. Transporting oversized flatbeds across country lines represents an important factor in your final invoice.
Choosing a manufacturer with streamlined logistic networks can significantly lower these shipping costs. You should coordinate your site preparation so the steel components can be unloaded directly onto the pad.
Here is the deal: grouping your delivery during off-peak times can significantly lower transport surcharges.
Key Takeaway: Engineering your barn to meet or exceed local building codes ensures compliance and safeguards your investment against severe weather.
| Regional Challenge | Structural Adaptation | Price Impact | |
|---|---|---|---|
| Heavy Northern Snow | Reinforced roof trusses and closer purlin spacing | Moderate to High | |
| Coastal Wind Zones | High-strength structural framing and secure wall anchors | High | |
| Seismic Activity Areas | Flexible, highly ductile steel connections | Moderate | |
| Remote Rural Sites | Custom multi-truck flatbed logistics | Low to High (Based on distance) |
Aligning your design specifications with local zoning requirements ensures your build remains lawful and structurally sound.
Can prefab horse barns prices save you money?
Prefabricated horse barns offer significant financial savings through fast on-site assembly, minimal material waste, and reduced labor costs. Choosing a factory-engineered structural kit means your prefab horse barns prices translate to immediate savings during the erection phase. Because every component is cut, drilled, and welded to exact sizes before shipping, your construction crew spends less time measuring and cutting materials.
Speed of factory-direct assembly
Traditional stick-built wood structures require weeks of framing, cutting, and on-site fitting. A prefabricated steel frame goes up quickly, often in just a few days once the foundation is fully cured.
This rapid speed reduces the amount of time you need to hire expensive on-site machinery and general contractors. Faster assembly also minimizes weather-related delays during the framing stage.
Think about it: reducing construction time by weeks means your horses can move in much sooner.
- Pre-drilled parts ensure fast, straightforward bolt-together construction.
- Detailed factory blueprints guide your assembly team efficiently.
- Minimal on-site fabrication reduces general contractor fees.
Low labor and structural overheads
Because steel kits are engineered so efficiently, they require smaller construction crews to assemble. This low labor requirement keeps your soft costs manageable, especially in areas with high labor rates.
Additionally, there is virtually zero material waste left over after your barn is erected. This clean build eliminates the high disposal costs associated with timber scrap piles.
Here is the deal: buying pre-engineered components removes the risk of contractor calculation errors on-site.
Key Takeaway: Minimizing assembly time and eliminating material waste significantly reduces your total cost of ownership compared to traditional wood framing.
| Cost Category | Traditional Stick-Built Timber | Prefabricated Engineered Steel | |
|---|---|---|---|
| On-Site Labor Time | High (Several weeks to months) | Low (Typically a few days to a week) | |
| Material Waste Fees | High (Leftover wood cuttings and scrap) | None (All components pre-cut to length) | |
| Heavy Machinery Rental | Long-term rental required | Short-term rental during primary framing | |
| Crew Size Required | Large specialized framing crew | Small, efficient assembly team |
This comparison proves that pre-engineered steel designs drastically lower construction overheads.
What FAQs detail prefab horse barns prices?
Frequently asked questions regarding prefabricated barn prices focus on average kit costs, structural custom options, shipping costs, and expandability. Reviewing typical customer inquiries helps clarify what you should expect when budgeting modern prefab horse barns prices . Understanding manufacturing timelines and foundation requirements early helps you plan your equestrian project with confidence.
What is the average building cost?
Small run-in shelters represent an incredibly cost-effective starting point for private horse owners. On the other hand, larger multi-stall boarding barns require a larger budget but offer more value per square foot.
Your choice of interior partitions, high-end insulation, and ventilation systems will ultimately determine your final invoice. It is highly recommended to prioritize structural integrity over high-end finishes if you are working with a tight budget.
Here is the deal: starting with a strong, basic structure gives you the flexibility to upgrade the interior as your business grows.
- Run-in sheds are highly economical for 1-2 horses.
- Multi-stall designs easily scale to handle growing herds.
- Clear-span framing allows you to add interior walls later.
Is structural financing available?
Many commercial banks and specialized agricultural lenders offer competitive financing options for steel farm structures. Because engineered steel buildings are highly durable and hold their value, underwriters view them as low-risk investments.
Securing a detailed factory quote and structural drawings is critical when applying for these loans. This documentation proves to your lender that the building is engineered to meet local codes.
Think about it: presenting professional factory blueprints increases your chances of fast loan approval.
Key Takeaway: Reviewing common financial questions helps you secure the best interest rates and design a facility that matches your cash flow.
| Financing Option | Target Borrower | Typical Requirement | |
|---|---|---|---|
| Agricultural Loans | Working horse farms and breeders | Comprehensive business plan and property equity | |
| Commercial Mortgages | Large boarding stables and arenas | Detailed structural engineering designs | |
| Equipment Financing | Moderate private barn builds | High credit score and direct manufacturer invoice |
Understanding these financial pathways simplifies the purchasing stage and gets your project started faster.
How to secure the best prefab horse barns prices?
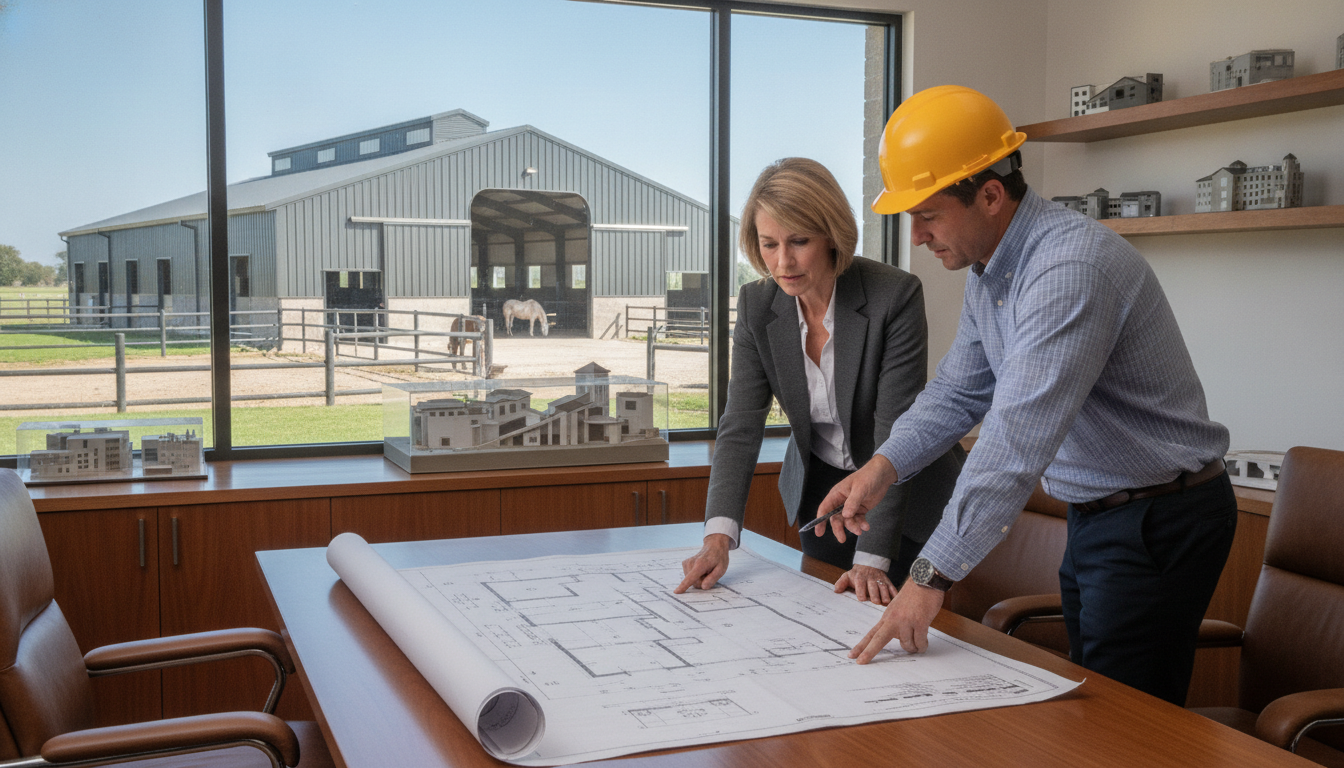
Securing the best prefabricated horse barn prices requires working directly with the factory, standardizing your dimensions, and planning your order during off-peak manufacturing seasons. Buying your structure direct from the factory eliminates middleman markups and guarantees you receive high-quality materials. If you are ready to design your facility, you can request a detailed quote through our contact page to compare prefab horse barns prices and options.
Ordering direct from our factory
Working directly with the steel building manufacturer streamlines communication and eliminates costly design errors. Factory engineers can modify standard designs to fit your exact requirements, saving you time and money.
This direct path ensures all parts are packed and shipped together, reducing the risk of missing components on-site. It also gives you access to direct technical support during assembly.
Think about it: bypassing brokers keeps your capital in your pocket where it belongs.
- Direct communication eliminates costly broker markups.
- Custom engineering modifications are processed much faster.
- Full quality control checks are performed before shipping.
Engineering for cost-efficiency
Choosing standard panel colors and standard structural dimensions can significantly lower your fabrication costs. Custom structural configurations require extra design time and specialized tooling, which adds to your invoice.
You should also coordinate your order delivery during off-peak seasons to take advantage of lower shipping rates. This proactive approach keeps your transportation expenses to a minimum.
Here is the deal: slight adjustments to standard width increments can yield thousands of dollars in material savings.
Key Takeaway: Bypassing brokers and choosing standardized structural dimensions guarantees you receive the highest value for your investment.
| Cost-Saving Method | Target Action | Potential Savings | |
|---|---|---|---|
| Factory-Direct Procurement | Bypass brokers and middleman companies | High (10% to 20% savings) | |
| Standardized Dimensions | Choose standard widths like 30′, 40′, or 50′ | Moderate | |
| Standard Paint Schemes | Select high-volume factory color options | Low to Moderate | |
| Off-Peak Logistics Planning | Schedule deliveries during slower winter months | Moderate |
Implementing these strategic buying steps ensures your project remains highly cost-effective from start to finish.
Conclusion
Investing in high-quality equestrian infrastructure requires finding the right balance between near-term cost and long-term durability. By choosing engineered steel, you protect your horses with a resilient, fire-resistant shelter while avoiding the continuous maintenance costs associated with wood. Traditional wood structures can rot, invite insect damage, and create fire hazards that threaten your valuable animals. Showhoo provides superior, factory-direct engineered steel solutions designed to withstand severe weather and keep your horses safe for decades. When you are ready to design a durable, high-performance equestrian facility, our engineering team is here to assist you with customized plans and direct manufacturer pricing. Please contact us today to discuss your project requirements and receive a comprehensive structural quote.
Get Your Custom Steel Horse Barn Quote Today !
Email:sales@showhoo.com.cn
Phone/WhatsApp: + 86 186 7895 5927
FAQ
Can I expand my prefab horse barn in the future?
Yes, expanding a steel-framed barn is highly straightforward due to its modular design. You can easily remove the end walls and bolt on additional structural frames to accommodate more stalls or storage areas as your herd grows.
What’s the best foundation for a steel horse barn?
A concrete slab or perimeter footing foundation is generally recommended for maximum stability and wind resistance. While small run-in shelters can sometimes utilize gravel pads with heavy anchors, permanent multi-stall barns require engineered concrete foundations to meet local building codes.
How do I know if my local soil requires extra excavation work?
A professional soil compaction test is necessary if you suspect loose, sandy, or highly damp clay conditions on your property. Performing this test before pouring concrete prevents future foundation settling and keeps your structure perfectly aligned.
Can I build a prefab horse barn on my own without a contractor?
Yes, many private owners assemble their pre-engineered steel barns using basic tools and a small, capable team. However, hiring a licensed contractor is recommended for complex, multi-stall installations to ensure proper foundation pouring and frame alignment.
What’s the best way to prevent interior moisture in a steel barn?
Installing high-quality vapor barrier insulation on the roof and wall panels is the most effective way to eliminate condensation. This insulation controls humidity and maintains a comfortable, dry environment for your horses throughout the year.