
Medical office construction costs in Texas for 2026 currently average between 350 and 800+ per square foot depending on the facility’s clinical complexity, design delivery method, and local municipal regulations. Planning a healthcare development can feel incredibly overwhelming when navigating rising supply chain delays and unpredictable labor premiums. If you misjudge your initial capital requirements, you risk facing expensive redesign cycles, halted bank financing, or severe project delays that push back your clinical opening date. By accurately projecting medical office construction costs in the early planning stages, you can avoid these financial pitfalls and create a highly efficient medical facility designed for rapid ROI and long-term compliance.
What are the average medical office construction costs?
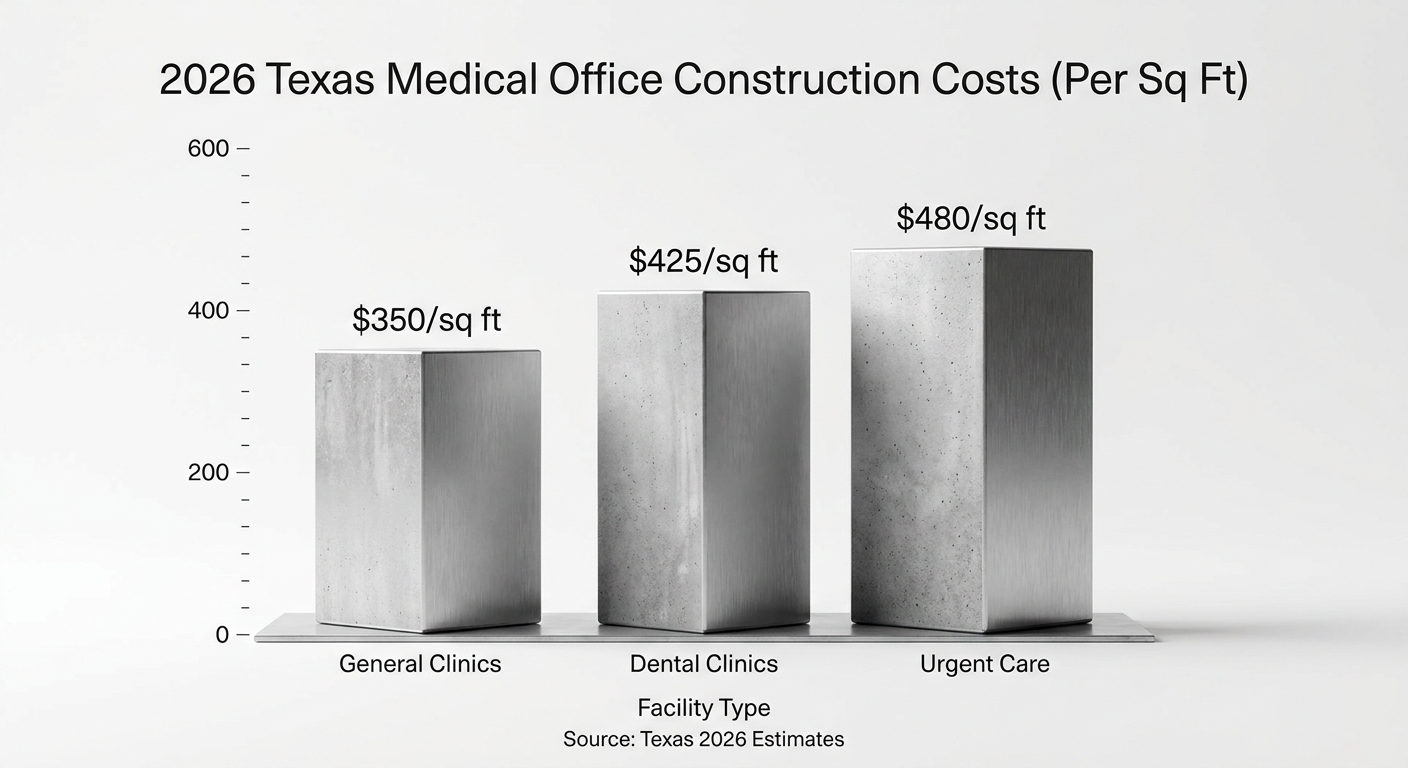
The average medical office construction costs in Texas for 2026 range from 350 toover 800 per square foot depending on the clinical complexity and mechanical systems. Navigating these medical office construction costs requires a detailed understanding of how different facility types demand unique structural engineering. Standard consulting practices will always sit at the lower end of the pricing spectrum, while multi-specialty surgical units demand premium investments.
If you fail to align your early feasibility studies with realistic local market realities, your project will stall before excavation begins. Let’s look closely at the exact numbers you should use to build an accurate pro forma.
How much does it cost per square foot in Texas?
The base rate for standard medical offices begins around 350 per square foot,but specialized healthcare projects can quickly scale beyond 800 per square foot. Here is the deal: you must account for specialized mechanical, electrical, and plumbing engineering that typical office developments do not require.
To protect your capital, you must break down these square footage estimates by clinical function:
- General Clinics: 350–500 per SF
- Dental Practices: 400–600 per SF
- Urgent Care Facilities: 500–650 per SF
- Surgical Centers: 650–900+ per SF
Average budgets by medical clinic type
Understanding how your clinic’s specialty shapes your capital requirements is the key to maintaining a healthy budget. Think about it: a standard pediatric clinic has drastically different spatial and utility requirements than an imaging center housing a multi-million-dollar MRI machine.
This means you cannot apply a single, generic budget formula to your upcoming Texas healthcare development:
- Consulting-only spaces require basic exam room partitions and standard lighting.
- Specialty clinics demand dense casework, specialized plumbing, and reinforced floors.
- Diagnostic facilities require lead shielding, dedicated cooling loops, and emergency backup power.
| Facility Complexity Tier | Price Range per SF | Primary Cost Driver | |
|---|---|---|---|
| Tier 1: General Medicine | 350−500 | Standard Exam Partitions & ADA Flows | |
| Tier 2: Dental & Urgent Care | 400−650 | Dense Utility Rough-ins & Casework | |
| Tier 3: ASCs & Imaging | 650−900+ | Code Compliance & Shielding Systems |
Analyzing these distinct pricing tiers demonstrates that aligning your clinical needs with structural capability early in the planning phase prevents expensive late-stage redesigns.
Key Takeaway: Always categorize your medical project by its specific functional tier to establish a highly realistic baseline budget before engaging architects or purchasing land.
How do Texas cities alter medical office construction costs?
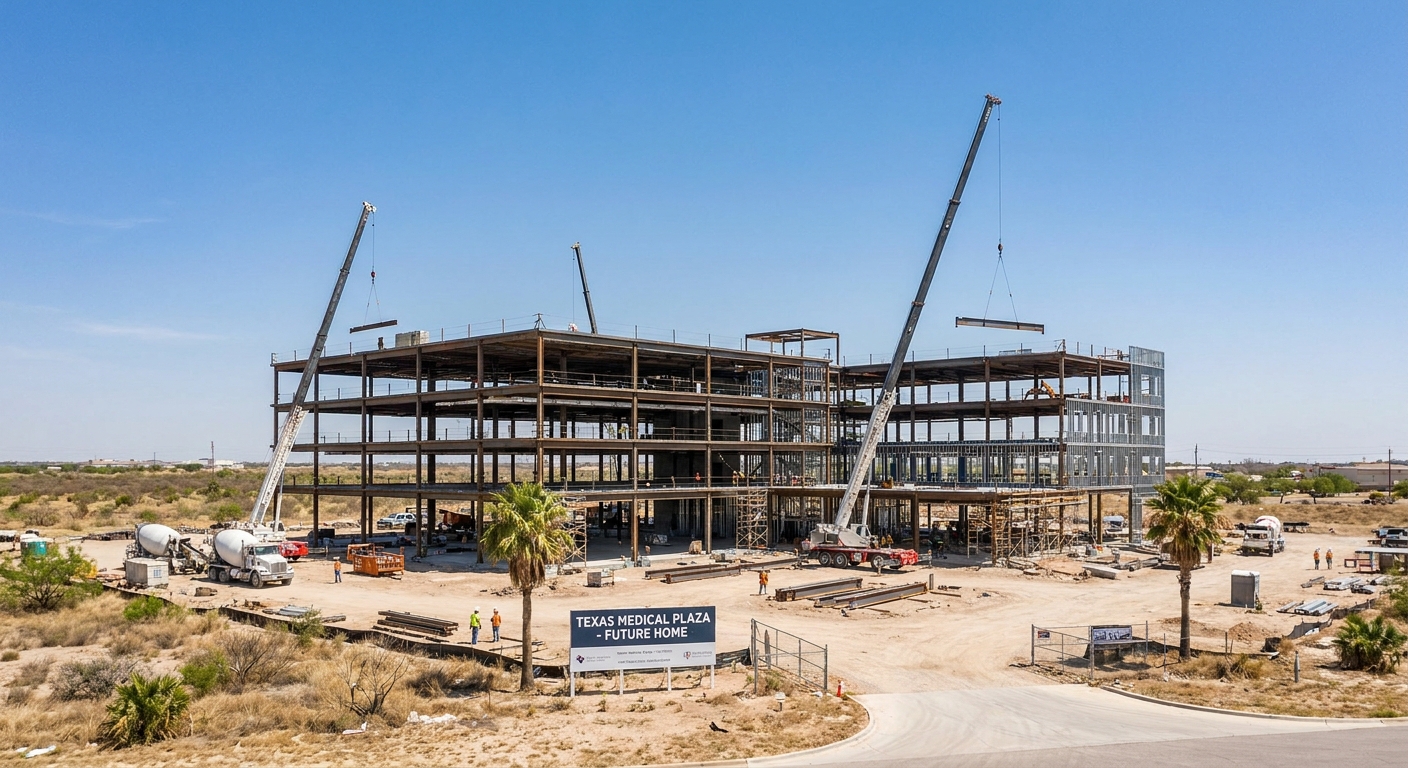
Regional labor pools, municipal permit timelines, and localized supply chains alter medical office construction costs significantly from city to city across Texas. When budgeting for a project in Texas, you must recognize how regional market dynamics impact overall medical office construction costs and trade contractor backlogs. Highly competitive metro areas face constant demand pressure that keeps structural framing and sitework pricing elevated.
Meanwhile, suburban areas experiencing rapid population growth present unique infrastructure and utility connection challenges. Understanding these regional variations allows you to make informed site selection decisions that protect your development’s financial health.
The Houston and Dallas-Fort Worth metro markets
Houston and Dallas-Fort Worth command some of the highest construction premiums in the southern United States. Let’s face it: the presence of major medical epicenters like the Texas Medical Center in Houston keeps top-tier subcontractors highly booked and expensive.
To build successfully in these highly competitive metro areas, you must prepare for specific cost challenges:
- High demand for certified medical gas plumbers and journeymen electricians.
- Longer municipal review times for specialized commercial healthcare permitting.
- Increased competition for prime commercial parcels near major highway corridors.
Cost-effective building rates in San Antonio and Austin
Moving your project to San Antonio or Austin introduces a completely different set of local regulatory and financial factors. Think about it: San Antonio often offers much more favorable permitting rates, whereas Austin’s strict environmental policies push up engineering design costs.
Balancing these municipal factors is critical to securing your project’s target ROI:
- San Antonio provides competitive trade wages and simplified utility hookup approvals.
- Austin demands advanced energy compliance standards and complex site water mitigation.
- Suburban submarkets in Central Texas offer excellent land value but require extensive utility extensions.
| Texas Metro Area | Average Cost per SF | Local Permitting Complexity | |
|---|---|---|---|
| Houston | 450−800+ | Moderate to High (Multi-department) | |
| Dallas – Fort Worth | 400−750 | Moderate (Fast suburban growth) | |
| Austin | 425−700 | High (Strict environmental codes) | |
| San Antonio | 375−650 | Low to Moderate (Value-driven) |
Comparing these Texas metro regions shows that local municipal permitting timelines and environmental mandates can impact your soft costs just as heavily as material prices.
Key Takeaway: Account for regional labor rates and municipal compliance overhead early in your site selection process to prevent unexpected budget expansion.
Build smarter, cut costs, and accelerate your medical office project now!
Email:sales@showhoo.com.cn
Phone/WhatsApp: + 86 186 7895 5927
Why are medical office construction costs rising in 2026?
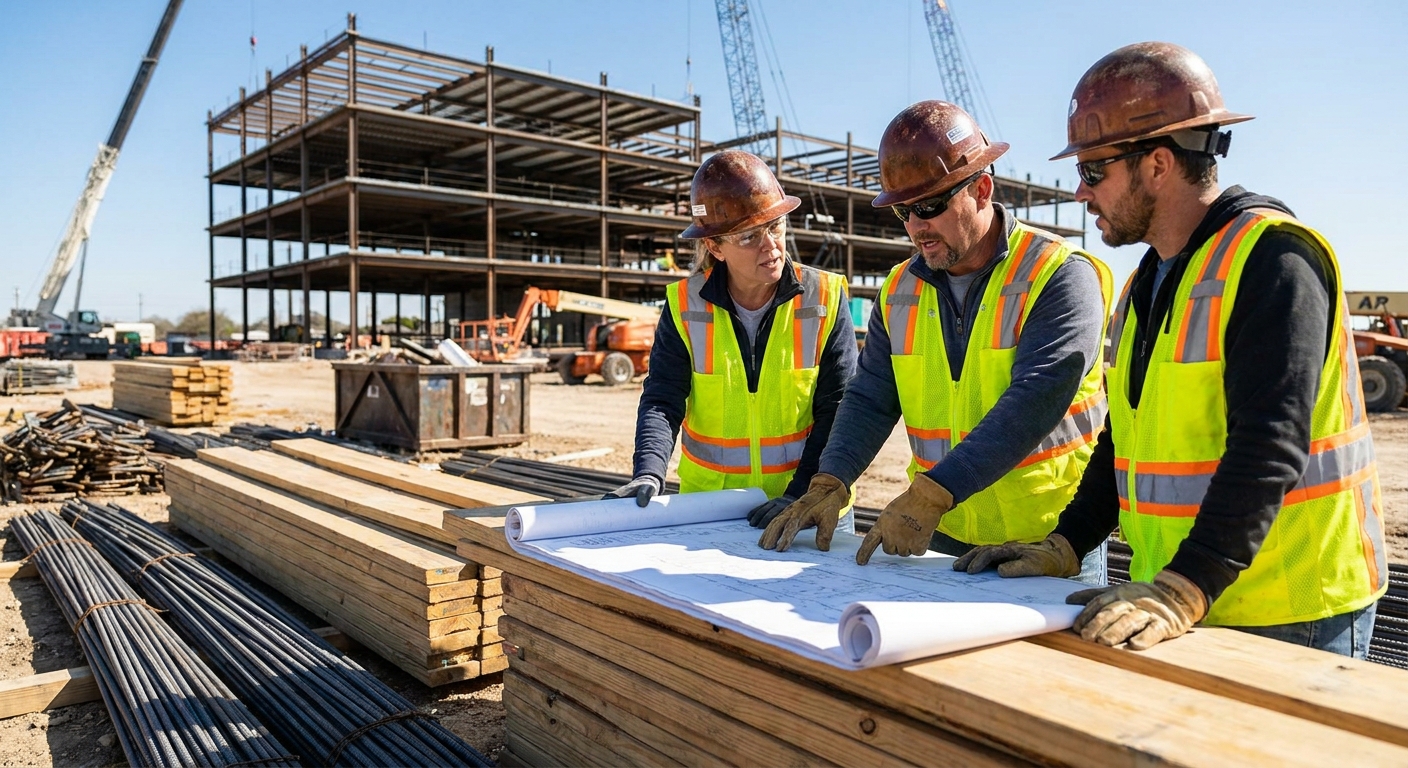
Persistent shortages of highly specialized trade labor and the extended procurement lead times for critical electrical gear are driving up medical office construction costs in 2026. Identifying the primary macroeconomic factors driving these rising medical office construction costs is essential for accurate project forecasting. If you base your development pro forma on data from past years, you will face massive budget shortfalls before your foundation is poured.
You must proactively analyze the structural labor shortages and equipment delays that continue to reshape the Texas commercial building market. Let’s explore how these variables are inflating modern healthcare development budgets.
Current skilled labor shortage in the Texas market
Finding skilled tradespeople who understand the complex regulatory demands of healthcare construction is harder than ever. Here is the deal: a medical build is not a standard retail build, and relying on inexperienced labor leads to failed inspections.
This specialized labor deficit impacts both your construction timeline and your direct wage outlays:
- Journeymen electricians command historic premiums due to high commercial demand.
- Certified med-gas plumbers are in extremely short supply across fast-growing Texas counties.
- Extended inspection schedules occur when work does not meet rigorous healthcare safety standards.
Material price volatility and procurement lag times
While some basic building materials have leveled out, complex electrical switchgear and commercial HVAC units still face long lead times. Think about it: if your high-voltage panel boards take nine months to arrive on-site, your entire project sits completely idle while construction loan interest accumulates.
Mitigating these supply chain disruptions requires smart procurement strategies and alternative structural framing options:
- Switchgear and transformers require ordering during the early schematic design phase.
- Specialty mechanical units often take six to eight months for factory delivery.
- Prefabricated components offer a highly predictable alternative to volatile on-site fabrication.
| Key Material/Component | 2026 Price Trend | Estimated Lead Time | |
|---|---|---|---|
| Electrical Switchgear | Upward (+12% YoY) | 36 – 48 Weeks | |
| Commercial HVAC (HEPA) | Upward (+8% YoY) | 24 – 32 Weeks | |
| Structural Steel Framing | Stable (+3% YoY) | 12 – 16 Weeks | |
| Concrete & Sitework | Moderate (+5% YoY) | 4 – 8 Weeks |
Evaluating these procurement timelines reveals that early material procurement and off-site fabrication are vital strategies for keeping your overall construction schedule on track.
Key Takeaway: Combat long procurement lead times by locking in mechanical and electrical specifications during the initial preconstruction phase.
What hard and soft fees drive medical office construction costs?

Hard construction fees for physical materials and soft fees for professional design, engineering, and municipal permits dictate the total medical office construction costs. Properly allocating your budget between physical site improvements and professional design services is crucial when calculating overall medical office construction costs for a realistic feasibility study. Many medical developers focus entirely on the physical brick-and-mortar expenses while completely ignoring the extensive engineering fees required for healthcare facilities.
Failing to account for these dual cost centers leads to severe budget stress during the permitting and licensing phases. Let’s break down exactly how hard and soft costs divide on a typical Texas medical build.
Defining hard structural and site preparation costs
Hard costs represent the physical assembly of your medical building, starting from the grading of Texas clay soils to the installation of the roof. Look: the structural framing system you select dictates not only your material budget but also the speed of your entire on-site assembly.
Understanding these hard cost components helps you identify opportunities for structural optimization:
- Foundation engineering must account for the highly expansive clay soils found in Central and East Texas.
- Structural steel framing provides the wide-open spans required for flexible clinic layouts.
- Exterior cladding must balance energy-efficiency ratings with local municipal aesthetic guidelines.
Estimating architecture, engineering, and soft fees
Soft costs encompass all the non-physical professional services, zoning approvals, and safety testing required to make your clinic legal. Let’s face it: healthcare spaces demand far more complex engineering validation than standard commercial office buildings.
Budgeting for these specialized soft fees ensures your project passes rigorous state and local healthcare safety inspections:
- MEP engineering design takes up a massive portion of the professional fee budget.
- Third-party commissioning is required to certify medical air balance and life-safety systems.
- Municipal permit fees and zoning reviews must be accounted for in early cash flow models.
| Cost Category | Typical Budget Allocation | Key Component | |
|---|---|---|---|
| Hard Costs (Shell & Sitework) | 55% – 65% | Structural Frame, Foundation, Envelope | |
| Tenant Improvements (Fit-out) | 20% – 25% | Clinic Finishes, Casework, Local MEP | |
| Soft Costs (A/E & Permitting) | 12% – 15% | MEP Engineering, Architectural Design | |
| Contingency | 5% – 8% | Unplanned Site Conditions & Changes |
Reviewing this allocation breakdown illustrates that soft costs and contingency funds must be fully funded early to support a seamless municipal approval process.
Key Takeaway: Never skimp on your soft cost budget, as experienced healthcare MEP engineers will save you three times their fee in avoided field change orders.
How do MEP systems impact medical office construction costs?
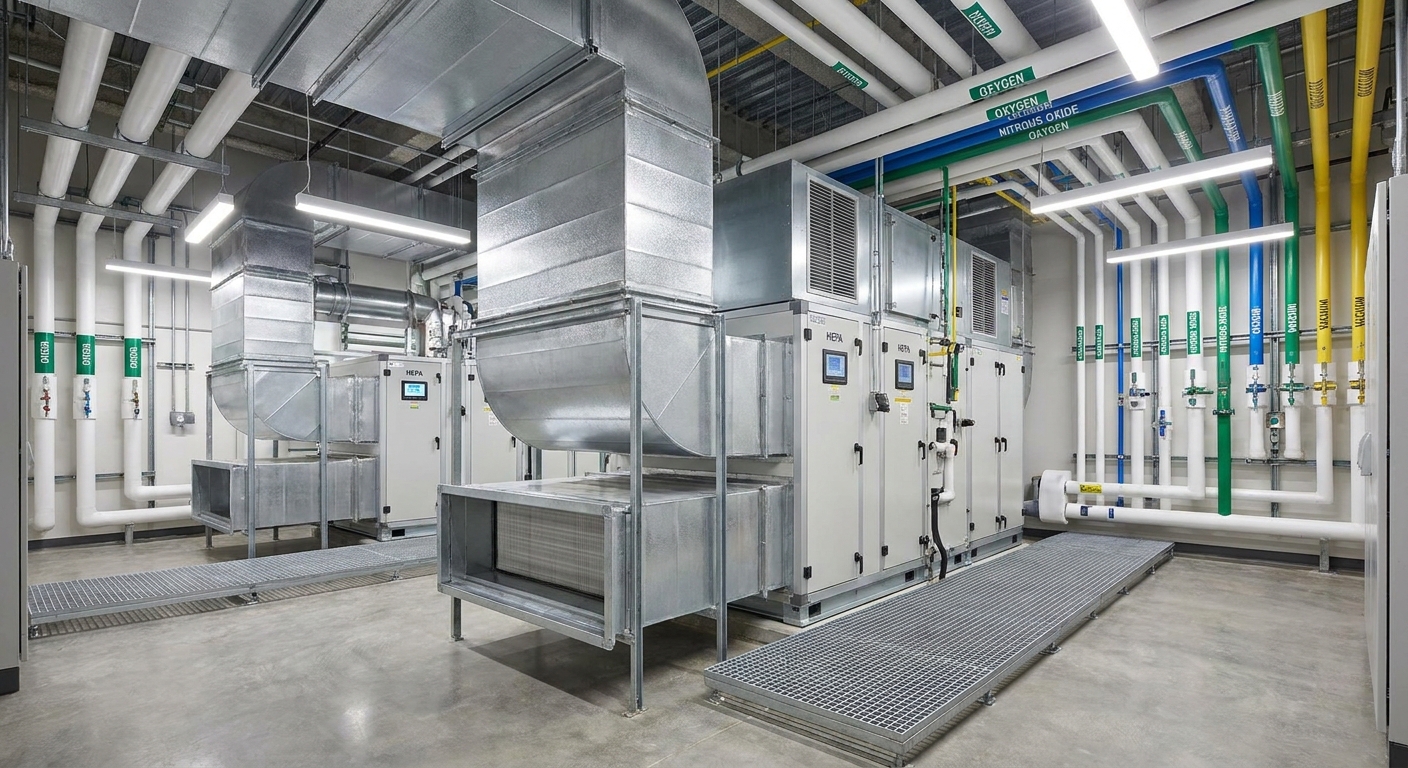
Specialized mechanical, electrical, and plumbing (MEP) systems account for up to forty percent of total medical office construction costs due to strict clinical safety and utility demands. These advanced systems push medical office construction costs far beyond standard commercial building averages. You cannot simply install standard residential-grade HVAC or basic office plumbing when building a high-compliance clinical facility.
Every exam room, laboratory, and procedure space has precise utility and air pressurization standards that must be engineered perfectly from day one. Let’s analyze how these complex mechanical components drive your project budget.
HVAC requirements for medical-grade air filtration
Medical-grade HVAC systems must maintain precise positive and negative pressure regimes while executing rapid air changes to prevent infection spread. Think about it: a failure in your air filtration design can lead to immediate clinical shutdown by state health inspectors.
Standardizing these complex air-handling configurations requires specialized equipment and careful engineering:
- HEPA filtration systems are necessary to maintain sterile air quality in clinical areas.
- Dedicated exhaust systems must safely isolate laboratory fumes and airborne pathogens.
- Variable Air Volume (VAV) boxes allow customized zone temperature control across exam rooms.
| HVAC Component | Clinical Purpose | Cost Impact Rating | |
|---|---|---|---|
| Multi-Stage HEPA Filters | Particle & Pathogen Elimination | Moderate | |
| Dedicated Air Handlers | Positive/Negative Air Pressure Regimes | High | |
| Medical Gas Manifolds | Oxygen, Nitrous Oxide, Vacuum Supply | High | |
| Multi-Zone VAV Controls | Individual Exam Room Climate Control | Moderate |
Analyzing these advanced mechanical specifications demonstrates why upfront investment in high-efficiency climate systems is essential to control both build costs and long-term operating expenses.
Key Takeaway: Always engage a specialized healthcare HVAC contractor early to coordinate physical mechanical room footprint requirements with your structural shell design.
Do tenant build-outs change medical office construction costs?
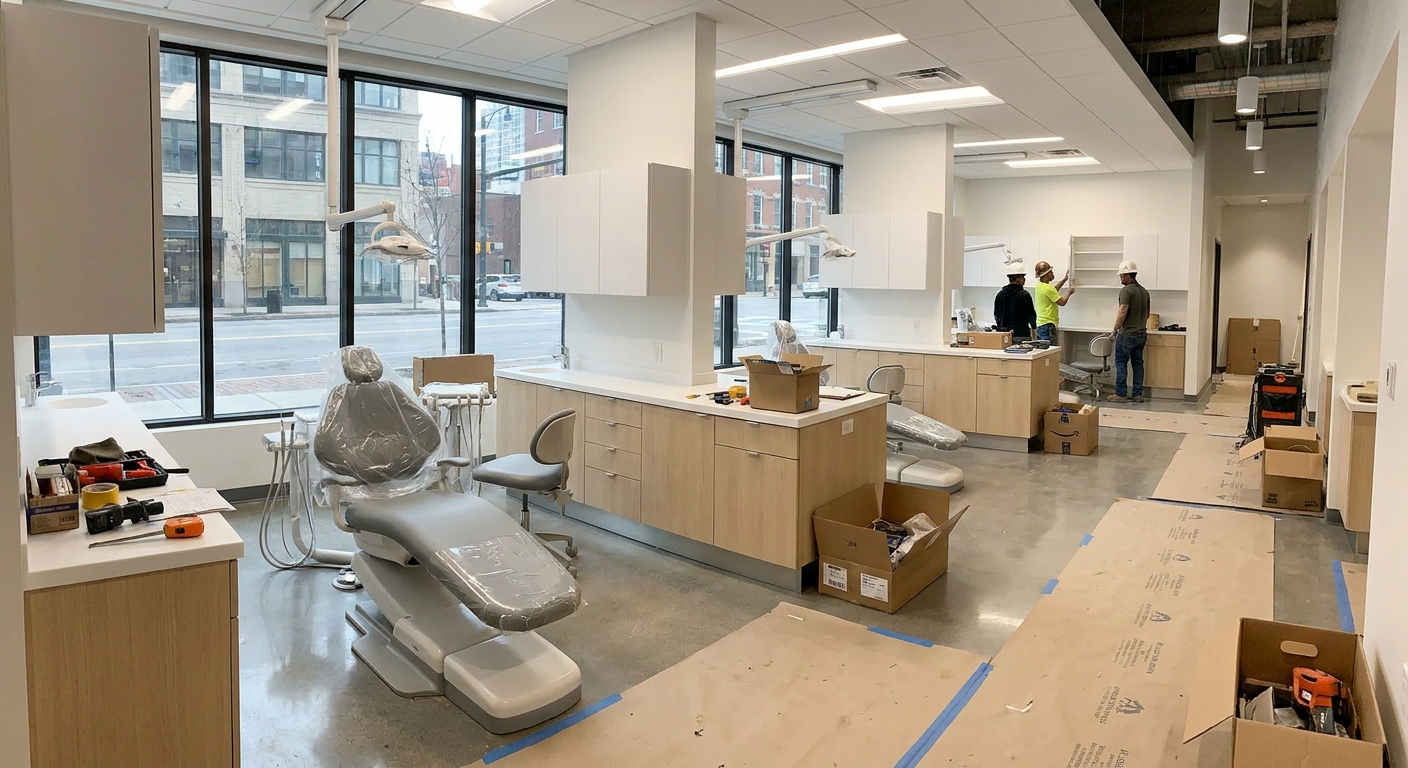
Tenant build-out requirements dramatically change medical office construction costs by shifting the financial burden from the core structural shell to highly customized, clinic-specific interior finishes and clinical equipment infrastructure. The division between a base building shell and the final interior fit-out represents a major variable in total medical office construction costs for both developers and clinical tenants. Understanding this relationship helps you negotiate lease agreements and structure tenant improvement allowances with complete financial clarity.
If you fail to separate shell delivery milestones from the interior finish phase, your project will face major schedule overlaps and unexpected trade conflicts. Let’s look at how shell construction compares to the interior build-out process.
Shell construction vs. tenant improvements
Core shell construction provides the structural framing, exterior envelope, and main utility risers for your commercial medical building. Here is the deal: delivering a high-quality steel shell first allows you to market flexible layouts to clinical tenants before final interior walls are framed.
This split-phased approach offers massive capital flexibility for developers:
- Base shell costs are easily standardized and budgeted at lower square-foot rates.
- Tenant improvements can be customized to the precise clinical needs of each practice.
- Flexible structural spans allow tenants to configure interior partitions without dealing with load-bearing columns.
Why do diagnostic labs require specialized fit-outs?
Specialized diagnostic labs, imaging suites, and upscale dental displays require complex structural reinforcements, lead shielding, and custom millwork. Think about it: hosting heavy imaging machines or clinical showrooms requires you to design wide open-span spaces that can easily adjust to heavy equipment loads. To see how highly customizable, open-span steel layouts optimize commercial displays, you can explore specialized Showhoo Showrooms for design inspiration.
These highly technical spaces demand precise coordination with equipment manufacturers to avoid expensive field alterations:
- Radiation shielding utilizing lead sheets or specialized drywall panels is mandatory for X-ray rooms.
- Heavy equipment pads require localized slab reinforcement to support heavy MRI magnets.
- Upgraded interior finishes and custom cabinetry are vital to supporting infection control protocols.
| Specialty Interior Element | Average Cost per SF | Critical Requirement | |
|---|---|---|---|
| Lead-Shielded Walls | 45−80 | Radiation Containment (X-Ray/CT) | |
| Custom Clinical Casework | 60−120 | Infection-Resistant Solid Surfaces | |
| Reinforced Floor Slabs | 20−40 | Heavy Equipment Weight Distribution | |
| Medical-Grade Vinyl Flooring | 15−30 | Seamless Heat-Welded Cleanability |
Reviewing these specialized interior costs highlights why you must lock in your primary diagnostic equipment vendor specifications before finalizing your tenant improvement budget.
Key Takeaway: Separate your base building shell construction from the specialized tenant build-out phase to optimize your cash flow and attract high-value medical tenants.
Build smarter, cut costs, and accelerate your medical office project now!
Email:sales@showhoo.com.cn
Phone/WhatsApp: + 86 186 7895 5927
Can steel framing lower medical office construction costs?
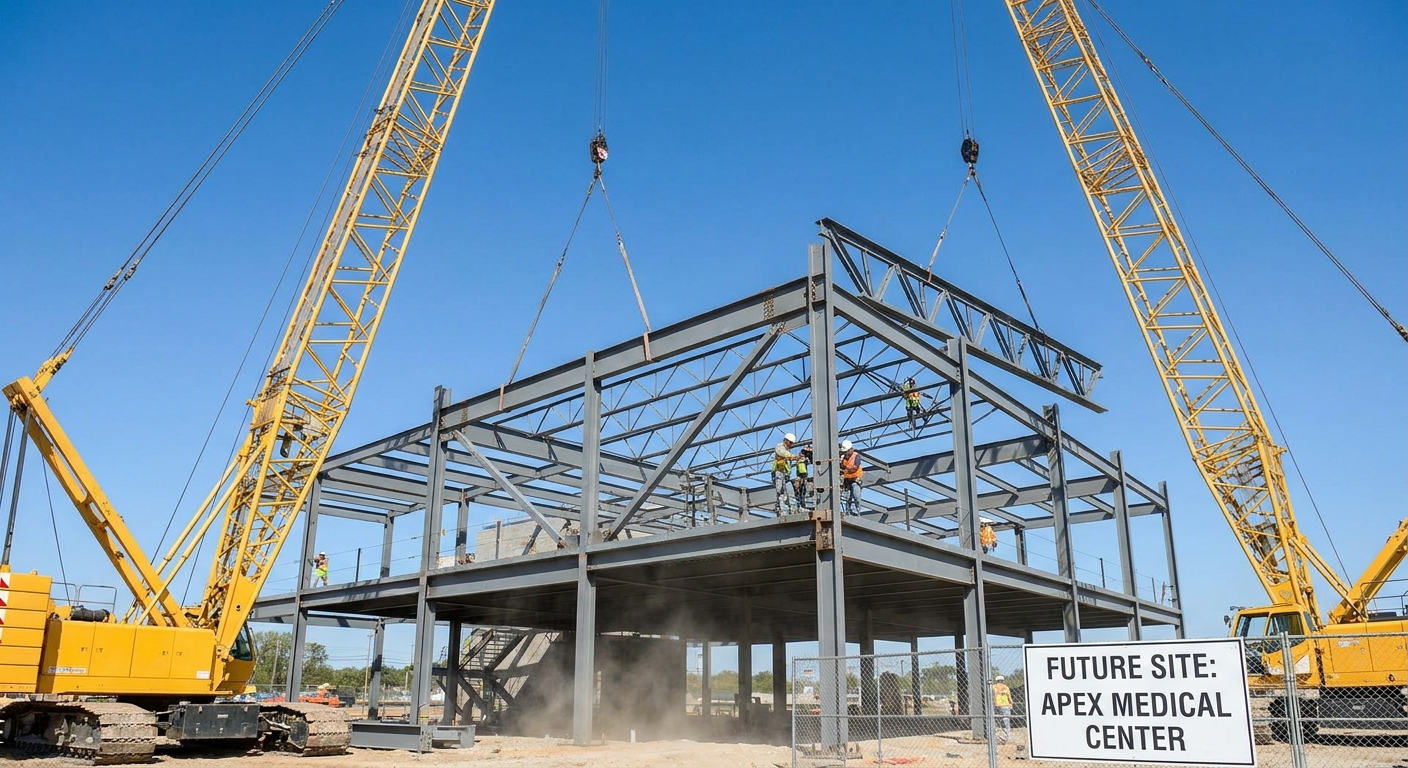
Prefabricated steel framing significantly lowers medical office construction costs by reducing on-site labor requirements, eliminating material waste, and compressing overall project schedules. Utilizing pre-engineered steel structures is a proven method to control your total medical office construction costs while maintaining premium structural integrity. Traditional concrete and wood framing methods are increasingly vulnerable to weather delays and volatile on-site labor costs in Texas.
By transitioning to a factory-controlled steel fabrication model, you can secure predictable pricing and faster delivery times. Let’s look at how industrial steel structure systems revolutionize healthcare facility development.
Benefits of prefabricated steel structure systems
Prefabricated steel frames are engineered off-site to exact project specifications and then shipped directly to your Texas job site for rapid assembly. Look: this factory-direct manufacturing process completely bypasses local supplier markups while delivering superior structural performance against hurricanes, pests, and fire. For developers seeking to compress administrative build times, checking out prefabricated Showhoo Office Buildings demonstrates the structural efficiency of high-strength steel.
Opting for structural steel provides a reliable foundation for any complex modern healthcare facility:
- Zero material waste because every column and truss is cut to precise factory measurements.
- Maximum floorplan flexibility is achieved through wide, clear-span structural engineering.
- Lower foundation costs are possible due to the lighter structural weight of steel compared to concrete.
| Construction Method | On-Site Build Time | Price Predictability | Environmental Resistance | |
|---|---|---|---|---|
| Prefabricated Steel | 4 – 8 Weeks | High (Factory Direct) | Superior (Mold, Wind, Fire) | |
| Traditional Concrete | 16 – 24 Weeks | Low (Volatile site labor) | High (Heavy structure) | |
| Standard Wood Frame | 12 – 18 Weeks | Moderate (Local supply) | Low (Moisture, Termites) |
Comparing these main construction methodologies clearly indicates that pre-engineered steel framing provides the optimal balance of speed, price certainty, and long-term durability.
Key Takeaway: Choose a prefabricated steel framing system to compress your on-site shell assembly time, saving thousands of dollars in commercial loan interest.
How do regulations increase medical office construction costs?
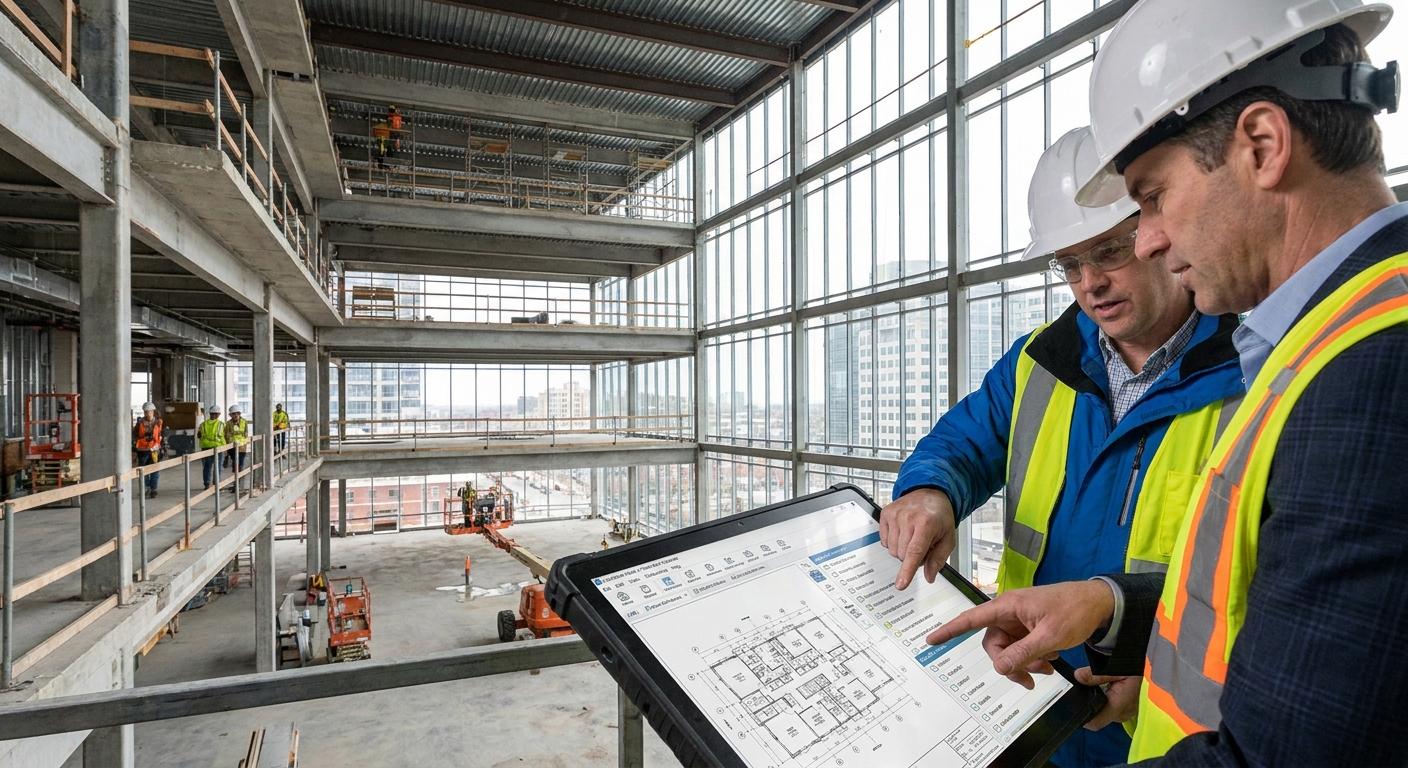
Stringent healthcare regulations and state licensing requirements increase medical office construction costs by demanding specialized fire safety, accessibility, and infection control measures. Navigating these complex municipal codes is a major factor in driving up overall medical office construction costs across metropolitan Texas markets. If you attempt to build a clinic without fully understanding these state safety standards, you will face failed inspections and expensive structural modifications.
You must work with a design and construction team that has a proven track record of delivering code-compliant healthcare environments. Let’s analyze the exact regulatory standards that impact your project’s bottom line.
Compliance with TDSHS and local Texas building codes
The Texas Department of State Health Services (TDSHS) enforces strict design parameters for surgical and diagnostic facilities. Let’s face it: simple oversights in corridor widths, emergency egress paths, or fire barrier ratings will delay your facility’s opening by months.
Meeting these standards requires thorough planning during the initial preconstruction phase:
- ADA accessibility compliance requires automatic entrance doors and precise turning radiuses.
- Infection control barriers are critical when performing expansion or renovation work in active clinics.
- Certified medical gas piping must undergo rigorous pressure and purity testing prior to occupancy.
| Regulatory Standard | Primary Requirement | Cost Impact | |
|---|---|---|---|
| TDSHS Licensing | Strict Corridor Widths & Egress Routes | Moderate | |
| NFPA 99 (Med Gas) | Certified Piping & Automated Alarm Panels | High | |
| ADA Compliance | Step-Free Access & Braille Signage | Low | |
| ICRA (Renovations) | Negative Air HEPA Enclosures | Moderate |
Evaluating these regulatory requirements confirms that integrating safety and licensing standards into your early schematic designs prevents costly delays during final municipal inspections.
Key Takeaway: Treat code compliance as a primary design variable rather than an afterthought to ensure a smooth, on-time opening for your medical office.
Can smart planning reduce medical office construction costs?
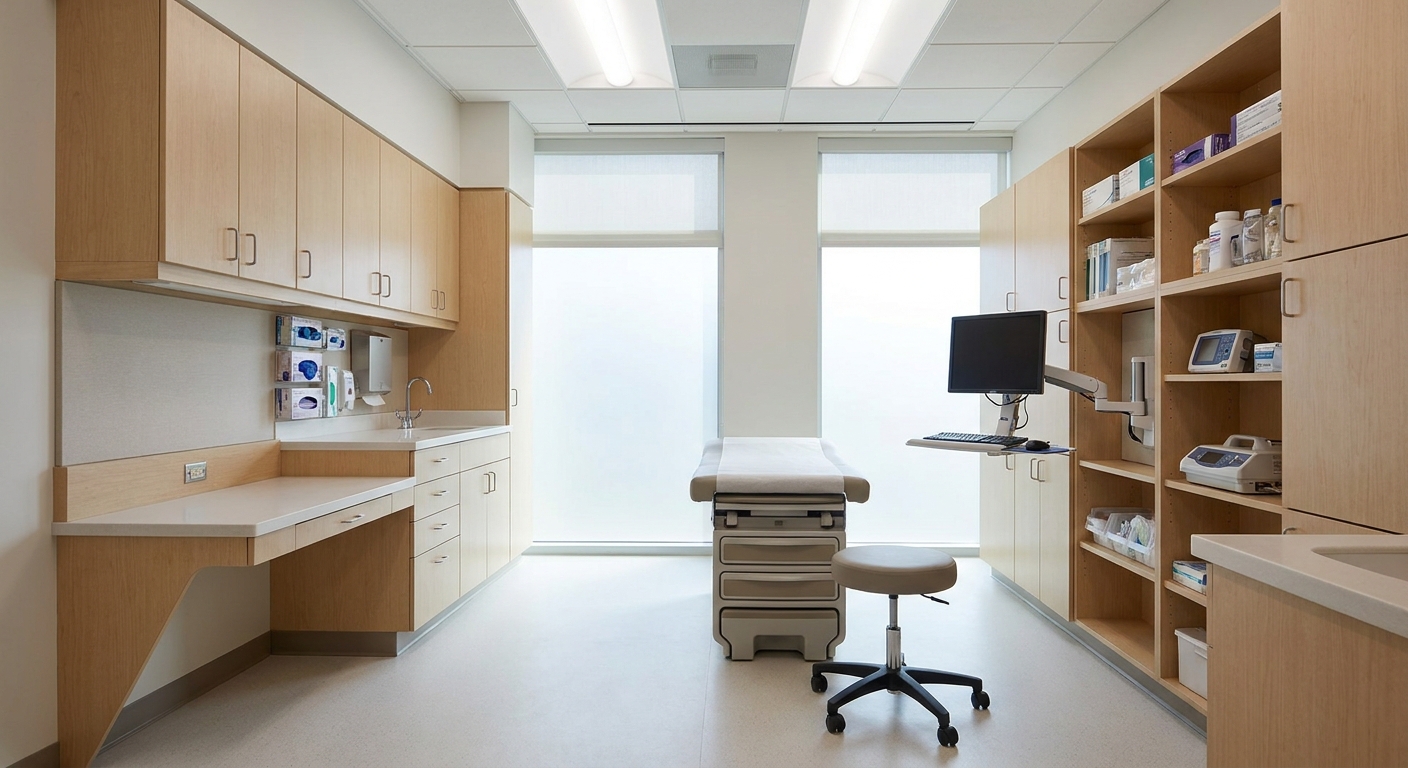
Symmetrical clinic layouts, standardized cabinetry, and integrated design-build delivery can reduce medical office construction costs by up to fifteen percent. Applying these smart planning strategies is the most effective way to lower your overall medical office construction costs without compromising clinical care. When you optimize your space layouts early, you eliminate excess square footage that drives up mechanical and structural expenses.
You can streamline your entire procurement process by collaborating with experienced prefabricated building partners from the start. Let’s explore how standardization and integrated project delivery keep your development on budget.
Standardizing layouts and modular clinic millwork
Designing identical exam rooms allows you to purchase plumbing fixtures, drywall assemblies, and custom cabinetry in bulk. Think about it: standardizing your room configurations means your on-site trades can execute their work twice as fast with far fewer errors.
This systematic approach to design directly translates to major hard cost savings:
- Symmetrical utility drops simplify plumbing and electrical routing behind clinic walls.
- Pre-assembled millwork reduces expensive custom carpentry hours on the job site.
- Standard exam rooms allow clinical staff to work with maximum efficiency across locations.
| Planning Strategy | Estimated Cost Savings | Construction Schedule Impact | |
|---|---|---|---|
| Symmetrical Exam Rooms | 5% – 8% | Reduced MEP layout errors | |
| Standardized Cabinetry | 10% – 15% | Faster interior trim installation | |
| Early Equipment Lock-in | 5% – 10% | Avoided wall and conduit rework | |
| Integrated Design-Build | 10% – 12% | Eliminates designer/builder disputes |
Analyzing these smart planning metrics demonstrates that simple design choices can yield significant cost savings without sacrificing patient safety or experience.
Key Takeaway: Work with an integrated design-build team to standardize room layouts early, slashing both your engineering costs and your total build schedule.
Who can help optimize medical office construction costs?
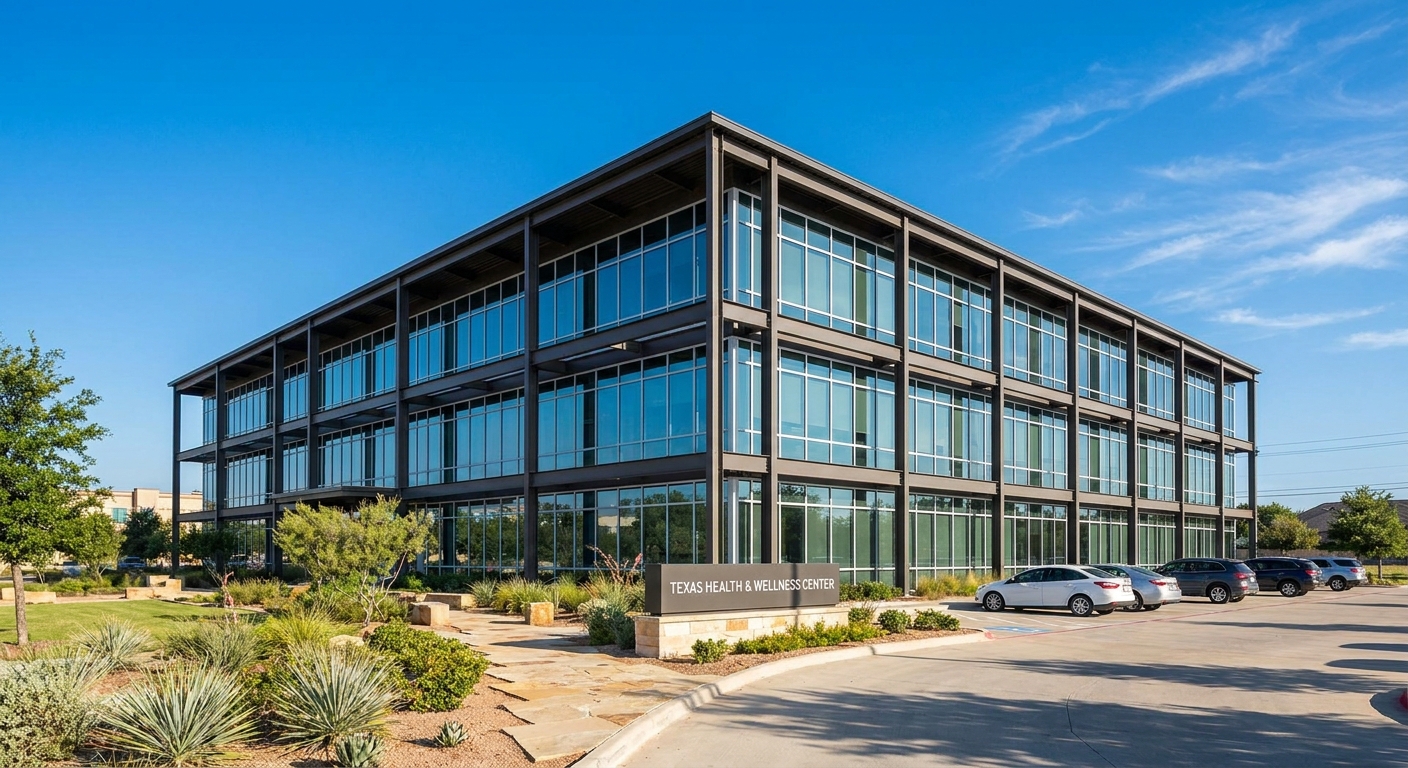
Partnering directly with a global prefabricated steel structure manufacturer is the single most effective way to optimize medical office construction costs by eliminating middleman markups and securing factory-direct pricing. Selecting the right structural supplier is a critical decision that directly impacts your final medical office construction costs and long-term project viability. If you rely on traditional localized construction channels, you will pay a premium for multiple layers of broker and distributor markups.
Working with an experienced global partner allows you to secure custom pre-engineered steel framing tailored exactly to your local Texas wind and seismic codes. Let’s see how factory-direct manufacturing delivers a competitive edge to healthcare developers.
Why partner with a global steel structure manufacturer?
Qingdao Showhoo Steel Structure Co., Ltd. provides factory-direct prefabricated steel commercial buildings designed to simplify your logistics and lower your overall material costs. Here is the deal: getting your steel shell directly from an experienced manufacturer ensures you receive highly customized engineering, certified material quality, and seamless global shipping. To learn more about their extensive production capacity and international engineering standards, you can read more about us or browse their verified prefabricated case projects for real-world proof of concept.
Partnering with a factory-direct manufacturer gives you complete control over your project’s physical and financial shell delivery:
- Direct B2B supply lines eliminate expensive distributor and broker commission fees.
- Certified local compliance ensures your steel structure meets all Texas wind-load specifications.
- One-stop solutions simplify everything from initial structural drafting to final site assembly support.
| Manufacturer Advantage | Direct Business Benefit | Long-Term Project Value | |
|---|---|---|---|
| Factory-Direct Sourcing | No distributor markups | Lower overall shell cost | |
| Pre-Engineered Fit | Up to 30% faster site build | Compressed construction loan interest | |
| Structural Steel Frame | Fire and hurricane resistant | Lower commercial insurance premiums | |
| Standardized Shipping | Complete structural BOM delivery | Zero localized material shortages |
Evaluating these manufacturing advantages shows that sourcing your commercial medical office shell directly from a global prefabrication specialist maximizes your development’s initial ROI and long-term asset value.
Key Takeaway: Bypass traditional middleman distribution networks and source your structural steel medical shell directly from a factory-certified manufacturer to lock in the absolute lowest material costs.
Plan Early, Build Smarter
Navigating the complex realities of healthcare construction in 2026 does not have to break your investment portfolio. By planning with strict regulatory compliance in mind, standardizing your clinic layouts, and transitioning from expensive site-built methods to prefabricated structural steel framing, you can effectively control your capital outlay.
Ready to optimize your project’s bottom line? We encourage you to contact us today so our expert engineering team can assist you in drafting a highly efficient, value-optimized construction plan. Let us solve the headaches of rising labor rates, complex municipal codes, and long material lead times by delivering a customized, factory-direct steel building engineered to meet Texas wind and seismic codes. Together, we can build the highly durable, patient-centered clinical spaces of tomorrow that elevate community wellness and drive exceptional B2B investment returns.
Build smarter, cut costs, and accelerate your medical office project now!
Email:sales@showhoo.com.cn
Phone/WhatsApp: + 86 186 7895 5927
FAQ — Medical Office Construction Costs
Can I use prefabricated steel to construct a high-compliance medical clinic?
Yes. Prefabricated structural steel is fully compatible with all medical-grade interior drywall assemblies, clinical plumbing, and cleanroom air systems. The wide, clear-span capabilities of steel framing allow for completely flexible interior partition placements, simplifying the routing of complex medical HVAC ducting, heavy lead-shielded walls, and localized exam room plumbing lines.
What’s the best way to fast-track my medical office build in Texas?
Utilizing pre-engineered steel structural kits alongside an integrated design-build approach is the most effective acceleration strategy. Shifting structural fabrication to a controlled factory environment runs parallel to site-grading and foundation pouring in Texas, reducing overall project schedules by up to thirty percent and allowing you to accept patients months ahead of schedule.
How do I know if a prefabricated steel building meets local Texas wind codes?
Every structure is custom-engineered using advanced structural calculation software to meet or exceed your specific municipal building regulations. Professional steel structure manufacturers certify every structural component to withstand localized environmental stressors, including the high wind-load ratings required along the hurricane-prone Gulf Coast region of Texas.
Can I modify a prefabricated steel office shell if my clinic expansions require it?
Yes, prefabricated steel frames offer unmatched structural adaptivity for future clinical renovations. Because the perimeter steel columns and heavy trusses carry the primary roof and wind loads, interior non-load-bearing walls can be easily moved, removed, or reconfigured to add diagnostic labs, expand exam rooms, or integrate new medical imaging suites without compromising the building’s structural integrity.