
Designing and constructing a highly efficient poultry house for 5,000 broilers requires an optimized space of approximately 500 square meters, structured with durable prefabricated steel and integrated with automated feeding, watering, and climate control systems. When you rely on traditional wooden or poorly insulated barns, a single sudden summer temperature spike or high relative humidity levels can cause flock mortality rates to surge within hours. A fully enclosed, prefabricated steel building resolves these structural and operational vulnerabilities by providing exact environmental control, superior bio-isolation, and robust automation options. By adopting our advanced, hot-dip galvanized structural steel designs, you establish a highly predictable, biologically secure, and highly profitable commercial poultry operation.
What Are Key Planning Steps for a Poultry House for 5,000 Broilers?
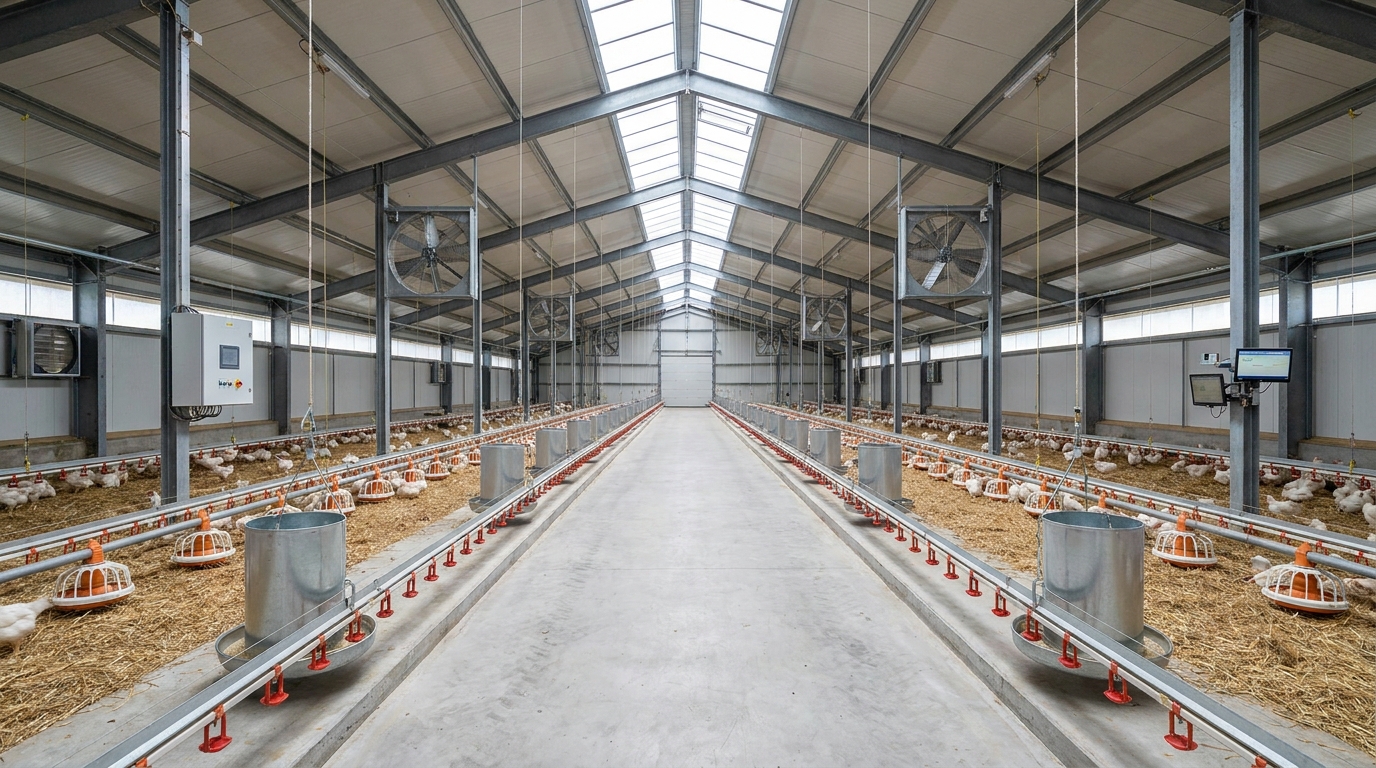
Executing key planning steps for a poultry house for 5,000 broilers requires coordinating target weight cycles, local climatic profiles, and automated management systems to maximize profit. This initial phase sets the foundation for your structural footprint, ventilation capacity, and overall investment return. By carefully aligning your biological goals with technical specifications, you avoid costly retrofits during the construction phase. A well-planned poultry layout translates to seamless logistics and optimal bird health from day one.
Failing to analyze these parameters can cause severe operational friction down the road. For instance, poor utility planning might limit your ventilation capacity during peak summer cycles. Therefore, systematic pre-construction mapping is non-negotiable for commercial success. Let us explore how you can map these variables effectively to ensure high-density broiler success.
How Do You Determine Target Market Weight and Cycles?
Before breaking ground, you must define your final target market weight because it dictates the entire production cycle.
Think about it: If you plan to harvest birds at 1.5 kg, your rotation cycle will be significantly shorter than if you aim for a heavy 2.5 kg bird.
- Light broilers (1.5–1.8 kg): 30–35 days cycle, higher annual batch turnover.
- Heavy broilers (2.2–2.8 kg): 42–47 days cycle, requiring lower initial stocking density.
- Batch intervals: Standard 14-day sanitary downtime between flocks.
This operational decision changes how you schedule batch cleanouts and rest periods. You must plan for a minimum of 14 days of downtime between cycles to allow for thorough washing, disinfection, and litter drying. This biological rest period ensures pathogens are fully eliminated before the next flock of day-old chicks arrives.
Why Evaluate Local Climate, Utilities, and Land?
Your local environmental conditions heavily influence the structural design and insulation thickness of your steel building.
Now look: If your farm is located in a cold northern climate, your heating loads will spike, whereas tropical climates require robust cooling configurations.
- Water supply: You need a reliable, clean source providing at least 1,500 to 2,000 liters daily for 5,000 birds.
- Power grid: A stable three-phase electrical connection with an integrated automatic backup generator is mandatory.
- Soil loading: Proper soil bearing tests protect your heavy concrete foundation from shifting over time.
Additionally, you must evaluate local environmental regulations regarding waste disposal and agricultural zoning. Ensuring your land has a gentle slope will naturally prevent waterlogging during heavy rainfall seasons. These simple geographic assessments save thousands in engineering adjustments later in the project.
How to Select the Right Automation and Management?
Choosing your automation level directly affects your daily labor costs, feed conversion efficiency, and overall flock uniformity.
Here is the key: You must choose automated systems that sync perfectly with your building dimensions to prevent feed waste.
- Automated feeding: Pan feeding systems reduce labor and ensure uniform feed distribution.
- Climate controllers: Centralized digital control panels adjust fans and heaters automatically based on sensor readings.
- Data tracking: Integrated systems monitor daily water intake to detect potential health issues early.
By investing in high-quality automation, you transfer the management pressure from manual labor to reliable mechanical systems. This keeps your operating costs predictable and your bird environment stable.
| Planning Step | Critical Metric / Requirement | Business Impact | |
|---|---|---|---|
| Target Weight | 1.5 kg – 2.8 kg per bird | Determines stocking density and cycle lengths | |
| Water Supply | 1.5L – 2.0L per bird/day | Safeguards biological health and growth rates | |
| Power Grid | Three-phase + backup generator | Prevents catastrophic losses from ventilation failure |
Careful assessment of these fundamental requirements guarantees that your facility remains biologically secure and financially viable.
Key Takeaway: Determining your exact market targets and local site conditions prior to construction ensures that your automation systems are perfectly sized to maximize feed conversion rates.
How Much Area Is Needed for a Poultry House for 5,000 Broilers?
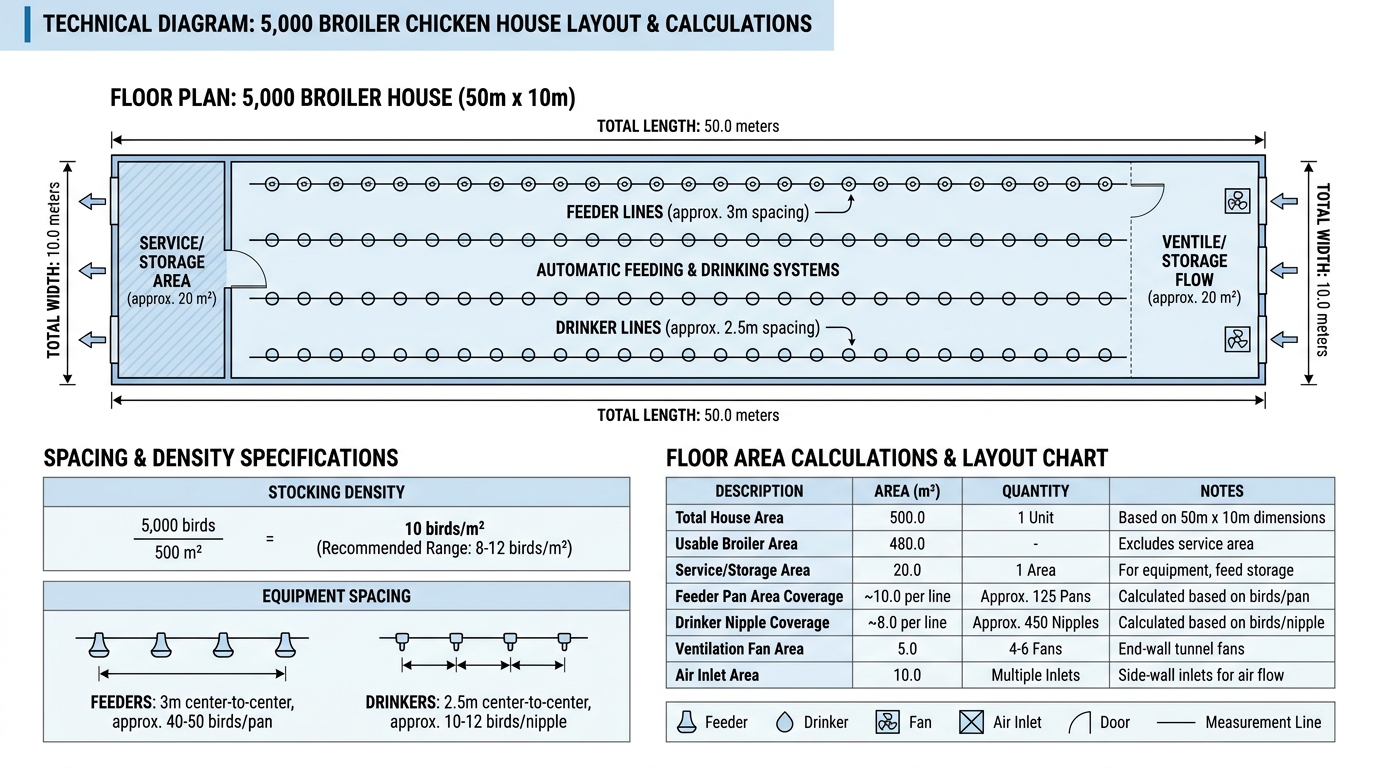
To house 5,000 birds safely, a poultry house for 5,000 broilers requires an approximate total floor area of 450 to 500 square meters depending on your climate and technology. This space calculation ensures that your birds have sufficient room to move, feed, and grow without experiencing crowding stress. Calculating this space properly is the single most important step in preventing heat stress and disease transmission. Let us break down the exact math behind these layout specifications.
The density of your house directly impacts your biological performance metrics. Overstocking leads to wet litter, breast blisters, and high mortality rates due to elevated ammonia levels. Conversely, understocking results in wasted heating energy and inefficient space utilization. Finding the perfect equilibrium is key to securing your investment.
Can You Calculate Space Based on Birds per Sq Meter?
You can easily calculate the required area by looking at the standard bird-to-space ratios used in commercial farming.
Here is the key: In modern closed houses, a standard stocking density ranges from 10 to 12 birds per square meter.
- 5,000 birds at 10 birds/m²: You need a 500 m² floor layout (e.g., 50m x 10m).
- 5,000 birds at 12 birds/m²: You need a 417 m² floor layout (e.g., 42m x 10m).
- Future expansion: Planning a slightly larger footprint allows for future capacity increases.
This simple math gives you a baseline for your primary building layout. Designing for 10 birds per square meter is highly recommended for beginner commercial operators. This biological buffer protects your flock from management errors during extreme weather events.
How to Calculate Stocking Density by Final Weight?
A more precise method is calculating density based on the total biomass weight per square meter at harvest.
But wait, there’s more: Most commercial standards in the US and Europe recommend keeping total biomass under 30 to 38 kilograms per square meter.
- Target 30 kg/m²: If your target harvest weight is 2.5 kg, you can stock 12 birds per square meter.
- Target 38 kg/m²: Allowed only in highly advanced tunnel-ventilated closed houses.
- Welfare guidelines: Many premium retail supply chains demand a lower density to meet welfare certifications.
By matching your floor space to your final target biomass, you ensure compliance with regional buyers. This step makes your poultry enterprise more competitive in premium retail markets. It directly links biological capacity to financial projections.
Should You Adjust Area for Climate and Welfare?
You must absolutely adjust your stocking densities if you operate in hot, humid regions or lack advanced cooling systems.
The best part? Lowering your density during extreme summer cycles naturally reduces heat stress without increasing your power bill.
- Open-sided houses: You should drop stocking density to 8 birds per square meter.
- Welfare standards: Free-range or organic systems require even more space per bird.
- Ventilation balance: Higher densities require faster air speeds to remove body heat.
Adjusting your space according to your local weather pattern protects your profit margins. It ensures your birds stay healthy and active throughout their growth cycle.
| Housing Type | Target Density (Birds/m²) | Required Area for 5,000 Birds | Recommended Climate | |
|---|---|---|---|---|
| Open-Sided House | 8 birds/m² | 625 m² | Moderate, dry climates only | |
| Closed House (Standard) | 10 birds/m² | 500 m² | Most temperate regions | |
| Closed House (Advanced) | 12 birds/m² | 417 m² | Cold/variable regions with automation |
Choosing the correct stocking density directly influences your structural costs and long-term operating efficiency.
Key Takeaway: Sizing your building floor area to match a safe stocking density based on biomass prevents heat stress and keeps bird mortality to an absolute minimum.
Get Your Custom 5,000-Broiler Poultry House Quote Today !
Email:sales@showhoo.com.cn
Phone/WhatsApp: + 86 186 7895 5927
What Are Best Dimensions for a Poultry House for 5,000 Broilers?

The best dimensions for a poultry house for 5,000 broilers are 50 meters in length by 10 meters in width, providing an optimal 500 square meters of interior space. This specific width-to-length ratio allows for highly efficient air movement and uniform equipment layouts. By keeping the width at 10 meters, you ensure that ventilation fans can pull air through the building without dead spots. Let us examine the architectural dimensions that yield the best results.
Selecting standard structural dimensions also lowers your fabrication costs significantly. Standard steel frame spans reduce material waste during the manufacturing phase. Additionally, standardized layouts make it incredibly easy to install automated feeding and watering lines. This translates directly to faster on-site assembly and lower labor expenses.
What Are Best Floor-Raised House Dimension Options?
For floor-raised systems, you want a narrow, elongated shape that allows feeders and drinkers to run uninterrupted.
Here is the key: A width of 10 to 12 meters is ideal because it accommodates exactly three feed lines and four drink lines.
- Length (50m): Provides a clean, straight run for automatic feeding lines.
- Width (10m): Prevents mechanical stress on long feed augers while maintaining fast air speed.
- Eave Height (2.5m–3.0m): Ensures adequate headspace for air mixing and insulation panels.
These dimensions allow you to maintain excellent flock management with minimal structural obstacles. You will find that cleaning the house between batches is extremely fast with this layout. It represents the gold standard for small-to-medium poultry operations globally.
Can You Choose Cage-Raised House Dimension Designs?
If you decide to utilize cage-raised systems to maximize vertical space, your building dimensions will change.
Think about it: Cages require a higher eave height to accommodate multiple tiers of birds and manure belts.
- Eave Height (4.0m–5.0m): Necessary for 3-tier or 4-tier cage systems.
- Width (12m): Allows for multiple battery cage rows with wide access aisles.
- Foundation: Demands a reinforced concrete slab to support concentrated cage weight.
While cages increase your output per square meter, they also require higher initial investments in steel frames. You must balance the increased density against your local market demands. For 5,000 broilers, floor-raising is typically more cost-effective.
How to Plan Service Aisles, Rooms, and Routes?
You must reserve a portion of your building footprint for utility rooms, feed storage, and service corridors.
Now look: An integrated service room at the front of the building protects your sensitive control panels from dust and moisture.
- Control Room: A 2m x 3m enclosed room for climate and feed controllers.
- Feed Vestibule: Houses the main hopper and connection to the external silo.
- Disinfection Entry: A small transition zone where workers disinfect footwear before entering.
Separating these service spaces from the bird rearing area keeps your sensitive electronics safe and clean. It also establishes a clear boundary for biosecurity protocols.
| Parameter | Floor-Raised Specs | Cage-Raised Specs | Operational Purpose | |
|---|---|---|---|---|
| Width | 10 meters | 12 meters | Fits standard equipment rows & walkways | |
| Length | 50 meters | 42 meters | Prevents feed auger stress & ventilation drag | |
| Eave Height | 2.5 – 3.0 meters | 4.0 – 5.0 meters | Maximizes air volume / fits multi-tier cages |
Selecting these exact dimensions guarantees a highly standardized installation process for all your automatic poultry machinery.
Key Takeaway: Designing your house with a 50m x 10m dimension ratio optimizes ventilation efficiency while keeping structural steel fabrication costs highly economical.
How to Choose the Best Site for a Poultry House for 5,000 Broilers?
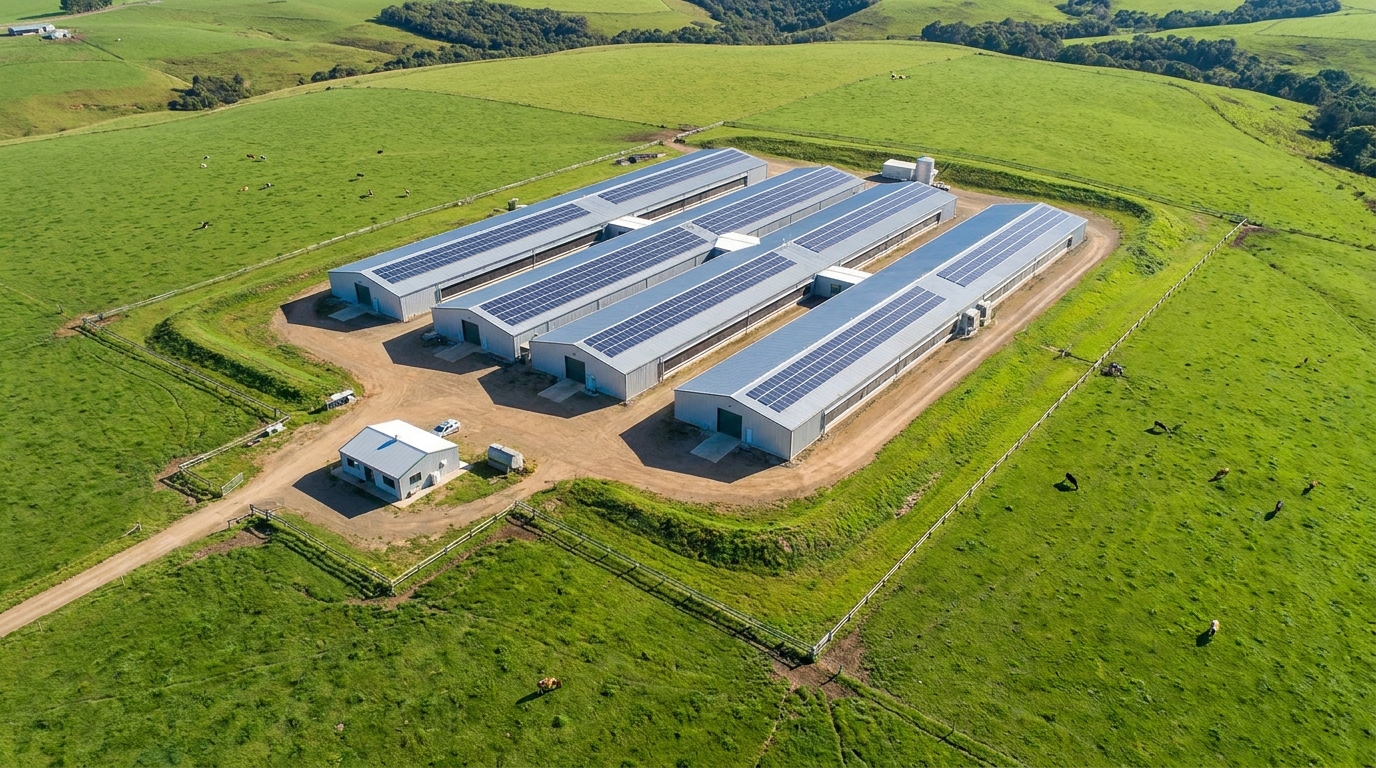
Choosing the best site for a poultry house for 5,000 broilers requires high-ground elevation, reliable road access for feed transport, and optimal solar-wind orientation. Positioning your building correctly prevents natural flooding and reduces energy consumption during cold or hot seasons. By isolating the site from other livestock farms, you also dramatically decrease disease exposure risks. Let us dive into the critical site selection criteria that protect your investment.
Selecting a poor location can lead to catastrophic operational failures. For example, a low-lying site can flood during heavy rains, destroying your concrete foundation and litter quality. Furthermore, lack of access for heavy trucks will delay bird harvesting and feed deliveries. Evaluating these logistical and geological factors early ensures a smooth long-term operation.
Why Select Elevated Land with Reliable Drainage?
You must choose elevated land to ensure water naturally flows away from your poultry building structure.
Here is the key: Damp ground under your concrete slab will rot your structural steel anchors and ruin dry litter.
- High elevation: Prevents run-off water from entering the building.
- Sandy-clay soil: Offers the best stability for heavy concrete foundations.
- Surface slopes: A 1% to 2% ground slope helps drain water quickly during storms.
This natural drainage protection is your first defense against environmental dampness. It also prevents mud from accumulating on your service roads during winter. Keeping your site dry is essential for bird health and concrete durability.
How to Determine Orientation by Wind and Sunlight?
You want to orient your building long axis East-to-West to minimize direct solar heating on the side walls.
But wait, there’s more: This smart orientation keeps your roof taking the brunt of solar radiation, which is much easier to insulate.
- East-West orientation: Limits hot morning and afternoon sun from entering side windows.
- Prevailing winds: Aligning your building with local summer winds enhances natural cross-ventilation.
- Shade trees: Planting deciduous trees on the south side provides natural summer shade.
By working with local climate forces, you drastically reduce your energy consumption. Your cooling fans will not have to work as hard during peak summer afternoons. It is a simple layout decision that lowers your utility bills for decades.
Can You Plan Feed Delivery, Transport, and Expansion?
Your site layout must allow heavy multi-axle feed trucks and harvest vehicles to turn around safely.
Think about it: If a feed truck gets stuck in the mud, your entire feeding schedule collapses, putting stress on your flock.
- Road width: Ensure your access roads are at least 4 meters wide with gravel packing.
- Turnaround radius: Create a 15-meter clearance zone near your feed silos.
- Expansion space: Leave enough open ground to build a second identical house if you grow.
Planning for smooth transportation logistics prevents daily operational headaches. It also makes your farm much more attractive to commercial poultry processors. Your site must be a model of clean, efficient agricultural logistics.
| Site Selection Metric | Optimal Standard | Operational Benefit | |
|---|---|---|---|
| Elevation | 0.5m – 1.0m above local flood level | Prevents structural flooding & wet floor litter | |
| Orientation | East-to-West axis | Reduces direct solar heat load on walls | |
| Truck Clearance | 15-meter turning radius | Ensures seamless feed delivery & bird harvesting |
Adhering to these strict site criteria guarantees that your poultry business is built on a highly secure foundation.
Key Takeaway: Positioning your poultry house on high, well-drained ground oriented East-to-West secures your foundation and keeps heating and cooling costs low.
Should You Build an Open or Closed Poultry House for 5,000 Broilers?
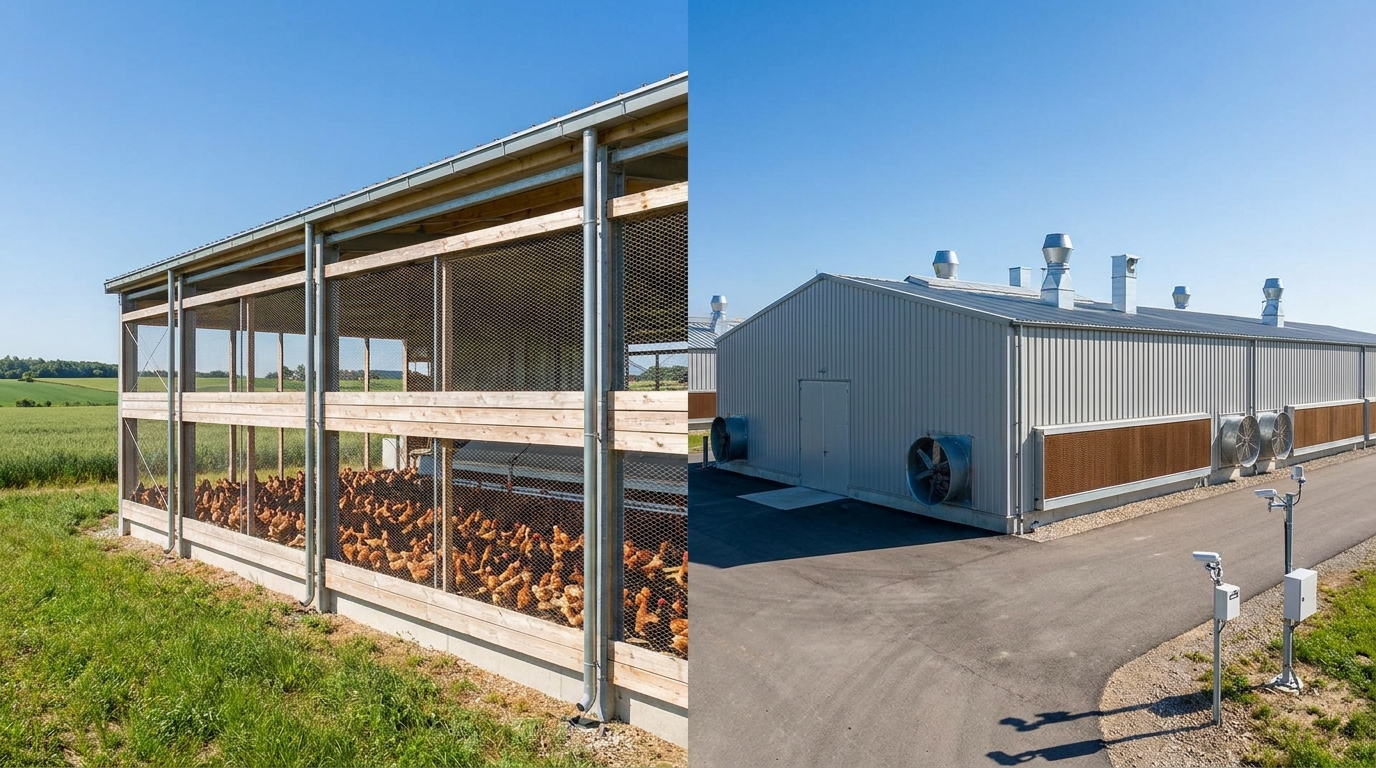
For modern commercial operations, building a closed environment-controlled poultry house for 5,000 broilers is highly superior to open-sided designs due to its stable climate control and higher feed conversion efficiency. While open-sided houses have lower initial construction costs, they expose your flock to unpredictable weather fluctuations and biosecurity threats. Closed systems completely isolate your birds from external temperature spikes and airborne pathogens. Let us evaluate the critical performance differences between these two styles.
Investing in a closed building design pays off rapidly in reduced mortality and better growth rates. Birds raised in a controlled environment convert feed into muscle far more efficiently because they do not waste energy fighting extreme heat or cold. Additionally, automated ventilation keeps humidity and ammonia levels at safe thresholds. This translates to premium bird quality that commands top market prices.
What Are the Limits of an Open-Sided Poultry House?
If you select an open-sided layout, you must rely entirely on manual curtain adjustments to manage internal temperatures.
Now look: A sudden cold rainstorm at night can drop temperatures inside, causing respiratory illness across your entire flock.
- Weather vulnerability: High wind or heavy rain easily disrupts the internal microclimate.
- Pest exposure: Wild birds and rodents can enter, carrying dangerous diseases like bird flu.
- Lower stocking density: You are limited to fewer birds per square meter due to poor cooling.
These limitations make open-sided houses highly risky for modern commercial contracts. They are only suitable in tropical regions with very stable year-round temperatures. For serious investors, the risks often outweigh the initial cost savings.
How Does a Closed Environment-Controlled House Run?
A closed house operates as a sealed, highly insulated chamber where every climate variable is managed by computer-controlled systems.
The best part? You do not have to worry about external weather changes because the building automatically balances temperature and airflow.
- Negative pressure: Exhaust fans pull air through cooling pads, creating a chilled breeze.
- Insulated sandwich panels: Prevent outside summer heat from penetrating the walls and roof.
- Biosecurity seal: Keeps out wild animals, birds, and insects completely.
This high degree of control allows you to keep stocking densities at maximum levels safely. Your birds remain calm and comfortable, which prevents stress-induced pecking. It is the gold standard for predictable broiler production.
Can You Compare Investment, Energy, and Stability?
You must compare the higher upfront investment of a closed house against its significantly lower operational risks.
Think about it: Saving money on construction only to lose 20% of your flock to a heatwave is a bad business decision.
- Upfront costs: Closed houses cost more due to insulation and ventilation machinery.
- Energy use: Closed systems require constant electricity, demanding a reliable backup generator.
- Stability: Offers stable harvest weights and highly predictable crop cycles.
Over a standard five-year cycle, the closed house consistently yields a higher return on investment. The increased feed efficiency and lower mortality easily offset your monthly power bills.
| Feature / Metric | Open-Sided House | Closed Controlled House | Operational Advantage | |
|---|---|---|---|---|
| Climate Control | High dependency on outdoor weather | Fully automated temperature & humidity | Eliminates weather-related crop losses | |
| Biosecurity | Poor (exposed to birds & pests) | Excellent (sealed steel envelope) | Minimizes disease outbreak risks | |
| Feed Conversion | Variable (high energy waste) | Highly optimized (stable conversion) | Lowers overall production cost per bird |
While closed houses demand a higher initial capital outlay, their climate stability makes them the standard for modern poultry investing.
Key Takeaway: Choosing a closed environment-controlled house protects your broiler flock from weather extremes and guarantees high feed conversion rates.
Which Structural Steel Specs Fit a Poultry House for 5,000 Broilers?
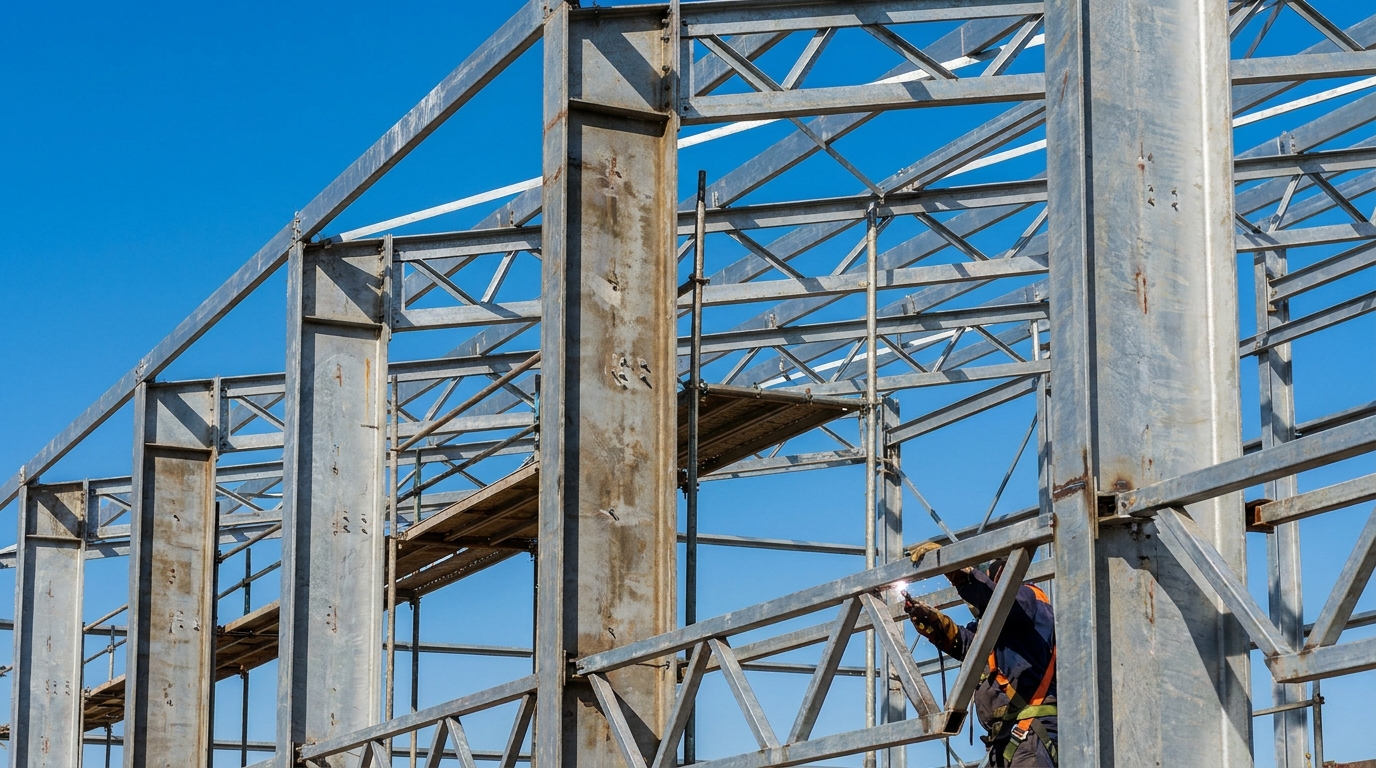
The most durable structural steel specifications for a poultry house for 5,000 broilers include a hot-dip galvanized steel portal frame with Q355B primary columns and corrosion-resistant sandwich panel cladding. This material combination guarantees a structural lifespan of over 30 years while resisting the highly corrosive ammonia fumes produced by chicken manure. Using lightweight, high-strength cold-formed C/Z purlins ensures that your roof is both strong and fast to assemble. Let us look at the exact steel specifications that protect your building from structural degradation.
Selecting the correct coating is critical for agricultural steel structures. Standard painted frames can rust within a few years due to high humidity and chemical exposure inside the house. Hot-dip galvanization coat provides an impenetrable zinc barrier that prevents rust and corrosion. Investing in these premium steel specifications early ensures your facility maintains structural integrity for decades.
How to Select a Suitable Steel Portal Frame System?
You should select a light steel portal frame system because it offers a large clear-span interior without any middle columns.
Here is the key: Middle columns block the installation of automated feeding lines and make motorized litter cleanout extremely difficult.
- Column/Beam Steel: Q235B or high-strength Q355B structural steel.
- Clear-span width: Easily covers 10 to 12 meters without interior load-bearing supports.
- Bolted connections: High-strength bolts make assembly fast and eliminate complex field welding.
This frame design distributes wind and snow loads perfectly to your concrete foundation. It is incredibly strong yet fast to erect, saving you weeks of local labor costs. Prefabricated steel frames represent the most efficient structural technology available today.
What Roof, Wall, and Insulation Work Best?
You must select high-quality insulated panels for your roof and walls to maintain a tight thermal barrier.
But wait, there’s more: Using polyurethane (PU) or rock wool sandwich panels keeps your building cool in summer and warm in winter.
- PU Sandwich Panels: Offer the highest R-value insulation performance per inch.
- Rock Wool Panels: Provide excellent fire-resistance ratings for commercial compliance.
- Panel Thickness: 50mm to 75mm panels are standard for temperate zone poultry houses.
The inner lining of your panels must be made of chemical-resistant steel sheet to handle regular pressure washing. This smooth, non-porous surface is very easy to disinfect between bird batches. It keeps your house biologically clean and visually professional.
How to Meet Wind, Snow, and Seismic Requirements?
Your steel building must be custom-engineered to meet the wind, snow, and seismic codes of your specific geographical region.
Now look: An off-the-shelf building might collapse under heavy winter snow or fail during high coastal wind storms.
- Wind resistance: Standard designs should handle wind speeds up to 120 km/h or more.
- Snow load design: Roof purlins are spaced closer together in northern winter climates.
- Seismic bracing: High-tensile steel cable cross-bracing keeps the frame rigid.
By sharing your local building coordinates with your manufacturer, you ensure your steel design is completely compliant. This guarantees that your local government permits are approved without any engineering delays. It provides absolute safety for your flock and peace of mind for you.
| Component | Recommended Specification | Primary Engineering Purpose | |
|---|---|---|---|
| Main Frame | Hot-dip galvanized Q355B H-beams | Prevents ammonia corrosion & carries primary loads | |
| Roof & Wall Cladding | 50mm – 75mm Polyurethane sandwich panels | Provides thermal barrier to minimize heating/cooling costs | |
| Purlins & Girts | Galvanized continuous Z/C profiles | Supports wall and roof panels against wind loads |
Using these industrial-grade steel specifications ensures your building remains durable against severe weather and internal corrosive gases.
Key Takeaway: Specifying a hot-dip galvanized steel portal frame with insulated sandwich panels guarantees a corrosion-resistant, code-compliant structure that lasts over 30 years.
Get Your Custom 5,000-Broiler Poultry House Quote Today !
Email:sales@showhoo.com.cn
Phone/WhatsApp: + 86 186 7895 5927
How to Design Ventilation for a Poultry House for 5,000 Broilers?
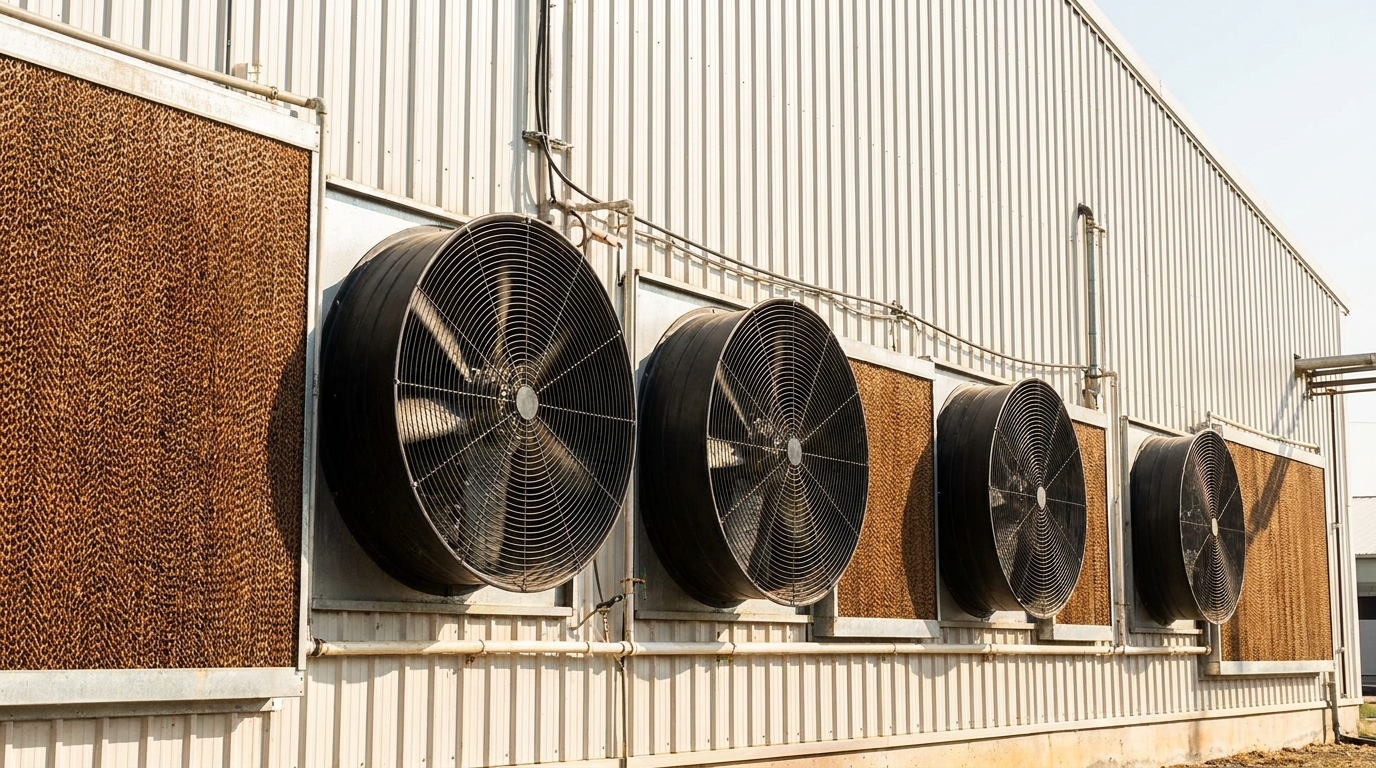
Designing the ventilation system for a poultry house for 5,000 broilers requires a dual-mode system featuring minimum ventilation for cold weather and tunnel ventilation with wet cooling pads for extreme summer heat. This setup ensures that your birds always receive fresh oxygen while removing harmful gases like ammonia and carbon dioxide. By matching fan capacity to building volume, you maintain a uniform wind-chill effect across the entire floor. Let us look at how you can design the ultimate climate control layout.
Improper ventilation design is the leading cause of broiler mortality during warm months. When air speed drops too low, chickens cannot shed their metabolic body heat, leading to rapid heat exhaustion. Conversely, drafts in winter can chill young chicks, stunt their growth, and ruin feed conversion efficiency. A balanced system keeps your environment stable and your birds productive.
How to Calculate Minimum and Tunnel Ventilation?
You must calculate your minimum ventilation rate based on bird body weight to keep oxygen levels high in winter.
Think about it: Young chicks only need a gentle, indirect exchange of air to prevent chilling while removing moisture from the litter.
- Minimum vent rate: Standard calculation is 0.1 to 0.2 cubic meters of air per hour per bird.
- Tunnel vent rate: Summer target air speed is 2.0 to 2.5 meters per second down the length of the house.
- Air changes: Complete air exchange inside the building should take less than 60 seconds in summer.
These numbers give you the parameters needed to size your fans correctly. Tunnel ventilation creates a wind-chill effect that makes 35°C air feel like a comfortable 27°C to your chickens. It is the key to summer survival.
Can You Configure Cooling Pads, Fans, and Inlets?
You can easily configure your ventilation hardware by placing high-efficiency exhaust fans at one end of the house and cooling pads at the other.
Here is the key: This layout forces all incoming fresh air to pass through the wet cooling pads before traveling over your flock.
- Exhaust fans: You need 4 to 6 heavy-duty 36-inch or 50-inch fiberglass cone fans.
- Cooling pads: Install cellulose wet pads on both side walls at the opposite end of the building.
- Air inlets: Side wall vents open during minimum ventilation to distribute cold air evenly near the roof.
This configuration prevents cold air from dropping directly onto the chicks. It ensures that incoming air is preheated by the warm air near the ceiling before reaching bird level. It is a highly efficient way to manage airflow.
How to Control Humidity, Ammonia, and Moisture?
You want to keep relative humidity inside the poultry building strictly between 50% and 70% to maintain dry litter.
But wait, there’s more: If the humidity climbs too high, ammonia gas will release rapidly from the litter, damaging bird respiratory tracts.
- Ammonia limit: Must be kept below 20 parts per million (ppm) at all times.
- Litter moisture: Keep bedding between 25% and 35% moisture content.
- Sensor placement: Hang humidity and ammonia sensors at bird height in the center of the house.
These sensors communicate with your central climate computer to adjust fan speed automatically. This prevents damp, smelly litter conditions that lead to footpad dermatitis and breast blisters. It keeps your broilers healthy, clean, and fast-growing.
| Ventilation Mode | Required Hardware | Target Environmental Metric | Operational Benefit | |
|---|---|---|---|---|
| Minimum Mode | Small side inlets + timer fans | Ammonia < 20 ppm; CO2 < 3,000 ppm | Prevents winter chilling while keeping air fresh | |
| Tunnel Mode | Large end-wall fans + cooling pads | Air velocity of 2.0 – 2.5 m/s | Lowers effective bird temperature by 6°C to 8°C |
Integrating this comprehensive ventilation design maintains perfect air quality and thermal comfort for high broiler growth rates.
Key Takeaway: Designing an automatic tunnel ventilation system with wet cooling pads keeps summer temperatures cool and prevents harmful ammonia gas from building up.
What Equipment Is Best for a Poultry House for 5,000 Broilers?
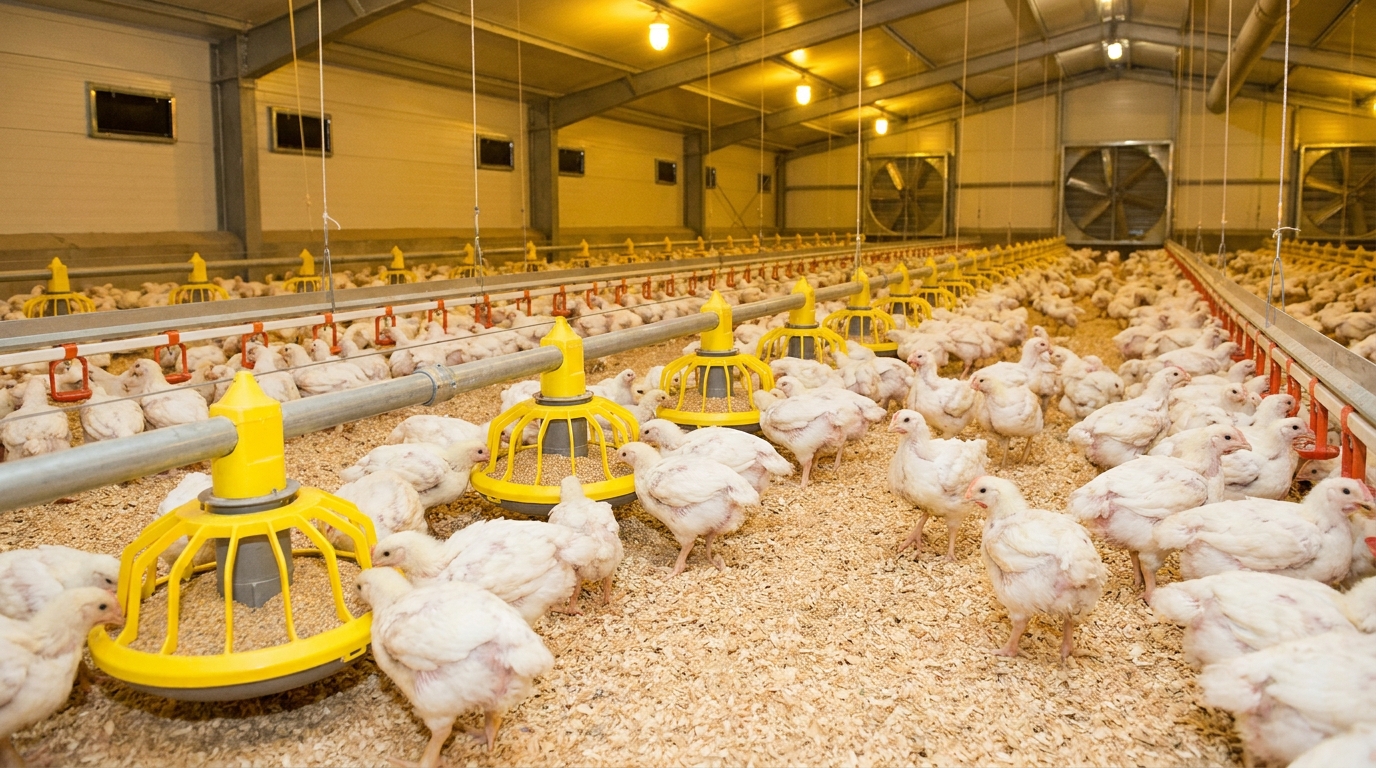
The best equipment configuration for a poultry house for 5,000 broilers features an automatic pan feeding line, high-flow nipple drinker lines with pressure regulators, and a programmable LED lighting system. This automated machinery replaces intensive manual feeding and watering, reducing feed waste while guaranteeing equal nutrition access for all birds. By investing in modern poultry equipment, you lower your monthly labor requirements down to a single person. Let us explore the optimal equipment setups that maximize efficiency.
Manual feeding is not only slow but also leads to high feed spillage. Feed cost represents over 60% of your total broiler production expenses, making waste reduction a top priority. Automated pan feeders are specifically designed to prevent chickens from scratching feed out onto the litter. This simple upgrade will significantly improve your overall feed conversion ratio.
Why Use Automatic Feeding and Feed Storage Systems?
You should install an external steel feed silo connected to an automatic auger system to keep feed fresh and pest-free.
Now look: Storing feed in bags inside the chicken room exposes it to moisture, mold, and mice, which ruins nutrition quality.
- Feed Silo: A 6 to 8-ton capacity galvanized steel silo is perfect for 5,000 broilers.
- Drive motor: A reliable electric motor pulls feed from the silo through the house auger.
- Feeder pans: Standard density is 40 to 45 birds per pan, meaning you need around 110 to 125 pans.
These feeder pans have adjustable feed levels to prevent overflow as your birds grow. They deliver a steady supply of fresh feed to every corner of the house automatically. It is a highly efficient way to manage nutrition.
How to Design Nipple Drinking and Water Systems?
You want to select a closed nipple drinking system with integrated drip cups to keep your litter dry.
Here is the key: Open bell drinkers are easily knocked over by active broilers, causing flooded floors and high humidity.
- Drinker lines: Install four parallel drinking lines spaced evenly across the building width.
- Nipple ratio: Provide 10 to 12 broilers per stainless-steel nipple.
- Water filter & medicator: A clean water manifold is essential for dosing vaccines and vitamins.
This system ensures your birds have continuous access to fresh, cool water without creating a mess. You can easily adjust the height of the drinking lines with manual winches as your broilers grow. It is a simple, highly reliable design.
Can You Configure Lighting and Emergency Power?
You must install dimmable LED lighting inside your poultry building to regulate bird activity and feed intake.
Think about it: Broilers require specific periods of light and dark to grow skeletal frames that can support their rapid muscle development.
- LED spacing: Space bulbs 3 meters apart to prevent shadows on the feed lines.
- Light intensity: Provide 20 lux for young chicks, dimming down to 5 lux as they age.
- Generator backup: A 20 to 30 kW automatic start diesel generator is your insurance policy.
The backup generator must start automatically within 10 seconds of a main power failure. This quick response protects your flock from overheating when your exhaust fans stop running. It is a critical investment for your farm safety.
| Equipment Type | Required Capacity / Specs | Recommended Configuration | Primary Business Value | |
|---|---|---|---|---|
| Feed Silo | 6 – 8 tons galvanized | 1 unit with automated auger | Keeps feed fresh and prevents rodent infestation | |
| Feeder Lines | 2 parallel lines (125 pans total) | Pan system with auto feed sensors | Eliminates feed spillage and reduces labor costs | |
| Nipple Drinkers | 4 parallel lines (450 nipples total) | Stainless steel nipples + drip cups | Provides clean water while keeping floor litter dry |
Equipping your facility with these automated systems turns manual husbandry into a highly predictable, streamlined business.
Key Takeaway: Installing automatic feeding, drinking, and lighting lines connected to a reliable backup generator minimizes waste and keeps flock growth highly uniform.
How to Manage Biosecurity in a Poultry House for 5,000 Broilers?
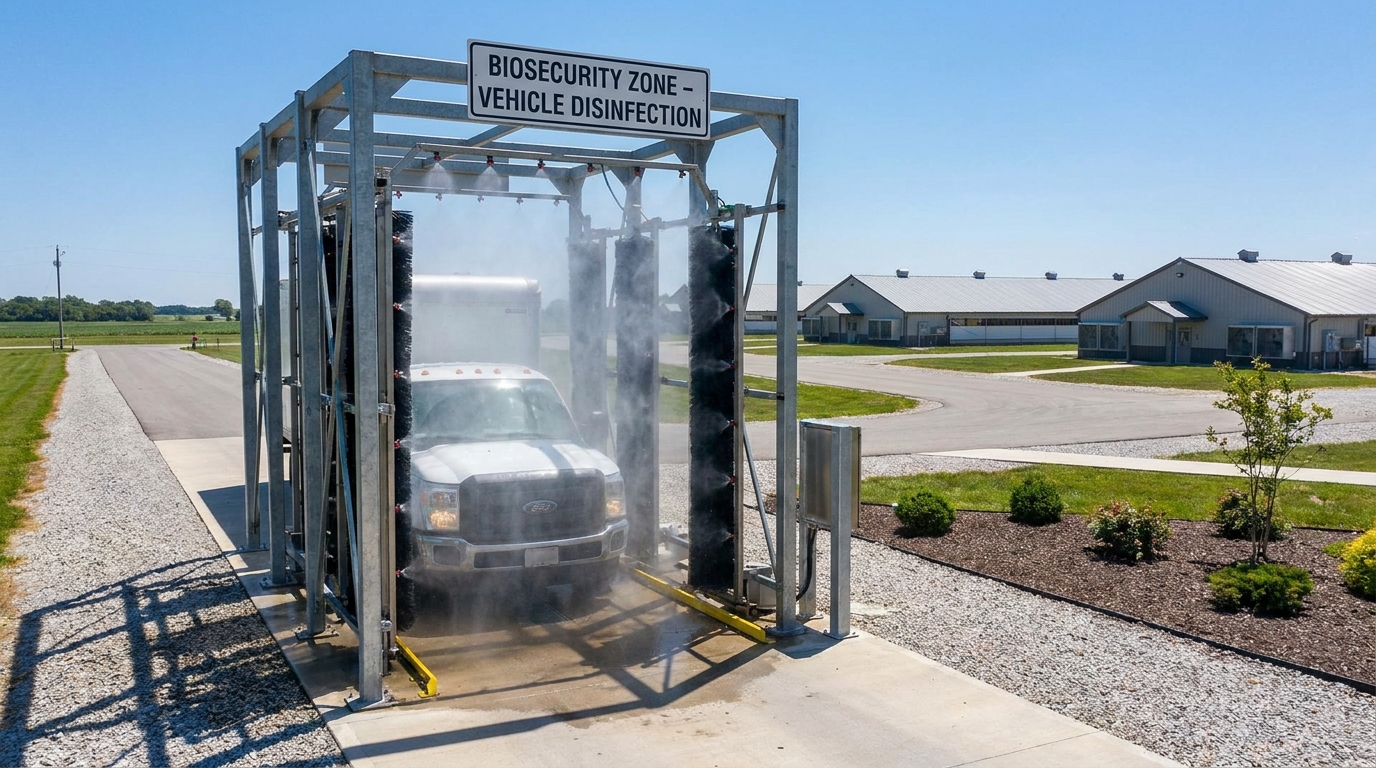
To manage biosecurity in a poultry house for 5,000 broilers effectively, you must establish clear clean and dirty traffic zones, install vehicle disinfection gates, and enforce strict footbaths at every entrance. This systemic isolation keeps deadly viruses and bacteria away from your highly susceptible commercial flock. By separating your clean daily operational routes from waste disposal paths, you minimize cross-contamination risk. Let us explore how you can plan the ultimate bio-defense layout.
Disease outbreaks are the single biggest threat to a commercial poultry farmer’s financial survival. A single lapse in biosecurity can allow diseases like Avian Influenza to wipe out your entire inventory in days. Recovering from such a catastrophic loss takes months of disinfection, government testing, and lost revenue. Preventing pathogens from entering your facility in the first place is always the most economical strategy.
How Do You Establish Clean and Dirty Traffic Zones?
You should divide your entire farm property into clean and dirty operational zones separated by physical gates and fences.
But wait, there’s more: This simple zoning prevents feed trucks and waste disposal vehicles from carrying pathogens directly to your chicken house doors.
- Dirty Zone: Includes the main farm entrance, feed silo filling zone, and waste pickup points.
- Clean Zone: Contains the poultry building, feed storage areas, and worker locker rooms.
- Shower-in system: Workers should change into dedicated farm boots and overalls before entering.
By controlling where external vehicles can drive, you isolate your broilers from outside pollutants. This physical separation is a highly effective way to keep your farm clean. It is standard practice on top-tier commercial farms globally.
What Are the Best Drainage and Litter Designs?
You want to design your concrete floor with a gentle slope toward drainage points to make washdowns fast and clean.
Now look: If water pools in the corners after washing, it creates a breeding ground for bacteria like Salmonella.
- Floor slope: A 0.5% slope toward the rear drainage trench is optimal.
- Sump pump pit: Collects wash water for treatment or safe disposal.
- Litter thickness: Spread 5 to 10 cm of dry wood shavings or chopped straw.
This combination keeps your floor dry and makes cleaning between batches extremely simple. Dry litter is the foundation of healthy bird skin, joints, and respiratory systems. It is a critical component of successful broiler welfare.
How Do You Plan Cleaning and Mortality Disposal?
You must establish a daily routine for removing dead birds and a strict protocol for cleaning the house between batches.
Here is the key: Leaving dead birds in the house for even a few hours can spread infection rapidly through the healthy flock.
- Daily collection: Inspect the house at least twice daily to remove any mortalities immediately.
- Disposal method: Use dedicated composting pits or incinerators located downwind.
- Terminal cleanout: Pressure wash and disinfect the entire steel structure after every batch.
This thorough sanitation process breaks the pathogen cycle, ensuring that your next batch of chicks starts in a completely clean environment. It is the hallmark of professional livestock management.
| Biosecurity Level | Required Infrastructure | Primary Preventive Action | |
|---|---|---|---|
| Zone Division | Dual fencing separating clean/dirty areas | Prevents external vehicle tires from spreading pathogens | |
| Entrance Control | Disinfection footbaths + dedicated boots | Stops workers from carrying bacteria into the rearing room | |
| Waste Management | Compost pits located 30 meters downwind | Safely disposes of mortalities without attracting wild pests |
Implementing these rigid biosecurity measures creates an impenetrable biological shield around your valuable broiler flock.
Key Takeaway: Enforcing strict traffic zoning, daily mortality removal, and deep terminal disinfection between batches keeps your farm free of deadly poultry diseases.
What Is the Total Cost of a Poultry House for 5,000 Broilers?
The total cost of constructing a complete poultry house for 5,000 broilers typically ranges from 25,000 to 45,000 depending on the level of equipment automation, insulation quality, and local labor rates. This estimated budget covers the primary steel frame structure, sandwich panel cladding, automatic feeding and watering lines, and climate control fans. By selecting a prefabricated steel structure, you significantly reduce on-site labor costs and construction time. Let us look at the detailed financial breakdown of this capital investment.
Understanding your cost structure prevents unexpected financial overruns during the building phase. It is essential to budget for both the structural building and the internal mechanical systems together. Skipping on key components like insulation or automatic backup power can lead to high losses later. A detailed quotation ensures you allocate capital efficiently for maximum return.
How to Break Down Building and Installation Costs?
You should split your budget into three main categories: civil works, steel structure fabrication, and internal equipment installation.
Think about it: Trying to buy everything from different vendors without coordination can lead to missing parts and costly assembly delays on site.
- Civil Works: Concrete foundation slab, drainage piping, and site grading (approx. 20-25% of budget).
- Steel Building Kit: Galvanized frame, insulated wall/roof panels, doors, and trim (approx. 40-45% of budget).
- Equipment Package: Silo, feed/water lines, ventilation, and electric controls (approx. 30-35% of budget).
By sourcing a complete prefabricated steel building kit, you save heavily on installation time. All components arrive pre-cut, pre-drilled, and marked for rapid assembly. This reduces your dependency on highly paid professional builders.
What Main Factors Affect the Final Project Price?
Your final project cost will fluctuate based on your local climate codes and the degree of automation you choose.
The best part? You can customize your material specifications to fit your exact budget while still maintaining high safety standards.
- Insulation material: PU sandwich panels cost more than glass wool but offer superior lifetime energy savings.
- Galvanization thickness: Hot-dip galvanized frames cost slightly more upfront but eliminate maintenance costs.
- Climate automation: Full computer-controlled ventilation packages increase upfront machinery investments.
These choices directly influence your long-term operating costs. We always recommend choosing hot-dip galvanized steel frames for agricultural projects. The ammonia resistance is well worth the minor initial premium.
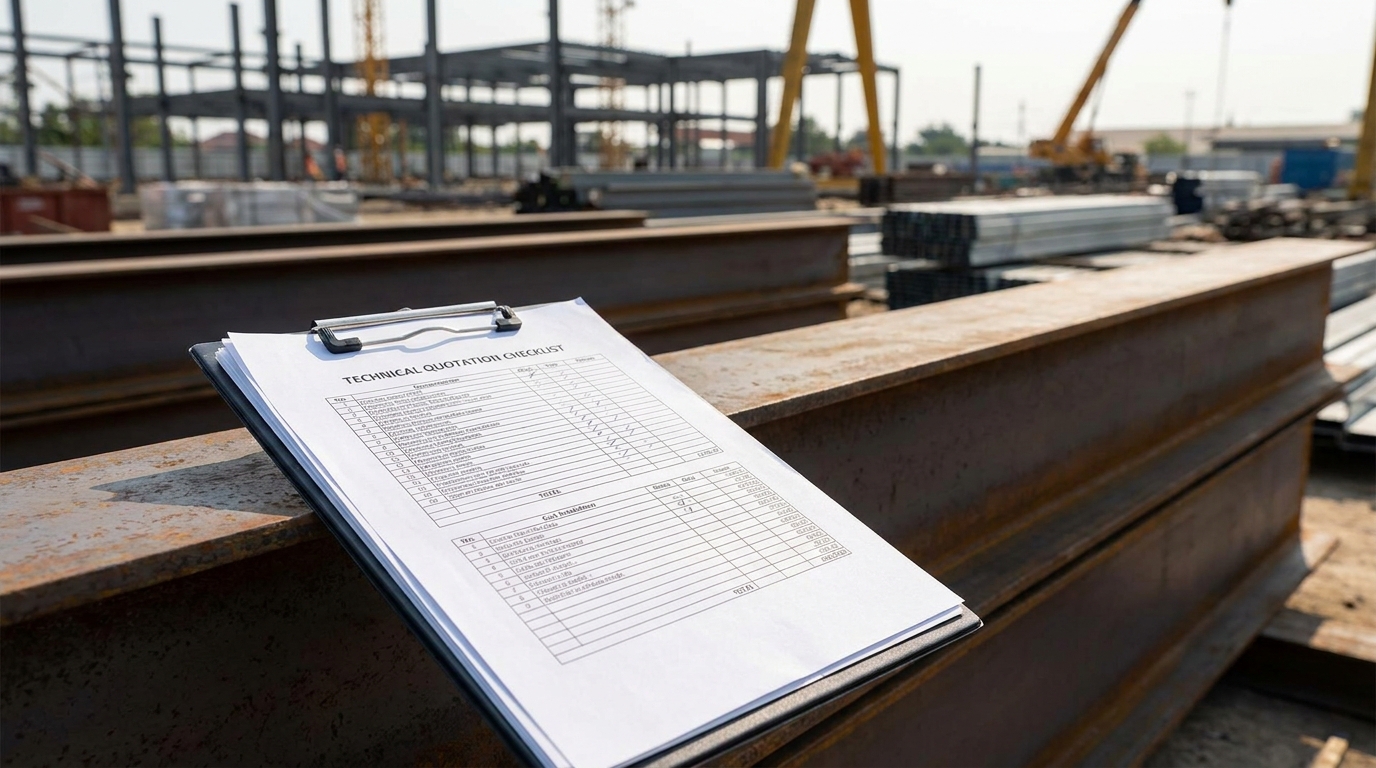
How Do You Get an Accurate Technical Quotation?
You can secure an accurate, binding quotation by sharing your exact site weather data and target bird weight with your manufacturer.
Here is the key: Providing detailed project requirements allows engineers to optimize the structural design, avoiding over-engineering waste.
- Provide site wind/snow load: Ensures the steel frame is safe without wasting heavy metal.
- State power supply voltage: Matches the electric motors on feeders and fans to your local grid.
- Confirm shipping logistics: Plan container loading to minimize transport costs and prevent parts damage.
A comprehensive, transparent technical checklist protects you from hidden fees during construction. It ensures that every bolt, panel, and controller is accounted for before shipment. This level of planning guarantees a highly successful, stress-free build.
| Cost Component | Typical Cost Range (USD) | Percentage of Total Budget | Primary Investment Value | |
|---|---|---|---|---|
| Foundation & Civil Works | 5,000−9,000 | 20% – 25% | Supports building weight & prevents moisture ingress | |
| Prefab Steel Building Kit | 10,000−18,000 | 40% – 45% | Long-lasting, weather-resistant structural shell | |
| Automated Equipment | 10,000−18,000 | 30% – 35% | Minimizes labor costs & maximizes feed conversion |
Analyzing this detailed budget breakdown ensures you allocate resources efficiently for a highly profitable poultry farming venture.
Key Takeaway: Sourcing a complete, prefabricated steel poultry building kit with integrated automation systems gives you the most predictable, cost-effective build possible.
Conclusion & Call-to-Action
This comprehensive guide has addressed all your critical questions regarding the planning, size requirements, best structural steel dimensions, site selection, open vs. closed housing systems, and the detailed cost breakdown for erecting a poultry house for 5,000 broilers.
As a leading global manufacturer specializing in custom prefabricated steel structures, Showhoo is fully equipped to design, manufacture, and supply your complete poultry system. We eliminate the risk of missing parts or site delays by delivering a fully integrated, bolt-together steel frame alongside durable, insulated cladding and highly efficient automated husbandry machinery.
Our Brand Stance: Engineered excellence, delivered worldwide. We build the resilient, biological shields that turn agricultural risks into highly predictable, lucrative commercial food enterprises.
Are you ready to optimize your commercial poultry production and secure factory-direct pricing? contact us today to receive your free, custom-engineered technical design and accurate project quote within 24 hours.
Get Your Custom 5,000-Broiler Poultry House Quote Today !
Email:sales@showhoo.com.cn
Phone/WhatsApp: + 86 186 7895 5927
Decision Maker FAQs
Can I erect the prefabricated steel building with my own crew?
Yes, you can. All Showhoo prefabricated steel portal frames are shipped with complete technical installation drawings, pre-drilled bolt holes, and clearly marked structural steel members, enabling your local contractor or experienced farm crew to erect the frame rapidly without specialized field welding.
What is the best panel insulation thickness for northern climates?
A minimum of 75mm Polyurethane (PU) insulation is recommended. Polyurethane sandwich panels provide high-density thermal barriers that lock in interior heat during freezing winter storms, significantly lowering your heating utility costs.
How do I know if my local soil requires a concrete pile foundation?
You must perform a standard soil bearing test. If the test reveals soft, unstable clay soil, our engineering team will customize your foundation drawings to incorporate deeper concrete piles, ensuring your structure does not shift.
Can I convert an existing open-sided chicken house into a closed climate-controlled house?
Yes, but this conversion is highly expensive. You will need to install fully insulated wall panels, block all natural draft points, and completely upgrade your fan and cooling pad machinery, which typically costs double what a new closed design costs.
What is the best cleaning routine to prevent ammonia buildup over time?
You must thoroughly wash and disinfect the entire house between batch cycles. Showhoo’s non-porous steel surfaces and hot-dip galvanized frame resist harsh chemicals, allowing you to use high-pressure steam washers to sterilize the interior completely.