
A customized light steel workshop offers your business a highly efficient, versatile, and rapidly built solution that adapts perfectly to your operational needs. Operating a growing industrial business routinely exposes you to tight delivery schedules, volatile material overheads, and the frustrating delays of traditional brick-and-mortar construction. Spending months waiting for concrete structures to cure drains your capital while delaying your target launch schedules. Opting for a prefabricated light steel structure workshop resolves these issues with rapid engineering, cost efficiency, and flexible clear-span layouts.
How does structural planning begin?
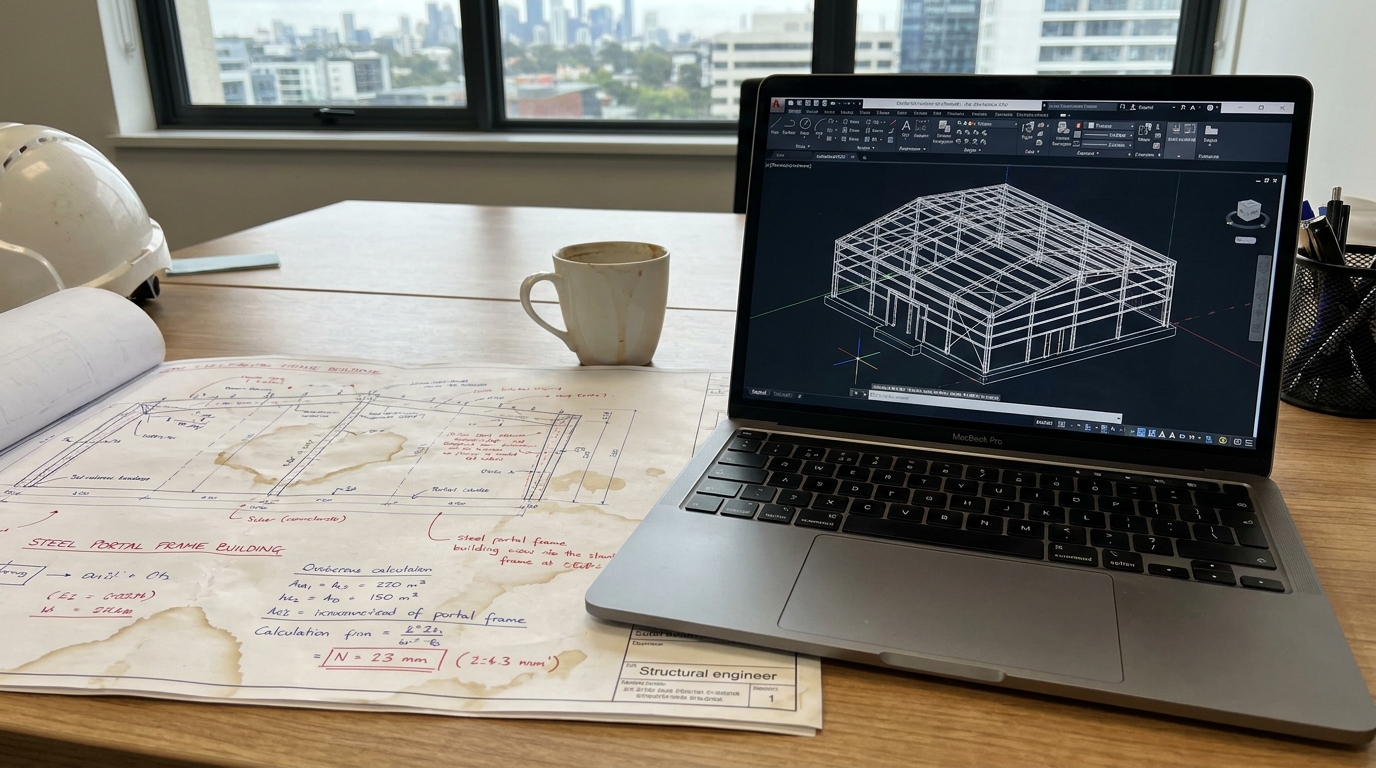
Structural planning begins with a comprehensive assessment of your specific operational requirements and localized environmental conditions. When you design a customized light steel structure workshop, engineers calculate optimal load distribution to ensure safety. This phase translates your functional goals into precise three-dimensional models.
Building professionals prioritize early design coordination to prevent on-site assembly conflicts. This tailored approach allows you to optimize material distribution and reduce upfront waste. By analyzing your workflows early, you can design a layout that scales with future business expansion.
Why do local building codes dictate the initial design?
Look at it this way: localized wind speeds, seismic activity, and potential snow loads fundamentally shape the physical profile of your framework. Ignoring these regional factors can compromise structural integrity and result in expensive permitting delays. Engineers run specialized structural software simulations to verify that your steel sections can resist localized environmental forces.
The customized planning process carefully balances local code compliance with your project budget.
- Regional wind load calculations based on historical storm data.
- Local ground acceleration factors for seismic safety.
- Snow weight distribution models for roof pitch planning.
How do you choose the right dimensional footprint?
Think about it: selecting the physical boundaries of your workspace requires a clear understanding of your active machinery and storage requirements. Rather than forcing your business into a rigid prefabricated box, a customized layout matches your land boundaries perfectly. This flexibility ensures you utilize every square meter of available real estate.
Experienced designers collaborate with your team to determine the exact length, width, and height.
- Total building length and optimal bay spacing.
- Eave heights to accommodate heavy machinery or vertical racks.
- Roof pitch tailored for regional drainage requirements.
Key Takeaway: Collaborating with skilled engineers during the initial blueprint phase protects your investment from localized climate risks and maximizes operational efficiency.
| Planning Factor | Engineering Role | Key Variable | |
|---|---|---|---|
| Design Code | Structural safety compliance | Local wind and seismic loads | |
| Site Constraints | Footprint layout optimization | Property boundary limits | |
| Space Utility | Clear height and bay spacing | Operational equipment sizes |
Analyzing these key factors before starting production prevents costly field adjustments and ensures a smooth installation process.
What forms the primary skeletal framework?
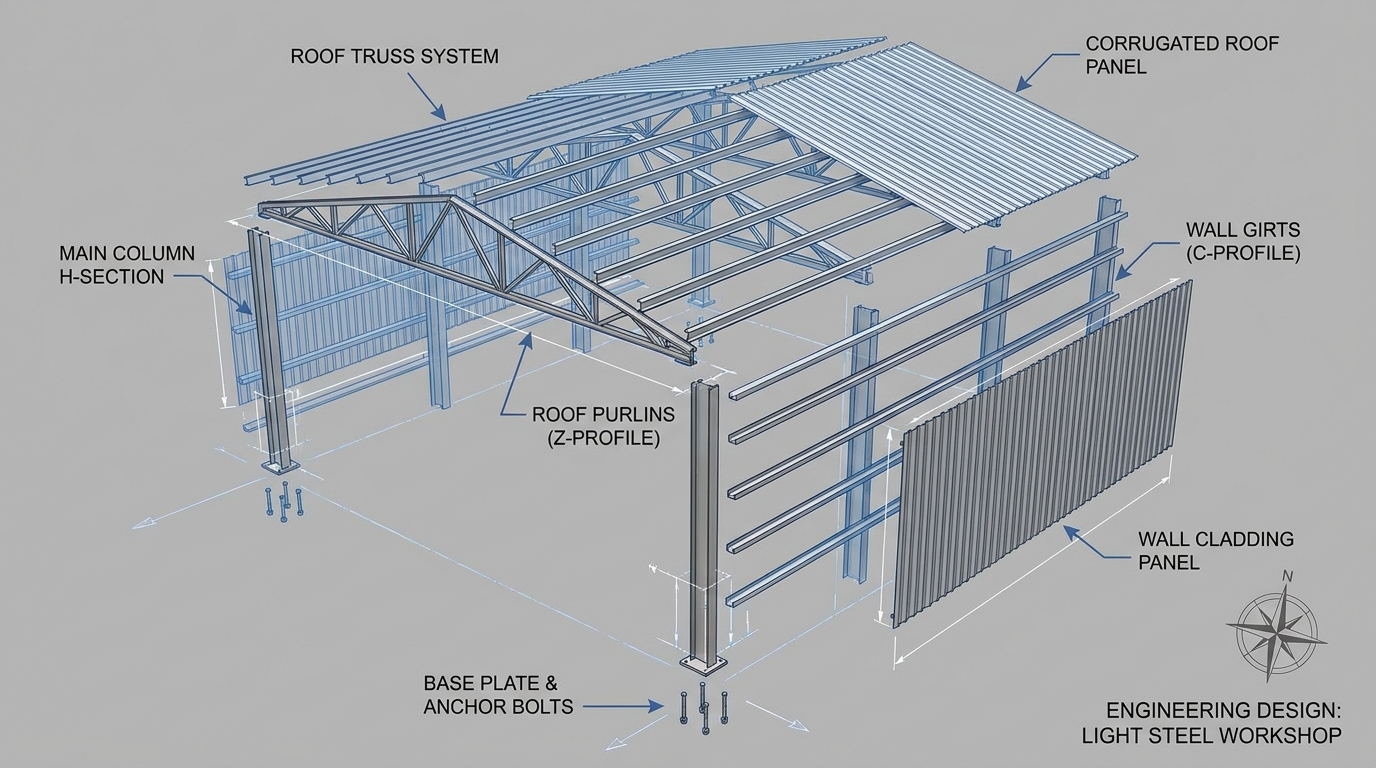
The primary skeletal framework consists of high-strength, cold-formed steel sections designed to distribute structural loads efficiently. This advanced skeleton provides the foundation for any modern light steel structure workshop . By substituting heavy welded members with cold-formed C and Z profiles, the building dead weight decreases. This weight reduction directly translates to smaller and more economical concrete foundations.
The interconnected system utilizes high-tensile bolts to secure columns and trusses together. This configuration ensures that your facility maintains high structural stiffness under lateral wind loads. The high strength-to-weight ratio of these components makes them highly desirable for large industrial projects.
How do H-section columns support structural loads?
Let’s dive deeper: H-section columns serve as the backbone of your building, handling both vertical compression and lateral force actions. These precision-engineered profiles are manufactured in quality-controlled factories to prevent material defects. Because steel holds consistent material properties, these columns provide reliable performance over decades.
The layout of these columns dictates how effectively you can utilize your workshop space.
- Primary columns positioned along outer perimeter walls.
- Engineered base plates bolted to concrete foundations.
- Symmetrical layout configurations to resist lateral forces.
Key Takeaway: Utilizing lightweight primary framing sections lowers foundation engineering requirements and reduces material overheads.
| Framing Component | Primary Function | Material Classification | |
|---|---|---|---|
| Main Columns | Vertical and lateral load support | Q355B H-Section Steel | |
| Roof Trusses | Roof weight distribution and span support | Cold-formed lattice or solid web | |
| Base Plates | Anchor frame to concrete foundation | Thick plate steel with anchor bolts |
These main structural components form a cohesive, lightweight system capable of supporting heavy industrial roof loads.
How is interior clear-span space optimized?
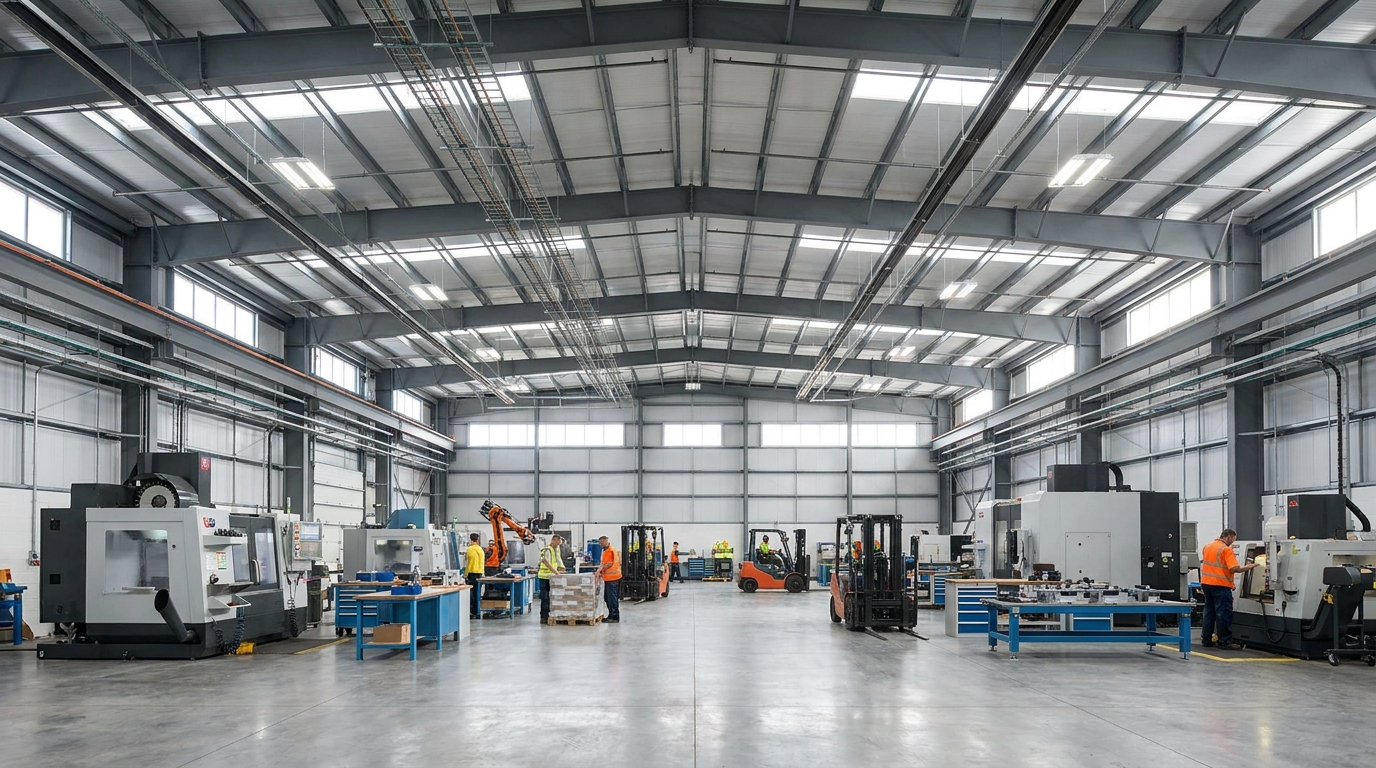
Clear-span space is optimized by eliminating internal columns through the use of high-strength structural roof trusses. A modern light steel structure workshop allows you to configure your workspace without worrying about structural obstacles. This design choice is ideal for logistics centers, assembly lines, and heavy storage facilities.
Without columns in your active zones, material handling equipment moves freely. This improves on-site safety and speeds up internal logistical workflows. You can easily adapt your layout as your production lines shift or grow over time.
Why is a column-free layout ideal for industrial operations?
Here is why it matters: central columns restrict the movement of forklifts and large assembly systems. By choosing a single-span framing design, you can construct long, uninterrupted work bays. This flexible environment is highly effective for manufacturing lines requiring linear layouts.
Standard operations benefit from flexible spatial organization across all seasons.
- Unobstructed pathways for heavy vehicle and forklift transit.
- Total flexibility for rearranging production lines or storage racks.
- Reduced collision risks with structural members.
Key Takeaway: Opting for a clear-span layout ensures that your interior floor plan remains highly adaptable to changing business operations.
| Span Characteristic | Column-Free Design | Multi-Column Alternative | |
|---|---|---|---|
| Floor Space Utility | High spatial adaptability | Restrained by interior supports | |
| Layout Flexibility | High freedom of workflow layout | Limited by column grid lines | |
| Equipment Safety | Low risk of structural collisions | Higher hazard level for forklifts |
Evaluating clear-span layouts proves that maximizing column-free space provides superior long-term utility for high-capacity industrial plants.
Why does modular field assembly speed up projects?
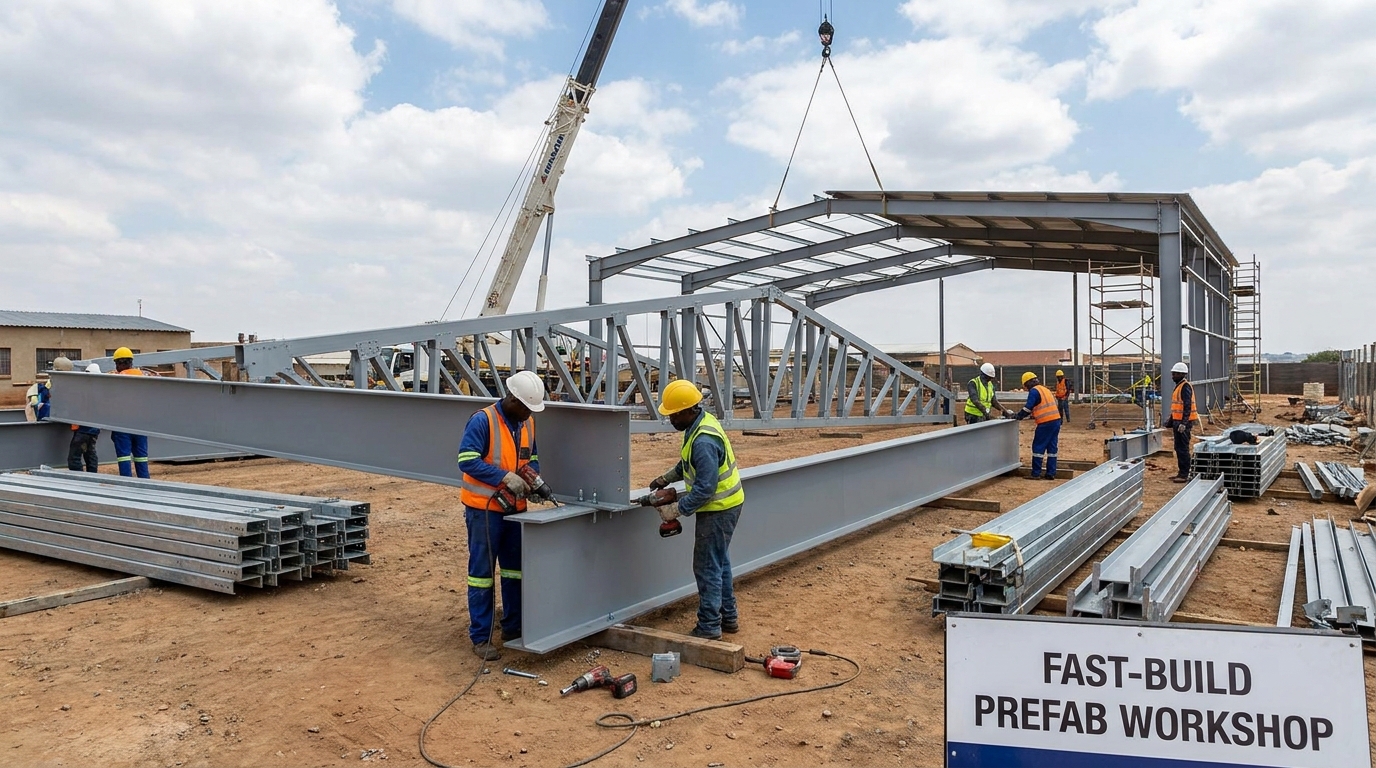
Modular field assembly speeds up projects because all framing components are manufactured, cut, and drilled in a factory prior to shipment. This prefabricated approach simplifies the construction of your light steel structure workshop by turning on-site work into an organized assembly process. Since structural elements match design blueprints precisely, field welding and cutting are virtually eliminated. This helps you avoid seasonal weather delays that slow down traditional concrete pouring.
On-site teams focus primarily on bolting connections and installing lightweight cladding. This efficient division of labor reduces construction hours and localized overheads. Your business can launch operations significantly faster, accelerating your target return on investment.
How does prefabricated engineering minimize on-site labor?
Look at it this way: traditional construction requires hundreds of on-site worker hours for cutting and measuring raw materials. Prefabrication shifts these complex tasks into a controlled factory environment where automated systems maintain tight tolerances. Consequently, the field crew requires fewer members to erect the primary frame safely.
This organized workflow keeps the project site clean and reduces safety risks.
- Pre-labeled components for rapid identification on-site.
- Pre-drilled bolt holes for immediate structural connection.
- No wet-curing delays compared to reinforced concrete systems.
Key Takeaway: Selecting a prefabricated steel package reduces field labor overheads and shortens your overall construction timeline.
| Construction Stage | Prefabricated Steel System | Traditional Concrete Building | |
|---|---|---|---|
| Foundation Curing | Shorter due to lighter building loads | Longer curing times for heavy frames | |
| Frame Assembly | Bolted together in days or weeks | Poured and cured stage-by-stage | |
| Waste Management | Negligible on-site steel scrap | Moderate to high concrete waste |
Choosing modular assembly ensures a clean, fast-paced site environment that minimizes disruptive project delays.
How do connection designs handle seismic stress?
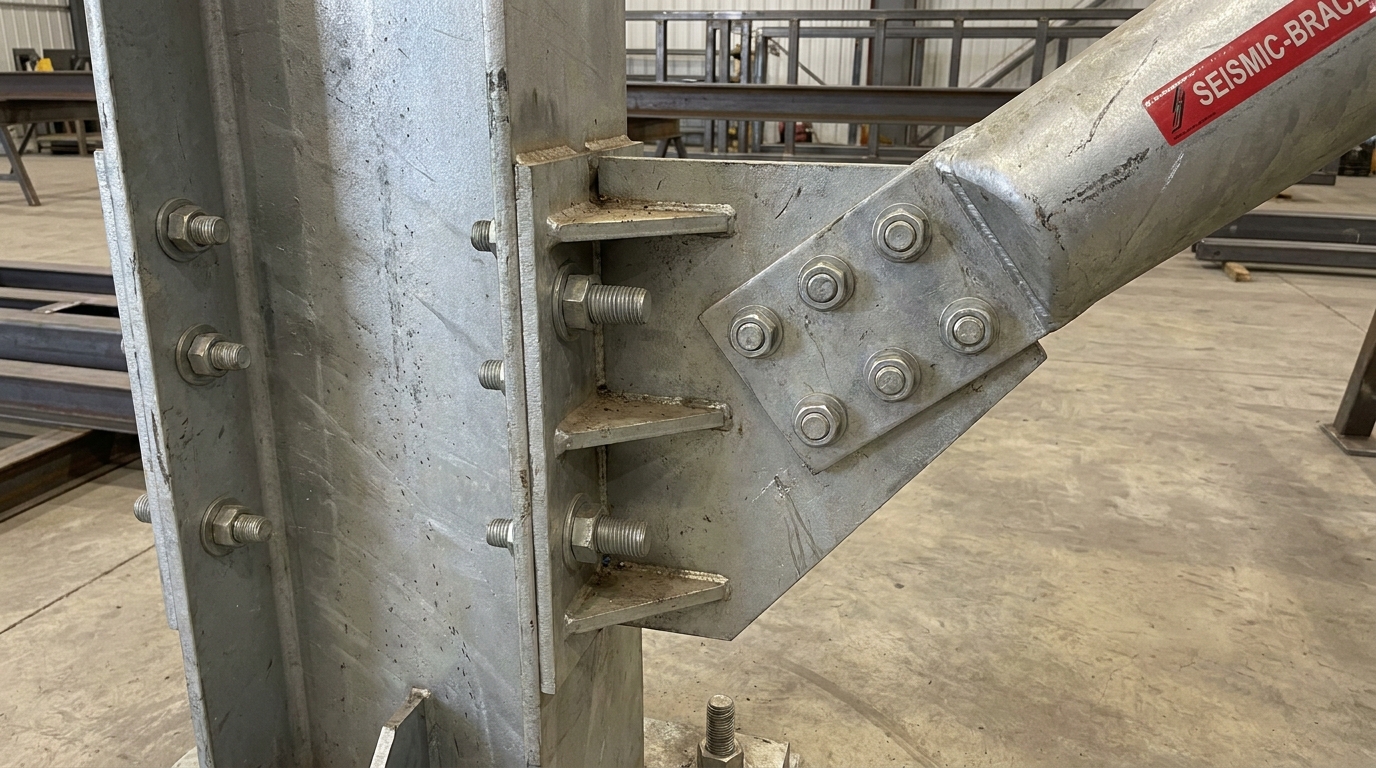
Connection designs handle seismic stress by utilizing high-strength bolted joints and diagonal bracing to dissipate lateral energy. In a customized light steel structure workshop, these connections are calculated to absorb ground motion without suffering sudden failure. Engineers place diagonal steel rods or angle bracing along walls and roofs to form a rigid structural network. This layout ensures your building remains stable during unpredictable ground vibrations.
High-strength bolts provide controlled ductility, allowing joints to flex slightly under extreme load conditions. This small movement helps prevent catastrophic structural collapse during natural events. Properly detailed connections are vital for protecting both your physical inventory and your on-site personnel.
Why are high-strength bolted connections superior?
Let’s dive deeper: unlike rigid welded connections that can crack under sudden shock loads, bolted joints offer predictable shear resistance. High-tensile fasteners maintain constant clamping pressure across connection plates. This pressure prevents plates from sliding under everyday wind and seismic forces.
Routine structural inspections remain straightforward because fasteners are easily accessible.
- Grade-specific high-strength structural bolts.
- Hardened steel washers to distribute clamping forces evenly.
- Double-nut configurations on critical anchor bolts to prevent loosening.
Key Takeaway: Engineered bolted joints and robust diagonal bracing provide superior seismic resilience compared to traditional rigid masonry.
| Joint Variable | Bolted Seismic Joint | Standard Welded Connection | |
|---|---|---|---|
| Ductility Level | High flexibility under force | Low flexibility, higher crack risk | |
| Assembly Ease | Fast installation with tools | Slow, highly dependent on weather | |
| Inspection Effort | Simple visual and torque checks | Requires non-destructive testing |
Investing in certified seismic connections protects your industrial assets and ensures compliance with strict local design codes.
Which wall systems improve thermal envelope efficiency?
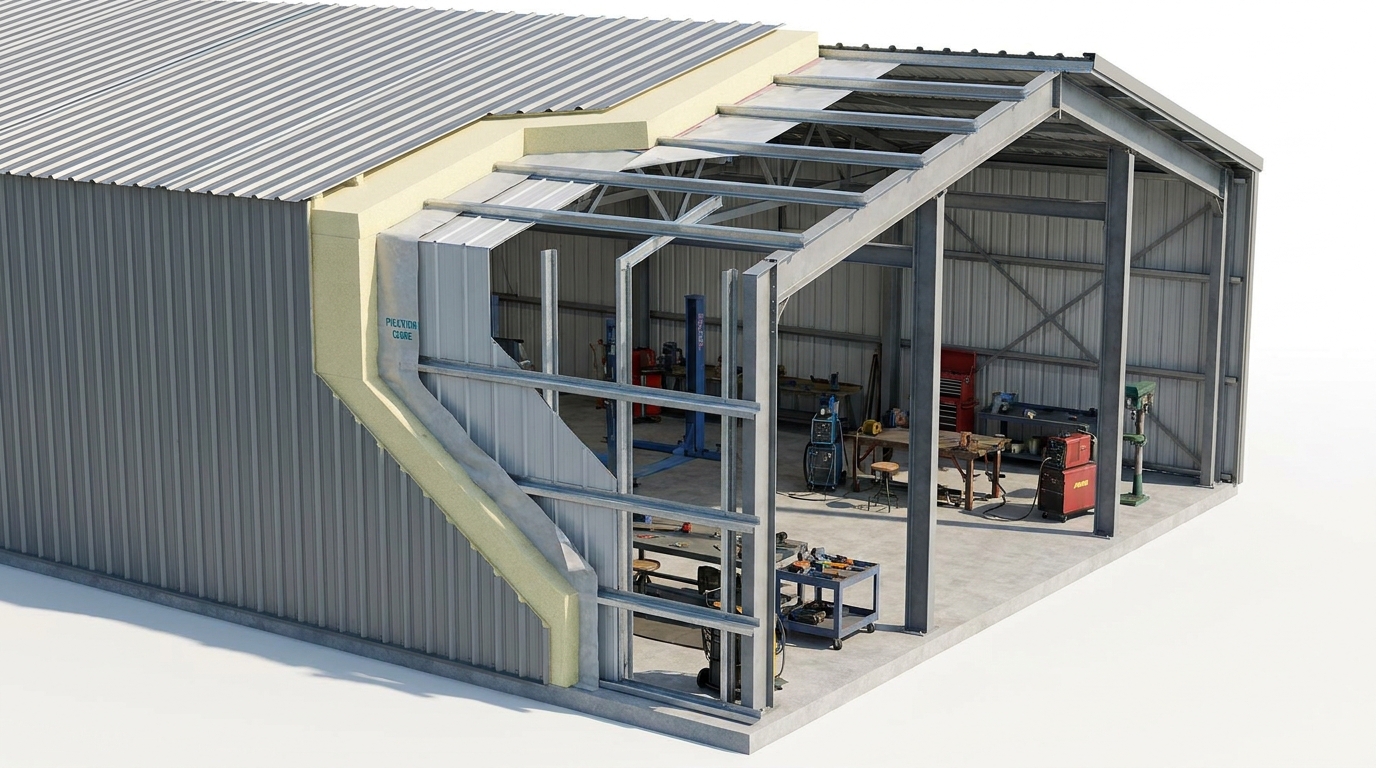
Wall systems improve thermal envelope efficiency by utilizing multi-layered insulated sandwich panels or built-up mineral wool insulation blankets. Implementing these modern systems in your light steel structure workshop helps maintain stable indoor temperatures. By preventing extreme heat transfer, you reduce the strain on your heating and cooling equipment. This thermal barrier is highly valuable for climate-sensitive manufacturing and pharmaceutical storage.
Insulated panel systems feature tongue-and-groove joint connections to prevent air leakage. These tight seals prevent moisture from penetrating your wall structures, reducing the risk of interior mold growth. Choosing the correct insulation thickness ensures your building remains comfortable across all seasons.
How do sandwich panels control interior climates?
Think about it: a standard single-skin metal sheet offers very little resistance to outdoor summer heat or winter cold. A sandwich panel solves this problem by fusing high-density core materials between two protective steel faces. This composite structure provides both structural stiffness and high thermal insulation in one lightweight piece.
The inner core material can be customized to match your local fire safety codes.
- Polyurethane cores for maximum thermal insulation efficiency.
- Rockwool cores for superior fire resistance and sound dampening.
- Polystyrene options for budget-friendly temperature control.
Key Takeaway: Specifying high-performance sandwich panels minimizes HVAC power consumption and lowers ongoing utility bills.
| Insulation Core | R-Value Performance | Fire Resistance Rating | |
|---|---|---|---|
| Polyurethane (PU) | High insulation value | Moderate fire performance | |
| Rockwool | Moderate insulation value | High fire-rated safety | |
| Polystyrene (EPS) | Budget-friendly insulation | Standard safety performance |
Matching your wall cladding system with regional climate profiles guarantees optimum energy efficiency and long-term interior protection.
How is natural ventilation integrated into the roof?
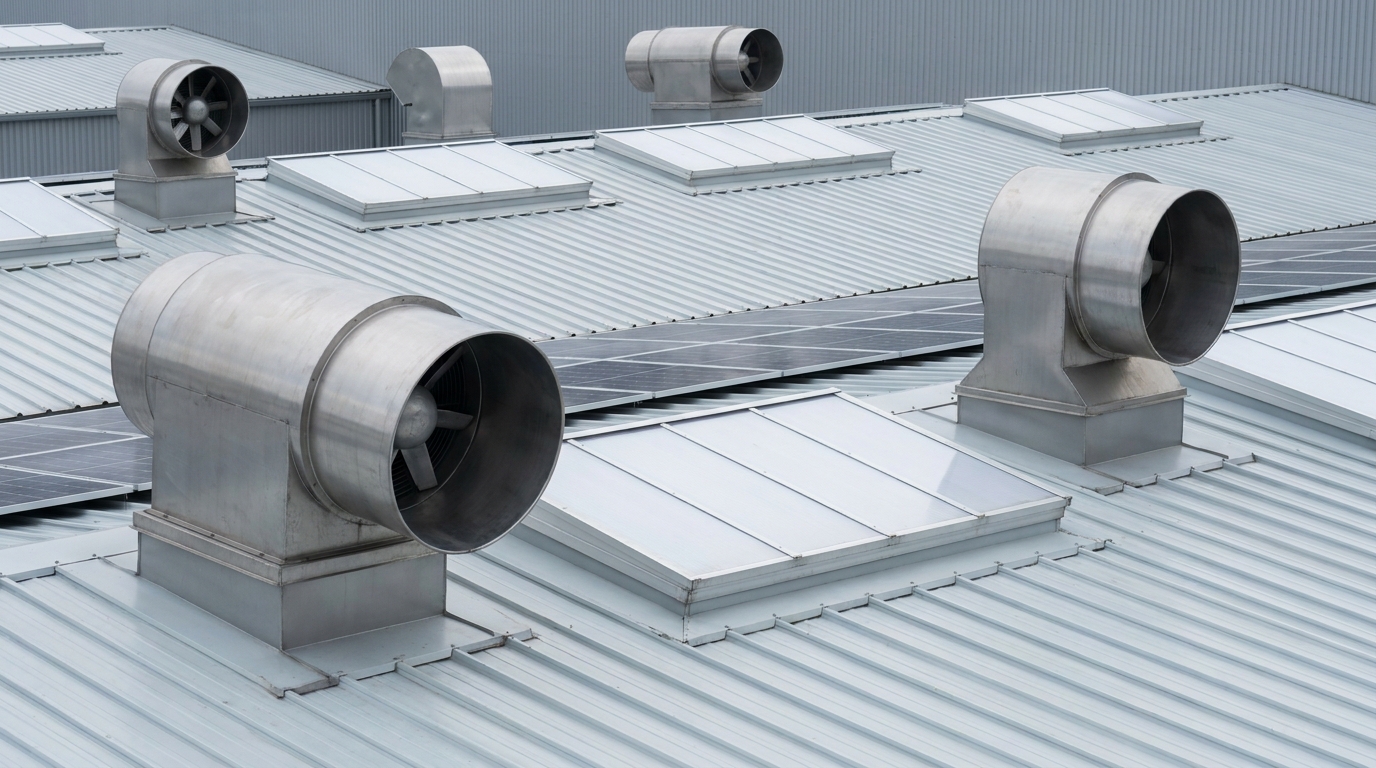
Natural ventilation is integrated into the roof by installing unpowered ridge vents, mechanical extraction fans, and translucent daylighting panels. A properly ventilated light steel structure workshop prevents the dangerous buildup of hot air, moisture, and industrial fumes. This passive airflow design works in harmony with natural thermal buoyancy, letting warm air escape through the peak. This continuous cycle improves indoor air quality without consuming excessive electricity.
Integrating polycarbonate skylight sheets alongside vents floods your floor plan with natural daylight. This simple combination reduces your reliance on artificial lighting during daytime shifts. This dual-purpose roofing layout creates a healthy and productive working environment for your staff.
Why are passive ridge vents highly efficient?
Here is why it matters: mechanical exhaust systems require constant electricity and regular mechanical maintenance. Passive ridge ventilators run entirely on wind currents and rising indoor heat, exhausting hot air naturally. This continuous airflow reduces the risk of indoor moisture condensation on your cold steel framing.
The streamlined shape of modern ridge vents prevents rain from blowing into your facility.
- Continuous ridge vents running along the roof apex.
- Perforated wall louvers to intake cool air near ground level.
- Translucent daylighting sheets to capture clear sunlight.
Key Takeaway: Utilizing passive ventilation and natural daylighting reduces your operational power requirements and enhances daily workplace safety.
| Airflow Component | Power Consumption | Primary Utility | |
|---|---|---|---|
| Ridge Ventilator | Zero electric power | Exhausts hot air and moisture | |
| Wall Louvers | Zero electric power | Draws in fresh outdoor air | |
| Mechanical Fans | Moderate power usage | Forces rapid air exchange in hot climates |
An engineered roof ventilation system maintains fresh air circulation and controls moisture without inflating your monthly utility bills.
What aesthetic choices define modern exteriors?
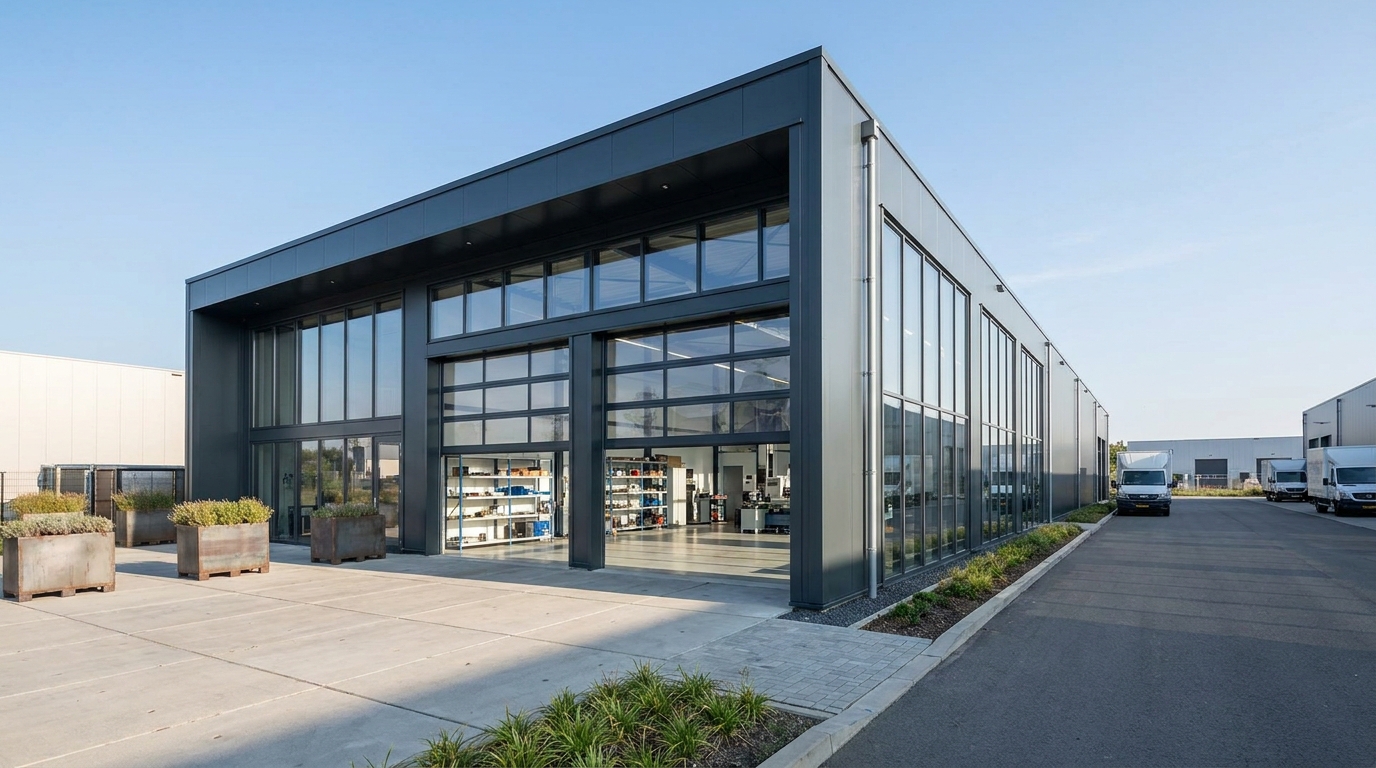
Aesthetic choices for modern exteriors focus on using architectural panel profiles, large glass facades, and custom color coordination to build a strong corporate identity. Designing a light steel structure workshop with clean lines can elevate your business from a simple warehouse to a striking commercial landmark. Modern steel cladding is available in various textures, styles, and colors to match your brand requirements. This visual versatility makes steel popular for commercial showrooms, corporate offices, and mixed-use industrial parks.
Large overhead sectional doors can be paired with matching window frames to create a highly cohesive front facade. These design features are especially useful if your workshop includes a customer-facing reception zone. Selecting durable exterior coatings ensures that your colors remain vibrant despite long-term exposure to direct sunlight.
How do architectural details change building perceptions?
But here is the catch: many people think of industrial workshops as simple, boring gray metal boxes. By utilizing hidden-fastener cladding panels and contrasting metal trims, you can create a highly sophisticated corporate look. These simple modifications can raise the perceived value of your facility and improve your brand reputation.
You can also choose between vertical or horizontal panel configurations to alter visual scale.
- Contrasting corner flashings and window trims.
- Hidden-fastener facade panels for seamless outer walls.
- Integrated glass entrance lobbies to welcome incoming clients.
Key Takeaway: Adding architectural details and brand-aligned colors turns a standard industrial structure into an impressive commercial asset.
| Design Element | Aesthetic Impact | Functional Contribution | |
|---|---|---|---|
| Hidden-Fastener Cladding | Clean, modern surface appearance | Superior weather sealing with no exposed screws | |
| Large Glass Facades | High visual appeal, premium look | Maximizes natural interior lighting | |
| Customized Trim/Flashings | Bold architectural accenting | Seals joints against moisture and pests |
Designing an attractive exterior ensures your facility projects a highly professional image to clients, partners, and the surrounding community.
How do custom profiles handle corrosive climates?
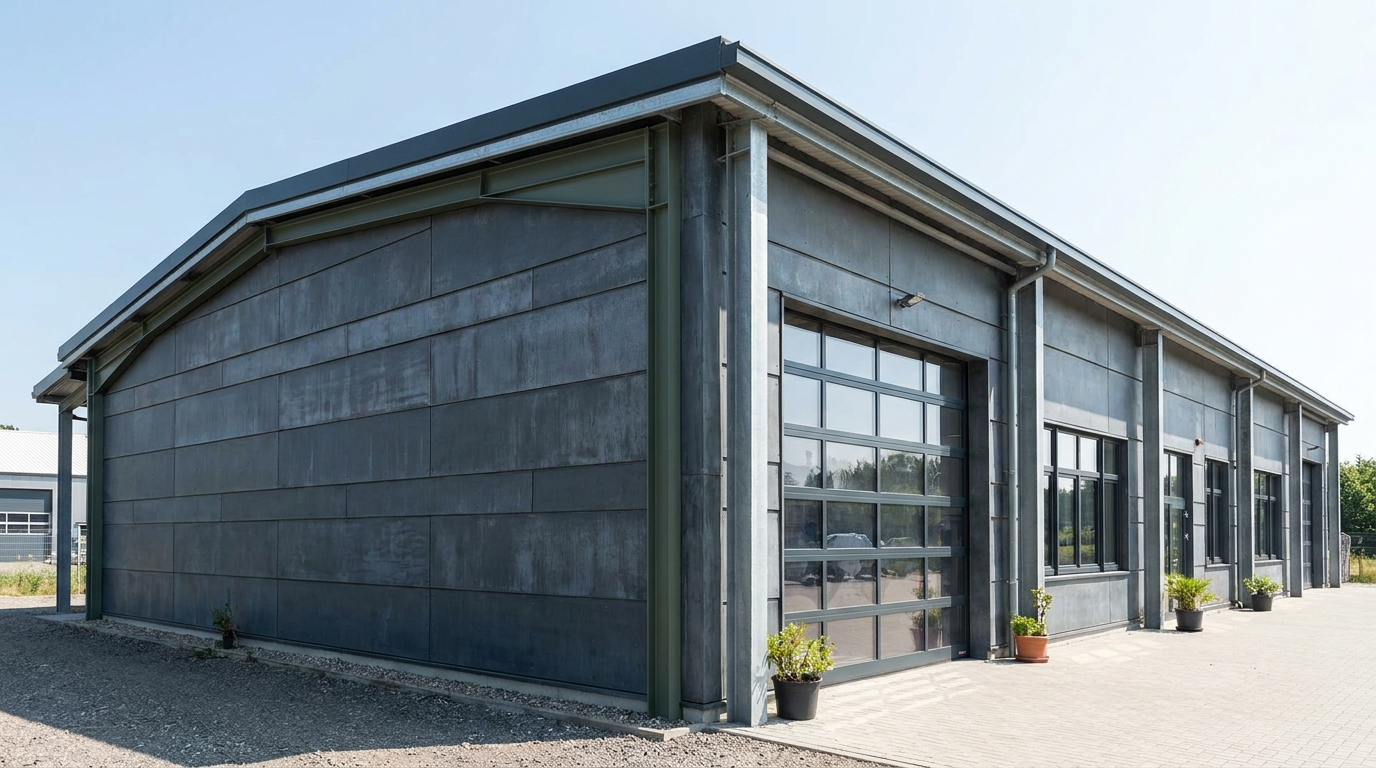
Custom profiles handle corrosive climates by utilizing advanced hot-dip galvanized coatings and specialized chemical-resistant barrier paints. In areas with high humidity, coastal air, or chemical emissions, a standard light steel structure workshop is recommended to be shielded from oxidation. Applying a thick protective layer of zinc prevents moisture from reaching the load-bearing steel underneath. This simple step keeps your structure safe from rust-related weakening.
Utilizing high-durability polyester or polyvinylidene fluoride (PVDF) paints on your wall cladding provides extra protection. These chemical coatings resist degradation from salt spray, industrial soot, and intense UV exposure. This robust paint system helps extend the service life of your facility with minimal upkeep.
Why is hot-dip galvanization the standard for harsh zones?
Let’s dive deeper: painting alone cannot protect the hidden interior surfaces of cold-formed steel profiles from moisture. Hot-dip galvanization coats both the interior and exterior of the profiles by submerging them in molten zinc. This chemical process creates an extremely durable metallurgical bond that resists scratching and chipping.
This zinc barrier naturally corrodes at an incredibly slow rate compared to unprotected steel.
- Factory-applied hot-dip galvanized primary and secondary framing.
- PVDF-coated exterior wall cladding for marine zones.
- Stainless steel fast assembly screws to prevent localized rust spots.
Key Takeaway: Specifying premium anti-corrosive finishes protects your framing members from environmental moisture, ensuring decades of structural safety.
| Protective Treatment | Recommended Application | Relative Durability | |
|---|---|---|---|
| Hot-Dip Galvanization | High humidity, marine, or industrial coastal zones | High rust protection | |
| Alkyd Primer Coating | Dry inland environments with low moisture exposure | Standard cost-effective protection | |
| PVDF Outer Paint | Coastal wall cladding exposed to salt air and UV | High UV and chemical fading resistance |
Choosing the correct level of anti-corrosion protection is highly critical for maintaining structural stability in harsh climates.
Where do functional internal layouts maximize flow?
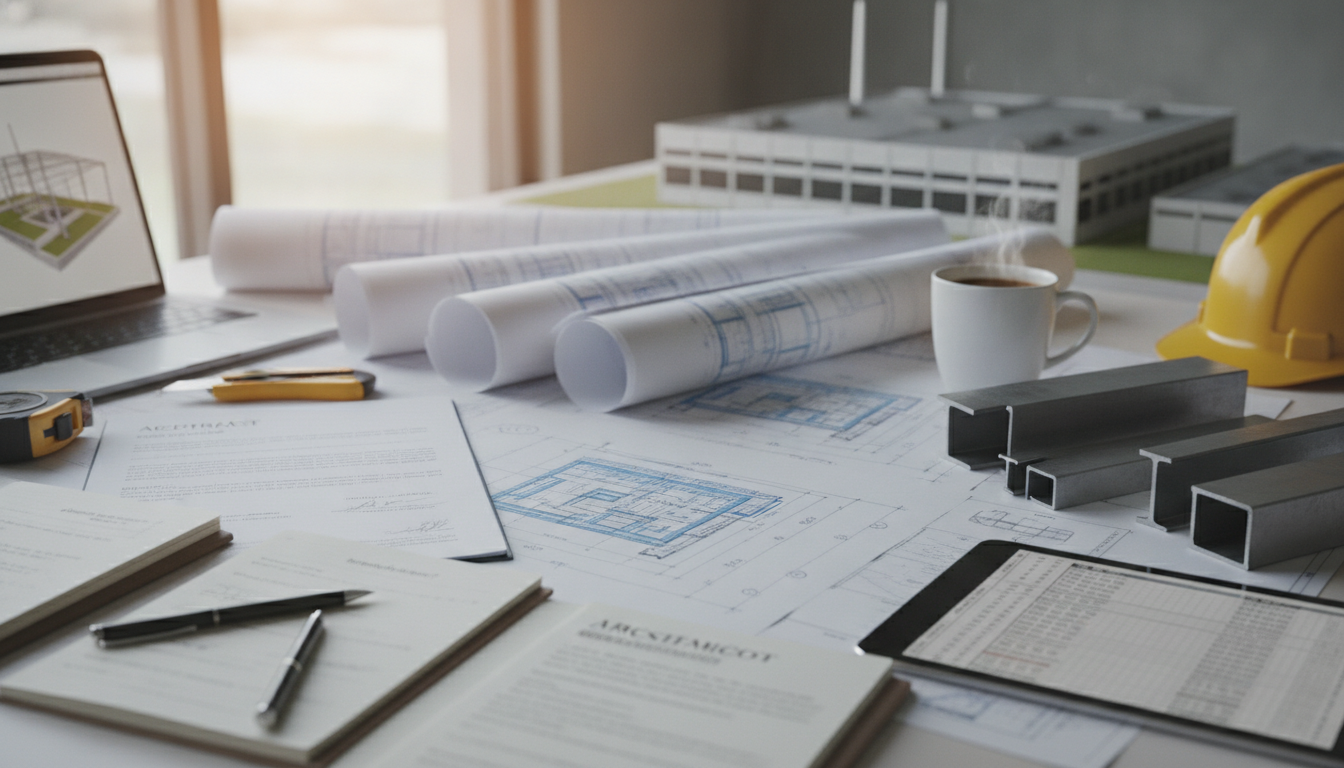
Functional internal layouts maximize flow by matching the column-free floor plan with your specific production sequence and raw material pathways. Designing a modern light steel structure workshop around your equipment ensures that daily operations run smoothly without bottlenecks. Placing incoming materials, manufacturing processes, and shipping bays in a logical sequence minimizes transit times. This organized approach reduces material handling costs and improves overall output.
Your layout should provide wide, unobstructed travel lanes to keep forklifts and workers moving safely. Having clear interior spaces allows you to arrange work zones exactly how your processes require. This operational flexibility is key to maintaining a highly efficient workspace.
How do you organize high-efficiency assembly zones?
Think about it: a poorly designed floor plan forces workers to transport materials back and forth across the facility, wasting time. By utilizing a linear or U-shaped workflow, you can keep materials moving in one direction. This clear separation of work zones keeps your site organized and reduces accidents.
You can also design designated zones for tools, raw stock, and finished goods packaging.
- Positioning heavy machinery near structural concrete slab reinforcements.
- Mapping out wide forklift paths to separate vehicle and foot traffic.
- Setting up high-density racking areas close to shipping doors.
Key Takeaway: Planning your floor layout around your production process prevents industrial bottlenecks and increases daily workplace efficiency.
| Workflow Pattern | Best Operational Use | Material Travel Efficiency | |
|---|---|---|---|
| Straight-Line Flow | High-volume linear assembly processes | High speed, lowest transit backtracking | |
| U-Shaped Layout | Combined shipping and receiving zones | Excellent for small team cross-monitoring | |
| L-Shaped Process | Two distinct production stages | Good separation of raw and finished goods |
A carefully planned internal layout turns your clear-span space into a high-capacity production hub with optimal workflow efficiency.
Streamline Your Industrial Facility Investment
Partnering with an experienced design and engineering team is the most effective way to secure a durable, high-performance workspace. Whether you are expanding a manufacturing line or developing a regional logistics hub, a customized structural layout ensures you utilize every dollar of your budget effectively. To receive a tailored, cost-optimized proposal, we invite you to contact us today and begin designing your building package.
When submitting your design inquiry, sharing your exact project variables helps our engineering team draft a highly optimized structural plan. Please provide the following critical details for a tailored quote:
- Required Span and Width: (e.g., requested column-free interior width)
- Target Height Clearance: (e.g., eave height needed for vertical storage or machinery)
- Local Wind and Snow Loads: (e.g., regional wind speed in km/h or snow depth)
- Seismic Design Codes: (e.g., regional zone classifications)
- Primary Operational Application: (e.g., electronics assembly, logistics storage, agricultural barn)
- Required Anticorrosion Protection Level: (e.g., standard primer, zinc hot-dip galvanized, or PVDF-coated marine paint)
We envision a world where commercial construction is fast, resource-efficient, and perfectly adapted to operational needs. By combining factory precision with project-specific structural engineering, we strive to build the industrial backbones that empower your business to expand safely and sustainably.
Build Your Custom Light Steel Workshop—Request a Quote !
Email:sales@showhoo.com.cn
Phone/WhatsApp:+86 186 7895 5927
Frequently Asked Questions
Can I expand my light steel workshop in the future?
Yes, you can expand a pre-engineered steel structure easily by adding extra bays to either end of the building. This is because the modular design utilizes bolted joint connections that can be unbolted, allowing new structural frames to connect seamlessly to the existing structure without requiring extensive demolitions.
What’s the best cladding system for a cold climate?
The best option for cold climates is a polyurethane-insulated sandwich panel system. Polyurethane has a high thermal resistance value that blocks heat transfer, keeping the workshop interior warm and lowering your heating energy costs.
How do I know if my site requires a single-span setup?
You need a single-span design if your business operations require uninterrupted, column-free floor space for massive machinery or fast forklift traffic. Eliminating interior columns prevents collision hazards and gives you total flexibility to arrange your workflow layouts.