
In 2026, the national average cost to build a school typically ranges from 320 to 490 per square foot, depending heavily on structural material selection, regional labor indexes, and custom engineering specifications. School districts and municipal boards face steep financial hurdles as they attempt to construct modern learning environments under tight municipal budgets. Escalating material expenses, strict regional building safety codes, and unpredictable construction delays create immense pressure on public resources. Transitioning to custom-engineered steel building designs offers a highly predictable, durable, and structurally superior path forward that addresses these challenges efficiently.
Understanding exactly how much does it cost to build a school requires analyzing these key variables early in the planning phases to optimize funding allocations.
How much does it cost to build a school baseline?
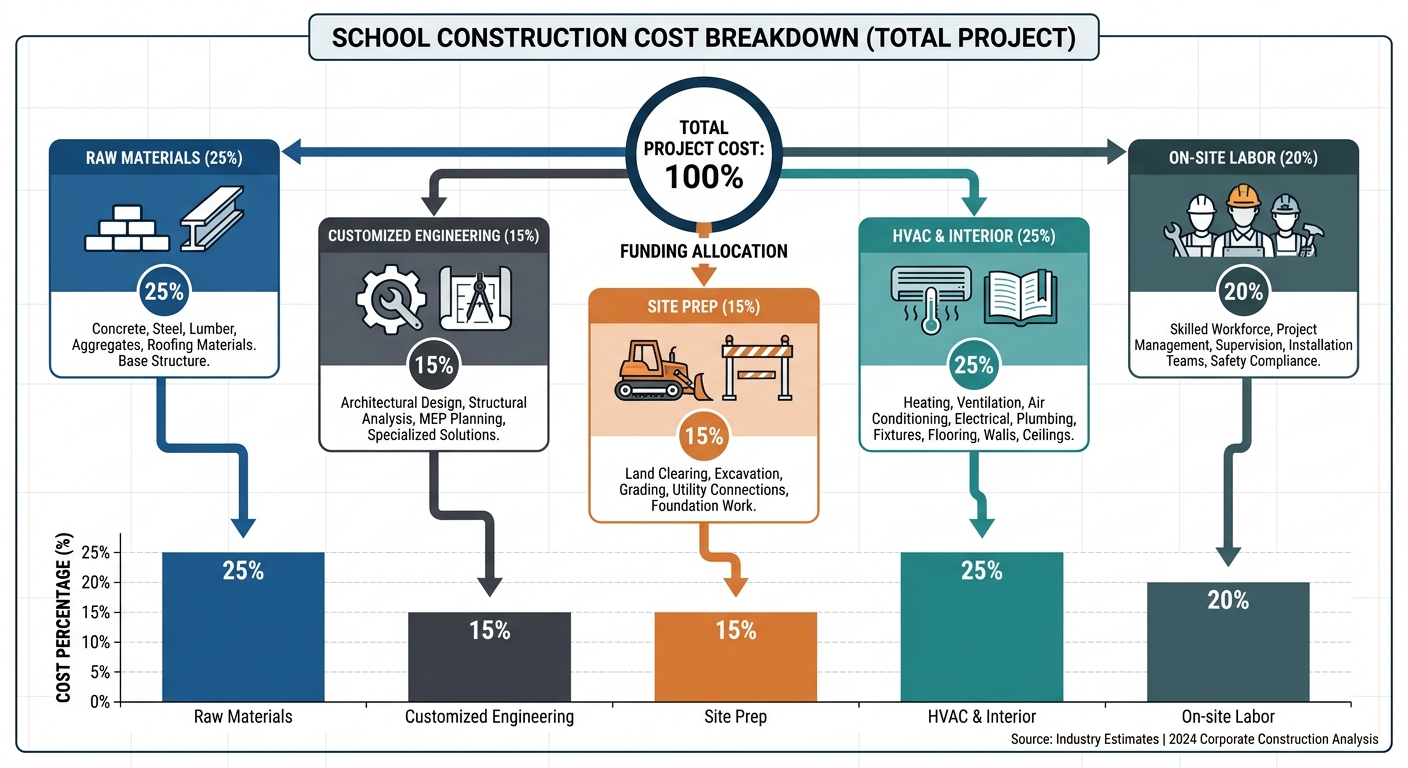
Establishing a baseline budget for school construction requires analyzing key cost categories, which generally start between 320 and 490 per square foot for a completed facility. Understanding how much does it cost to build a school begins with breaking down the primary capital allocations for raw materials, site development, and interior services.
What are the core material expenses?
When you evaluate the raw material components of an educational facility, structural framing and foundation preparation consistently represent the largest initial capital outflows. Choosing high-strength prefabricated structural elements can drastically lower material waste and streamline on-site staging plans.
- High-strength structural steel framing systems.
- Reinforced concrete foundations.
- High-efficiency thermal envelopes.
Think about it: choosing your structural materials early in the planning process prevents expensive design modifications and aligns stakeholder expectations.
How do regional price indexes vary?
Localized labor wages and permitting fees create substantial regional cost variations that you are required to factor into your early estimations. Metropolitan areas generally face higher labor union rates, whereas rural sites face higher transportation fees for shipping steel structures.
- Metropolitan union labor adjustments.
- Rural shipping and freight surcharges.
- Localized municipal inspection fees.
Why does this matter? Sourcing materials from a single, specialized manufacturer minimizes unpredictable local logistics challenges.
Key Takeaway: Identifying regional pricing variables before completing the engineering drawings helps you secure a more stable budget baseline.
| Cost Category | Low-End Estimate (per Sq. Ft.) | High-End Estimate (per Sq. Ft.) | Primary Driver | |
|---|---|---|---|---|
| Structural Framing | $45 | $85 | Steel tonnage & bay spacing | |
| Foundation & Concrete | $30 | $60 | Soil load-bearing capacity | |
| Mechanical/HVAC | $55 | $95 | Thermal efficiency targets | |
| Interior Fit-outs | $40 | $80 | Room complexity & acoustics |
This breakdown shows that mechanical services and structural framing remain the primary cost drivers for high-performance educational projects.
How much does it cost to build a school using steel?
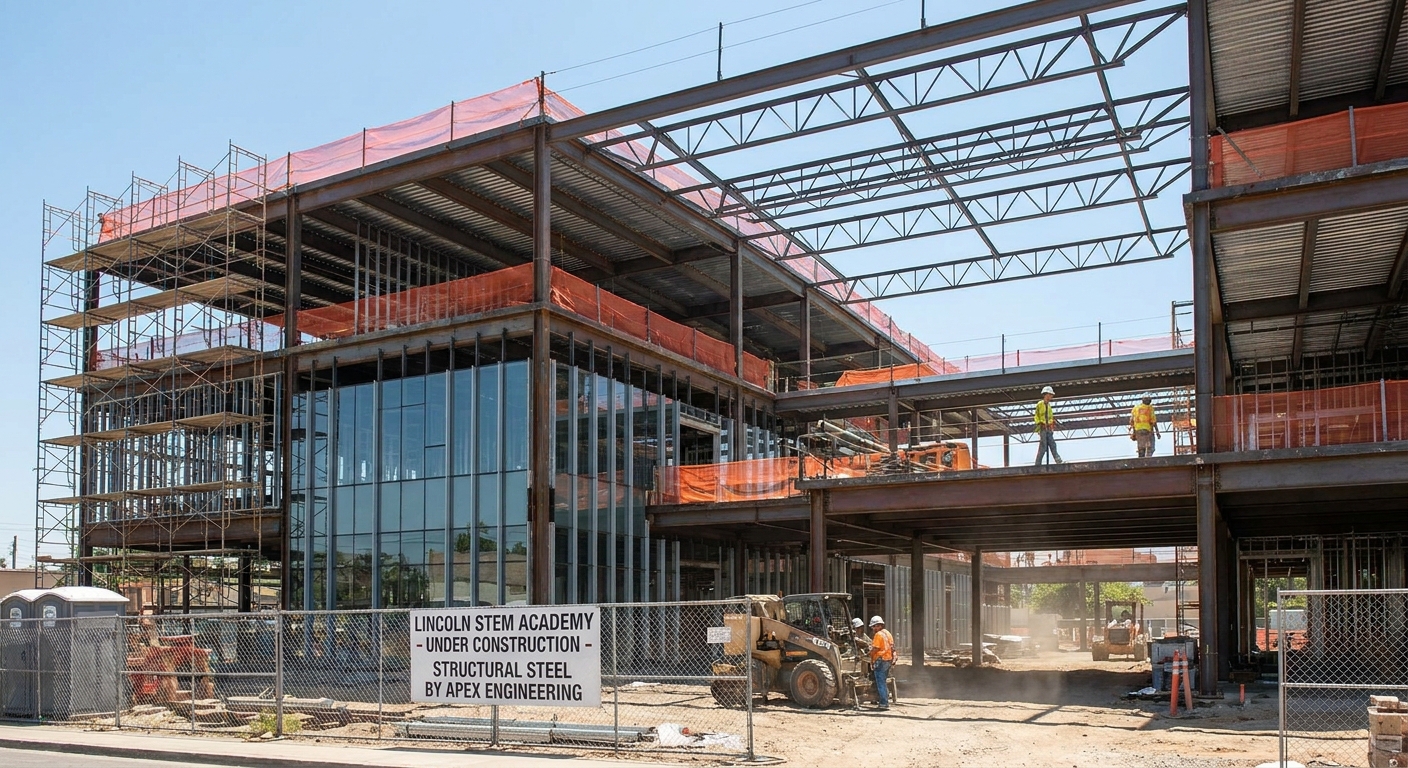
Utilizing a customized steel frame typically costs between 45 and 85 per square foot for the structural system, depending on structural steel tonnage and column spacing. When you analyze how much does it cost to build a school with steel, you find that off-site fabrication drastically reduces construction timelines and on-site errors.
How does off-site fabrication control expenses?
Computer-aided manufacturing processes allow structural steel components to be cut, drilled, and welded to exact tolerances prior to delivery. This level of precision eliminates physical material waste on-site, which lowers your cleanup and disposal costs.
- Automated CNC beam line cutting.
- Pre-drilled connection plates.
- Reduced field modification requirements.
Let’s face it: field modifications are a primary source of budget overruns in traditional building methods.
Key Takeaway: Using off-site engineered components ensures your project budget remains highly predictable throughout the assembly phase.
Why does structural efficiency matter?
Custom engineering optimizes the weight-to-strength ratio of the columns and trusses, ensuring you do not pay for unnecessary metal. Selecting precise structural dimensions reduces the overall steel tonnage while maintaining full safety compliance.
- Optimized rigid frame steel spacing.
- Tapered column design configurations.
- Reduced dead-load foundation requirements.
Here is the thing: a lighter, stronger frame means you save thousands on both material procurement and heavy crane rentals.
Key Takeaway: Optimizing structural efficiency ensures that every pound of steel purchased contributes directly to the stability of your school building.
| Design Type | Steel Weight (Tons) | Assembly Timeline | Waste Percentage | |
|---|---|---|---|---|
| Generic Utility Kit | Higher | Average | ~8% | |
| Custom Steel Frame | Optimized | Accelerated | <2% |
The comparison confirms that custom-engineered steel frames consistently outperform generic utility kits in both speed and material waste reduction.
How much does it cost to build a school on poor soil?
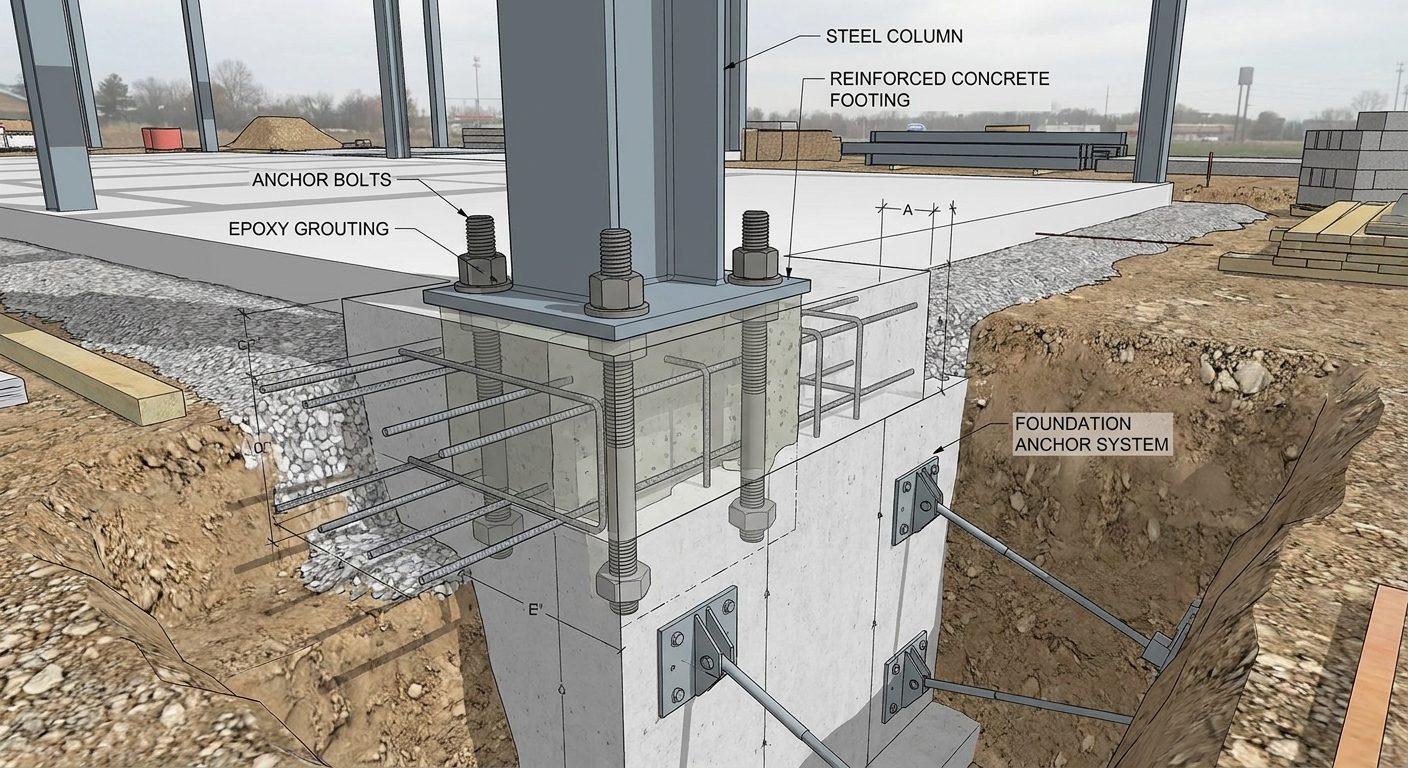
Geotechnical limitations can increase foundation costs by 15 to 40 per square foot, depending on the soil load-bearing capacity and the required depth of the structural piers. When planning your project, you should ask how much does it cost to build a school on complex soils before finalizing the structural engineering layouts.
How does soil quality impact structural design?
Expansive clays or loose sandy soils require deep foundation systems, such as reinforced concrete footings or heavy-duty steel anchor bolts, to support the building safely. Understanding these subterranean profiles early prevents unexpected structural shifts during excavation.
- Soil compaction testing procedures.
- High-load anchor bolt installation.
- Epoxy-coated reinforcing rebar.
Think about it: spending resources on a comprehensive geotechnical report prevents catastrophic foundation redesigns later.
Key Takeaway: Accurate soil analysis allows your engineering team to design a secure anchoring system tailored specifically to your site.
How do steel frames mitigate foundation loads?
Because structural steel offers a high strength-to-weight ratio, it places a lighter dead load on the underlying soil compared to traditional concrete block masonry. This structural weight reduction allows you to utilize more cost-effective foundation designs.
- Reduced concrete foundation footings.
- Lighter dead-load building columns.
- Simplified seismic foundation ties.
Why does this matter? Sparing your soil from excessive structural weight directly reduces the concrete volume and excavation labor required.
Key Takeaway: Selecting high-strength steel framing lets you overcome challenging site conditions with more economical foundation choices.
| Site Challenge | Foundation Adaptation | Average Budget Impact | Timeline Variance | |
|---|---|---|---|---|
| Expansive Clay Soil | Deep concrete piers | High | +3 weeks | |
| Sloped Terrain | Reinforced retaining walls | Moderate | +2 weeks | |
| High Water Table | Specialized waterproofing | High | +1.5 weeks |
Adapting foundation designs to specific soil profiles is critical to preventing project delays and budget expansions.
How much does it cost to build a school in snow zones?
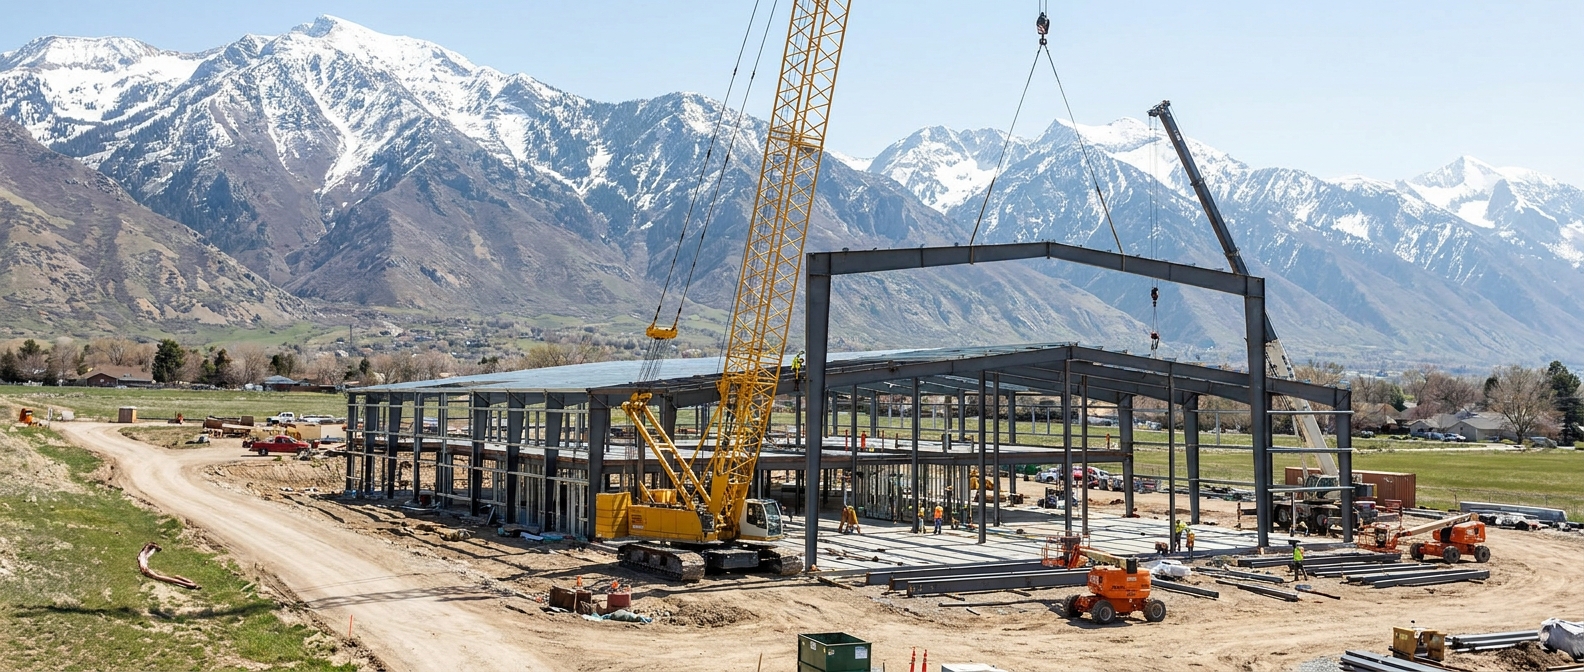
Designing a school to withstand severe winter climates typically increases roof framing costs by 5% to 15% due to the heavier steel purlins and solid-web columns required. When assessing how much does it cost to build a school in regions with high snow loads, you are required to balance structural safety with material costs.
How do snow loads alter roof engineering?
Heavy snow accumulations demand a robust roof structural system, featuring high-grade steel trusses and closely spaced secondary purlins. Your engineering team is required to calculate the exact pounds per square foot (PSF) that the roof will support during winter storms.
- Grade 50 high-strength structural steel.
- Thicker gauge cold-formed steel purlins.
- Heavy-duty diagonal cable wind bracing.
Here is the kicker: standard, non-customized building kits cannot safely handle the localized snow loads of mountain or northern regions.
Key Takeaway: Tailoring the roof purlin spacing to your local climate ensures a structurally safe building that meets all regional code requirements.
What framing adjustments handle heavy loads?
Solid-web tapered columns and rigid frame connections provide the lateral and vertical support necessary to manage heavy snow accumulation. These components work together to transfer dynamic forces down to the concrete foundation.
- Solid-web primary steel framing.
- Enhanced portal frame wind connections.
- High-tensile structural bolting systems.
Let’s face it: skimping on structural steel grade in extreme climates compromises the safety of hundreds of students.
Key Takeaway: Investing in high-grade structural framing ensures the school stands resilient against severe environmental forces.
| Wind Speed Rating | Roof Snow Load (PSF) | Structural Steel Grade | Framing Adaptation | |
|---|---|---|---|---|
| <110 MPH | 20 PSF | Grade 50 | Standard portal frames | |
| 110-140 MPH | 40 PSF | Grade 50 | Added diagonal cable bracing | |
| >140 MPH | >50 PSF | Grade 50 / High-Strength | Solid-web tapered columns |
The data shows that higher snow load ratings require moving from standard portal systems to reinforced solid-web steel frames.
How much does it cost to build a school in seismic zones?
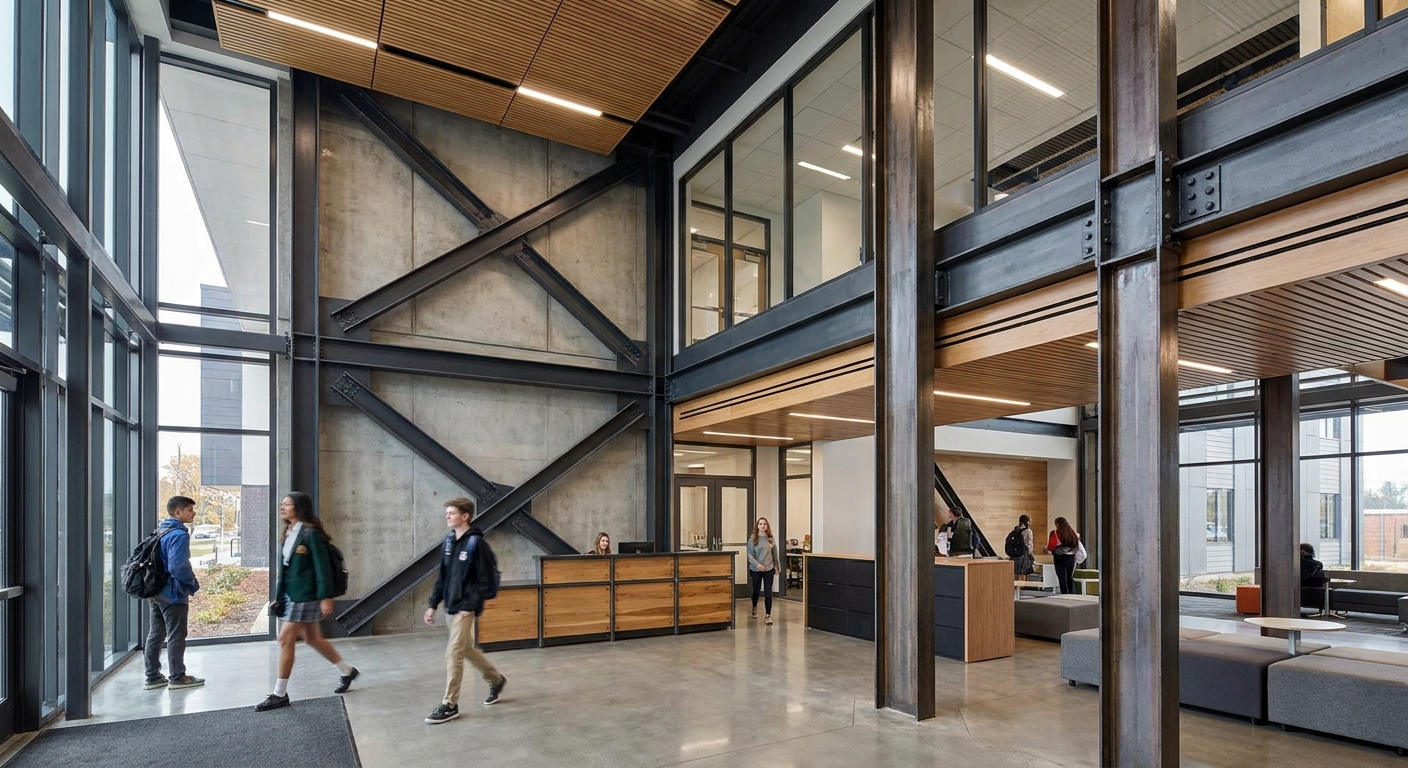
Integrating advanced seismic engineering typically adds 8% to 22% to the structural steel budget, depending on the Seismic Design Category of your school site. Determining how much does it cost to build a school in an active fault zone depends heavily on selecting highly ductile structural framing systems.
How do ductile steel frames manage seismic waves?
Seismic safety relies on ductility, allowing the steel frame to deform safely and absorb kinetic energy during ground motion without collapsing. Steel moment-resisting frames and braced frames provide outstanding protection for educational facilities.
- Special moment-resisting frame assemblies.
- Energy-absorbing welded moment connections.
- Thick beam-to-column structural plates.
Why does this matter? High-ductility steel prevents catastrophic structural failure, keeping pathways clear for emergency evacuation.
Key Takeaway: Using ductile steel connections guarantees high physical safety while protecting your long-term municipal investment.
How does custom engineering optimize steel weight?
Advanced structural engineering software evaluates localized spectral acceleration to place high-strength steel shapes only where needed. This precise configuration reduces total steel volume, which manages your raw material procurement expenses.
- 3D finite element structural analysis.
- Strategic lateral shear wall placement.
- Optimized steel plate thicknesses.
Consider this carefully: without custom computerized engineering, projects often end up over-designed, leading to wasted budget on heavy steel.
Key Takeaway: Refined structural design matches exact lateral safety requirements without inflating material shipping or fabrication costs.
| Seismic Design Category | Framing System Selection | Lateral Force Resistance | Cost Delta | |
|---|---|---|---|---|
| SDC A / B (Low Risk) | Ordinary braced frames | Standard bracing | Baseline | |
| SDC C / D (Moderate) | Intermediate moment frames | Welded moment connections | +8% to +12% | |
| SDC E / F (High Risk) | Special moment-resisting frames | Heavy-duty shear walls | +15% to +22% |
Selecting the correct Seismic Design Category helps you avoid over-engineering structural connections in low-risk zones.
How much does it cost to build a school layout comparison?
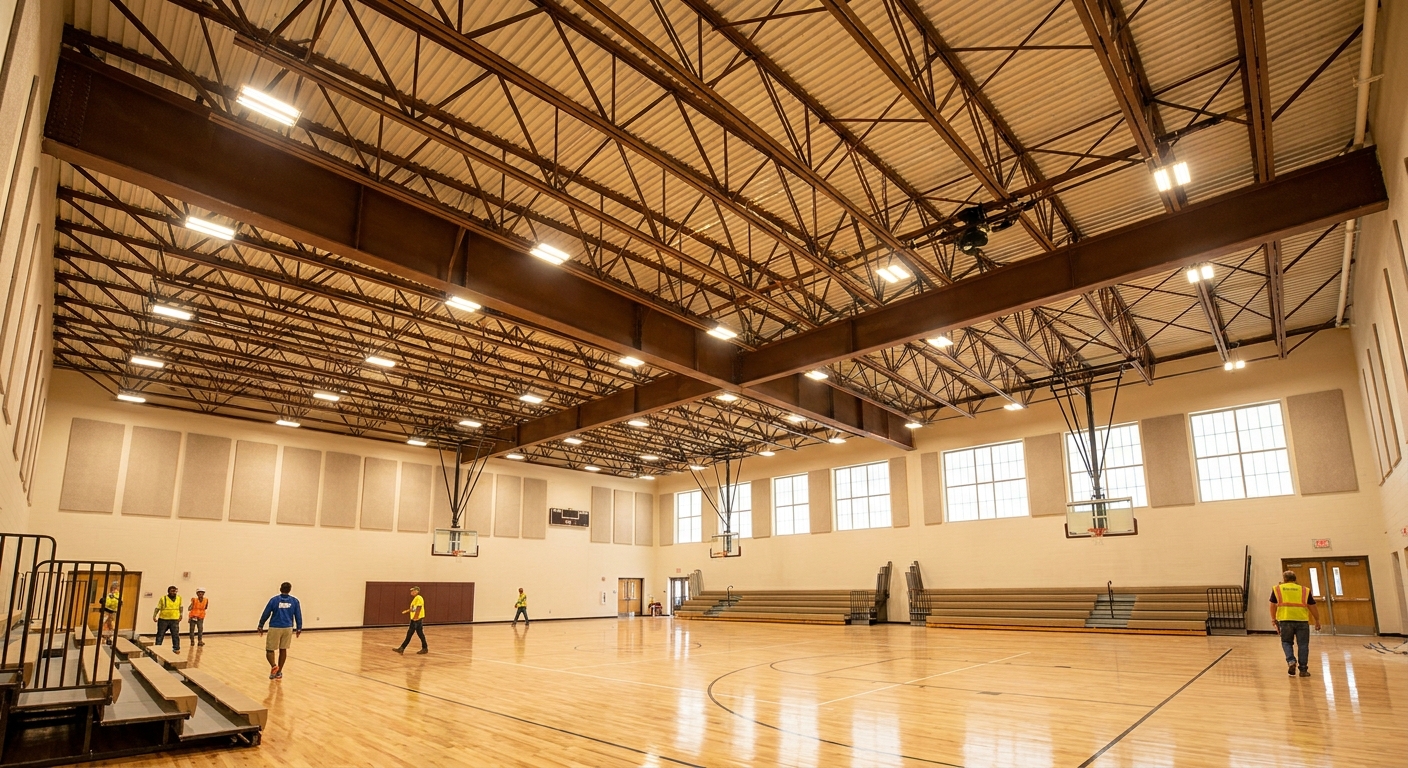
A comprehensive high school with large clear-span requirements generally costs 380 to 490 per square foot, whereas simpler elementary facilities average 320 to 410 per square foot. When figuring how much does it cost to build a school , you are required to analyze how clear-span requirements and room densities impact structural framing steel.
Why do high school layouts require clear-span steel?
High school facilities demand wide, unobstructed spaces like gymnasiums, cafeterias, and auditoriums that cannot have interior support columns. Open-web steel trusses easily support these large spans safely and with high aesthetic appeal.
- Wide-span open-web steel trusses.
- Column-free cafeteria and gym interiors.
- Flexible multi-purpose athletic areas.
But that is only half the story. Large clear-span areas require deep structural steel profiles to support the heavy overhead roof loads safely.
Key Takeaway: Prefabricated steel structures offer the most cost-competitive way to achieve wide, column-free educational spaces.
How do elementary layouts differ?
Elementary campuses feature repetitive, high-density classroom layouts with shorter framing spans. While raw steel volume is lower, these structures require meticulous partition framing and specialized interior acoustic separation.
- Repetitive classroom structural grids.
- Sound-dampening interior partition walls.
- Standardized portal frame designs.
Think about it: smaller structural spans allow you to utilize standard light-gauge steel framing alongside heavy primary steel columns.
Key Takeaway: Optimizing the interior grid of elementary campuses permits faster assembly and lower overall structural materials budgets.
| School Type | Average Size (Sq. Ft.) | Clear-Span Framing Needs | Relative Framing Cost | |
|---|---|---|---|---|
| Elementary School | 60,000 – 80,000 | Low | Standard | |
| Middle School | 80,000 – 120,000 | Moderate | Moderate | |
| Comprehensive High School | 120,000 – 250,000+ | High (Gyms, Auditoriums) | Higher |
The structural complexity of high school campuses demands specialized clear-span steel engineering, explaining the higher cost per square foot.
How much does it cost to build a school in labor shortages?
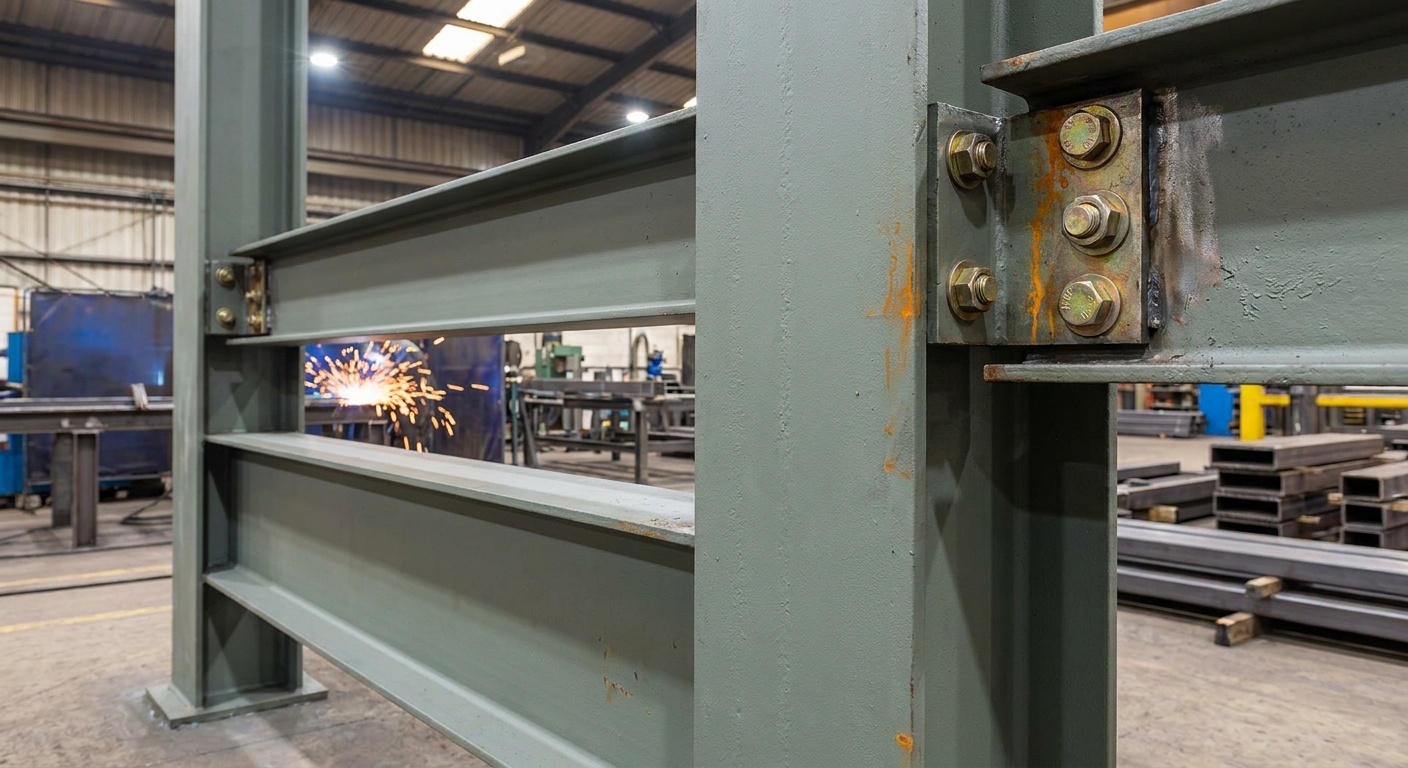
Localized shortages of specialized trades can increase on-site labor budgets by 15% to 25% due to overtime wages and extended project schedules. You can control how much does it cost to build a school by choosing prefabricated steel framing that reduces the required on-site labor force.
How do pre-engineered systems address labor gaps?
Pre-engineered steel frames arrive at your site pre-cut, pre-punched, and marked for rapid bolt-together assembly. This streamlined process allows a smaller crew to erect the primary structural framing in a fraction of the time required for traditional concrete masonry.
- Bolted structural steel frame connections.
- Minimized field welding requirements.
- Rapid on-site installation processes.
Let’s face it: finding qualified on-site welders is becoming increasingly difficult and expensive in today’s construction market.
Key Takeaway: Shifting structural fabrication to a controlled factory setting shields your project budget from localized labor shortages.
How do accelerated timelines lower financing costs?
Fast-track construction schedules reduce the duration of your temporary construction loans, saving substantial interest costs. Completing the building envelope quickly also allows interior trades to begin their installations much earlier.
- Shorter high-interest construction loan terms.
- Protected dry interior work environments.
- Reduced municipal site-management fees.
Here is the thing: a project finished thirty days early translates directly into massive operational and financing savings.
Key Takeaway: Shortening the on-site construction window lowers overhead costs and helps you open the educational facility on schedule.
| Assembly Method | Typical On-Site Crew Size | Assembly Duration (Days) | On-Site Labor Risk | |
|---|---|---|---|---|
| Conventional Concrete/Masonry | 35-50 | 120 – 180 Days | High (multi-trade coordination) | |
| Pre-Engineered Steel Framing | 15-25 | 60 – 90 Days | Lower (bolted assembly) |
Transitioning to pre-engineered steel framing reduces on-site labor hours and significantly mitigates the risk of costly scheduling delays.
How much does it cost to build a school with high insulation?
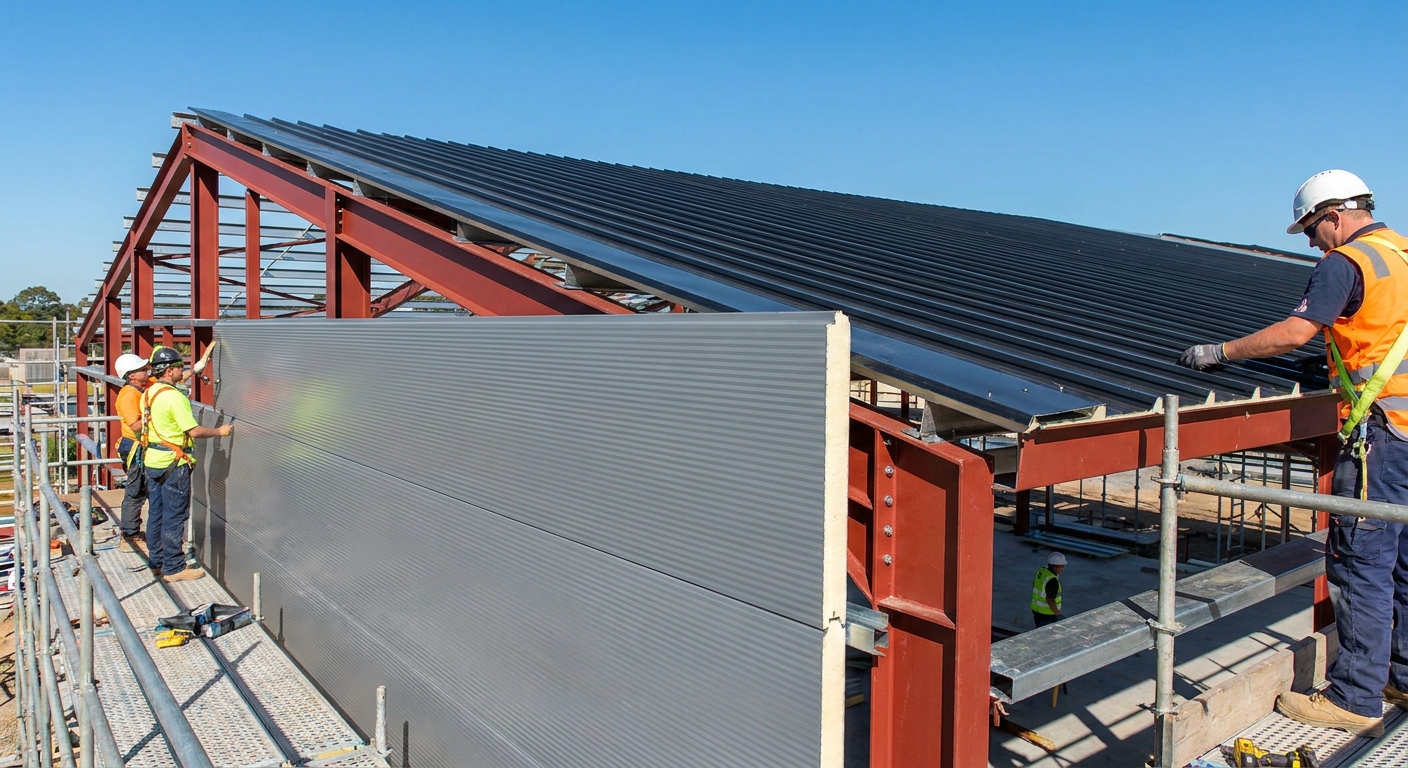
Integrating continuous insulated metal panels (IMPs) adds 12 to 25 per square foot to the exterior envelope budget, but dramatically lowers monthly utility bills. When analyzing how much does it cost to build a school with high energy efficiency, you should evaluate the long-term payback of specialized insulation systems.
How do insulated metal panels prevent energy waste?
Insulated metal panels feature a continuous polyurethane core sandwiched between two durable steel sheets, which eliminates thermal bridging. This complete thermal break prevents heat transfer through the metal framing, keeping classrooms comfortable in all seasons.
- High-efficiency polyurethane core insulation.
- Continuous interlocking thermal joint profiles.
- Excellent airtightness and vapor control.
Why does this matter? Aerodynamic sealing and thermal breaks reduce the heating and cooling demands on the school’s mechanical systems.
Key Takeaway: Continuous insulated metal panels deliver superior indoor climate control and prevent expensive energy leaks.
Does a tight envelope reduce equipment costs?
By specifying a highly insulated building envelope from the start, you can downsize the building’s central HVAC equipment. This mechanical downsizing can offset the upfront cost of the premium insulated wall panels.
- Downsized heating and cooling equipment.
- Reduced electrical infrastructure demands.
- Lower equipment replacement costs over time.
Consider this carefully: purchasing smaller, highly efficient HVAC units can save your project tens of thousands in immediate equipment costs.
Key Takeaway: Optimizing the thermal envelope creates immediate savings on mechanical hardware and reduces long-term utility expenses.
| Insulation Strategy | R-Value Range | Relative Upfront Cost | 20-Year Energy Cost | |
|---|---|---|---|---|
| Single-Skin Wall + Fiberglass Batt | R-13 to R-19 | Baseline | Higher | |
| Double-Skin Insulated Metal Panel (IMP) | R-24 to R-40 | Moderate | Significantly Lower | |
| Continuous Exterior Rigid Insulation | R-20 to R-30 | High | Lower |
The thermal envelope data confirms that investing in high-performance insulated metal panels offers the lowest total cost of ownership over twenty years.
How much does it cost to build a school over long lifespans?
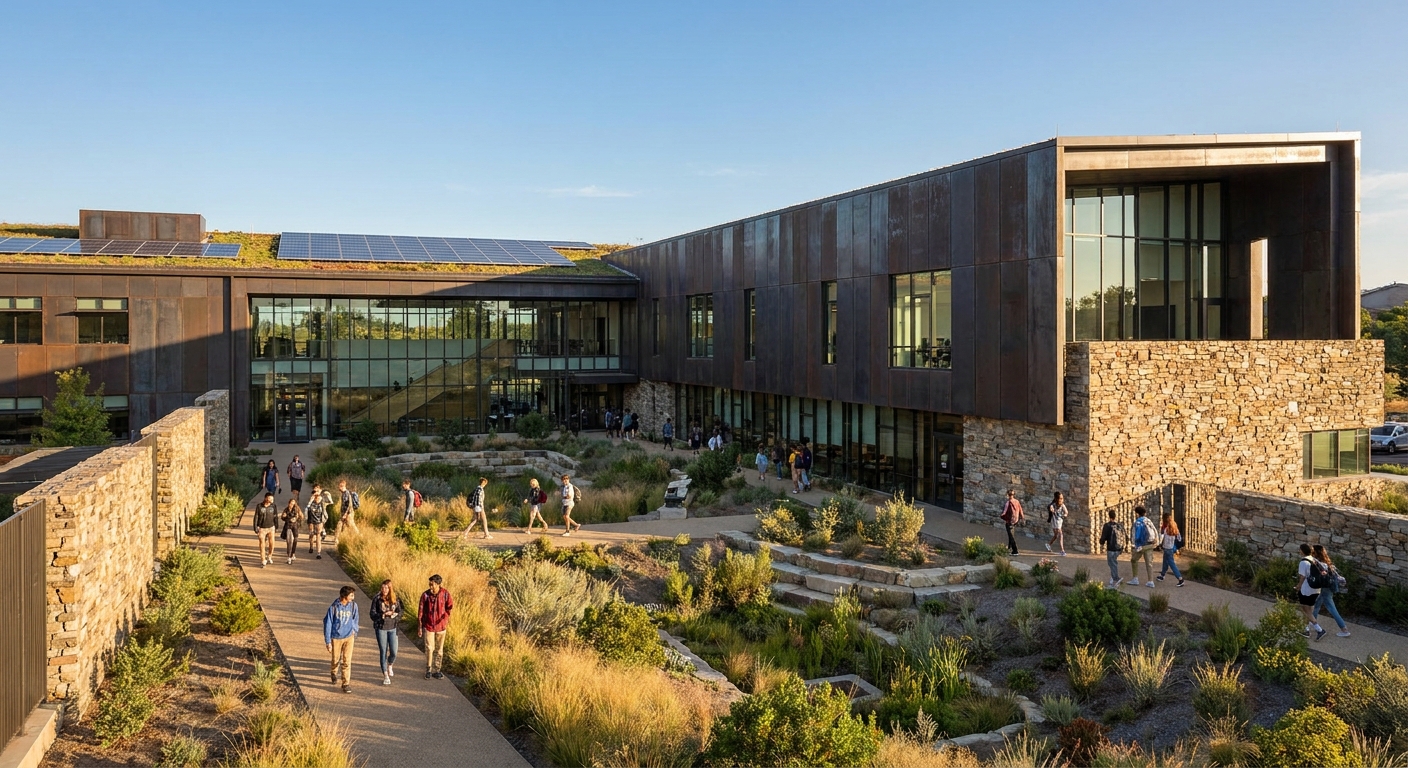
Specifying inorganic, high-durability structural steel and protective coatings adds less than 3% to initial material budgets while reducing decades of structural maintenance costs. If you evaluate how much does it cost to build a school from a lifecycle perspective, steel structures consistently outperform traditional timber alternatives.
How do protective coatings prevent corrosion?
Advanced factory-applied primers and hot-dip galvanized coatings protect the primary structural steel frame from moisture and oxidation. This chemical defense prevents rust, ensuring the building frame remains stable for over fifty years of continuous operation.
- Hot-dip galvanized structural coatings.
- High-durability epoxy rust-inhibiting primers.
- Excellent resistance to atmospheric moisture.
Here is the kicker: protective coatings virtually eliminate the need for expensive structural repairs and framing inspections as the building ages.
Key Takeaway: Selecting industrial-grade coatings guarantees the structural frame remains free from corrosion for decades.
Why is pest and mold resistance essential?
Unlike traditional timber, high-durability structural steel is completely immune to organic decay, mold growth, and pest infestations. This inorganic nature protects the structural integrity of the campus while supporting healthy indoor air quality.
- Termite and wood-borant insect immunity.
- Zero mold or fungal rot development.
- Non-combustible fire-resistant framing materials.
Let’s face it: remediating organic mold or termite damage in a wood-framed building can cost hundreds of thousands in emergency maintenance.
Key Takeaway: Building with steel protects structural stability and ensures a healthy environment for generations of students.
| Structural Material | Resistance to Mold/Rot | Insect Resistance | Required Structural Maintenance | |
|---|---|---|---|---|
| Structural Timber | Moderate-Low | Low | Periodic inspections/re-treatments | |
| Light-Gauge Wood Framing | Low | Low | Moisture control checks | |
| Structural Steel | High | High | Minimal (corrosion prevention) |
The high durability and low maintenance requirements of structural steel ensure a long building lifespan with very low recurring operational costs.
How much does it cost to build a school using green grants?
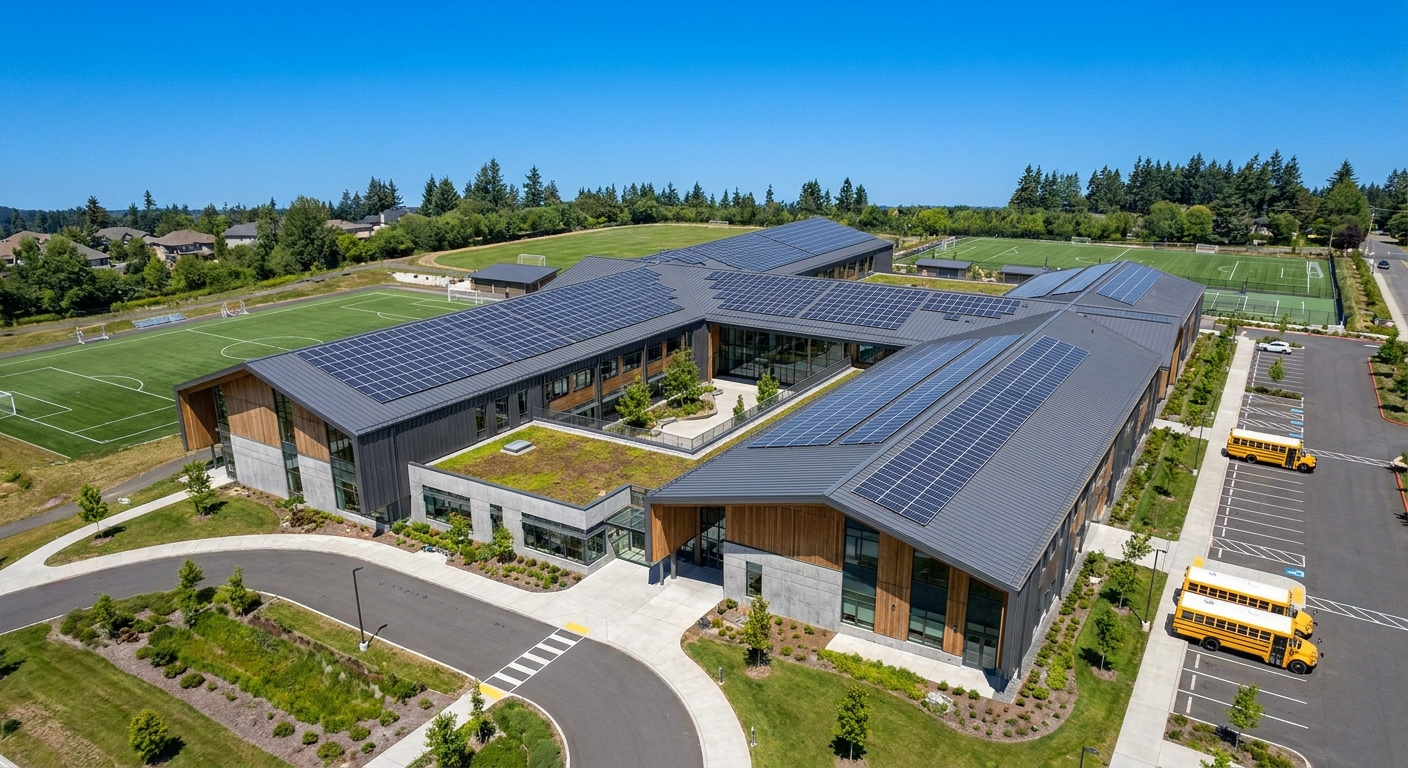
Applying for energy efficiency grants and green bond programs can offset your school’s structural development costs by 10% to 40%. When planning how much does it cost to build a school , you should explore how eco-friendly structural designs qualify for specialized public funding.
How do green bonds lower borrowing costs?
Municipalities and institutional investors actively support sustainable building initiatives through low-interest green bond programs. High-efficiency steel schools featuring low embodied carbon are excellent candidates for these favorable financing options.
- Low-interest green bond financing options.
- Federal energy tax credits and rebates.
- State-level school construction aid grants.
Think about it: utilizing low-interest financing directly lowers your monthly debt service payments over the life of the bond.
Key Takeaway: Aligning your building design with sustainable green standards reduces your overall borrowing and long-term financing costs.
Can steel support rooftop solar arrays?
Modern standing-seam steel roofs provide a highly secure and durable platform for installing high-capacity solar arrays. Structural engineers calculate these added dead loads during the initial design phase to size your purlins safely.
- Standing-seam metal roof solar mounting clips.
- Sized roof purlins for solar system dead loads.
- Substantial long-term electric utility savings.
Why does this matter? Generating your own electricity can offset the school’s operational energy expenses, redirecting funds back to classroom instruction.
Key Takeaway: Integrating solar compatibility during the design phase turns your steel roof into an active, cost-saving asset.
| Financing Instrument | Primary Requirement | Cost Impact | Potential Yield | |
|---|---|---|---|---|
| State School Aid Grants | Strict local compliance | Direct budget offset | Up to 40% funding | |
| Municipal Green Bonds | Verifiable energy performance | Lower borrowing interest | Significant long-term savings | |
| Utility Rebate Programs | Ultra-efficient HVAC/envelope | Upfront equipment cash-back | Up to $150k rebate |
Leveraging green incentives and structural solar readiness allows districts to maximize project funding and minimize operational overhead.
Strategic Considerations & Risk Management
Planning a new educational facility requires a careful balance between safety, structural resilience, and long-term financial management. Transitioning from traditional building methods to custom-engineered structural steel framing simplifies your construction path and controls upfront material expenses. To ensure your next educational project is completed on schedule and satisfies localized safety codes, contact us today to collaborate with our specialized engineering design team. Please provide your proposed building dimensions, intended usage, geographic location, localized wind or snow load demands, and seismic safety requirements. Our engineers will design a secure, highly efficient, and durable steel structural solution that protects both your students and your long-term educational investment.
Plan Your Steel School Project With Expert Support Today !
Email:sales@showhoo.com.cn
Phone/WhatsApp:+86 186 7895 5927
Frequently Asked Questions
Can I customize a pre-engineered steel school to fit unique architectural requirements?
Yes, because modern structural steel framing is highly flexible. Advanced computer-aided design allows engineers to accommodate large clear-spans, multi-story layouts, and specialized academic configurations while ensuring complete structural safety.
What’s the best way to estimate regional cost variations for steel school framing?
Sourcing a localized feasibility study is the most reliable approach. This process tracks regional labor rates, transit costs for raw materials, and regional wind, snow, or seismic structural demands.
How do I know if my steel structure complies with local seismic and wind load codes?
Your certified structural engineering team verifies compliance. They perform rigorous load-path calculations using local municipal code parameters to ensure every column, beam, and anchor bolt meets local requirements.
Can I incorporate solar panels directly onto a customized steel roof structure?
Yes, you can easily integrate solar systems. Design teams calculate the extra dead load of the solar arrays during the planning phase, ensuring the structural purlins are properly sized to handle the panels.
What’s the best balance between initial construction spend and operational thermal efficiency?
Investing in insulated metal panels is the premier choice. While they require a slightly higher upfront material investment, they lower operational energy bills and allow you to downsize expensive HVAC equipment.