
Building an indoor soccer field requires selecting a structural engineering method that provides a massive clear-span, preparing a stable concrete foundation, and installing high-durability synthetic turf and sports accessories. If you are a developer or municipal planner, you likely want to capitalize on the soaring global demand for indoor sports, but you face a major structural hurdle: finding an engineering solution that provides massive column-free spaces without skyrocketing construction budgets. Traditional building methods are slow, require expensive internal load-bearing columns that disrupt gameplay, and lead to highly volatile structural costs. These delays and unpredictable expenses can stall your financing and permitting processes, putting the entire project at risk. Fortunately, prefabricated industrial steel buildings offer the ultimate, highly efficient remedy by delivering up to 300 feet of column-free clear span, rapid bolt-together construction, and predictable factory-direct pricing. This comprehensive guide establishes the definitive engineering parameters for planning, designing, and calculating the cost to build indoor soccer field sports complexes.
What is the cost to build indoor soccer field structures?
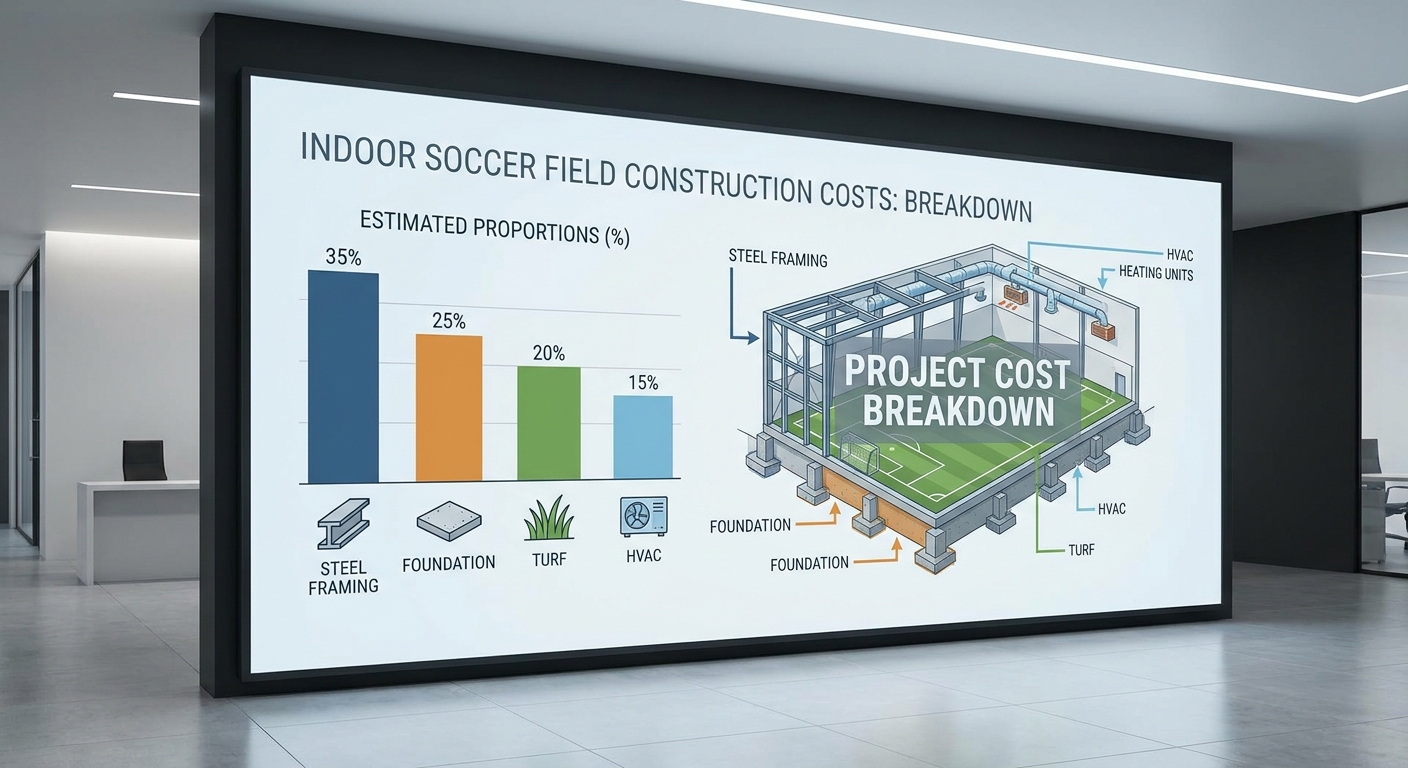
The baseline structural cost to build indoor soccer field facilities typically ranges from 19 to 28 per square foot for the pre-engineered steel package. This initial manufacturing expense fluctuates based on raw steel market pricing, structural framing weight, and specific clear-span width requirements. Sourcing prefabricated steel directly from a manufacturer eliminates the middleman and secures optimal factory-direct pricing.
In addition to the steel frame, you must budget for localized foundation engineering, interior sports equipment, and specialized climate control systems. When combined, these auxiliary components represent the remaining portion of your total capital expenditure. Managing these costs upfront ensures that your sports complex remains highly profitable from day one.
What are the base manufacturing costs?
When you plan your project budget, understanding the raw manufacturing expenses is your first priority. Here is the bottom line: prefabricated steel components are fabricated under strict quality controls to reduce material waste. This precision-focused manufacturing process directly lowers your overall structural cash outlay.
You will find that sourcing your steel frames from a certified plant minimizes unexpected field corrections during the erection phase. Prefabricated clear-span engineering designs allow you to maximize your internal playing area without paying for expensive custom modifications.
- Primary structural steel framing (35% to 40% of total budget)
- Reinforced concrete slab foundation (20% to 25% of total budget)
- Synthetic turf and perimeter board systems (15% to 20% of total budget)
- Mechanical HVAC and high-efficiency LED lighting (15% of total budget)
| Building Component | Average Cost per Sq. Ft. | Percentage of Total Budget | |
|---|---|---|---|
| Structural Steel Frame | 19.00−28.00 | 35% – 40% | |
| Concrete Foundation | 3.85−7.00 | 20% – 25% | |
| Turf & Field Fit-Out | 4.00−6.50 | 15% – 20% | |
| HVAC & LED Systems | 3.00−5.00 | 15% |
This cost allocation table highlights how structural steel and foundations constitute the core physical investments of your facility.
Key Takeaway: Sourcing a pre-engineered steel frame reduces structural framing costs by up to 30% compared to traditional materials while accelerating your construction timeline.
How does size impact cost to build indoor soccer field?
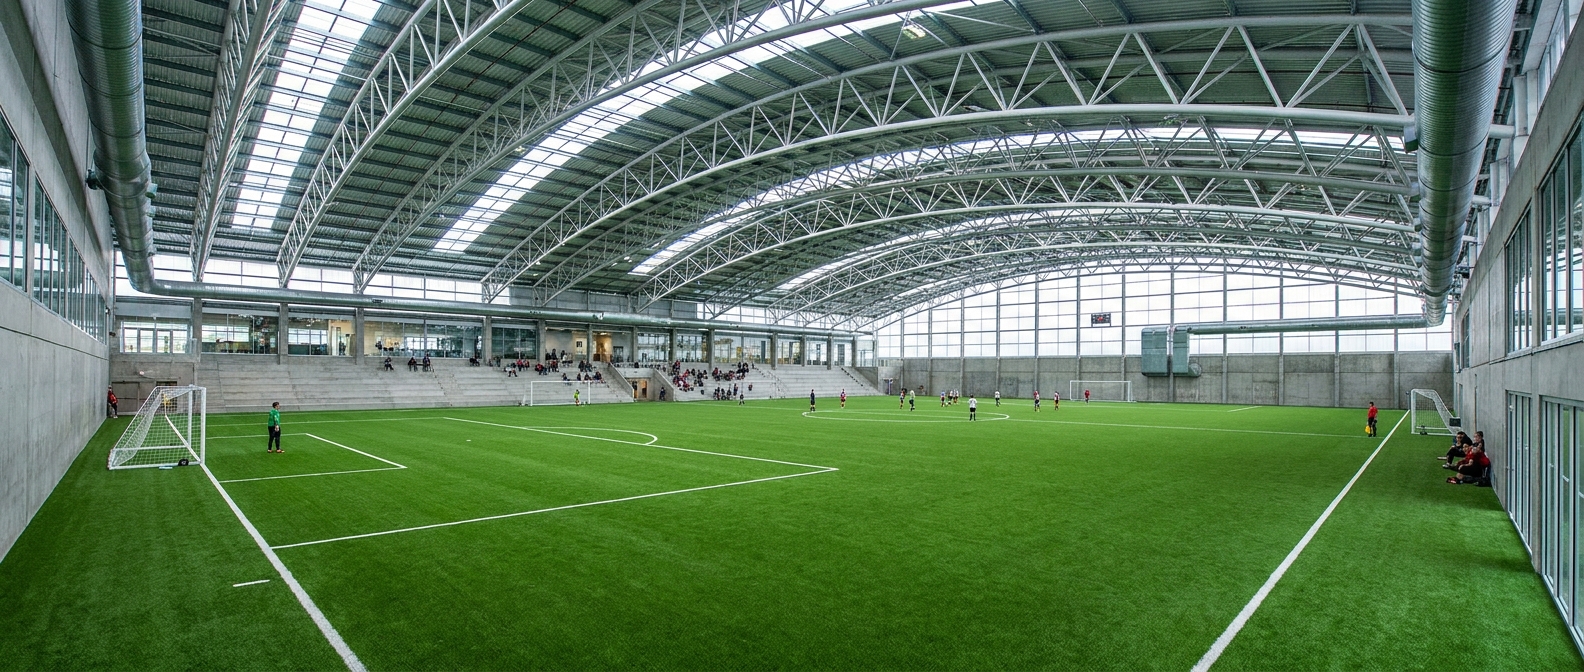
The physical dimensions of your facility dictate the overall steel weight and structural complexity, which directly scale the cost to build indoor soccer field sports structures. Larger fields demand heavier structural steel rafter profiles to support the wide, column-free clear spans required for competitive play. Planning your dimensions accurately ensures you do not over-engineer the building frame.
A single regulation field facility requires a much smaller clear span than a multi-field sports complex. Every foot of span width you add increases the structural load, requiring more heavy-duty steel columns and rafters. Consequently, choosing standard commercial dimensions keeps your structural budget predictable and highly optimized.
What are standard clear-span dimensions?
If you want to maximize your facility’s utility, standardizing your clear-span dimensions is the most effective approach. Let’s dive a bit deeper. By using industrial steel warehouse engineering parameters, you can design a layout that accommodates standard play dimensions without requiring customized load-bearing trusses.
You must also consider the vertical clearance required for high-flying soccer kicks and general ball trajectory. Keeping your eave heights at a minimum of 20 feet ensures compliance with international indoor play guidelines. This vertical planning directly affects your steel column height and wall panel requirements.
- Mini/Futsal Field: 80′ x 50′ playing area with a 20′ minimum clear height
- Single Regulation Field: 185′ x 75′ playing area with a 22′ clear height
- Dual-Field Layout: 185′ x 160′ playing area requiring a massive 180′ clear span
- Multi-Sport Complex: 200′ + width with custom multi-span or hybrid configurations
| Facility Type | Field Dimensions | Recommended Clear Span | Structural Steel Weight Class | |
|---|---|---|---|---|
| Futsal Court | 80′ x 50′ | 60′ – 70′ Clear Span | Light-Duty Commercial | |
| Standard Single Field | 185′ x 75′ | 90′ – 100′ Clear Span | Medium-Duty Rigid Frame | |
| Dual-Field Complex | 185′ x 160′ | 170′ – 180′ Clear Span | Heavy-Duty Clear Span | |
| Professional Arena | 200′ x 85′ | 110′ – 120′ Clear Span | Premium Rigid Portal Frame |
The structural matrix demonstrates how clear-span requirements step up structural steel weight demands to maintain safety.
Key Takeaway: Adding width to a clear span is more structurally demanding than adding length, making building proportions highly critical for budget control.
Get a fast quote today and lower your indoor soccer field construction costs!
Email:sales@showhoo.com.cn
Phone/WhatsApp: + 86 186 7895 5927
Does location change cost to build indoor soccer field?
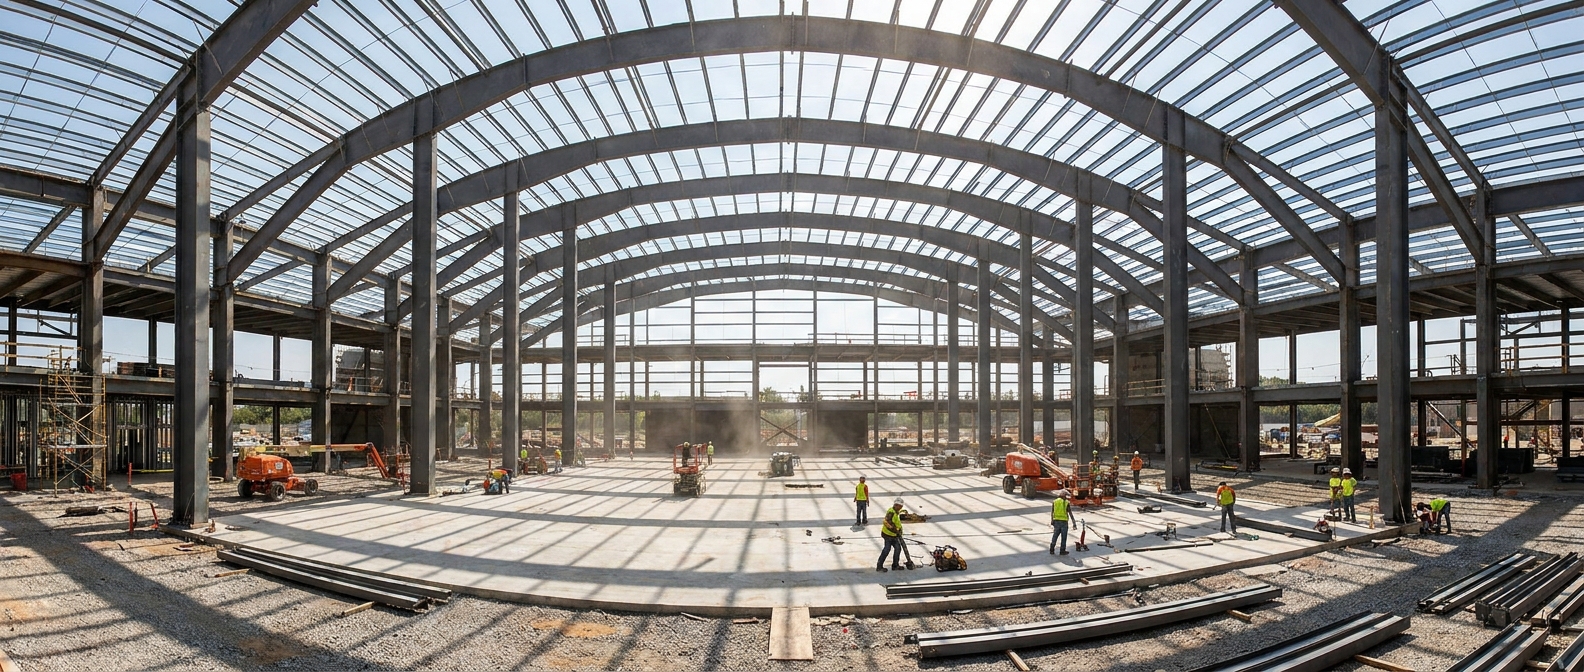
Geographic site locations dramatically alter the ultimate cost to build indoor soccer field complexes because of regional climate loads and localized building codes. If your facility is built in a northern zone, the steel frame must be engineered to withstand heavy snow loads. Similarly, coastal installations require increased wind resistance and anti-corrosive paint finishes.
Sourcing a pre-engineered building package tailored to your exact coordinates ensures quick municipal permit approvals. Factory engineers calculate these specific regional stresses using advanced structural software. This proactive engineering eliminates field adjustments and expensive architectural redraws.
How do local building codes affect engineering?
When you submit your architectural plans to local building departments, they will scrutinize your structural load calculations. But there is a catch. If your steel structure is not specifically engineered for local wind, snow, and seismic forces, you will face severe project delays.
You can prevent these regulatory bottlenecks by choosing a manufacturer who understands international building code parameters. portal frames are designed to match your exact geographical coordinates, ensuring compliance with minimal steel usage. This scientific approach guarantees structural integrity while keeping material costs low.
- Ground Snow Load: Calculated in pounds per square foot (PSF) to prevent roof collapse
- Ultimate Wind Speed: Measured in miles per hour (MPH) to design rigid frame deflection tolerances
- Seismic Design Category: Evaluated to protect structural connections during earth movements
- Thermal Performance: Designed to meet regional energy codes using insulated metal panels
| Geographic Region | Primary Engineering Challenge | Impact on Steel Structural Weight/Cost | |
|---|---|---|---|
| Northern / Snow Belt | High Ground Snow Loads (50+ PSF) | Increases rafter depth and purlin spacing (+15% cost) | |
| Hurricane Coastal Zone | Extreme Wind Velocity (140+ MPH) | Requires heavy-duty column-to-foundation bolts (+10% cost) | |
| High-Seismic Area | Lateral Earth Movement Deflection | Demands robust steel portal frames and bracing (+12% cost) | |
| Temperate / Mild Zone | Standard Load Compliance | Baseline pricing with optimized lightweight framing (0% change) |
This regional structural assessment shows how localized weather and environmental load ratings determine the raw steel weight requirements.
Key Takeaway: Manufacturing prefabricated steel components to precise regional load codes prevents structural failure and streamlines municipal permitting.
What site work alters cost to build indoor soccer field?
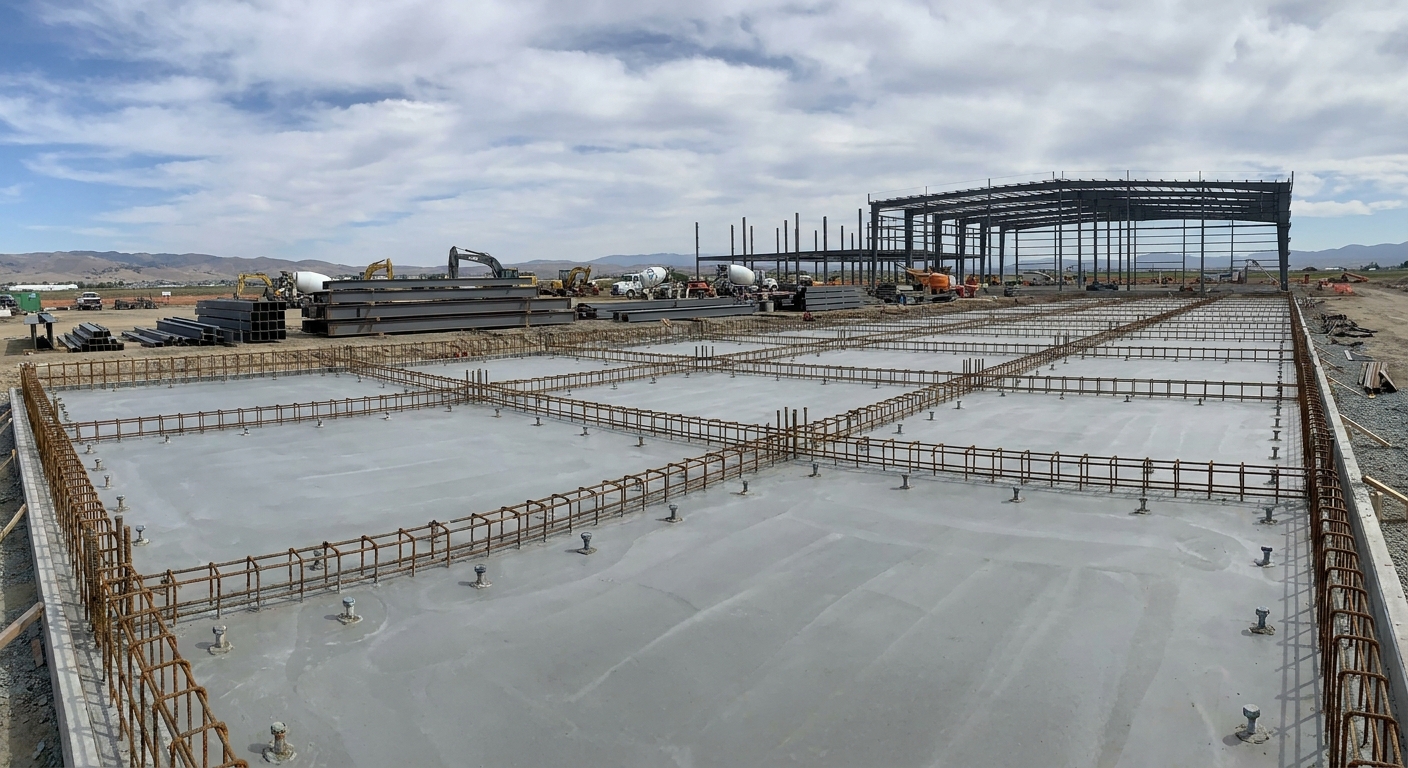
Before you erect any steel frames, site-specific civil engineering and grading directly affect the total cost to build indoor soccer field foundations. Unprepared or sloped parcels require extensive excavation, grading, and soil compaction to prevent future structural settling. Engaging in geotechnical testing early helps you avoid expensive structural surprises.
A flat, high-bearing capacity soil bed allows for a standard reinforced concrete slab-on-grade foundation. If your site has poor soil conditions, you must invest in deep piers or specialized grade beams. These foundation adjustments can add significant unexpected expenses if not budgeted correctly.
How do soil conditions change foundation needs?
If you neglect soil testing, you risk building your massive sports structure on unstable, shifting ground. Think about it. The weight of a 100-foot clear-span steel frame exerts immense vertical and lateral forces on the concrete footings. You must ensure the soil can support this heavy-duty athletic infrastructure without settling.
You will find that hiring a professional civil engineer to prepare the sub-base prevents turf wrinkling and structural misalignment. Standard preparations include laying down a robust gravel base, a durable vapor barrier, and thick steel rebar reinforcing. This thorough foundation preparation keeps your playing surface perfectly level for decades.
- Geotechnical Soil Testing: Analyzes soil bearing capacity in pounds per square foot
- Sub-Base Preparation: Involves grading, proof-rolling, and importing compactable gravel
- Concrete Slab Pouring: Requires a reinforced slab-on-grade of at least 4 to 6 inches
- Drainage Systems: Includes perimeter French drains and slope grading to divert rainwater
| Foundation/Site Work Task | Average Cost Range | Key Engineering Dependency | |
|---|---|---|---|
| Geotechnical Soil Test | 1,500−3,500 | Soil stability and bearing capacity classification | |
| Site Grading & Excavation | 5.00−12.00 / Sq. Yd. | Topography, slope steepness, and organic material removal | |
| Slab-on-Grade Concrete | 3.85−7.00 / Sq. Ft. | Thickness requirement, rebar schedule, and local concrete rates | |
| Civil Drainage Systems | 8,000−25,000 | Site runoff calculations and municipal stormwater rules |
Geotechnical site work costs vary widely based on raw topography, requiring precise soil metrics before finalizing your structural budget.
Key Takeaway: An unstable foundation will cause turf movement and frame settling; getting geotechnical soil testing early is non-negotiable.
Which frame limits cost to build indoor soccer field?
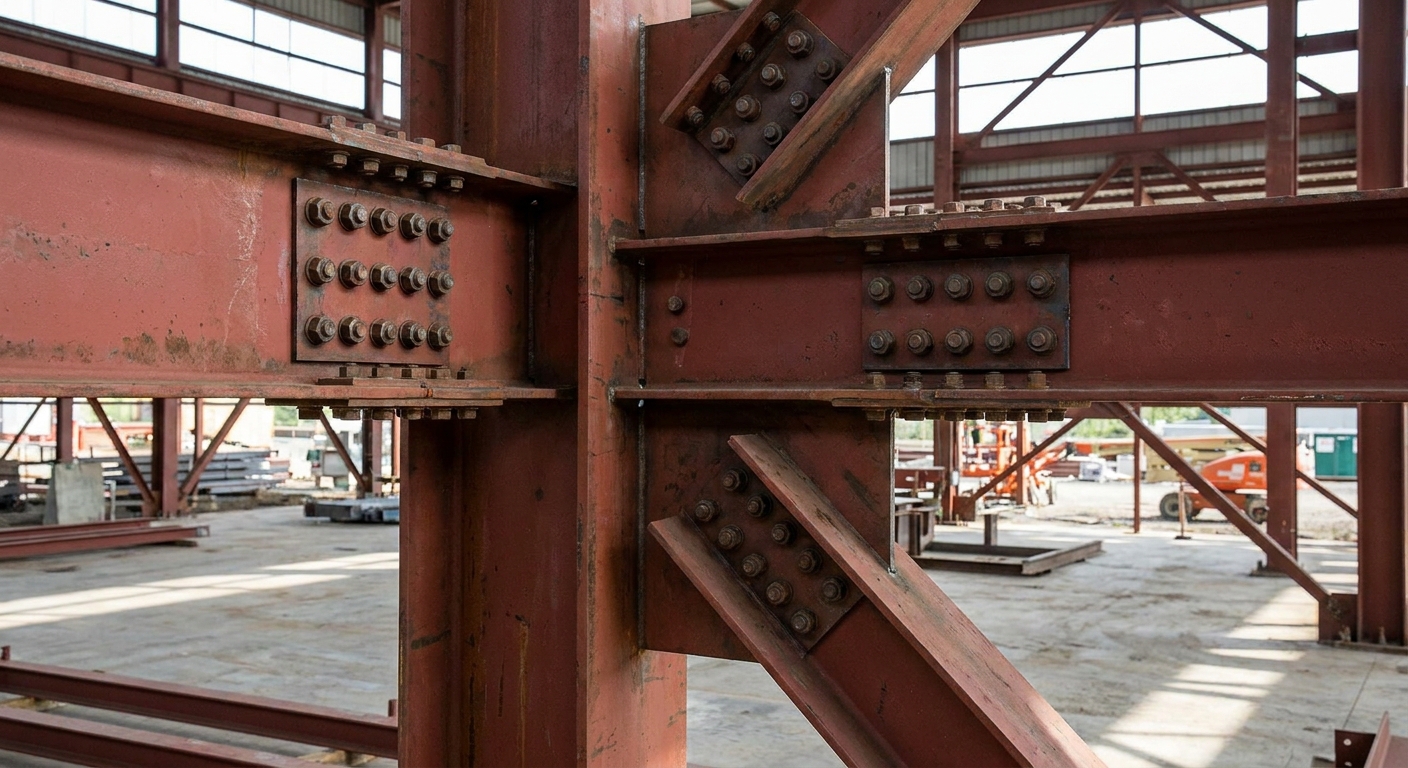
The choice of structural framing is the primary engineering decision that keeps the cost to build indoor soccer field structures highly economical. Rigid-frame pre-engineered metal buildings (PEMB) eliminate the need for expensive, specialized structural trusses. This optimized engineering provides the vast, unobstructed spaces necessary for high-performance sports environments.
By utilizing heavy-duty tapered columns and rafters, these frames channel load stresses efficiently down to the concrete foundation. They allow you to span up to 300 feet without any internal columns. This clear-span capability maximizes your playable square footage and ensures player safety.
Why are clear-span frames the industry standard?
When you design a sports facility, you cannot allow physical columns to interfere with the flow of the game. That is not all. Incorporating standard prefabricated industrial workshop systems into your sports design gives you a proven, reliable framework that meets strict safety criteria.
You will benefit from rapid, bolt-together assembly times that slash on-site labor overhead by up to fifty percent. Standardized factory welding and precision-drilled bolt connections mean your construction crew can erect the main structure with maximum efficiency. This streamlined installation process gets your athletic business up and running much faster.
- Portal Rigid Frame: The most popular option, offering fully column-free spans up to 300 feet
- Truss Framing System: Utilizes webbed steel rafters for high roof clearances but increases manufacturing costs
- Hybrid Framing Structure: Combines conventional structural steel with light-gauge secondary members
- Column-Supported Frame: Cheaper to manufacture but introduces dangerous physical obstacles onto the playing field
| Framing Type | Maximum Column-Free Span | Relative Manufacturing Cost | Installation Speed | |
|---|---|---|---|---|
| Rigid Frame (PEMB) | Up to 300 Feet | Low (Highly Standardized) | Fast (Bolt-Together) | |
| Truss Frame System | Up to 250 Feet | Medium to High | Moderate (Complex Jointing) | |
| Hybrid Steel Design | Unlimited (with columns) | High | Slow (Field Welding) | |
| Multi-Span Frame | Unlimited (internal columns) | Very Low | Fast |
This framing comparison confirms that pre-engineered rigid portal frames deliver the best balance of column-free space and structural economy.
Key Takeaway: Rigid-frame pre-engineered metal buildings represent the most cost-efficient choice for column-free sports spans up to 300 feet.
How does turf affect cost to build indoor soccer field?
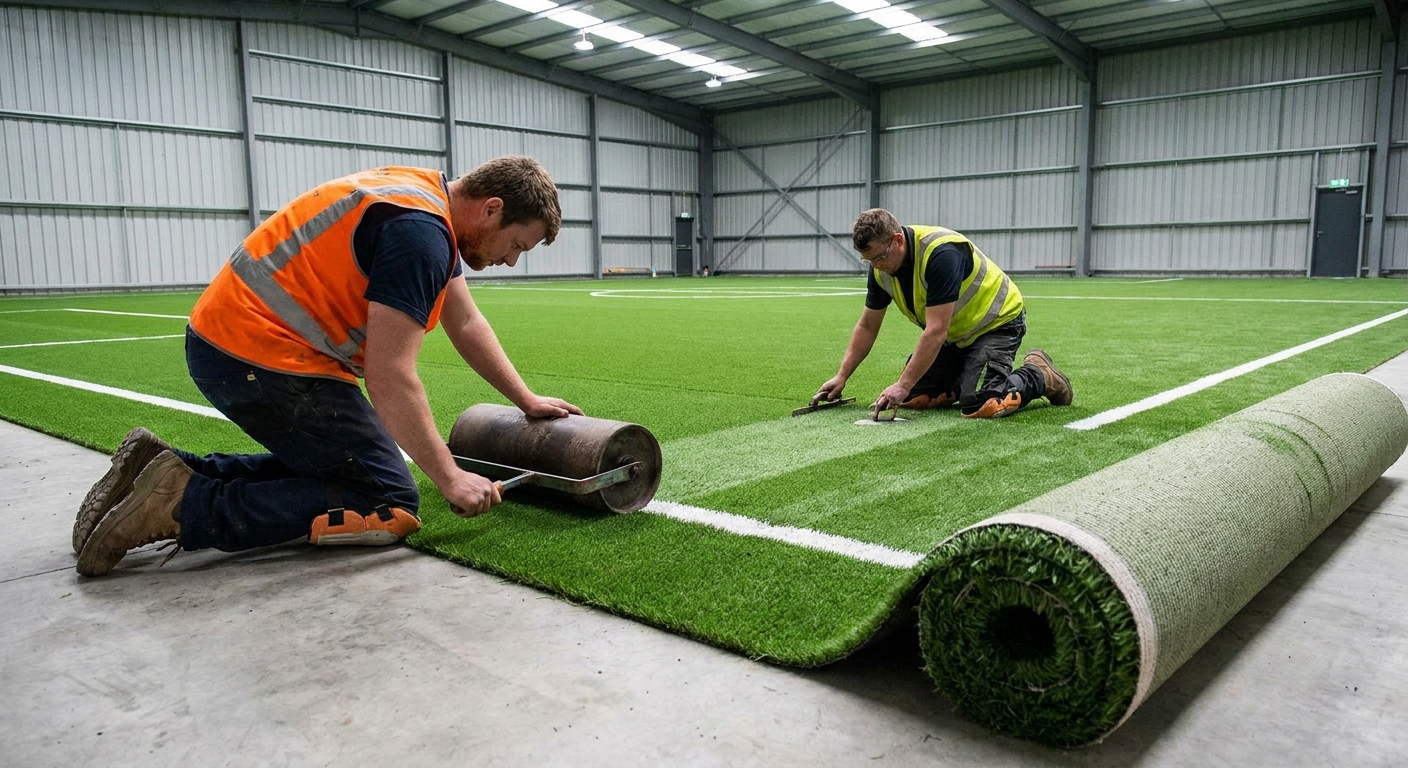
Outfitting the building interior with premium synthetic turf and protective containment boards is a major sub-cost in your overall cost to build indoor soccer field calculations. The quality of your turf directly influences athlete safety, ball roll, and the commercial appeal of your facility. Choosing cheap turf can lead to early replacement costs and increased player injuries.
In addition to the synthetic turf fibers, you must budget for shock pads, rubber infill, and heavy-duty rebound board systems. These interior finishes complete the sports environment and protect your building’s metal walls from high-impact ball strikes. Investing in commercial-grade interior systems guarantees long-term durability and lower facility maintenance.
Which synthetic turf specifications should you select?
If you want to attract competitive leagues, you must select professional-grade monofilament fibers. Here is the kicker: high-quality turf fibers resist matting and hold up to aggressive foot traffic far better than cheaper slit-film alternatives. This initial investment in quality ensures your facility retains its premium look for many years.
You must also consider the infill material and shock absorption layers to protect players’ joints during intense pivoting. Standard systems use a mixture of silica sand and ambient crumb rubber to mimic the natural feel of soil. Adding a dedicated shock pad underneath the turf extends its lifespan and dramatically improves impact safety.
- Monofilament Turf Fiber: Highly durable, natural-looking grass blade that reduces skin abrasion
- Shock-Pad Backing: Resilient underlayment layer that absorbs impacts and maintains field levelness
- Perimeter Rebound Boards: High-impact wood or fiberglass containment walls to keep the ball in continuous play
- Safety Netting Systems: Suspended mesh nets to protect spectators and light fixtures from stray balls
| Play Component | Specifications | Cost Range (per Sq. Ft.) | Expected Lifespan (Years) | |
|---|---|---|---|---|
| Monofilament Turf | 2.0″ Pile Height, Heavy Face Weight | 3.50−5.50 | 8 – 10 Years | |
| Shock-Absorbing Pad | 8mm to 10mm Closed-Cell Foam | 1.20−2.00 | 15 – 20 Years | |
| Rebound Board System | Tempered Glass / Composite Panels | 120−180 / linear foot | 10 – 15 Years | |
| Overhead Safety Nets | High-Density Polyethylene Mesh | 1.00−2.50 / Sq. Ft. | 6 – 8 Years |
This interior cost matrix shows how turf quality and safety components dictate the primary fit-out expenses of an indoor sports facility.
Key Takeaway: Selecting high-durability synthetic turf with low-abrasion fibers reduces long-term maintenance costs and minimizes athlete injuries.
Get a fast quote today and lower your indoor soccer field construction costs!
Email:sales@showhoo.com.cn
Phone/WhatsApp: + 86 186 7895 5927
Can HVAC design lower cost to build indoor soccer field?
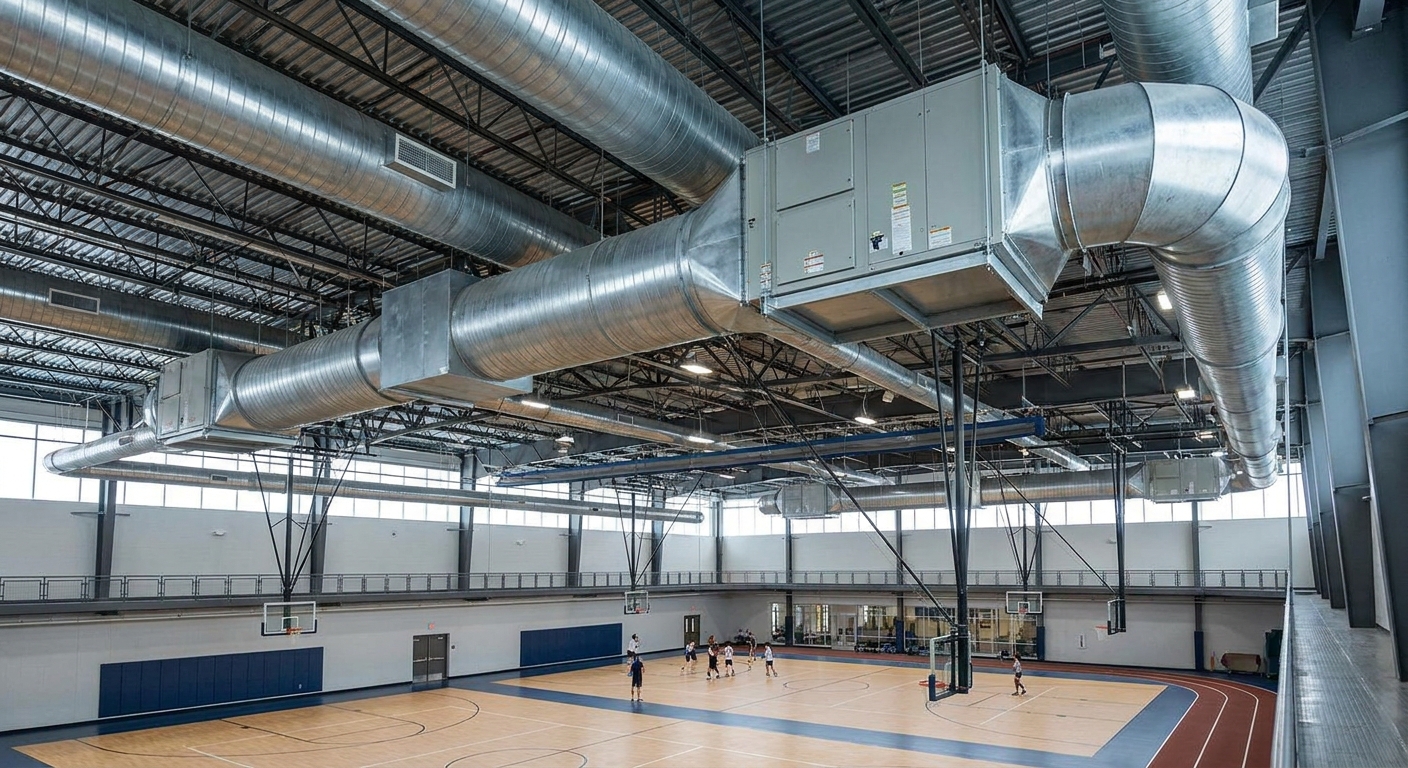
Engineered thermal control is absolutely vital to protect your structural steel and reduce the ongoing operational cost to build indoor soccer field facilities. High interior humidity caused by athletic exertion can lead to condensation, mold, and premature structural corrosion. An optimized HVAC and insulation strategy resolves these climate challenges efficiently.
By designing a high-performance building envelope, you minimize thermal transfer through the roof and wall panels. This reduction in heat loss allows you to install smaller, more affordable HVAC units. Consequently, smart energy design saves you money on both initial equipment purchases and monthly utility bills.
How do insulation systems reduce utility bills?
When you insulate your steel building, you are creating a barrier against extreme outdoor temperatures. Why does this matter? Standard pre-engineered metal buildings feature deep wall and roof cavities that easily accommodate thick fiberglass blanket insulation or advanced insulated metal panels (IMPs).
You can couple this high-efficiency insulation with commercial ridge ventilators to promote natural cross-ventilation during milder seasons. This hybrid approach allows you to turn off expensive mechanical cooling systems when the weather permits. Maintaining fresh air circulation also creates a healthier, more inviting environment for athletes.
- Double-Layer Fiberglass: Offers cost-effective thermal resistance (R-19 to R-30 ratings)
- Insulated Metal Panels (IMPs): Premium polyurethane foam panels that deliver superior air-tightness
- Ridge Ventilators: Rooftop exhaust systems that continuously remove hot, humid indoor air naturally
- Wall Mount Louvers: Adjustable intake vents that draw in fresh, cool air from the building perimeter
| Insulation / HVAC Strategy | Initial Installation Cost | Energy Efficiency Rating | Payback Period | |
|---|---|---|---|---|
| Double-Layer Fiberglass | Low (1.50−2.50 / Sq. Ft.) | Moderate (R-19) | 3 – 5 Years | |
| Insulated Metal Panels (IMPs) | High (4.50−7.50 / Sq. Ft.) | High (R-30+) | 5 – 7 Years | |
| Gravity Ridge Ventilators | Low (2,500−5,000 per unit) | Excellent (Passive) | Immediate | |
| Mechanical HVAC Systems | High (30,000−75,000+) | Variable | Operational Expense |
Thermal engineering metrics confirm that upgrading your insulation envelope early yields massive operational savings over the life of the building.
Key Takeaway: A properly insulated building envelope dramatically reduces HVAC equipment size requirements, cutting capital equipment costs and ongoing utility bills by up to 40%.
How to finance the cost to build indoor soccer field?
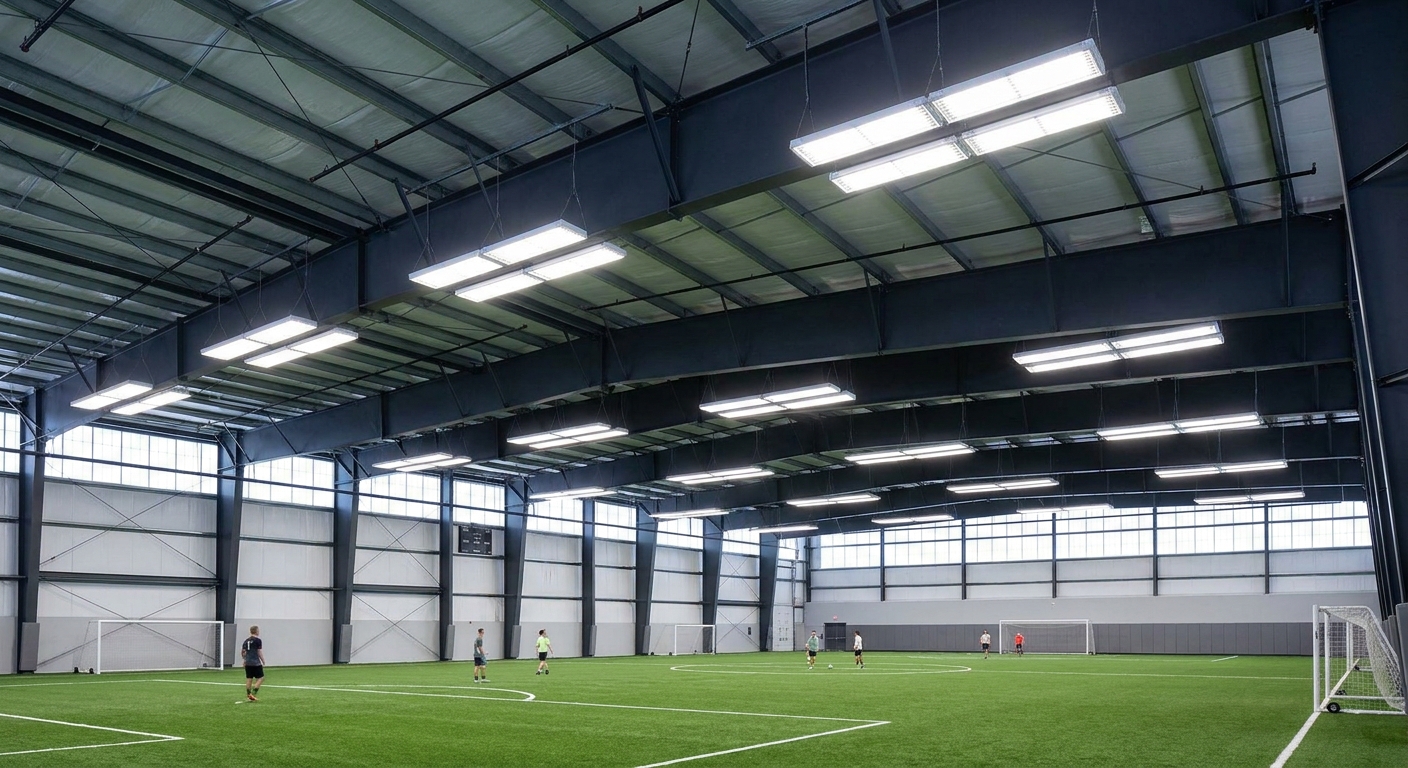
Securing capital to cover the physical cost to build indoor soccer field complexes requires a comprehensive business plan and engineered drawings. Lenders need to see a clear path to profitability, including detailed revenue projections and realistic construction estimates. Having pre-engineered steel blueprints ready shows banks that your project is ready for immediate execution.
Commercial recreational complexes generate steady cash flow through league registrations, hourly rentals, and tournament hosting fees. Presenting a professional pro-forma helps you secure favorable construction loans and private equity investments. Demonstrating low structural maintenance costs further strengthens your borrowing profile.
What is the expected ROI for sports complexes?
If you want to satisfy your financial backers, you must detail your facility’s primary and secondary income streams. Let’s look at the numbers. Prime-time hourly rental rates for indoor soccer fields can range from 150 to 250 per hour depending on your local market demand.
You will find that incorporating spectator seating, a concession stand, and a small retail shop dramatically increases your per-visit revenue. These secondary revenue channels help accelerate your return on investment and offset your monthly mortgage payments. Choosing a flexible steel building design makes adding these revenue-generating amenities incredibly straightforward.
- Youth & Adult Leagues: Generates high-volume, recurring registration fees throughout the winter season
- Hourly Field Rentals: Attracts local club teams, private training sessions, and recreational groups
- Corporate Events & Parties: Provides high-margin weekend revenue during off-peak morning hours
- Food & Beverage Concessions: Adds highly profitable secondary cash flow from players and spectators
| Revenue Channel | Average Hourly / Seasonal Rate | Estimated Annual Yield | |
|---|---|---|---|
| Prime-Time Field Rental | 150−250 per Hour | 120,000−180,000 | |
| Youth & Adult Leagues | 800−1,200 per Team | 90,000−140,000 | |
| Concessions & Pro Shop | 5.00−12.00 per Visitor | 40,000−70,000 | |
| Tournaments & Special Events | 1,500−3,500 per Weekend | 30,000−55,000 |
This financial yield breakdown illustrates how diversifying your recreational programs maximizes the square-foot yield of your sports complex.
Key Takeaway: B2B lenders prefer pre-engineered steel buildings because the structures retain high asset value and are easily adapted for other industrial uses if needed.
What steps reduce the cost to build indoor soccer field?
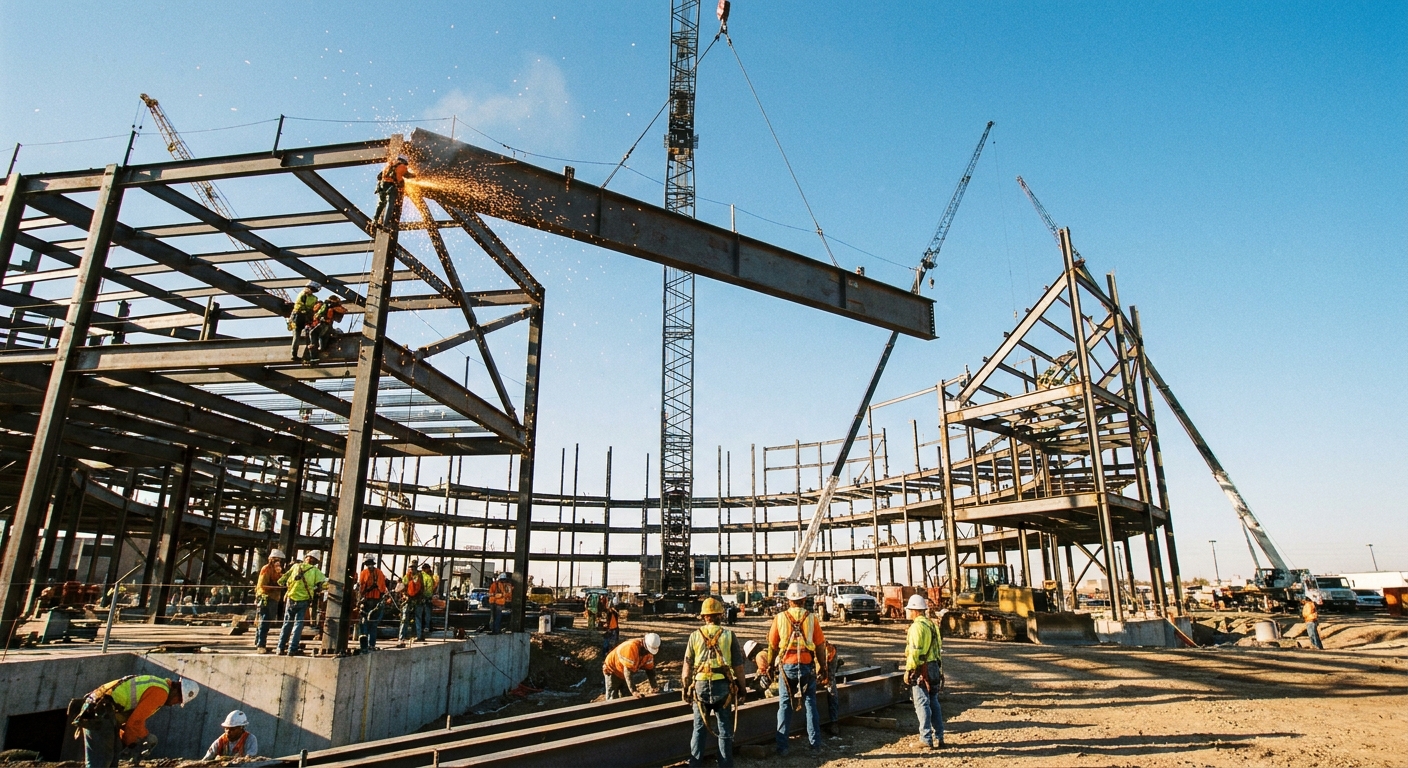
Smart design decisions and strategic sourcing can significantly optimize the final cost to build indoor soccer field complexes without sacrificing structural safety. Sourcing your pre-engineered metal building package directly from the manufacturer eliminates expensive middleman markups. This simple procurement strategy keeps your construction budget focused on high-quality materials.
In addition, standardizing your building’s height and width allows factory engineers to utilize pre-approved CAD designs. This standard approach eliminates custom engineering overhead and slashes production lead times. Standardized steel panels also ensure faster, more predictable on-site assembly schedules.
How does factory-direct steel procurement save money?
When you buy factory-direct, you gain direct access to advanced manufacturing capabilities and experienced structural designers. It gets even better. Sourcing from a factory that operates under strict customized structural fabrication standards ensures that every bolt hole, weld, and rafter is executed with digital precision.
You will find that this automated fabrication prevents costly on-site modifications and keeps your erection crew working efficiently. The entire clear-span package arrives at your building site fully labeled, pre-punched, and ready for rapid bolt assembly. This precise industrial workflow saves you thousands of dollars in commercial labor overhead.
- Manufacturer-Direct Sourcing: Cuts out broker fees and gives you direct engineering support
- Standard Width Selections: Choosing 80′, 100′, or 120′ widths minimizes structural steel weight calculations
- Pre-Punching & Pre-Cutting: Eliminates the need for expensive field modifications, welding, and cutting
- Standard Pitch Roofs: Selecting a 1:12 roof slope reduces steel volume while maintaining perfect drainage
| Optimization Step | Estimated Cost Savings | Impact on Project Timeline | |
|---|---|---|---|
| Factory-Direct Sourcing | 15% – 20% Markup Savings | Reduces procurement lead time by 3 – 4 weeks | |
| Standardized Dimensions | 10% – 12% Structural Savings | Eliminates custom CAD engineering wait times | |
| Automated Pre-Punching | 25% Labor Overhead Savings | Slashes on-site assembly schedules by up to 10 days | |
| Standard Roof Pitch | 5% Steel Volume Savings | Minimizes material fabrication and shipping costs |
By coordinating engineering and manufacturing under a single point of contact, you achieve significant material and schedule efficiencies.
Key Takeaway: Factory-direct sourcing ensures clear bills of materials, precision punching, and comprehensive labeling, which eliminates costly on-site modifications.
Why estimate the cost to build indoor soccer field?
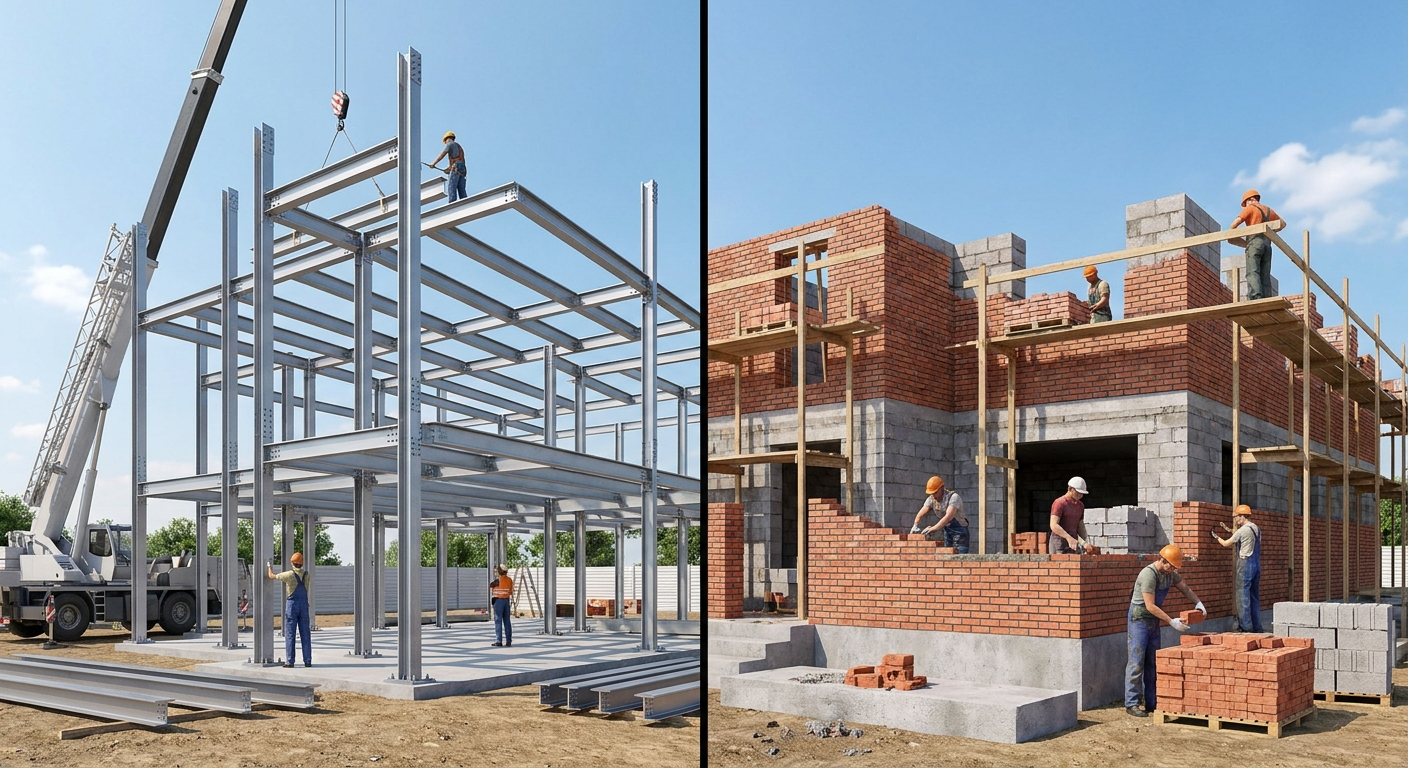
Developing a clear financial estimate helps you manage the long-term cost to build indoor soccer field projects safely and efficiently. An accurate, multi-variable cost projection serves as your project’s financial roadmap from initial grading through the final kickoff. This proactive budgeting protects your sports venture from inflation and unexpected material price spikes.
Knowing your total capital requirements also allows you to structure favorable lease rates and field rental schedules. It empowers you to negotiate with contractors from a position of financial strength and confidence. Ultimately, a thorough structural estimate guarantees that your athletic business remains solvent and profitable.
What are the most common developer questions?
If you are preparing to break ground, you must review the primary technical milestones of pre-engineered sports construction. Ready to take action? This quick overview outlines the essential phases of pre-engineered steel procurement to ensure your project stays on schedule.
You can use this timeline to coordinate your civil engineering work with our factory manufacturing schedules. Proper coordination ensures that your concrete foundation is cured and ready the moment your steel structure is delivered. Let’s look at the critical phases of your upcoming commercial sports build.
- Phase 1: Geotechnical soil testing and initial site layout planning
- Phase 2: Structural CAD engineering design, structural calculations, and permit package approval
- Phase 3: Automated factory steel fabrication, anti-corrosive painting, and containerized global shipping
- Phase 4: On-site civil excavation, drainage installation, and concrete slab pouring
- Phase 5: Frame erection, insulation installation, panel attachment, and interior turf fit-out
This systematic construction timeline ensures all site preparations and steel manufacturing processes are synchronized perfectly.
Key Takeaway: Establishing precise engineering specifications upfront prevents expensive change orders during manufacturing and on-site assembly.
FAQ
Can I customize the clear-span width of my steel soccer facility?
Yes. Prefabricated structural steel allows fully customized column-free spans up to 300 feet, which is perfect for laying out multiple fields with zero internal structural obstructions.
How long does it take to assemble a prefabricated steel building on-site?
Typically 4 to 8 weeks. Because all components are pre-cut, pre-drilled, and welded at the factory according to detailed CAD drawings, on-site construction is much faster than traditional builds.
Is structural steel resistant to harsh winter weather?
Absolutely. High-tensile pre-engineered structural steel is designed specifically to withstand extreme snow, wind, and seismic loads based on your local building codes.
Do I need a special concrete foundation for an indoor soccer arena?
Yes. A professionally engineered concrete slab-on-grade with deep perimeter footings is required to support the massive load of the clear-span frame and to keep the turf playing surface level.
Can we integrate multi-story mezzanine seating inside a steel sports building?
Yes. The high load-bearing capacity of structural steel makes it easy to integrate heavy-duty mezzanine platforms for spectator viewing, offices, or concession areas.
Conclusion
Building an indoor soccer field is a major commercial undertaking, but partnering with an experienced pre-engineered structural steel manufacturer turns this complex process into a predictable, highly profitable reality. By prioritizing clear-span engineering, high-efficiency insulation, and factory-direct procurement, you can control your upfront capital expenditures while securing a highly durable athletic facility that serves your local sports community for decades.
If you are ready to bring your sports development vision to life, contact us today to work directly with our senior structural design engineers. Let’s build a space where athletes thrive, communities connect, and your commercial investment delivers long-term returns.
Get a fast quote today and lower your indoor soccer field construction costs!
Email:sales@showhoo.com.cn
Phone/WhatsApp: + 86 186 7895 5927