
Written by Cyril Cheng
Poultry Building Content Specialist Qingdao Showhoo Steel Structure Co., Ltd.
Building a high-yield commercial poultry facility requires deep analysis of geographical, structural, thermal, and biological factors to ensure flock health and operational longevity. In commercial farming, agricultural investors often jump into construction without assessing land slopes or material ratings, resulting in rapid structural degradation and high mortality. Imagine watching damp winter humidity rot your wooden frames or seeing a sudden summer heatwave wipe out your layers due to sub-standard climate regulation. Fortunately, mastering how to build chicken house facilities using modern prefabricated steel and advanced climate insulation provides the ultimate long-term solution for scaling your commercial farm.
How to build chicken house structures for long-term ROI?
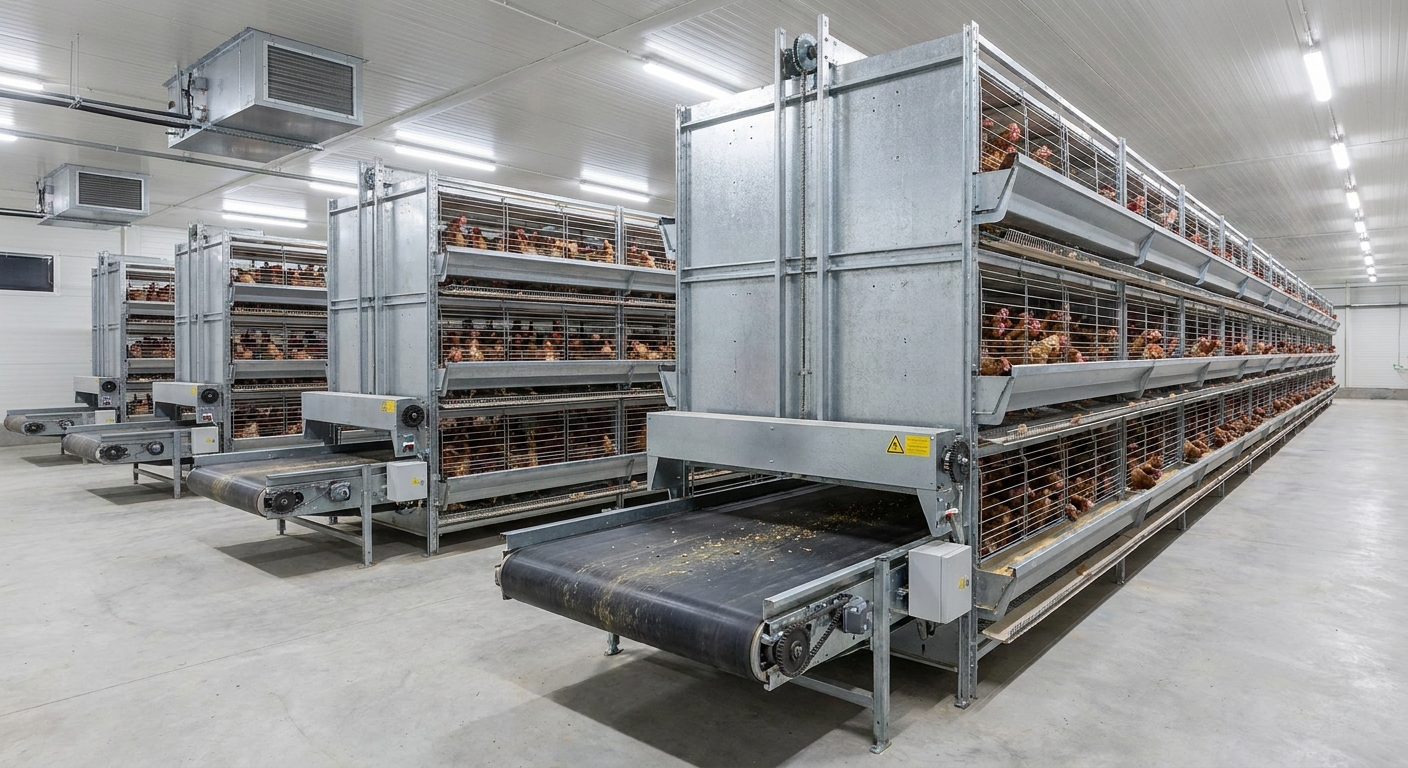
Building your facility with high-grade prefabricated steel ensures decades of low-maintenance operation and maximum returns. When considering how to build chicken house assets, you must shift focus from cheap temporary coops to engineered, long-term B2B agricultural structures. This structural longevity forms the bedrock of modern industrial poultry farming, safeguarding your capital investment from early failure. Your physical housing is not a simple expense but rather the ultimate yield-optimizing tool for your farm.
A properly engineered framework protects your livestock from harsh climatic fluctuations and minimizes metabolic stress on your birds. It also allows you to integrate fully automated climate, feeding, and waste management systems effortlessly. By investing in industrial building solutions, you set up your operation for streamlined workflows and rapid business scaling. These modern facilities offer superior biosecurity controls that significantly reduce flock disease risks.
What makes prefabricated steel so critical?
Standard commercial structures cannot withstand the extreme corrosive environment inside an active poultry barn. Think about this: the high level of humidity, moisture, and ammonia gases will quickly rot traditional wood or substandard metals. Prefabricated steel provides a reliable clear-span interior that keeps your operations running smoothly without interruption.
These structural elements ensure your building stands strong against environmental wear and tear over decades of constant use. High-strength framing allows you to hang heavy automatic feeders, drinker lines, and overhead ventilation equipment safely.
- Ammonia Resistance: Galvanized surfaces resist chemical degradation from bird waste.
- High Load Capacity: Roof trusses support automated heavy equipment and ceiling systems.
- Structural Integrity: Strong steel frames resist heavy winds and localized seismic activity.
How does modern housing impact farm yields?
The design of your poultry housing directly determines your flock’s feed conversion ratio and overall laying efficiency. The best part? When your birds are not stressed by drafts or wet litter, they convert feed directly into growth and egg production rather than wasting energy on thermal regulation.
Consistent indoor conditions ensure your commercial yields remain predictable and profitable year after year. This optimal microclimate keeps mortalities extremely low while maximizing the quality of your market output.
- Better Feed Conversion: Stable indoor climates optimize feed-to-mass ratios.
- Minimized Labor Costs: Automated layouts streamline manure scraping and egg collection.
- Long-Term Value Preservation: Industrial structures resist physical decay and maintain asset value.
Key Takeaway: Correct building design acts as a high-yield management tool that directly boosts your farm’s bottom line.
| Metric Impacted | Traditional Wood / Bamboo House | Prefabricated Steel Structure | |
|---|---|---|---|
| Average Lifespan | 3 to 5 years (High maintenance) | 30 to 50+ years (Low maintenance) | |
| Flock Mortalities | 8% to 15% (Poor climate controls) | Under 3% to 5% (Automated controls) | |
| Construction Speed | 6 to 12 weeks (Manual on-site) | 2 to 4 weeks (Prefabricated bolt-up) |
Evaluating these key metrics demonstrates why transitioning to prefabricated steel is crucial for reducing flock mortality and extending asset lifespan.
Where is the best site on how to build chicken house?
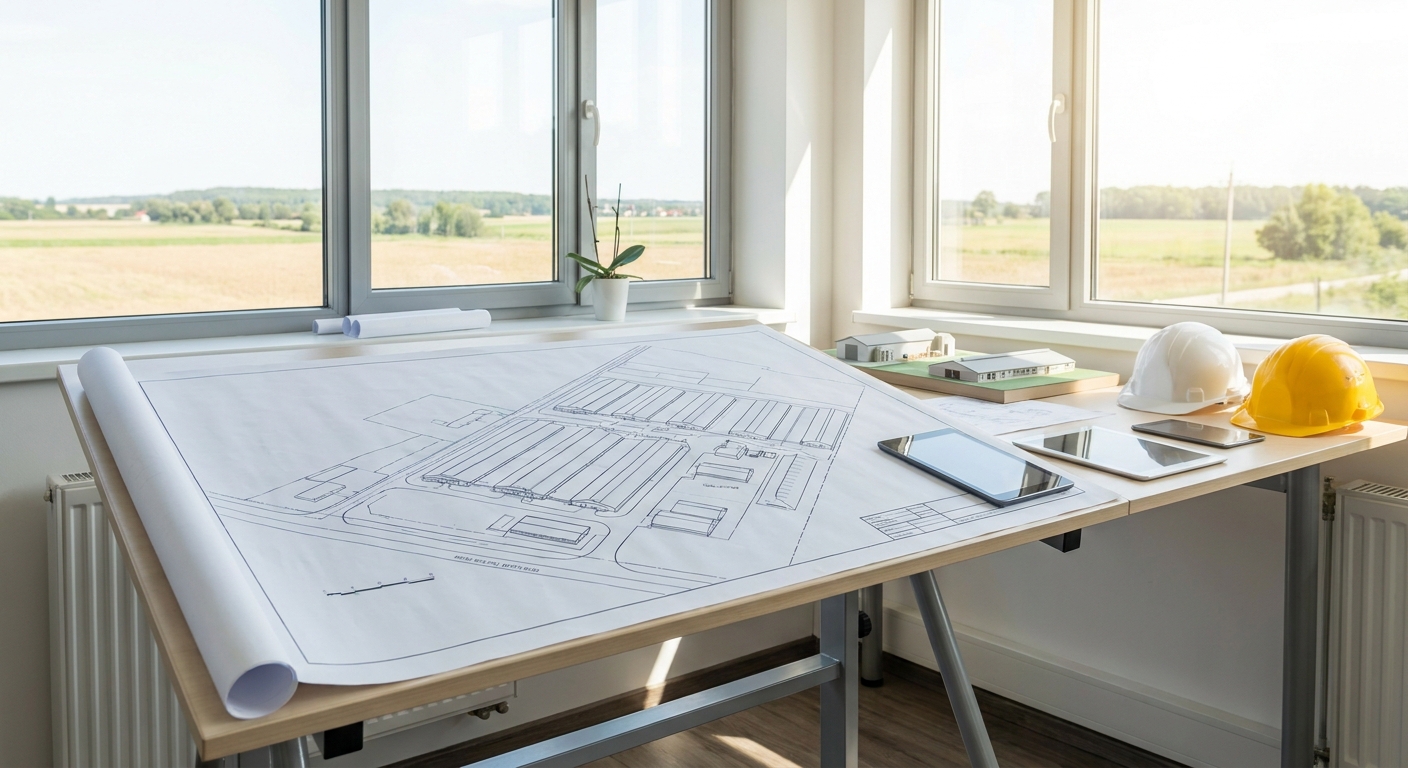
Selecting an elevated, well-drained site with an East-to-West orientation represents the ideal location for your poultry facility. When planning how to build chicken house complexes, you must prioritize natural drainage and optimal wind patterns to prevent water pooling. This geographic positioning shields your structures from excessive solar heating and water infiltration. Proper site mapping ensures your farm maintains high biosecurity and seamless logistical access.
You should avoid low-lying clay soil areas that trap moisture and lead to foundation shifting. Ensuring a distance of at least 500 meters from other farms prevents potential airborne cross-contamination. This protective spacing is the first line of defense for your biological assets. A strategically placed site reduces long-term operational heating and cooling costs.
How do terrain and slope impact drainage?
Building on flat or depressed ground leads to persistent standing water around your structural foundation. In fact: water accumulation can rot concrete slabs, compromise structural steel joints, and increase indoor humidity levels. Gentle sloping naturally directs runoff away from your commercial buildings.
This simple landscape consideration keeps the indoor floors completely dry, preventing wet litter issues. A dry foundation is vital for preventing bacterial growth and maintaining structural steel stability.
- Elevated Concrete Pads: Pour foundations 15 to 30 cm above ground level.
- Runoff Management: Grade surrounding land to a minimum 2% outward slope.
- Soil Capacity Testing: Ensure the soil can bear heavy steel structure loads.
How do wind and sun dictate orientation?
Positioning the longitudinal axis of your facility from East to West protects the sidewalls from intense midday sun exposure. What does this mean for you? You will experience a massive drop in summer cooling loads, saving thousands on electricity bills. This layout also allows you to harness prevailing wind directions for natural ventilation.
Proper orientation works in tandem with insulation to keep your indoor climate highly stable. It helps prevent extreme heat pockets that can lead to sudden, heat-induced flock mortality.
- Solar Heat Mitigation: East-West axis reduces direct thermal absorption.
- Natural Airflow: Align ventilation inlets with local seasonal wind currents.
- Biosecurity Buffer: Maintain adequate isolation boundaries from nearby livestock operations.
Key Takeaway: Meticulous site selection and physical orientation significantly lower energy costs while securing your building against water damage.
| Siting Factor | Recommended Standard | Operational Risk of Deviation | |
|---|---|---|---|
| Ground Slope | 1% to 2% away from slab | Standing water, mold growth, foundation decay | |
| Orientation | East-West longitudinal axis | Excessive solar heat gain, high HVAC costs | |
| Biosecurity Buffer | Min. 500 meters from other farms | Cross-contamination, disease transmission |
Evaluating these geographical parameters before completing your site survey and pouring concrete prevents structural shifting and limits biological cross-contamination risks.
How to Build a Chicken House for Commercial Farming
Email:sales@showhoo.com.cn
Phone/WhatsApp: + 86 186 7895 5927
What materials are best for how to build chicken house?
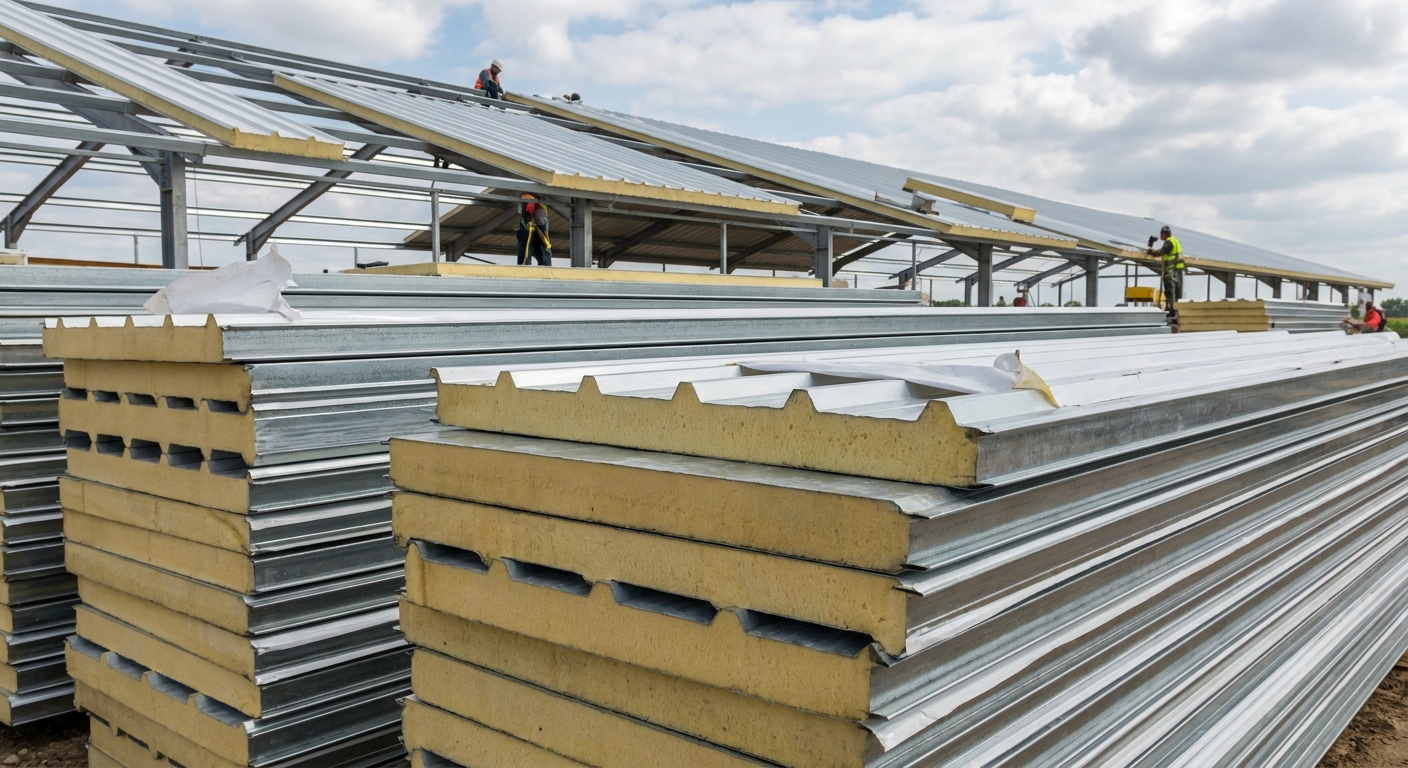
Hot-dip galvanized steel framing and steel-skinned sandwich panels represent the ultimate material choices for high-performance poultry buildings. When researching how to build chicken house layouts, avoiding organic materials like wood is essential to prevent rot and pest harborages. Galvanized steel provides complete immunity to the aggressive, ammonia-rich microclimates of commercial poultry barns. These robust industrial materials guarantee that your structural investment remains solid and functional for over thirty years.
Unlike porous wood, non-porous galvanized metal is extremely easy to wash, sanitize, and disinfect between flock cycles. This easy cleanup prevents residual viral or bacterial pathogens from infecting new bird batches. Choosing high-strength structural metal also enables wide, clear-span designs without internal columns. This provides an open layout that simplifies the installation of automated equipment.
Why is wood unsuitable for commercial farms?
Organic timber absorbs high amounts of humidity and corrosive fecal gases from chicken manure. Look: over time, this exposure breaks down the structural fibers of wood, causing beams to sag and joints to fail. Porous wood also acts as a permanent breeding ground for mites, lice, and bacteria.
These biological pests hide in small wood cracks, making complete disinfection impossible. Selecting wood leads to high maintenance costs and early structural replacement.
- Rot Vulnerability: Wood decays rapidly in high-humidity agricultural environments.
- Pathogen Retention: Porous surfaces harbor dangerous bacteria and viruses.
- Pest Infestation: Wood cracks house mites, lice, and wood-boring pests.
What are galvanized steel advantages?
Factory-fabricated steel members offer unmatched tensile strength and superior corrosion resistance. In fact: hot-dip galvanized steel prevents premature rusting even when subjected to daily humidity and power-washing chemical sanitizers. This ensures your poultry housing maintains its structural integrity without constant maintenance.
It allows for quick, bolt-up on-site assembly, cutting down construction time. It provides a highly secure, non-combustible environment for your valuable flock.
- Corrosion Protection: Zinc coating blocks ammonia-induced rust.
- Wide-Span Interiors: Column-free layouts allow easy equipment setups.
- Rapid Assembly: Pre-punched steel parts bolt together quickly.
Key Takeaway: Industrial-grade galvanized steel delivers superior hygiene, durability, and open interior spacing that wooden framing can never match.
| Material Class | Lifespan | Cleanability | Ammonia Resistance | |
|---|---|---|---|---|
| Wood / Bamboo | 3 to 5 years | Low (Porous surfaces hold pathogens) | Poor (Ammonia degrades wood fibers) | |
| Standard Steel | 10 to 15 years | Medium (Prone to rust at weld points) | Fair (Requires regular paint maintenance) | |
| Galvanized Steel | 30 to 50+ years | High (Non-porous, power washable) | Excellent (Zinc coating resists corrosion) |
This material matrix illustrates why galvanized steel represents the most durable and cost-effective option for commercial operators.
Is insulation vital on how to build chicken house?
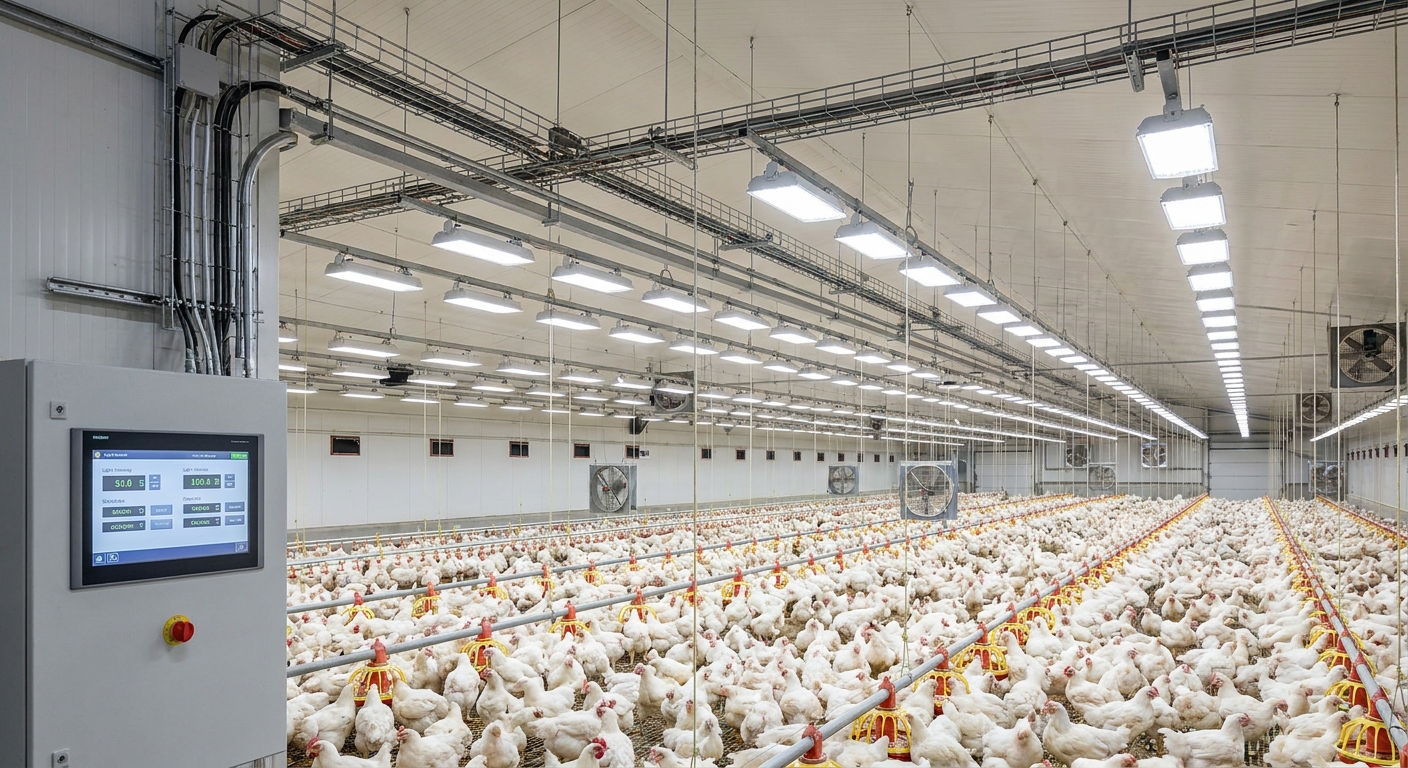
Rigid, steel-clad sandwich panels are absolutely vital to isolate the indoor microclimate from harsh outdoor temperature extremes. When planning how to build chicken house facilities, omitting high-performance insulation will result in high heating costs and severe summer heat stress. High-quality insulation keeps heat outside during hot summers and retains warmth in freezing winters. This thermal stability protects your flock’s metabolic health and ensures reliable laying cycles.
Insulated panels also prevent ceiling condensation, which can drip and create dangerous, damp floor litter. Keeping your litter dry is key to preventing ammonia release and leg diseases in your birds. Additionally, a stable thermal envelope reduces the stress on your ventilation and heating systems. This directly extends the lifespan of your mechanical hardware and lowers fuel bills.
How does thermal control protect birds?
Chickens are highly sensitive to sudden temperature shifts, which can impair their immune systems and egg production. What does this mean for you? A sudden heatwave in an uninsulated building can cause heatstroke, thin-shelled eggs, and sudden mortality. Insulation acts as a physical shield, stabilizing temperatures and protecting flock health.
It ensures a comfortable brooding environment for young chicks who need consistent, high temperatures to survive. This protection translates to excellent feed conversion and high livability rates.
- Heat Stress Mitigation: Limits internal heat buildup during peak summer.
- Condensation Control: Minimizes overhead dripping to maintain dry floors.
- Energy Conservation: Cuts down fuel use during the critical chick brooding phase.
Which insulation panel types are best?
Polyurethane foam sandwich panels offer the highest thermal performance and maximum durability for agricultural projects. The best part? These panels feature double-sided steel skins that prevent rodents, birds, and insects from eating into the insulation core. They also withstand frequent high-pressure water spray during sanitization.
Rockwool-core panels are also an excellent choice, providing premium fire-resistance alongside thermal regulation. Both options deliver long-term value by maintaining high insulation efficiency over decades of use.
- Polyurethane Panels: Deliver superior R-value per inch of wall thickness.
- Rockwool Panels: Provide elite fire-protection ratings for ultimate safety.
- Steel-Clad Skins: Prevent pest damage and allow easy power-washing.
Key Takeaway: Rigid steel-clad insulation panels pay for themselves by minimizing energy usage and preventing heat-induced mortalities.
| Insulation Type | Thermal R-Value | Moisture Resistance | Rodent Protection | |
|---|---|---|---|---|
| Fiberglass Batt | Medium (R-3.2 per inch) | Poor (Loses value when wet) | Low (Mice nest in fibers) | |
| EPS Board | Good (R-4.0 per inch) | Medium (Can absorb water) | Medium (Requires protective cladding) | |
| PU Sandwich Panel | Excellent (R-6.5+ per inch) | High (Closed-cell waterproof) | High (Encased in steel skins) |
Selecting high R-value, steel-clad sandwich panels is the most reliable way to maintain a stable interior climate.
How to ventilate when learning how to build chicken house?
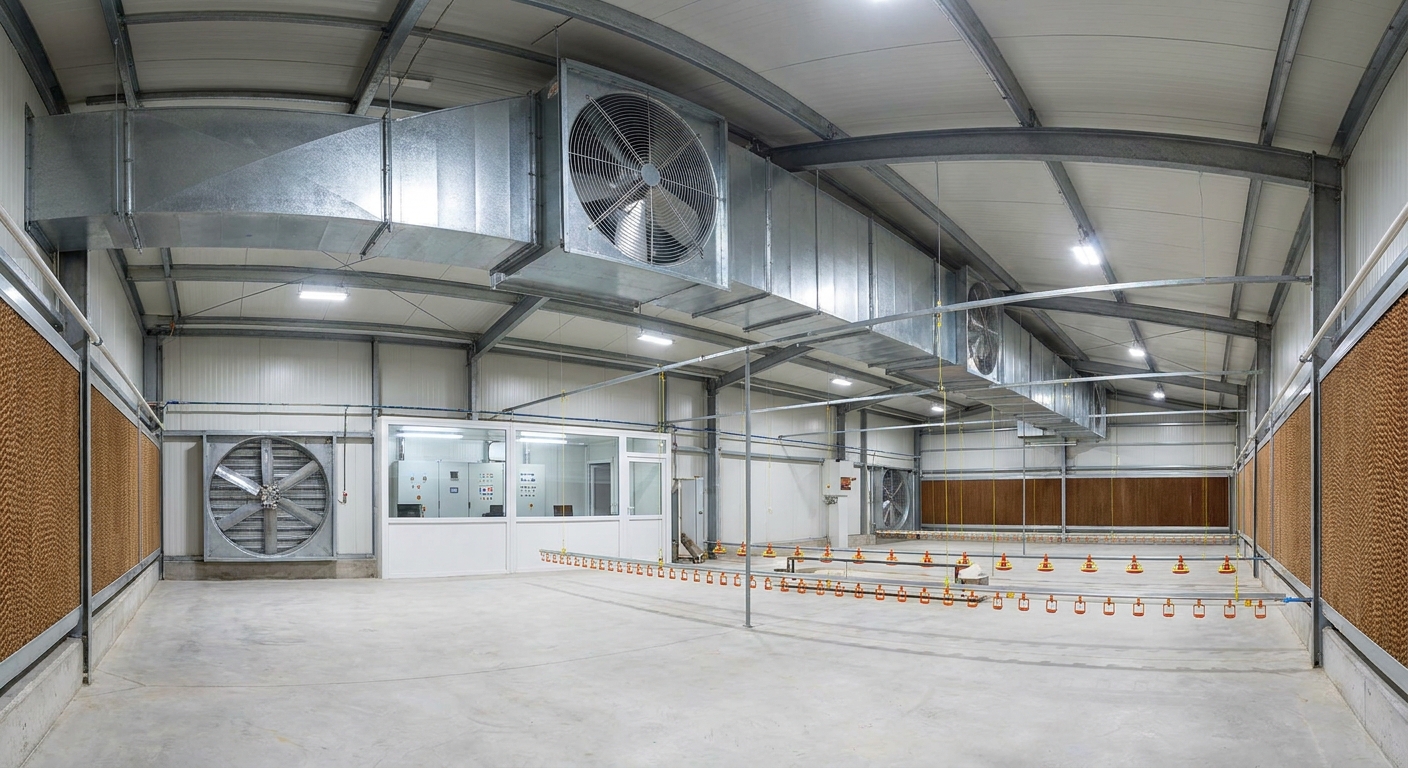
Installing an automated tunnel ventilation system with cooling pads represents the most effective air exchange method for commercial farms. When learning how to build chicken house layouts, continuous mechanical airflow is crucial to remove toxic ammonia, excess humidity, and airborne pathogens. This airflow prevents dangerous gas buildups that can cause chronic respiratory infections in your flock. Proper air exchange ensures your birds receive a continuous supply of clean oxygen.
Your ventilation layout must adapt dynamically to changing local weather and flock age. Powerful exhaust fans draw stale air out, pulling fresh air through wet cooling pads at the opposite end. This design creates a wind-chill cooling effect that keeps your birds comfortable during extreme heat. It also helps dry out the litter, preventing organic fecal fermentation.
Why is ammonia extraction so critical?
Decomposing chicken manure releases heavy ammonia gas that settles near the floor where your birds breathe. Think about this: ammonia levels exceeding 20 ppm will burn your birds’ respiratory tracts and make them highly vulnerable to infections. Continuous ventilation dilutes these gases, protecting flock health and weight gain.
It also reduces air moisture, which prevents mold spores from multiplying in your litter. This maintains high air purity standards and ensures a safe workspace for your staff.
- Litter Dehumidification: Dry conditions stop toxic manure fermentation.
- Respiratory Protection: Lowers indoor ammonia levels below 10 ppm.
- Pathogen Dilution: Continuously flushes airborne viruses and bacteria out.
How does tunnel cooling keep birds cool?
Tunnel ventilation works by pulling large volumes of fresh air through wet evaporative cooling pads. The best part? This high-velocity air movement lowers the temperature felt by the birds by up to 6 degrees Celsius through a wind-chill effect. This ensures birds continue eating and growing even during mid-summer heatwaves.
It eliminates hot spots and dead air zones where heat-stressed birds might crowd together and suffocate. This automated air movement is essential for high-density commercial operations.
- Wind-Chill Comfort: Creates a high-velocity breeze directly over the birds.
- Evaporative Efficiency: Drops intake air temperature significantly using water.
- Even Distribution: Eliminates pockets of trapped warm air in long buildings.
Key Takeaway: An automated tunnel ventilation system is essential to prevent heatstroke and keep ammonia levels safe.
| Ventilation System | Air Exchange Velocity | Climate Suitability | Equipment Required | |
|---|---|---|---|---|
| Natural Ventilation | Low / Variable | Mild / Temperate Climates | Manual ridge vents, side curtains | |
| Tunnel Ventilation | High (2.5 – 3.0 m/s) | Hot / Tropical Climates | Large exhaust fans, cooling pads | |
| Minimum Ventilation | Low (Precision controlled) | Cold / Winter Conditions | Small air inlets, cycle timers |
Matching your ventilation system to local climate extremes ensures healthy weight gain and stable laying cycles.
How to stop predators on how to build chicken house?
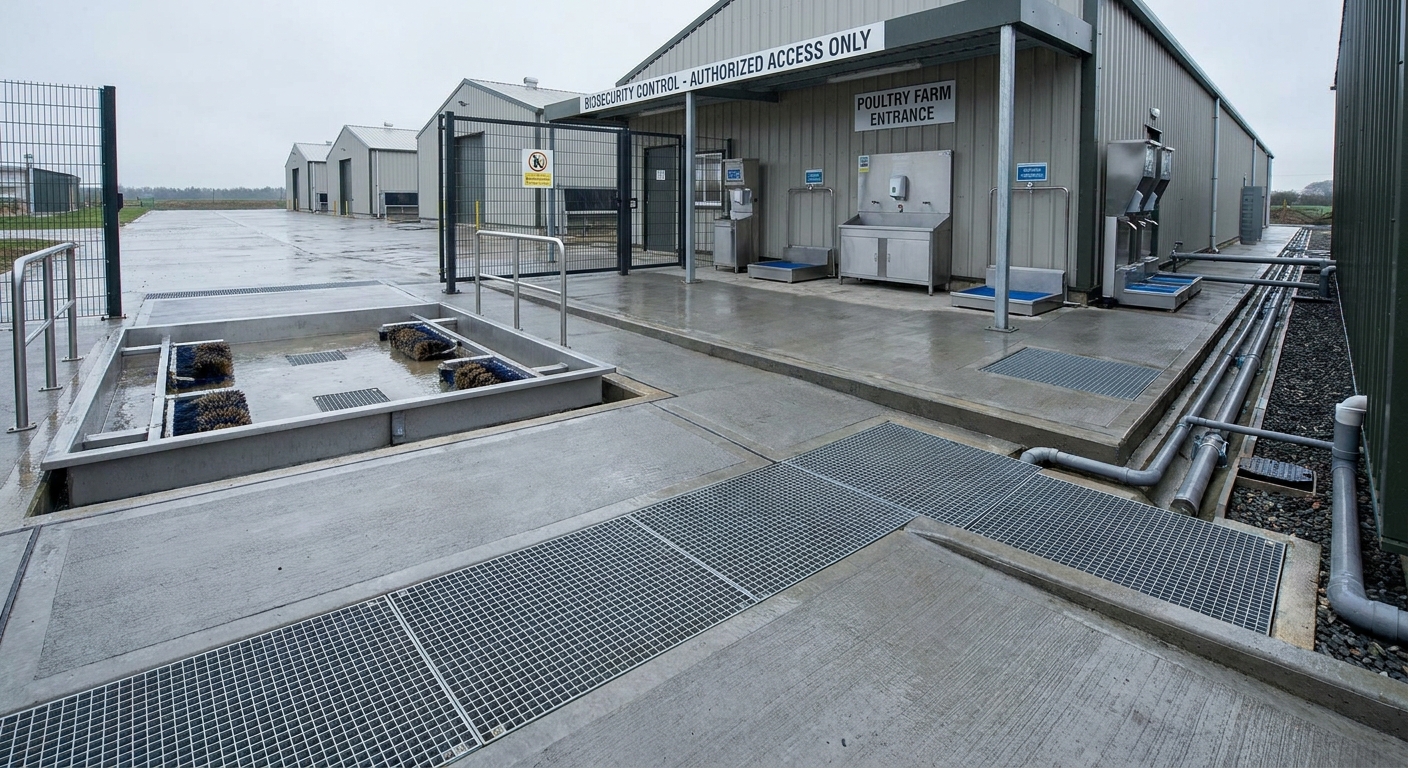
Pouring a thick concrete slab foundation with deep perimeter footings represents the ultimate defense against digging pests. When designing how to build chicken house structures, omitting a solid concrete barrier allows rodents, snakes, and wild dogs to tunnel inside easily. High-security steel cladding and secure, lockable entry doors keep your birds completely isolated from wildlife. This physical isolation is a fundamental requirement to prevent direct flock losses and biosecurity breaches.
Wild birds and small rodents also vector devastating diseases like avian influenza directly into your barns. Covering all ventilation air intakes and windows with heavy-duty galvanized mesh stops these flying pests. This simple hardware choice protects your massive capital investment from catastrophic biological contamination. It also keeps your feed storage areas clean and safe from contamination.
What security hardware keeps pests out?
Standard wire netting is too thin and can be easily torn or chewed through by larger predators. Look: heavy-duty galvanized steel hardware cloth provides a highly durable barrier over every air inlet, window, and vent. This tough mesh resists rust and prevents climbing or chewing pests from entering.
Using double-sided steel-skinned wall panels prevents rats from chewing holes into your building walls. This heavy-duty metal envelope is essential for high-security commercial farms.
- Galvanized Mesh Barrier: Use 1/2-inch steel mesh on all openings.
- Steel Wall Panels: Metal cladding prevents rodent chew-through.
- Spring-Loaded Latches: Prevent clever wild animals from opening access doors.
Why is concrete slab flooring crucial?
Dirt floors are easily excavated by burrowing pests like rats, weasels, and badgers. In fact: these animals will tunnel directly beneath shallow wood framing to access your flock. A solid concrete floor slab stops digging predators completely while supporting heavy tractors during manure cleanup.
Concrete also allows you to wash and disinfect your floors thoroughly between flock cycles. This sanitary design is crucial for breaking pathogen cycles and maintaining farm biosecurity.
- Perimeter Footings: Pour concrete footings 50 to 100 cm deep.
- Slab Construction: Blocks tunneling pests from emerging inside the litter.
- Disinfection Integrity: Non-porous concrete is easily washed and sanitized.
Key Takeaway: A solid concrete foundation and steel mesh screens are vital to block destructive predators and dangerous disease vectors.
| Predator/Pest Entry Method | Vulnerable House Design | Engineered Prevention Standard | |
|---|---|---|---|
| Tunneling/Burrowing | Dirt floors, shallow foundations | Concrete slab foundation with deep perimeter footings | |
| Wall/Joint Chewing | Wood siding, thin plastics | Double-sided steel sandwich wall panels | |
| Ventilation Entry | Uncovered fans or wide vents | Galvanized 1/2-inch steel mesh over all openings |
Implementing these secure physical barriers protects your flock from wildlife attacks and biosecurity threats.
How to Build a Chicken House for Commercial Farming
Email:sales@showhoo.com.cn
Phone/WhatsApp: + 86 186 7895 5927
Why is layout density key on how to build chicken house?
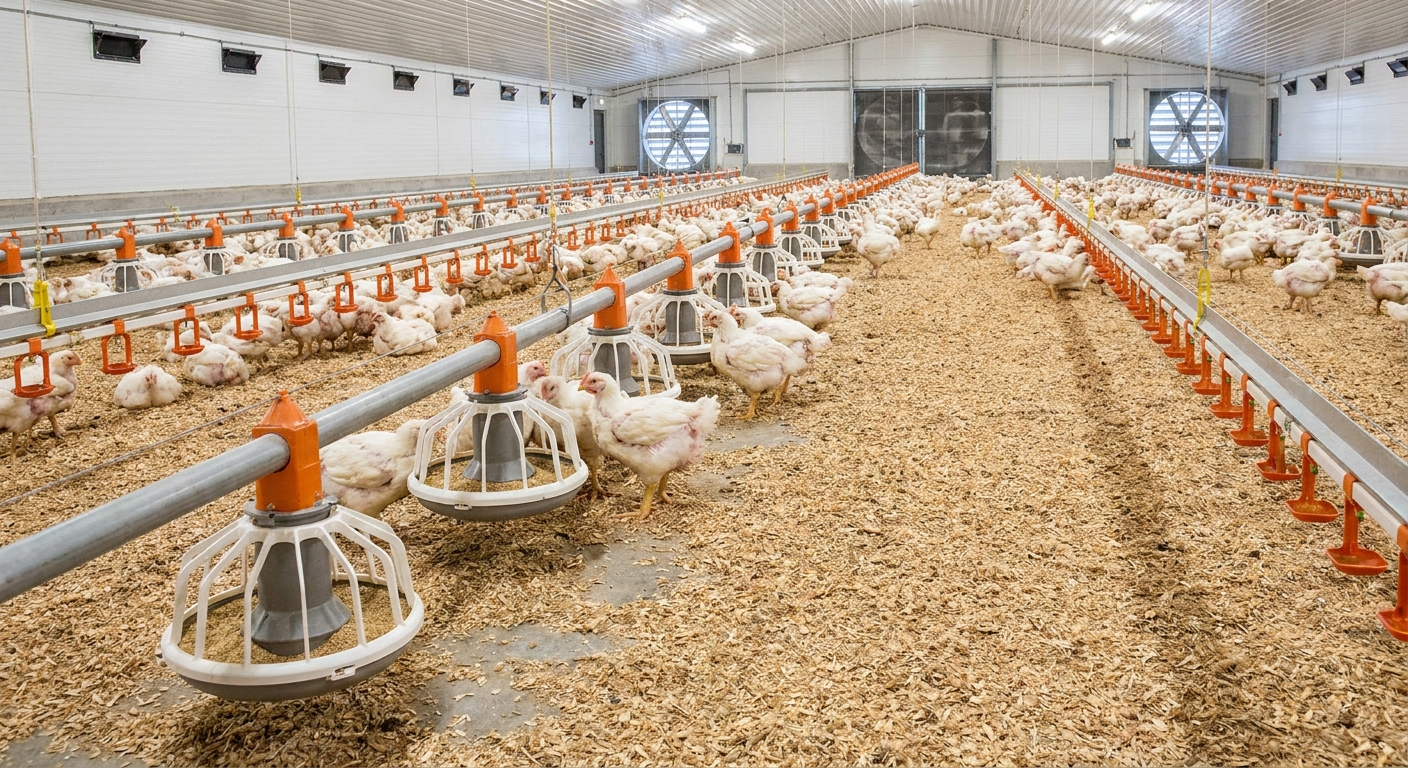
Planning exact floor and cage space allocations prevents bird stress, minimizes disease transmission, and guarantees high B2B operating margins. When deciding how to build chicken house dimensions, you must customize the width, height, and length to match your specific bird breed, age, and equipment layout. Overcrowded environments lead to severe heat buildup, increased bird aggression, and high mortality rates. Giving your flock adequate space ensures optimal weight gain and high laying rates.
Sufficient height clearance allows heat to rise well above the birds, keeping them comfortable. It also provides enough vertical space to install multi-tier automated battery cages and overhead feeding systems. This spatial planning maximizes your building’s footprint efficiency while maintaining strict bird welfare. Your structural steel framing must be engineered to support these hanging weights safely.
How do bird types dictate spacing?
Broilers, layers, and breeder chickens have very different floor density and spatial requirements. What does this mean for you? Raised broilers require deep litter floor calculations, whereas layers need high multi-tier battery cage spacing. Designing around exact footprints prevents pecking injuries and improves overall feed efficiency.
It also ensures your staff can navigate between rows comfortably for inspections and maintenance. Correct density planning prevents early feed waste and ensures consistent growth patterns.
- Broilers: Target 10 to 12 birds per square meter on litter.
- Layers: Align building height with multi-tier cage configurations.
- Breeders: Plan 4 to 5 birds per square meter with nesting boxes.
Why plan for future modular scaling?
Successful commercial farming operations must be designed to expand as market demand increases over time. The best part? Using modular steel columns and prefabricated frames lets you extend building length easily without complete rebuilds. This flexible layout lets you add new bays without disrupting active operations.
You should plan your initial site footprint to keep clear land at both ends of the building. This forward-thinking layout keeps your farm competitive and ready for quick capacity upgrades.
- Modular Steel Framing: Easily bolt on new framing bays to extend length.
- Sized Utilities: Size electrical panels and water systems for future expansion.
- Site Slicing: Maintain clear expansion zones on both ends of the facility.
Key Takeaway: Meticulous density calculations and modular steel frames protect your investment from early operational bottlenecks.
| Poultry Class | Housing Style | Standard Density Recommendation | |
|---|---|---|---|
| Broiler (Meat) | Deep litter floor | 10 – 12 birds per square meter | |
| Layer (Egg) | Multi-tier battery cages | Determined by cage system footprint and height | |
| Breeder | Mixed floor / nest boxes | 4 – 5 birds per square meter |
Designing your structural dimensions around these density standards maximizes floor productivity and bird comfort.
What is the step plan on how to build chicken house?
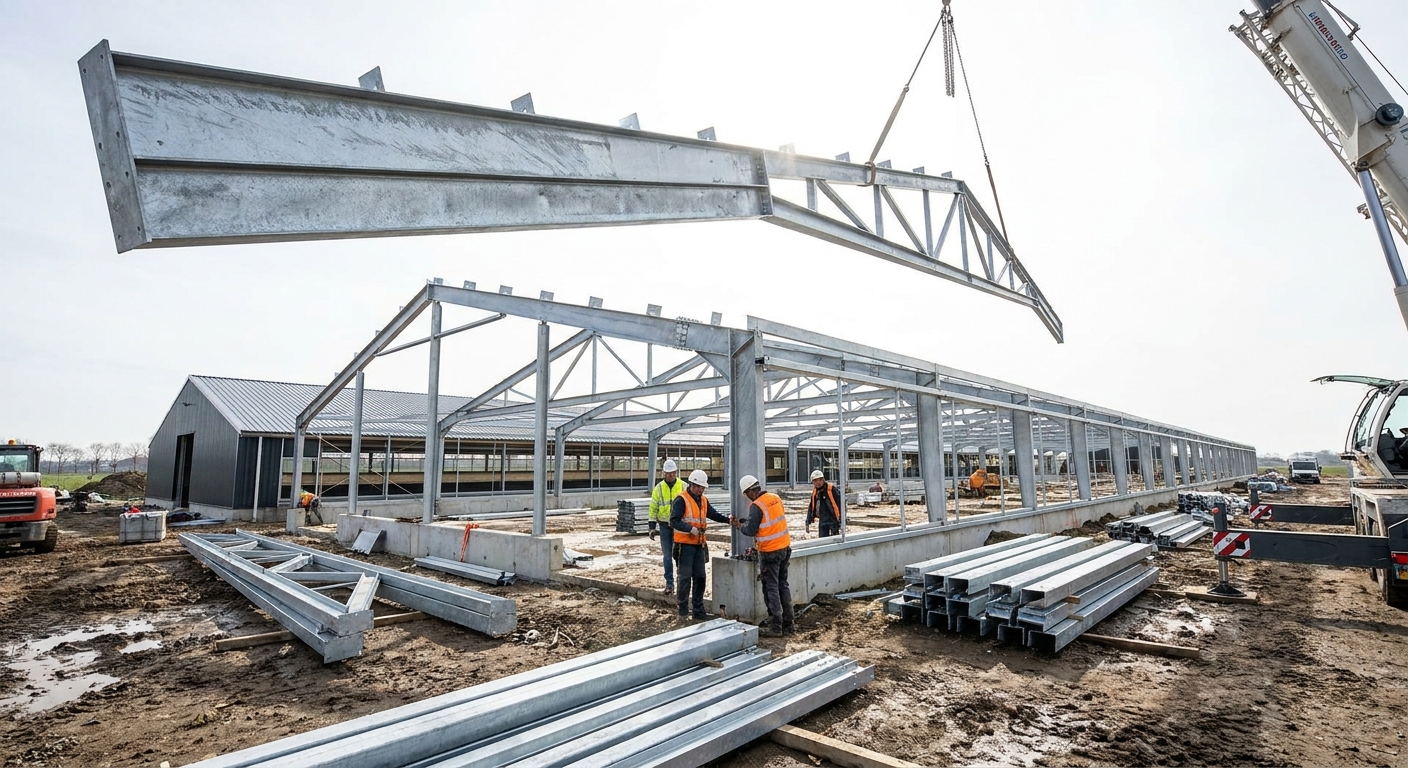
A structured, sequential construction workflow starting with site grading and ending with automated equipment calibration prevents expensive structural mistakes. When pursuing how to build chicken house projects, following a logical building phase ensures high structural quality and fast assembly times. Prefabricated steel components speed up this process significantly, as they are pre-cut and drilled at the factory. This systematic approach gets your farm up and running weeks faster than traditional timber construction.
You must first complete all groundwork, pour concrete footings, and allow them to cure fully. Next, raise the galvanized steel columns and bolt them to the embedded anchor bolts. Once the metal skeleton is secure, install your insulated sandwich panels and seal all joints. Finally, mount your automated climate controls, feeder lines, and water lines before importing your flock.
How to erect foundations and framing?
The concrete foundation must be perfectly level and cured before any heavy steel erection begins. Think about this: even minor leveling errors in the foundation will cause steel columns to misalign. Once the concrete is ready, bolt the galvanized frames directly to the anchor bolts to form a solid skeleton.
You must use heavy cranes or scissor lifts to raise and brace the roof trusses safely. This heavy steel framework provides the strength needed to resist strong winds and snow loads.
- Anchor Alignment: Verify anchor bolt placement before concrete cures.
- Column Hoisting: Raise and secure steel columns using industrial cranes.
- Truss Attachment: Connect overhead steel trusses to create strong, clear spans.
What are the final cladding steps?
Once your steel framing is secure, you can proceed to install the walls, roof, and equipment. In fact: applying high-performance silicone sealants to all panel joints is crucial to prevent drafts and leaks. Next, suspend your automated feeder loops, drinker lines, and climate sensors from the roof trusses.
Verify that all motorized ventilation fans and backup power generators work perfectly. Testing these automated systems prevents sudden failures during your first flock cycle.
- Panel Sealing: Apply commercial-grade silicone to eliminate air leaks.
- Equipment Hanging: Suspend automated feed and water lines securely.
- Electrical Setup: Connect climate controllers to automatic fans and heaters.
Key Takeaway: A structured, step-by-step build sequence ensures all steel panels and automated lines fit together perfectly for peak efficiency.
| Construction Phase | Key Task | Quality Standard | |
|---|---|---|---|
| Phase 1: Substructure | Pour concrete footings and floor slab | Must cure for at least 7–14 days before erecting steel | |
| Phase 2: Superstructure | Assemble steel columns and roof trusses | Bolt connections must be tightened to exact specifications | |
| Phase 3: Cladding & Fit-out | Install insulated panels and automated lines | All wall joints must be completely sealed against air leaks |
Adhering to this structured assembly timeline prevents early structural failures and speeds up your operational launch.
What structural risks exist on how to build chicken house?
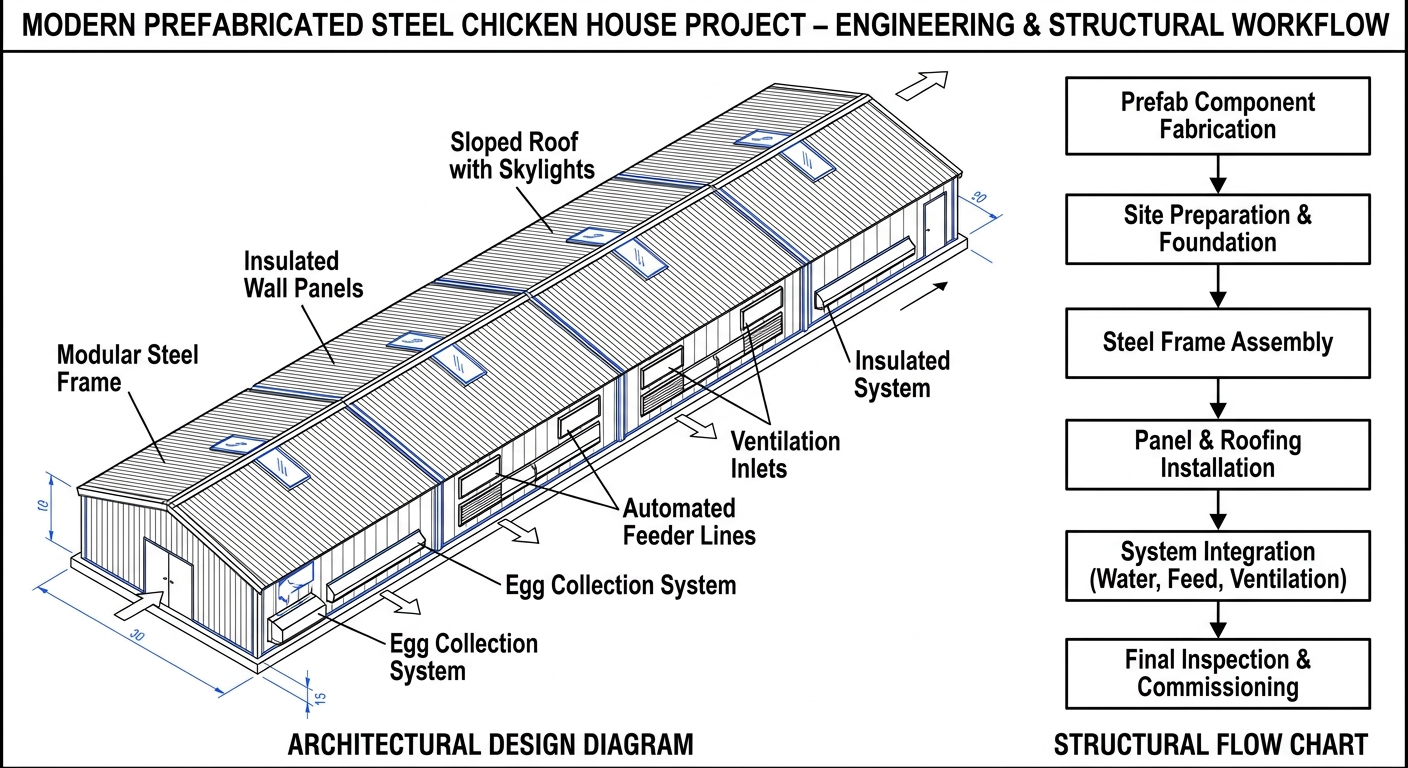
Using untreated materials and poor ventilation designs represent the primary risks that lead to rapid building decay and flock disease. When exploring how to build chicken house options, choosing cheap wood or non-galvanized metals leads to rapid rust damage in ammonia-heavy air. These cheap materials require frequent, expensive maintenance and disrupt active farming cycles. Investing in professional steel engineering prevents catastrophic roof collapses and secures your long-term ROI.
Another critical risk is designing underpowered ventilation systems that fail to refresh air during heatwaves. Poor airflow traps high levels of humidity, carbon dioxide, and ammonia inside your barns, causing chronic bird respiratory issues. You must install high-capacity tunnel fans and airtight insulated cladding to maintain stable indoor air quality. Correct structural design protects your birds and eliminates early operational failures.
How do cheap material choices hurt ROI?
Choosing low-grade, non-galvanized framing leads to rapid metal oxidation and structural weakness within a few years. Look: the constant humidity and chemical sanitizers inside poultry houses will destroy low-quality finishes, leading to premature roof failure. These cheap structures require frequent repairs, which eat directly into your profits.
Wooden buildings also absorb heavy moisture and rot, hosting dangerous pathogens that infect your birds. Galvanized steel prevents these high maintenance costs, keeping your asset value high over decades.
- Rapid Rusting: Untreated steel oxidizes quickly in humid barns.
- High Upkeep Costs: Cheap materials require constant patching and painting.
- Early Replacement: Wooden structures often require complete rebuilding within five years.
What layout errors trigger disease?
Low ceilings and poorly positioned air inlets trap dangerous gases at the bird breathing level. What does this mean for you? Poor ventilation triggers chronic respiratory infections, reduced egg quality, and sudden flock mortalities. Ensuring a high roof and airtight walls allows tunnel fans to draw fresh air evenly across the floor.
Inadequate insulation also allows moisture to condense on the ceiling, dripping cold water onto your birds. This dripping creates wet litter, which accelerates toxic ammonia gas production.
- Underpowered Fans: Fail to cool birds during summer heatwaves.
- Air Leaks: Cracks in walls reduce the pressure needed for tunnel cooling.
- Wet Litter: Poor insulation drips water, accelerating bacterial growth.
Key Takeaway: Investing in professional steel structure engineering prevents chemical corrosion and chronic biological health risks.
| Identified Construction Risk | Direct Financial Impact | Engineered Mitigation Strategy | |
|---|---|---|---|
| Chemical Rust Damage | Heavy structural repairs, roof sagging | Use hot-dip galvanized steel framing and premium panels | |
| Poor Airflow / Ammonia | High mortality rates, poor feed conversion | Install high-efficiency tunnel fans and automation systems | |
| Rodent and Pest Attacks | Feed loss, disease outbreaks, flock damage | Use concrete slabs and seal all joints with steel trim |
Identifying these physical and environmental risks helps you implement engineered designs that safeguard flock health.
What are some FAQs on how to build chicken house?
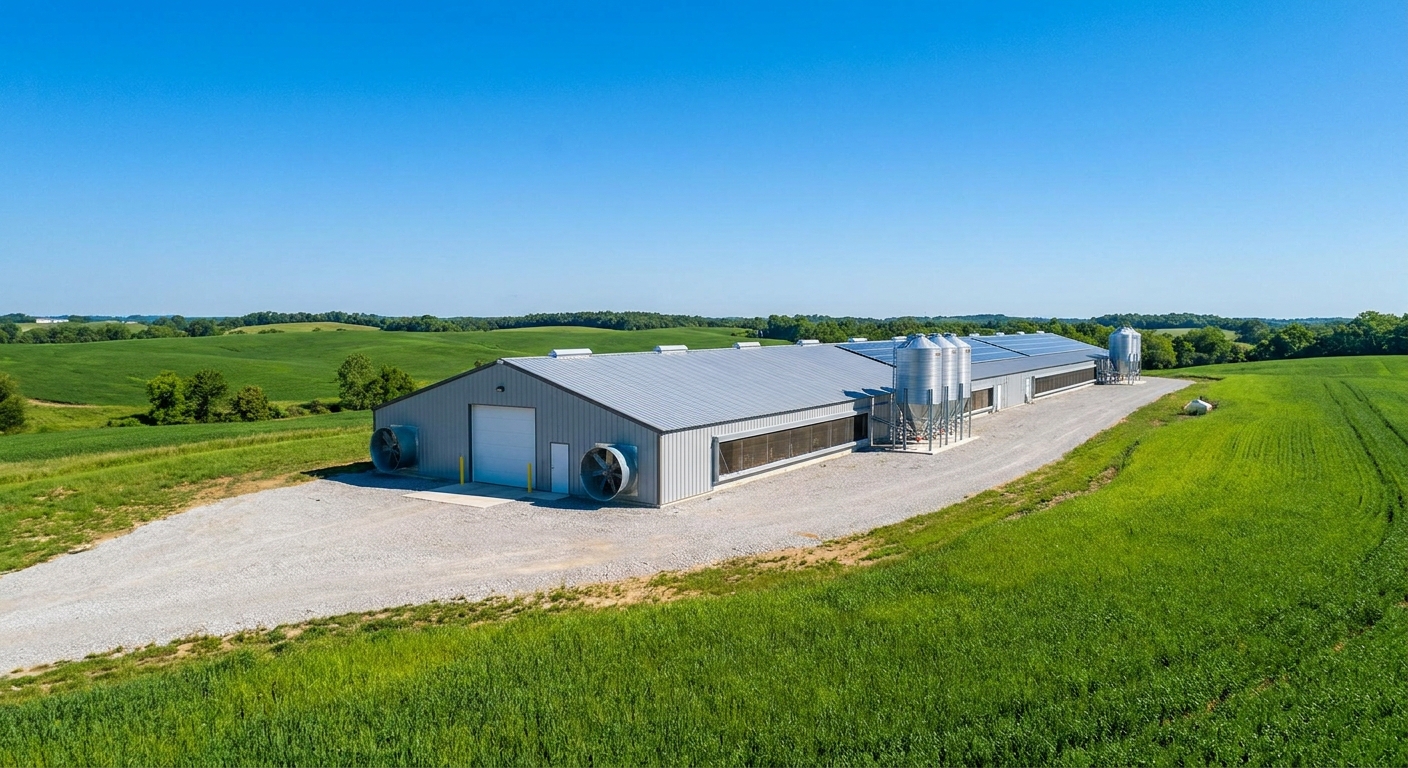
Answering frequently asked questions about how to build chicken house projects helps commercial developers make smart design choices during planning. These technical answers provide clear guidance on structural design, manure management, and ventilation planning. Modern steel structures simplify this process by allowing for customized layouts and automated systems. These solutions ensure your agricultural investments are built for long-term productivity and safety.
Whether you are upgrading an older facility or constructing a large commercial poultry farm, these answers address critical design questions. Choosing professional steel engineering prevents early structural mistakes and maximizes operational efficiency. Read on to discover how modern materials and design standards can transform your farm.
Can I construct a steel chicken house myself?
No, commercial-grade steel poultry facilities require professional engineering, heavy machinery, and skilled crews to assemble safely.
While small backyard coops can be DIY projects, large agricultural buildings rely on precisely manufactured steel columns and heavy roof trusses. Professional teams use cranes to raise these heavy components and bolt them together to ensure wind and seismic safety. Keep in mind: professional assembly ensures your building complies with local engineering codes and safety laws.
- Engineering Approvals: Commercial barns must meet local wind load standards.
- Heavy Machinery: Scissor lifts and cranes are required to raise steel trusses.
- Safety Standards: Skilled builders ensure the structure is erected safely and quickly.
What’s the best way to handle manure?
The most effective method is using fully automated manure belts or scrapers beneath cages, or deep litter floor designs cleared with skid-steer loaders.
Automated manure belts move waste out of the building daily, keeping ammonia gases very low and air quality clean. Clear-span steel buildings feature no interior columns, allowing tractors to easily drive inside and clear out deep floor litter between cycles. Here is the best part: this automated, column-free layout drastically reduces clean-out times and labor costs.
- Manure Belts: Remove waste daily to keep indoor ammonia levels low.
- Deep Litter: Uses dry wood shavings to absorb moisture and ease cleaning.
- Clear-Span Layout: Allows tractors to navigate and clean the floor quickly.
How do I know if my ventilation is enough?
You can confirm proper ventilation by measuring static pressure and wind speed using digital anemometers, ensuring all stale air is exchanged in under one minute.
Proper ventilation keeps temperatures highly uniform across the entire facility, preventing birds from crowding together in dead air spots. If you notice heavy ammonia smells, wet floor litter, or panting birds, your exhaust fans require immediate adjustment. Watch for this: your ventilation should replace the entire air volume inside the building within 45 to 60 seconds.
- Target Exchange: Exchange all internal air within 60 seconds.
- Static Pressure: Maintain proper pressure to mix fresh air without drafts.
- Bird Distribution: Uniformly spread birds show comfortable, consistent airflow.
Can I integrate automated feeding lines?
Yes, modern prefabricated steel poultry houses are engineered to support heavy, fully automated feeding and watering lines.
Automated feeding lines use overhead augers to transport feed from outdoor bulk silos directly to indoor feeder pans. Prefabricated steel roof trusses are engineered to hold these heavy hanging systems, reducing manual labor and feeding waste. Here is the kicker: these suspended lines can be easily raised using automated winches during clean-out cycles.
- Bulk Feed Silos: Store feed securely outdoors and transfer it automatically inside.
- Suspended Lines: Easily adjust feeder height to match bird growth.
- Spillage Reduction: Closed auger lines prevent feed waste and save money.
What’s the best roof in hot climates?
The best roofing choice is insulated steel sandwich panels with light-colored outer skins that reflect solar heat.
White or light grey metal skins reflect up to 85% of solar heat, keeping interior spaces cool on hot afternoons. Thick polyurethane cores block thermal energy, drastically reducing the electrical power needed to run cooling pads and tunnel fans. The results speak for themselves: thermal-reflective insulated roofs maintain stable temperatures, preventing heat stress and protecting egg production.
- Solar Reflective Skins: Reflect most solar thermal energy away from the building.
- PU Foam Cores: Block thermal heat transfer into the bird chamber.
- Galvanized Durability: Protects your roof from severe weather and indoor agricultural gases.
Key Takeaway: Using specialized steel-clad sandwich panels and automated systems ensures your flock remains healthy and your operational costs stay low.
Secure Your B2B Poultry Investment with Showhoo Building
Building a commercial poultry facility without analyzing site conditions, material durability, insulation, and ventilation is a recipe for high operational costs and early structural failure. At Showhoo Building, we design and manufacture heavy-duty, prefabricated steel structure chicken houses engineered to handle corrosive farm environments and heavy equipment loads. Our modern structures offer clear spans, cleanable walls, and integrated systems for automated farming. We help commercial poultry producers worldwide build safe, durable, and highly productive farms using high-quality steel materials and smart structural engineering.
Ready to design your next commercial poultry building? For custom designs, factory pricing, and professional engineering support, contact us today to discuss your project needs.
How to Build a Chicken House for Commercial Farming
Email:sales@showhoo.com.cn
Phone/WhatsApp: + 86 186 7895 5927
Cyril Cheng is a Poultry Building Content Specialist at Qingdao Showhoo Steel Structure Co., Ltd., focusing on prefabricated steel poultry houses and overseas agricultural building projects.
His professional work includes steel-frame durability, corrosion protection, enclosure materials, maintenance planning and installation coordination. In this article, he explains how structural design, material selection and construction details can influence the service life, maintenance requirements and long-term operating cost of a commercial chicken house.