
You need a horse stall size that directly aligns with your horse’s height, breed, and physical behavior, with 12′ x 12′ being the ideal industry standard for most riding horses. Imagine arriving at your barn on a freezing winter evening, only to find your prized gelding standing stiff and anxious in a cramped, dark corner. Tight, poorly designed stalls restrict natural movement, drastically increasing the risks of joint stiffness, respiratory issues, and dangerous cast-in-stall incidents that can lead to devastating injuries. The ultimate solution lies in designing spaces engineered for horse safety and structural longevity, helping you determine exactly how big is a horse stall needed to support your equine partner’s health and your own daily chore efficiency.
Why does horse stall size actually matter?
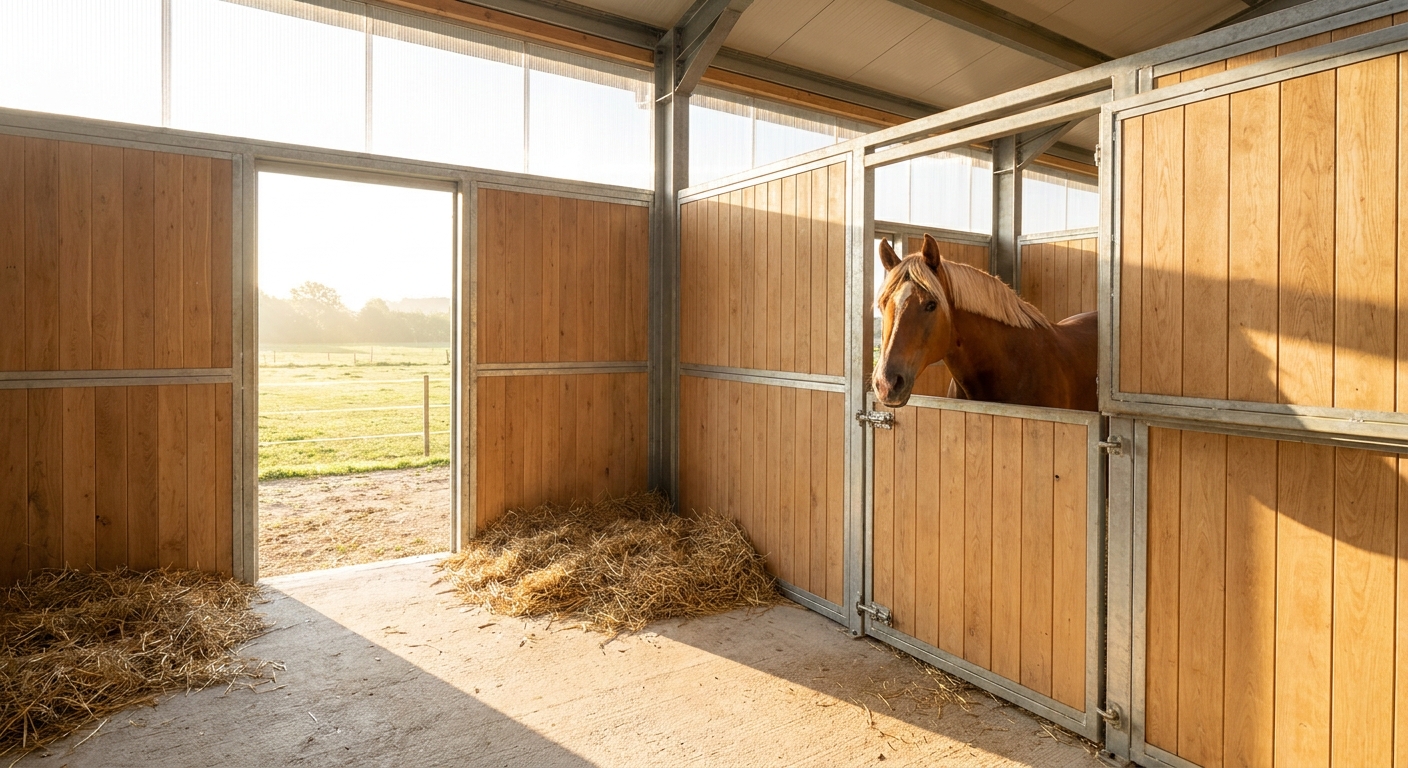
Horse stall size matters because it directly dictates your horse’s ability to stretch, lie down, turn around, and rest without sustaining injury or experiencing chronic mental stress. If you build stabling that is too cramped, you risk serious physical issues like hock sores and severe behavioral vices like cribbings. Understanding how big is a horse stall for your specific animals ensures your equestrian facility remains a safe harbor. Choosing the right dimensions from day one protects your long-term veterinary budget and enhances property value.
Modern structural designs must balance individual horse welfare with practical stall mucking and maintenance workflows. A well-planned footprint simplifies daily chores and allows handlers to maneuver around horses with maximum safety.
Maximizing physical health and joint safety
Your horse needs ample room to shift weight and lie down flat to achieve vital REM sleep cycles. Without sufficient turning radius, horses can easily scrape their hips or get trapped against walls.
Let’s face it: A horse that cannot sleep comfortably will quickly develop behavioral and health issues.
Adequate stall spacing prevents the accumulation of moisture and ammonia near the floor. This keeps their hooves dry and lungs free from chronic inflammation.
Enhancing handler safety during daily chores
Wider, more spacious stalls give you a clear escape route if a horse panics or kicks. Mucking out a spacious stall is far faster and causes less strain on your back.
Here is why: When a horse has room to move away, you can easily clean around them.
Standard sized panels allow standard tools to pass through without hitting posts. This creates a much safer working environment for barn managers and trainers alike.
- Physical Benefits:
- Reduces stall-casting accidents
- Lowers risk of stocking up in legs
- Promotes natural respiratory clearing
Key Takeaway: Investing in a correctly sized stall ensures your horse remains physically sound and mentally calm, while dramatically reducing the risk of expensive veterinary emergencies. Creating a spacious layout now will pay dividends in structural utility and animal safety for years to come.
| Metric Category | Standard Recommendation | Primary Benefit | |
|---|---|---|---|
| Min. Standing Space | 12′ x 12′ | Full range of motion for average horses | |
| Safe Turning Radius | Greater than horse length | Prevents hip and hock scraping | |
| Handler Safety Zone | Clear egress path | Prevents getting pinned during chores |
Let us transition to the concrete numbers behind standard industry configurations to help you lay your physical foundations.
What is the standard horse stall size?
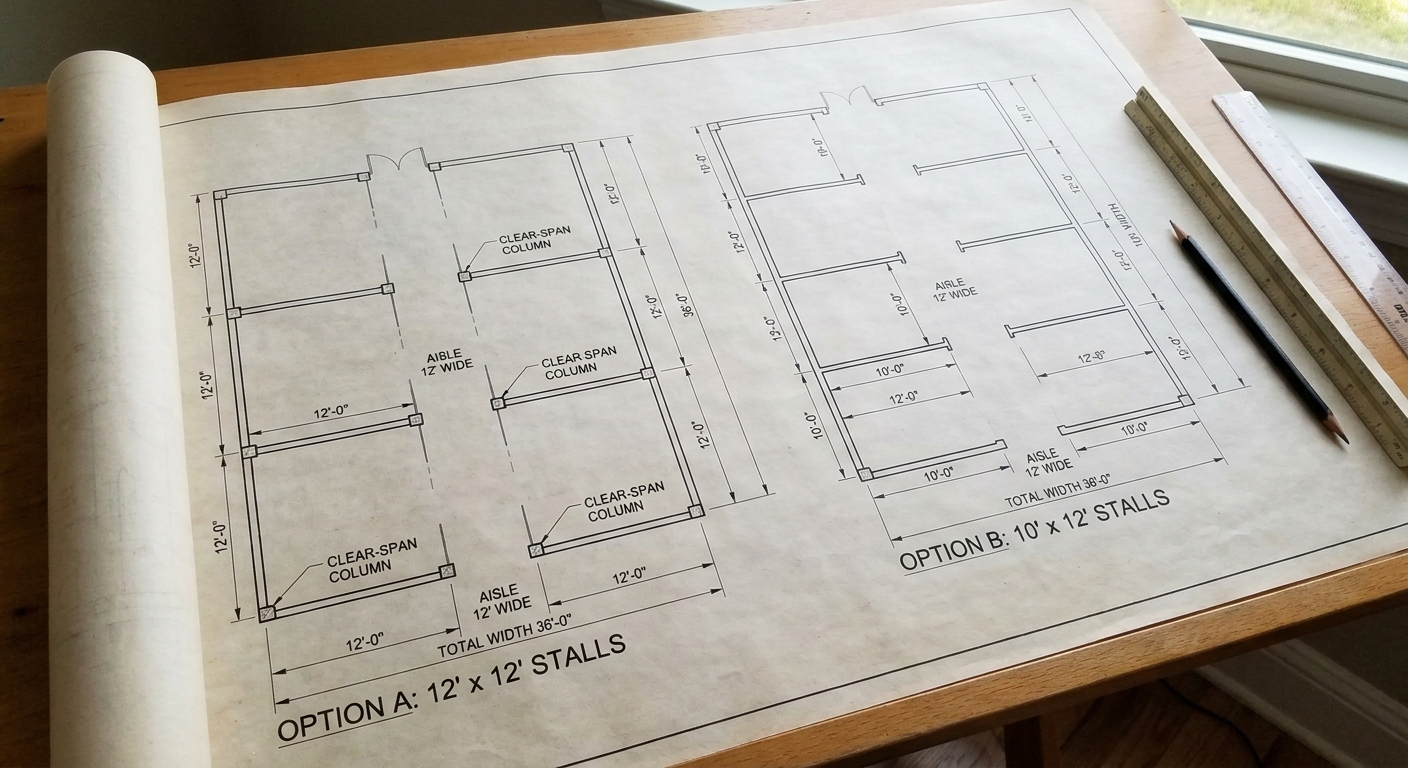
The universal standard horse stall size is 12′ x 12′, providing 144 square feet of comfortable living space for average-sized horses. This configuration accommodates horses ranging from 14 to 16.2 hands tall with ease. Determining exactly how big is a horse stall in your blueprint helps coordinate the overall structural support grid of your barn. This layout also perfectly fits standard modular stall mats, preventing the need for tedious custom cutting.
While 12′ x 12′ is preferred, some facilities successfully utilize smaller or narrower configurations depending on land constraints. Analyzing these structural options is vital before committing your capital to steel and concrete.
The classic 12×12 multi-purpose layout
The 12′ x 12′ layout remains the gold standard because of its versatility across multiple equestrian disciplines. You can house a retired gelding, a busy show hunter, or a visiting trainer’s horse without changing panels.
But that’s not all. This size is also highly favored by builders because it aligns perfectly with standard lumber and steel framing lengths.
This standard size keeps your construction material waste to an absolute minimum. It also allows you to purchase prefabricated accessories off the shelf.
When can you safely use a 10×12 stall?
A 10′ x 12′ stall works well when you are stabling smaller riding horses or need a dedicated medical layup bay. This saves valuable square footage in narrow barns while preserving a comfortable 12-foot depth for turning.
Keep this in mind: You must monitor larger horses closely if they are temporarily placed in these narrower stalls.
These stalls are excellent for optimizing space in historical barn renovations or tight floor plans. They still allow standard 4′ x 6′ rubber floor mats to fit with minimal trim adjustments.
- Layout Selection Metrics:
- 12′ x 12′: Best for permanent boarding and large breeds.
- 10′ x 12′: Ideal for small breeds, ponies, and temporary stabling.
- 10′ x 10′: Reserved strictly for ponies and minis.
Key Takeaway: Selecting the standard 12′ x 12′ layout ensures maximum compatibility with a wide array of horse breeds, maximizing your barn’s versatility and future resale value. It simplifies construction grids while providing a proven, safe environment for your horses.
| Stall Dimensions (Feet) | Area (Sq. Ft.) | Ideal Use Case | Mat Configuration | |
|---|---|---|---|---|
| 12′ x 12′ | 144 | Standard horses (14-16.2 hands) | Six 4′ x 6′ mats (No cuts) | |
| 10′ x 12′ | 120 | Small horses, ponies, rehab stalls | Five 4′ x 6′ mats (Minor cuts) |
With standard baselines established, let us explore how specific breed profiles adjust these space requirements.
Act Now—Boost Your Project with Premium Steel Solutions!
Email:sales@showhoo.com.cn
Phone/WhatsApp:+86 186 7895 5927
How do horse breeds affect stall needs?
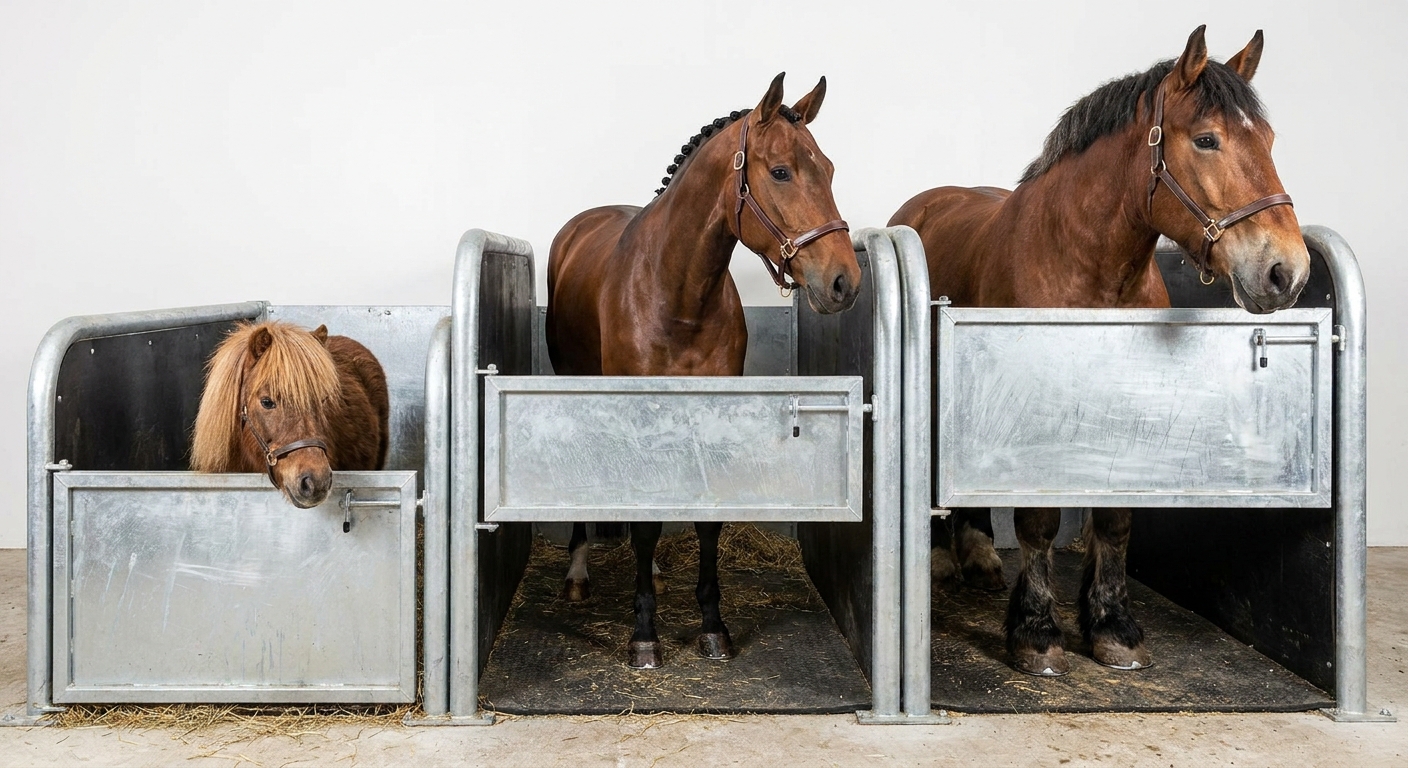
Different horse breeds dictate highly specific stall dimensions because their skeletal structures, overall heights, and weights vary dramatically from miniature ponies to massive draft breeds. A tiny Shetland pony will get lost or feel insecure in a stall designed for a heavy Warmblood. Conversely, a draft horse in a standard stall risks severe injury, meaning you must carefully plan how big is a horse stall based on your herd composition. Overlooking these biological differences leads directly to structural wear and equine joint pain.
Engineering your partitions around breed needs is the first step toward long-term stable harmony. It ensures every animal can relax in a space that physically suits their unique body.
Cozy spaces for ponies and miniatures
Ponies and miniatures thrive in smaller spaces like 10′ x 10′ or 8′ x 10′ stalls. These compact dimensions keep smaller equines warm in the winter by concentrating their body heat.
Here is the trick: Lower the solid front panels so these small horses can still look out comfortably.
Using smaller stalls also frees up extra floor space in your aisle. This allows you to add extra storage or tack rooms inside your layout.
Spacious quarters for large warmbloods
Warmbloods and heavy Thoroughbreds measuring over 16.2 hands require a minimum of 14′ x 14′ stalls. Their long limbs and deep chests require extra clearance to avoid wall scraping.
Think about this: A larger turning circle dramatically reduces the stress on their hocks when they stand up.
It also minimizes the risk of them getting cast against the stall wall. This maintains their physical readiness for intense training and performance.
Massive stalls engineered for draft horses
Draft breeds like Clydesdales or Percherons demand massive 16′ x 16′ stalls to safely turn their heavy frames. These giants exert incredible pressure on stall walls when leaning or scratching.
It gets better: By utilizing heavy-duty steel framing, you can prevent structural bowing over time.
Always reinforce the wooden kickboards with heavy-gauge steel channels to resist their immense force. This keeps both the horse and the barn’s structural columns completely safe from damage.
- Breed-Specific Key Rules:
- Ponies: 10′ x 10′ is cozy and promotes herd security.
- Warmbloods: 14′ x 14′ protects athletic joints from stress.
- Drafts: 16′ x 16′ reinforced with structural steel is mandatory.
Key Takeaway: Customizing stall sizes to match your specific horse breeds prevents joint strain, wall damage, and casting. It ensures your horses have the room they need to thrive, whether they are compact ponies or giant draft horses.
| Horse Type / Breed | Average Height (Hands) | Minimum Recommended Stall Size | Structural Wall Rating | |
|---|---|---|---|---|
| Miniature / Ponies | Under 14 | 10′ x 10′ (or 8′ x 10′) | Standard timber/steel | |
| Light / Quarter Horses | 14 – 16 | 12′ x 12′ (or 10′ x 12′) | Standard reinforced steel | |
| Warmbloods / Thoroughbreds | 16 – 17.2 | 14′ x 14′ (or 12′ x 16′) | Heavy-duty steel framing | |
| Draft Breeds | 17.2+ | 16′ x 16′ | Extra-reinforced structural steel |
Let us move from general breed housing to the highly sensitive requirements of breeding and foaling environments.
What are the ideal foaling stall dimensions?
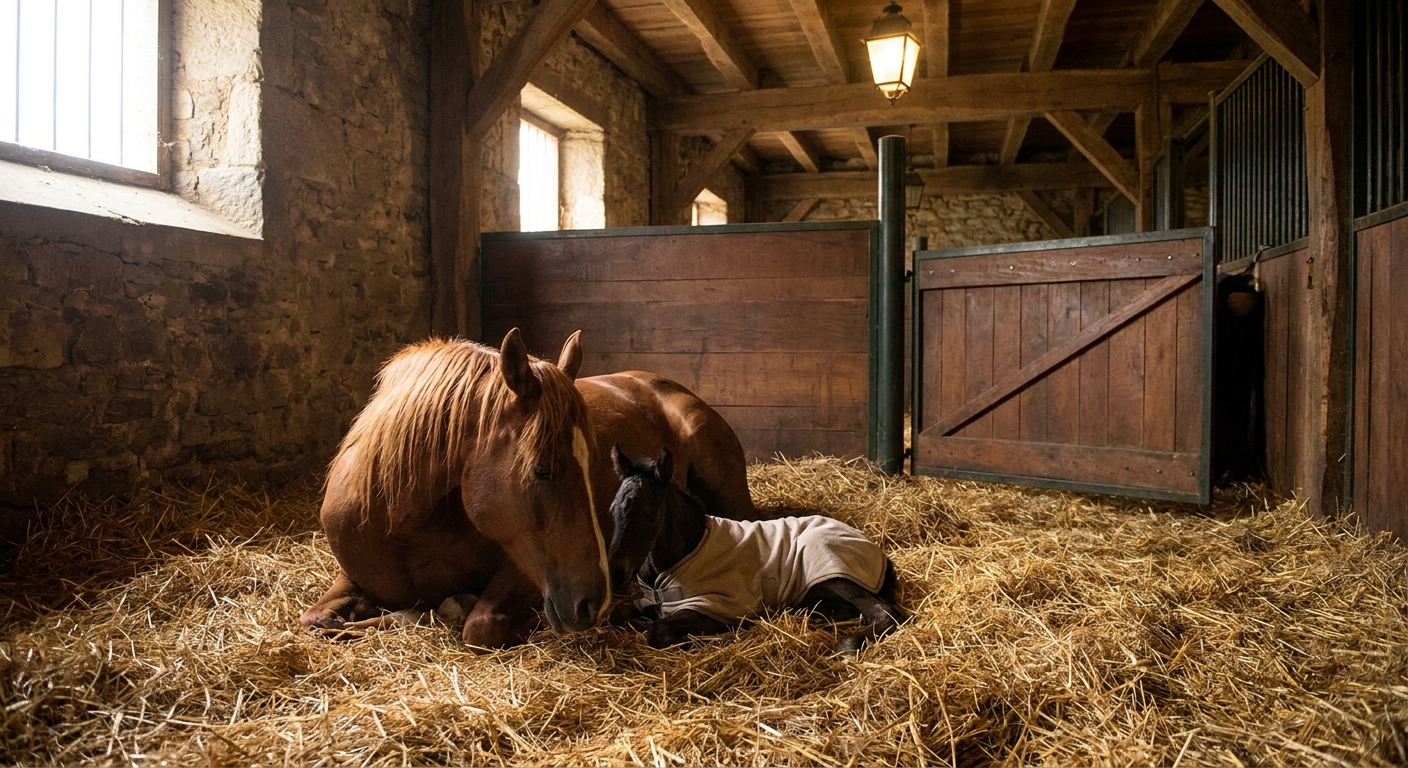
The ideal foaling stall dimensions are a minimum of 12′ x 24′ or 14′ x 28′, providing double the standard space to accommodate both the mare and her newborn foal safely. During labor, the mare must be able to lie down flat without her hindquarters pressed against a wall. Knowing how big is a horse stall for breeding purposes protects both the valuable mare and your veterinary staff during delivery. This generous footprint also prevents the foal from being accidentally stepped on or pinned in a corner.
Building permanent double stalls can be an inefficient use of space once the breeding season concludes. Therefore, modern equestrian facilities rely on highly flexible architectural solutions to maximize their layout’s utility.
Double-sized layouts for mare and foal
A dedicated foaling box must offer at least 288 square feet of unobstructed floor space. This massive area allows veterinarians and handlers to assist with the birth from any angle.
Believe it or not: Most birth complications require multiple handlers inside the stall at the same time.
An expansive stall prevents handlers from being pinned or kicked by an anxious mare. It also allows the newborn foal to learn to stand and nurse without striking hard barriers.
Convertible stalls for maximum flexibility
Convertible stall systems allow you to slide out a center divider to transform two 12′ x 12′ stalls into one 12′ x 24′ suite. This is the smartest way to design a professional breeding facility without wasting valuable square footage.
This is how: Use industrial steel track systems with heavy-duty drop-down partition bolts.
When the foal is weaned, you can slide the center partition back into place in minutes. This immediately returns your barn to a standard two-stall configuration for normal boarding.
- Foaling Stall Must-Haves:
- Heavy-duty sliding or swing doors with secure latches
- Solid, smooth walls up to 5 feet high to protect delicate foals
- Bright, safe overhead LED lighting with independent switches
Key Takeaway: Designing convertible foaling stalls gives you the ultimate flexibility to host pregnant mares without permanently sacrificing stall count. This dual-purpose setup protects your horses during critical moments while maximizing your barn’s year-round earning potential.
| Stall Type | Configuration | Dimensions | Best For | |
|---|---|---|---|---|
| Standard Foaling | Single Large Unit | 14′ x 14′ or 16′ x 16′ | Small mares and ponies | |
| Professional Foaling | Double Unit | 12′ x 24′ or 14′ x 28′ | Warmbloods and large breeds | |
| Convertible System | Removable Partition | Two 12′ x 12′ → One 12′ x 24′ | Multi-use commercial barns |
With floor dimensions secured, we must analyze the vertical measurements that prevent head and leg entrapment.
How high should your stall walls and ceilings be?
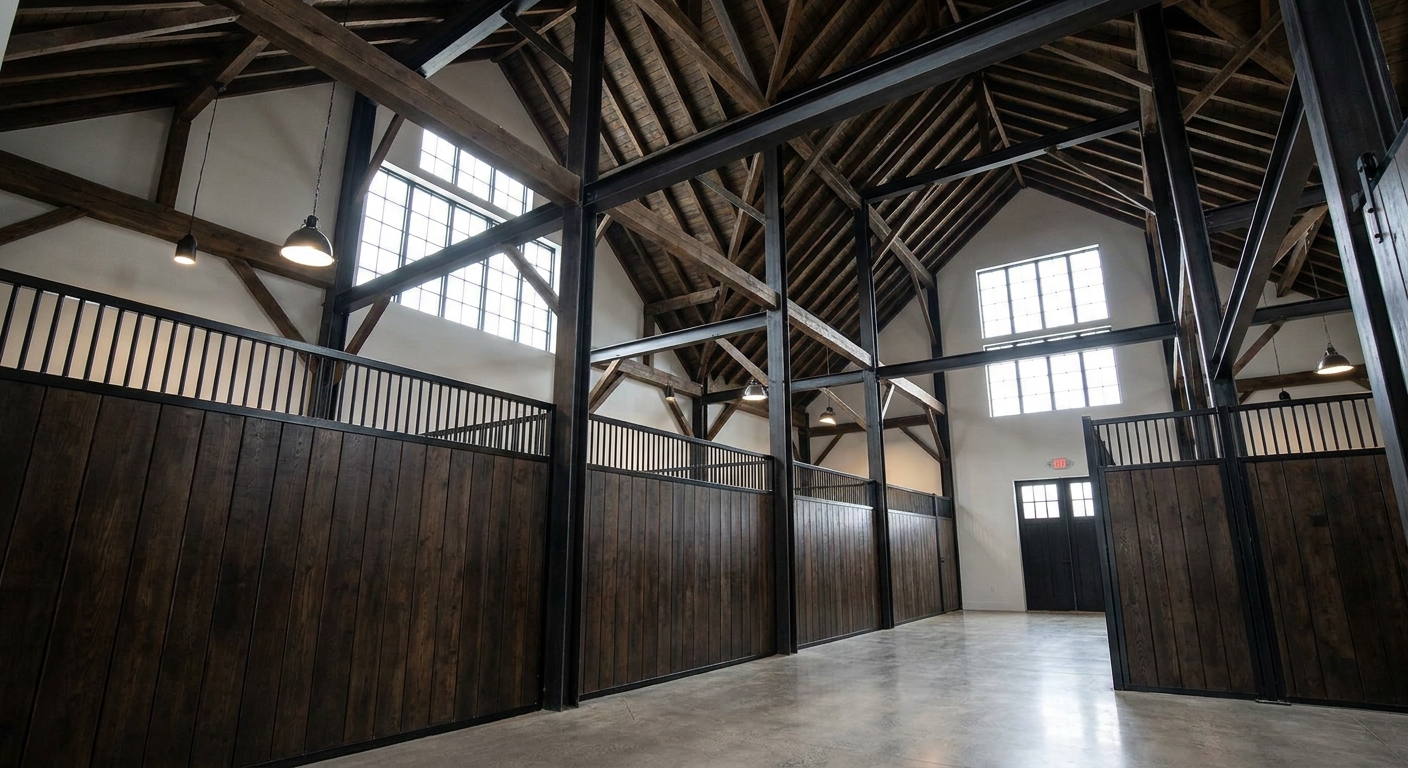
Your stall partition walls must be at least 7.5 to 8 feet tall, and your barn ceilings should maintain a minimum clear height of 11 to 12 feet to ensure complete safety. If ceiling heights drop too low, a rearing horse can suffer catastrophic head trauma. When drafting these vertical dimensions, evaluating how big is a horse stall in three dimensions is vital to maintaining natural airflow. Proper height configurations also keep dangerous light fixtures and wiring far out of horse chew range.
Vertical safety is just as critical as floor space when designing custom boarding facilities. High ceilings allow heat and moisture to rise away from the stalls, keeping the air fresh.
Essential height rules for divider walls
Stall divider walls must consist of a solid lower timber or steel barrier reaching 4.5 to 5 feet high. This is topped with strong steel grillwork extending up to the 8-foot mark.
Here is why: The solid bottom stops horses from kicking through and catching their legs in the metal grilles.
The top steel grillwork allows horses to see their neighbors without being able to bite or fight. This design balances social interaction with absolute physical protection.
Clearance guidelines for safe ceilings
A 12-foot ceiling clearance provides a generous safety cushion for athletic or young horses. It also allows you to install large, low-speed ceiling fans to cool the aisle during hot summer months.
Keep this in mind: A rearing horse can easily clear 9 feet, so low ceilings are an extreme hazard.
Higher ceilings also allow natural light from high clerestory windows to penetrate deep into the stalls. This brightens the environment, significantly improving horse morale and handler visibility.
- Vertical Safety Checklist:
- Solid wood/steel lower wall: 4’6″ to 5’0″ high
- Upper steel grilles: 2’6″ to 3’0″ high (totaling 7.5′ to 8’0″)
- Ceiling beam clearance: 11’0″ to 12’0″ minimum
Key Takeaway: Establishing high ceilings and robust 8-foot stall partitions prevents rearing injuries and kicking accidents. This vertical clearance also optimizes overall air volume, creating a much healthier breathing environment for your horses.
| Structural Component | Minimum Height | Recommended Height | Primary Safety Function | |
|---|---|---|---|---|
| Lower Solid Divider | 4.0 Feet | 4.5 – 5.0 Feet | Prevents kicking and leg entrapment | |
| Total Partition Wall | 7.0 Feet | 7.5 – 8.0 Feet | Prevents horses from climbing or biting | |
| Ceiling Clearance | 10.0 Feet | 12.0 – 14.0 Feet | Prevents head impact and optimizes airflow |
Let us move from the internal dimensions of the stall to the critical design of the main barn aisle.
What are the safest barn aisle dimensions?
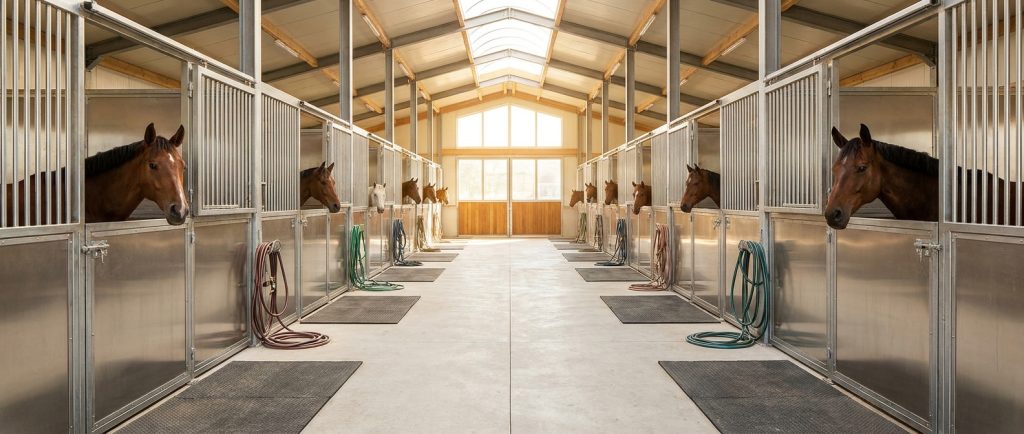
The safest barn aisle width is 12 to 14 feet, which easily allows horses to pass each other and gives tractors room to drive through safely. Narrower aisles turn into hazardous choke points during emergencies or daily cross-tie grooming. Calculating how big is a horse stall along with the central aisle width ensures your entire barn layout flows efficiently. A wide aisle also dramatically improves air circulation throughout the entire metal structure.
Choosing your aisle width is a foundational decision that impacts every single chore in your daily routine. It is better to build a wider path now than to struggle with tight turns and machine clearance later.
Main aisle clearance for daily traffic
A 12-foot aisle allows you to groom and tack up horses in cross-ties while others walk past safely. It also provides enough turning radius to drive utility vehicles or small tractors down the center.
But that’s not all. This width makes mucking and bedding delivery extremely fast because you can park carts directly in front of doors.
This spatial cushion prevents horses from nipping at each other across the aisle. It creates a peaceful, professional atmosphere for both boarding clients and stable employees.
Turnaround space for emergency safety
In the event of a fire or weather emergency, a wide aisle is your most critical safety feature. It allows handlers to evacuate multiple horses simultaneously without bottlenecking near exits.
Let’s face it: During panic, a narrow aisle is a recipe for physical injury and trapped animals.
Veterinary trucks and emergency services can also access the interior of the barn far easier. This protection is worth every single foot of extra concrete and steel you invest in the foundation.
- Aisle Design Guidelines:
- 10 Feet: Minimum for small private barns with low traffic.
- 12 Feet: Industry standard for boarding and training facilities.
- 14+ Feet: Highly recommended for breeding and heavy tractor use.
Key Takeaway: Designing a 12-foot wide aisle ensures seamless daily horse handling, easy mechanical mucking, and rapid evacuation routes. It is a critical safety investment that transforms your barn from a basic shelter into a highly functional equestrian center.
| Aisle Width | Vehicle Accessibility | Safety Rating | Best Application | |
|---|---|---|---|---|
| 8 – 10 Feet | Manual carts only | Moderate | Private, low-traffic hobby barns | |
| 12 Feet | Tractors, ATVs, trucks | High | Standard boarding and training facilities | |
| 14 – 16 Feet | Large heavy equipment | Excellent | High-volume commercial & breeding centers |
With our aisle pathways cleared, let us analyze the specific door widths needed to connect stalls to this central corridor.
Act Now—Boost Your Project with Premium Steel Solutions!
Email:sales@showhoo.com.cn
Phone/WhatsApp:+86 186 7895 5927
What door widths optimize horse safety?
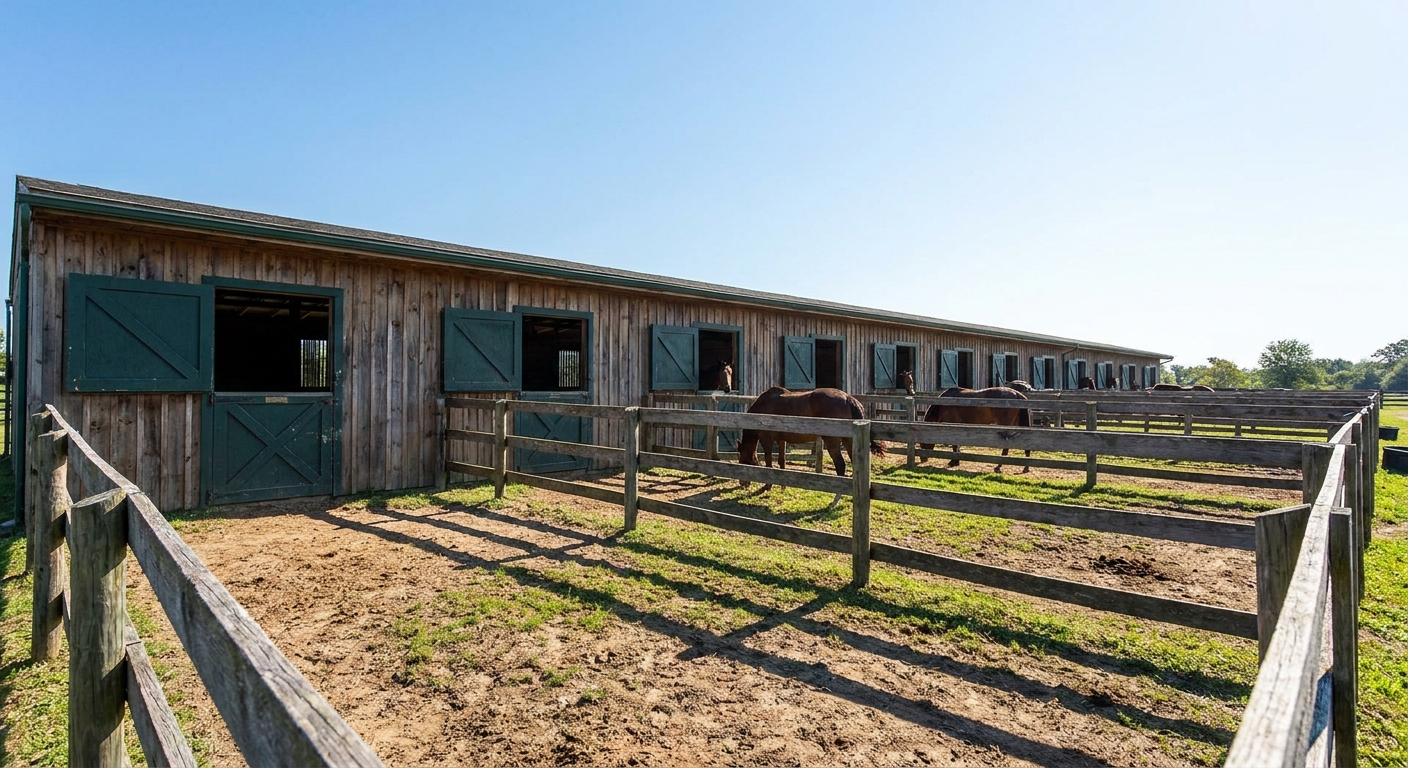
The door widths that optimize horse safety are a minimum of 4 feet wide for sliding stall doors and 4 feet wide for external Dutch doors. Any opening narrower than 4 feet increases the risk of horses catching their hips on the door frames as they pass. When deciding how big is a horse stall , integrating these generous door clear widths is vital for smooth equine egress. Wide doorways also prevent horses from rushing and causing injury to the handlers walking alongside them.
Heavy-duty hardware is essential to keep these wide doors operating smoothly under daily abuse. Sliding doors must glide effortlessly on steel tracks to avoid sticking during high-moisture seasons.
Sliding stall door width requirements
A 4-foot sliding door provides a clear, straight path for a horse to enter the stall from the aisle. Sliding doors are highly preferred over swing doors because they do not protrude into the main aisle.
Here is why: An open swing door blocks the aisle, creating a severe tripping hazard for passing horses.
Ensure the sliding track has heavy-duty stops to prevent the door from rolling off. This simple safety measure protects handlers and horses from sudden, heavy door failures.
Dutch doors for ventilation and views
External Dutch doors measuring 4′ x 8′ are excellent for connecting stalls directly to outdoor run-out paddocks. You can open the top half to let fresh air in while keeping the bottom half securely latched.
It gets better: Horses love having a window to watch the pasture, which significantly reduces their stall boredom.
Ensure the steel frame of the Dutch door is powder-coated to resist rain and humidity. This prevents rusting and swelling, ensuring the latches align perfectly year-round.
- Door Safety Features:
- Recessed latches to prevent blanket snags
- Bottom guide rollers to keep doors on track
- Durable chew guards along the exposed wooden edges
Key Takeaway: Installing 4-foot wide sliding and Dutch doors prevents hip bruising and shoulder trauma while keeping the main barn aisle completely unobstructed. It simplifies horse handling and enhances the structural durability of your barn’s entry points.
| Door Type | Standard Width | Standard Height | Key Hardware Feature | |
|---|---|---|---|---|
| Sliding Stall Door | 4.0 Feet | 7.0 – 8.0 Feet | Heavy-duty steel rollers & track | |
| Exterior Dutch Door | 4.0 Feet | 8.0 Feet | Heavy-duty dual-action T-hinges | |
| Aisle Double Doors | 10.0 – 12.0 Feet | 10.0 – 14.0 Feet | Industrial cane bolts & locksets |
Let us now explore how these door and wall configurations work together to optimize respiratory health through proper ventilation.
How do you ensure proper stall ventilation?
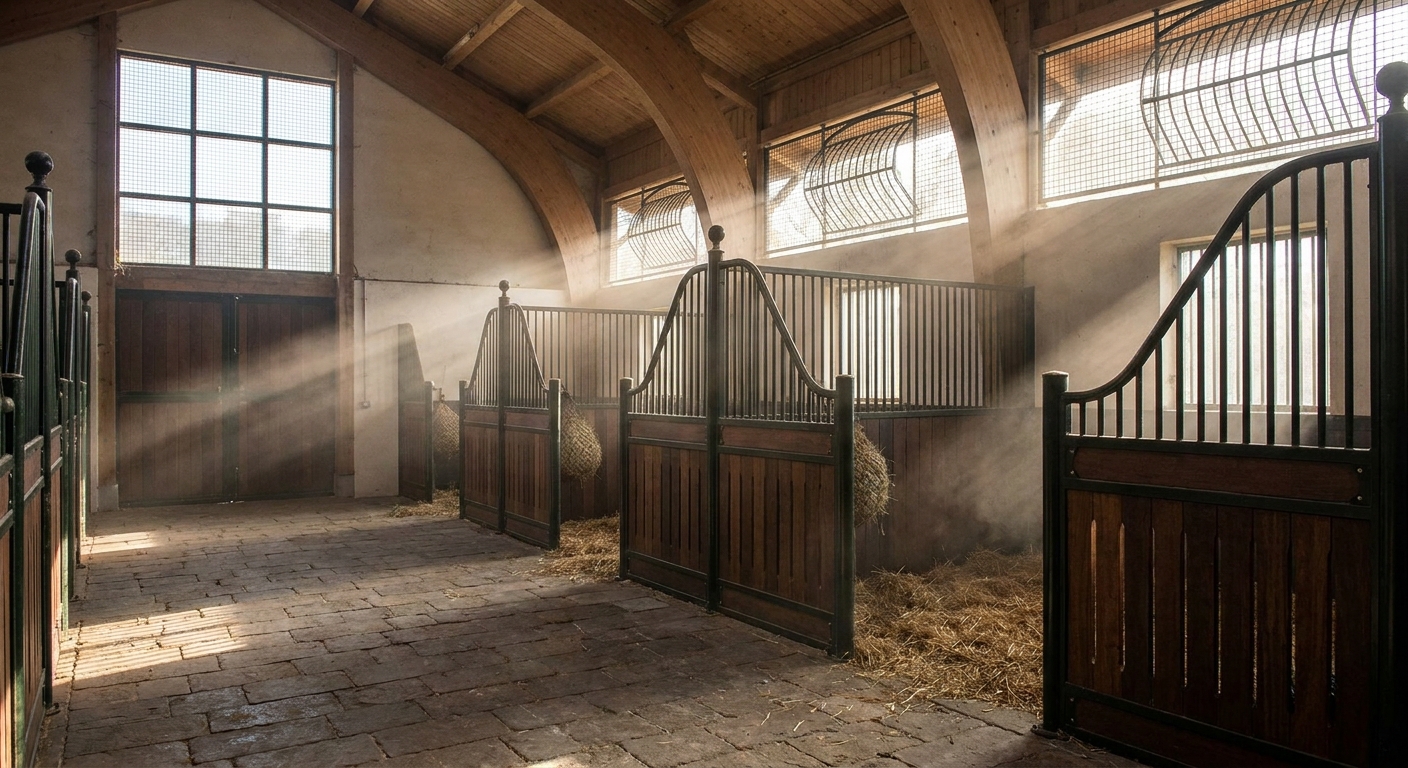
You ensure proper stall ventilation by utilizing open steel bar grilles with a maximum of 3-inch spacing and elevating ceiling heights to encourage natural convective airflow. Stagnant air is a primary trigger for chronic equine respiratory conditions like heaves and allergies. Understanding how big is a horse stall and its air volume helps you design effective cross-breeze systems. High air volume coupled with open stall fronts allows fresh breezes to sweep away harmful ammonia fumes.
Choosing the right structural materials plays a major role in maintaining a clean-scenting, mold-free stable. Modern steel frames do not absorb humidity like traditional solid timber structures do.
Bar spacing design for healthy airflow
Partition bars should be spaced no more than 3 inches apart to ensure hooves cannot get caught. These grilles allow air to flow continuously across the floor and stall bedding.
Let’s face it: Solid wood walls create stagnant dust pockets that irritate your horse’s lungs.
Using steel mesh or grill partitions also allows horses to see their herd mates. This social visual contact is highly effective at reducing separation anxiety and cribbing.
Why steel barn framing enhances breathing
Steel framing allows for massive, clear-span designs that maximize the total cubic air volume overhead. This large volume acts as a natural buffer, diluting dust and ammonia before it reaches stall level.
Here is why: Hot, humid air naturally rises toward the roof line and vents out through ridge openings.
You can easily mount heavy-duty industrial fans directly to the strong steel columns. This keeps air moving dynamically on hot summer afternoons when there is no natural wind.
- Ventilation Best Practices:
- Install ridge vents at the roof peak
- Use open-grill sliding doors for maximum front airflow
- Position external Dutch doors opposite the main aisle for cross-ventilation
Key Takeaway: Designing your stalls with open-air steel grills and elevated ceilings dramatically lowers the concentration of airborne mold and ammonia. This design protects your horse’s lungs, lowering vet bills and enhancing athletic stamina.
| Ventilation Element | Structural Spec | Airflow Efficiency | Primary Health Benefit | |
|---|---|---|---|---|
| Stall Partition Bars | Max 3″ spacing | High localized flow | Prevents stagnation; stops nose-to-nose fighting | |
| Overhead Clear Span | 12’+ roof height | Outstanding thermal lift | Drives hot, moist air up and out of the barn | |
| Exhaust Fans | Industrial grade | Active air exchange | Continually removes ammonia and fine dust particles |
Let us transition to the critical mistakes that often derail horse barn planning and how you can avoid them.
What are the worst stall planning mistakes?
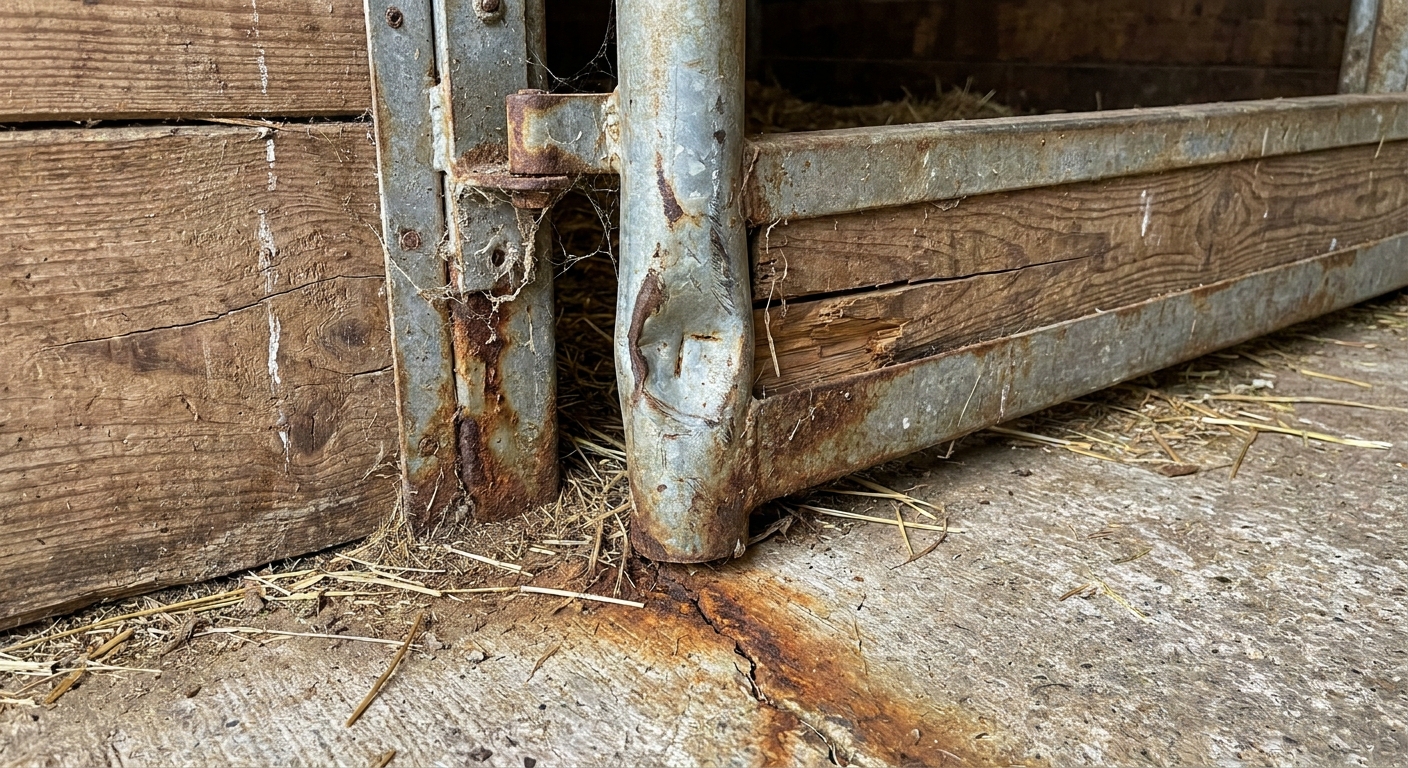
The worst stall planning mistakes are undersizing the stalls to save on upfront costs and choosing cheap, flimsy structural materials that cannot withstand horse kicks. Cutting corners on dimensions now always leads to expensive remodeling and veterinary bills down the road. If you are unsure how big is a horse stall needed for your long-term plans, it is always safest to size up. Choosing low-grade materials also invites rapid degradation and severe safety hazards.
Smart builders design for the future of their equine businesses, not just their current needs. Protecting your investment requires choosing materials and grids that will endure for decades.
Underestimating future horse herd growth
Building 10′ x 10′ stalls for ponies limits your boarding options if you switch to Thoroughbreds later. You will be forced to undergo a costly and disruptive structural renovation to expand the stalls.
Keep this in mind: A modular steel structure allows you to adjust partition walls with minimal effort.
Designing with standardized 12-foot increments from the start guarantees maximum future adaptability. This keeps your property highly attractive to any potential equestrian buyer down the road.
Ignoring structural durability of materials
Using standard construction lumber for kickboards is a major safety hazard because horses can easily splinter it. Thin metal frames will quickly rust out from exposure to acidic horse urine.
Here is the solution: Always specify heavy-duty galvanized or powder-coated steel channels paired with dense hardwoods.
These premium materials resist structural bowing, rusting, chewing, and heavy physical impacts. This eliminates constant maintenance chores and keeps your barn looking brand new.
- Top Hazards to Avoid:
- Softwoods that encourage destructive wood chewing
- Unprotected electrical wires within horse reach
- Sharp metal edges on latches and partition corners
Key Takeaway: Avoiding the traps of tight dimensions and weak materials prevents costly retrofits and painful horse injuries. Standardizing on 12′ x 12′ steel-framed stalls is the single best way to future-proof your equestrian investment.
| Common Mistake | Immediate Consequence | Long-Term Financial Impact | The Correct Design Strategy | |
|---|---|---|---|---|
| Sizing too small | Horse injury or casting | High vet bills & retrofitting costs | Build 12′ x 12′ modular stalls minimum | |
| Inadequate wall strength | Broken boards from kicks | Continuous maintenance & replacement | Use heavy-gauge steel framing with hardwood | |
| Low ceiling heights | Rearing/head trauma | Permanent equine injury risk | Ensure a minimum 12′ clear-height clearance |
Let us wrap up by addressing the most common questions stable owners ask when finalizing layout blueprints.
Do you have more questions about stall sizes?
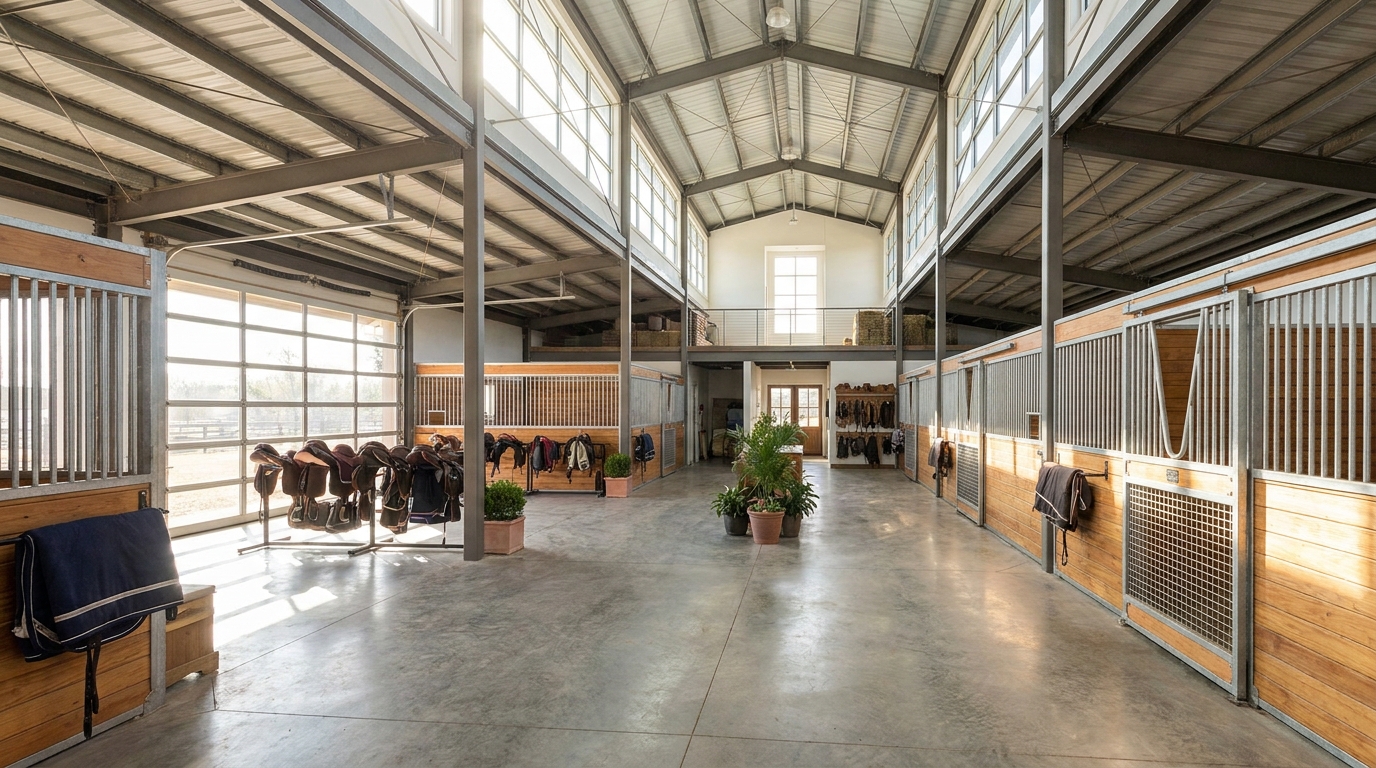
You can quickly resolve any lingering stall sizing questions by evaluating your largest horse’s height and cross-referencing industry standard guidelines. Balancing your budget with your animal’s comfort is the ultimate key to a successful barn build. Having a clear view of how big is a horse stall prevents spatial errors before concrete is poured. Consulting with a specialized agricultural building partner will bring absolute clarity to your layout blueprints.
Let us dive into some final practical tips to make your project a resounding success. These tips will help you optimize your layout for ultimate equine comfort and handler safety.
Can a horse stall ever be too large?
No, a stall cannot be too large for a horse’s physical comfort, though larger stalls do require more bedding. The only limits are the physical footprint of your barn and your overall heating budget in winter.
Let’s dive deeper: A larger stall is always a massive bonus for horse happiness and ease of turning.
It allows the horse to move freely, reducing the risk of stocking up. This translates directly into better joint health and lower overall stress levels.
What is the absolute minimum stall size?
The absolute minimum stall size for a standard riding horse is 10′ x 10′, which should only be used temporarily. For permanent stabling, 12′ x 12′ is the minimum required to protect horse joint health.
Let’s face it: A tight 10′ x 10′ space will quickly cause stress and physical stiffness in active sport horses.
It should be reserved strictly for ponies or short-term emergency layups. Upgrading to 12′ x 12′ is always the safer, more humane option.
- Final Design Checkpoints:
- Verify all stall doors clear the main aisle completely
- Double-check that electrical conduits are fully enclosed in steel
- Ensure the partition grilles maintain a safe 3-inch gap
Key Takeaway: Asking the right structural questions during the layout stage prevents costly building mistakes and protects your horses. Planning with room to grow guarantees a premium stable facility that will serve your herd safely for generations.
| Metric Category | Minimum Standard | Professional Recommendation | Target Benefit | |
|---|---|---|---|---|
| Stall Area | 100 Sq. Ft. (Pony) | 144 Sq. Ft. (12’x12′) | Safe sleep, turning, and standing | |
| Ceiling Height | 10 Feet | 12 – 14 Feet | Prevents head injury; optimizes airflow | |
| Door Width | 3.5 Feet | 4.0 Feet (Sliding) | Prevents hip and shoulder bruising |
Now that we have covered every aspect of spatial planning, let us look at the next steps for your building project.
Designing Your Perfect Equestrian Stable
Planning the ultimate horse barn is a balance of deep biological understanding, handler workflow, and structural strength. This guide has resolved the critical questions of floor space, breed configurations, foaling layouts, vertical clearance, and safe aisleway paths. By choosing premium steel framing and heavy-gauge stall elements, you eliminate the constant maintenance cycles that plague traditional wood barns.
At Showhoo Building, we manufacture state-of-the-art agricultural structures engineered specifically for maximum animal safety and ease of use. If you are ready to construct a beautiful, highly durable barn that matches your unique herd requirements, contact us today. Our design team will provide expert structural guidance and a free comprehensive consultation to turn your vision into a safe, generation-lasting equestrian reality.
Act Now—Boost Your Project with Premium Steel Solutions!
Email:sales@showhoo.com.cn
Phone/WhatsApp:+86 186 7895 5927
Frequently Asked Questions
How do I know if my current horse stall is too small?
You will notice physical signs of stress or injury on your horse and structural damage to the stall walls. Specifically, watch for persistent hock sores, wear patterns on their hips, or structural wood damage from constant cribbing and pawing. If your horse regularly casts themselves or struggles to stand up smoothly without touching the walls, you must increase their stall footprint immediately to prevent permanent joint injuries.
Can I use a removable partition to make a foaling stall?
Yes, installing modular steel tracks with removable divider panels is the most efficient design. This allows you to combine two standard 12′ x 12′ stalls into a spacious 12′ x 24′ foaling suite during breeding season. Once the foal is weaned, you can slide the heavy-duty partition back into place within minutes, immediately restoring your standard horse housing count.
What’s the best flooring option to pair with standard stalls?
The best option is a level poured concrete base topped with high-density, non-porous rubber mats. Concrete provides the ultimate, rot-free structural base that prevents burrowing pests and shifting soils. Placing durable 3/4-inch vulcanized rubber mats on top provides the critical orthopedic cushioning your horse’s joints need, while reducing the amount of loose bedding required daily.
Can I house two ponies in a standard 12′ x 12′ stall?
No, housing two ponies together in a single standard stall is highly dangerous and not recommended. Even small ponies can easily corner each other during minor feed disputes, leading to severe kick injuries or entrapment. Stalls should always be built with individual safety in mind, meaning each animal must have their own dedicated, solid partition stall.
How do I know if my barn ceiling is high enough?
Your ceiling is high enough if it measures at least 11 feet from the finished floor to the lowest structural beam. This distance ensures a rearing horse cannot strike their head against wooden joists or exposed metal roof trusses. It also keeps all overhead lighting fixtures, ceiling fans, and electrical wiring completely out of reach of your tallest horse.