
Building a new church typically costs between 150 and 350 per square foot, depending heavily on materials, location, and design complexity. Planning a sacred space is incredibly exciting, but navigating the volatile construction market and unpredictable expenses can quickly overwhelm your building committee. If you fail to budget accurately from the start, your congregation faces devastating delays, unexpected financial strain, or a half-finished sanctuary that fails to serve your community. By learning how much does it cost to build a church building , you can strategically plan every phase of development to ensure a seamless, cost-effective build.
What is the average cost per square foot?
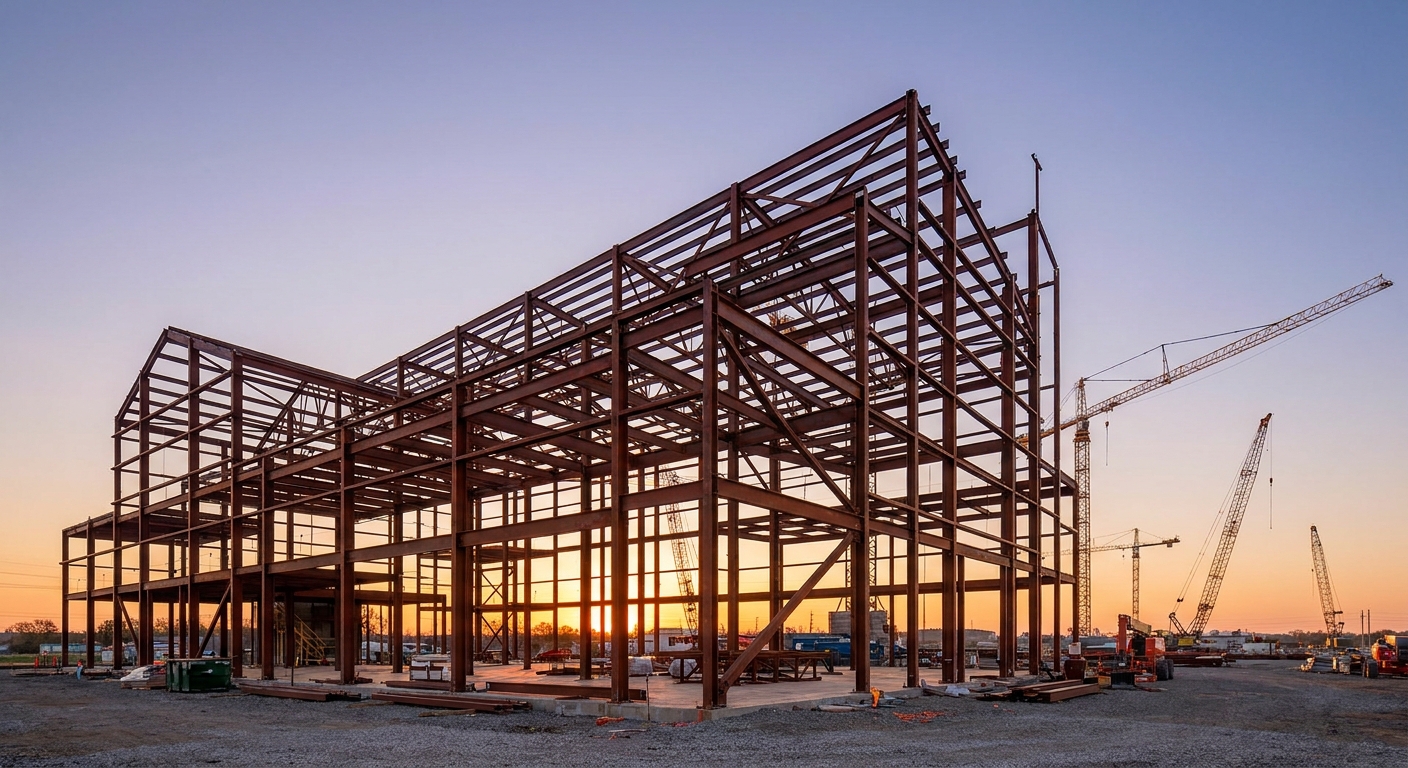
The average cost per square foot to build a church typically ranges from 150 to 350 depending on structural choices. When you analyze how much does it cost to build a church building , you will discover that pre-engineered steel frames represent the most economical end, whereas highly customized stone or traditional wood designs can exceed $400 per square foot. Understanding these basic cost frameworks helps your building committee align its early expectations with realistic financial parameters.
What is the typical per-square-foot baseline?
Think about it: You need a clear picture of how different construction styles affect your baseline budget. Selecting a basic utility layout is highly affordable, but adding complex architectural flourishes will cause costs to rise rapidly.
- Economy Metal Frame: 150to200 per sq. ft.
- Traditional Wood Framing: 200to300 per sq. ft.
- Premium Brick & Masonry: 300to450+ per sq. ft.
How do material choices affect this rate?
Let’s face it: The durability of your chosen framing system directly impacts your upfront construction investment. Investing in high-grade, pre-cut steel church buildings protects your budget from the expensive labor costs associated with traditional timber construction.
- Commercial steel packages: Highly predictable and fast to erect.
- High-end lumber: Subject to extreme market price volatility.
- Custom stained glass: Requires highly specialized, premium artisans.
Key Takeaway: Establishing a clear baseline per square foot is the foundation of a successful church construction project.
| Material Grade | Avg. Cost Per Sq. Ft. | Lifespan Estimation | |
|---|---|---|---|
| Economy / Metal | 150−200 | 40+ Years | |
| Mid-Range / Wood | 200−300 | 60+ Years | |
| Premium / Masonry | 300−450+ | 100+ Years |
Comparing these material grades highlights how structural integrity correlates directly with your upfront financial commitment.
How does location impact your total budget?
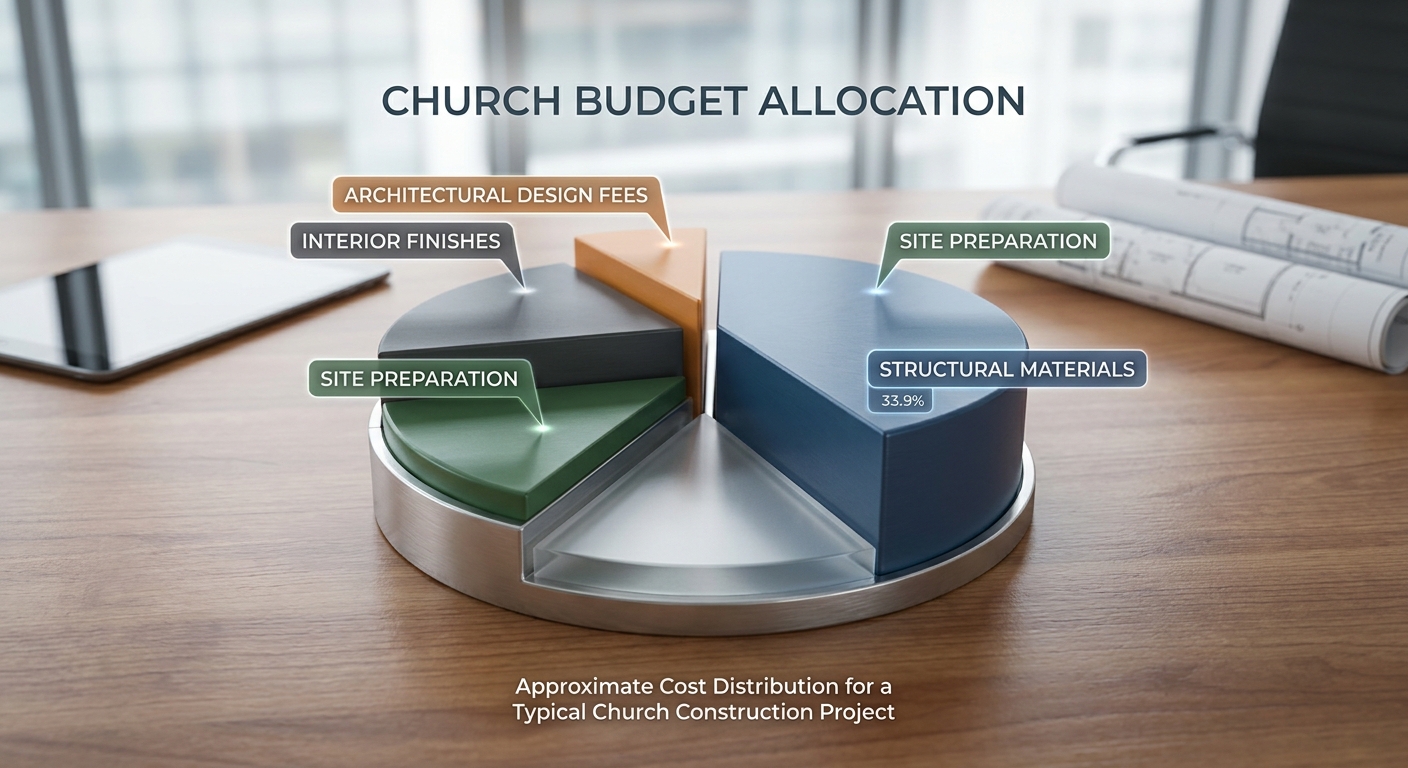
Location impacts your total budget by altering local labor rates, material delivery fees, and municipal requirements by up to 45%. If you fail to research regional variations when asking how much does it cost to build a church building, you might find your project stalled by localized permit backlogs or unexpected union labor rules. Planning with local subcontractors early protects your capital from being absorbed by regional logistical challenges.
Why do labor rates vary across different states?
Here is the thing: Subcontractor labor rates represent one of the most volatile segments of your total building budget. You must understand that urban environments with strong union presence will command premium rates compared to rural areas.
- Urban metro labor: 70to110 per hour.
- Rural non-union labor: 30to55 per hour.
- Specialized masonry specialists: Often require high travel premiums.
How do local climate zones change engineering?
Keep in mind: Your building must be engineered specifically to withstand local weather extremes. You will face higher engineering costs if your site requires specialized structural reinforcements for heavy snow loads or seismic events.
- Seismic tie-downs: Essential for active West Coast fault zones.
- Reinforced roof trusses: Required for heavy northern winter climates.
- Coastal wind-resistant glazing: Mandatory in active hurricane regions.
Key Takeaway: Local labor dynamics and climate-specific engineering codes require early and thorough research.
| Region Type | Labor Cost Level | Structural Compliance Cost | |
|---|---|---|---|
| Metro / Urban | High | High (Strict Codes) | |
| Suburban | Moderate | Moderate | |
| Rural | Low | Low to Moderate |
Analyzing regional variances reveals that municipal regulations and labor dynamics are primary drivers of geographical cost fluctuations.
Plan your church build now—get expert cost insights and start saving today!
Email:sales@showhoo.com.cn
Phone/WhatsApp: + 86 186 7895 5927
What are the hidden site preparation costs?
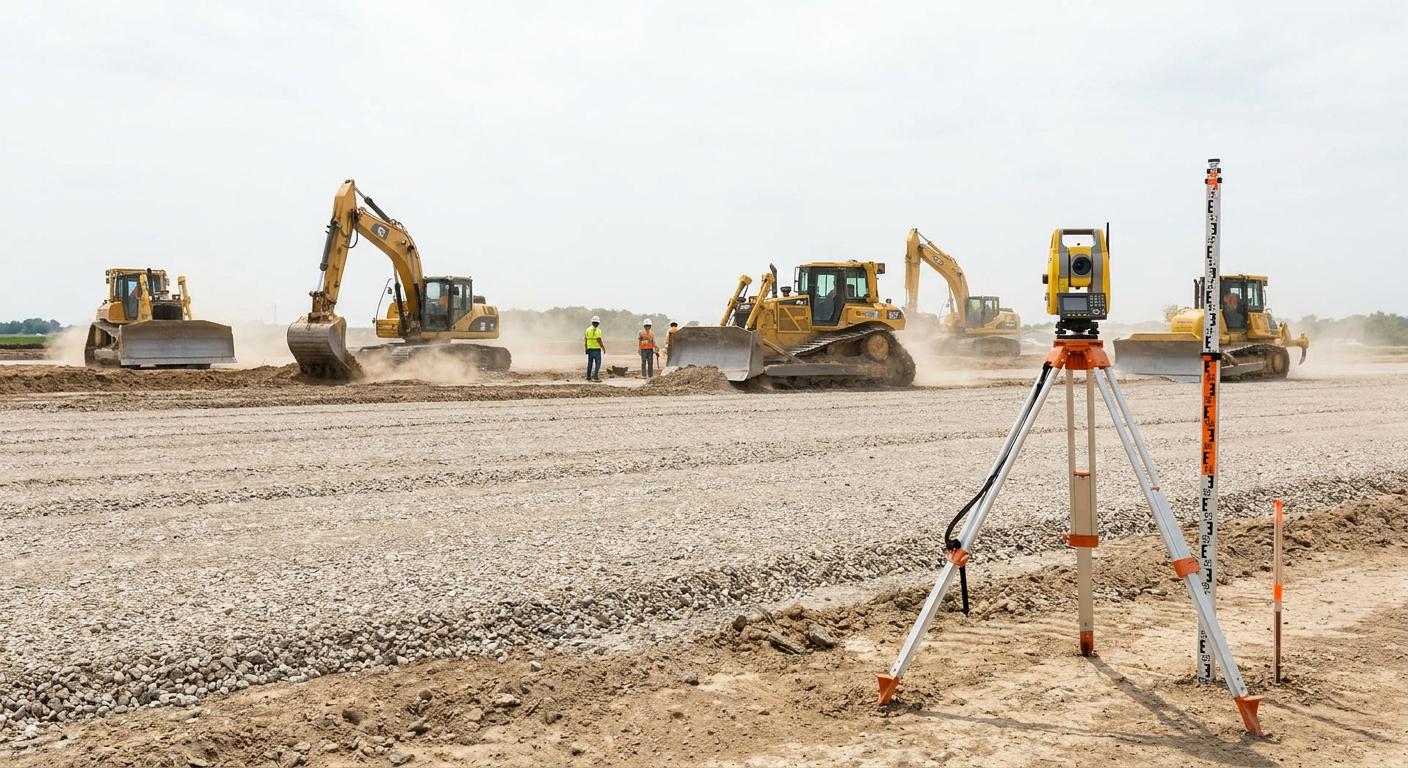
Hidden site preparation costs typically add between 10,000 and 150,000 to your budget for land clearing, grading, and utility connections. When planning how much does it cost to build a church building , ignoring the soil quality and infrastructure access of your parcel can lead to massive cost overruns before you even lay the foundation. Investing in professional land assessments ensures you do not encounter expensive surprises beneath the surface.
What does soil testing and excavation involve?
Look at it this way: Unstable or rocky soil conditions can force you to spend thousands on remediation or deep piers before pouring concrete. You should never close on a land purchase without a comprehensive geotechnical soil test in hand.
- Geotechnical soil test: Usually costs between 1,500and5,000.
- Heavy rock excavation: Can add $10,000 per day in machinery fees.
- Engineered fill dirt: Requires import fees if local soil is poor.
How expensive is utility integration?
Let’s face it: Connecting water, sewer, and electrical power to a remote plot of land can cost a small fortune. You must evaluate the distance from municipal hookups to your planned facility to keep these connection fees manageable.
- Sewer line extensions: 50to150 per linear foot.
- Heavy electrical transformers: Often range from 5,000to20,000.
- Access road paving: Averages 30to80 per linear foot.
Key Takeaway: Conducting geotechnical and utility feasibility studies early prevents site prep costs from draining your budget.
| Site Prep Task | Minimum Estimated Cost | Maximum Estimated Cost | |
|---|---|---|---|
| Soil Testing | $1,500 | $5,000 | |
| Heavy Excavation | $5,000 | $50,000+ | |
| Utility Extensions | $10,000 | $100,000+ |
Investing in early site testing helps you mitigate physical land risks before committing major capital.
How much do design and architecture cost?
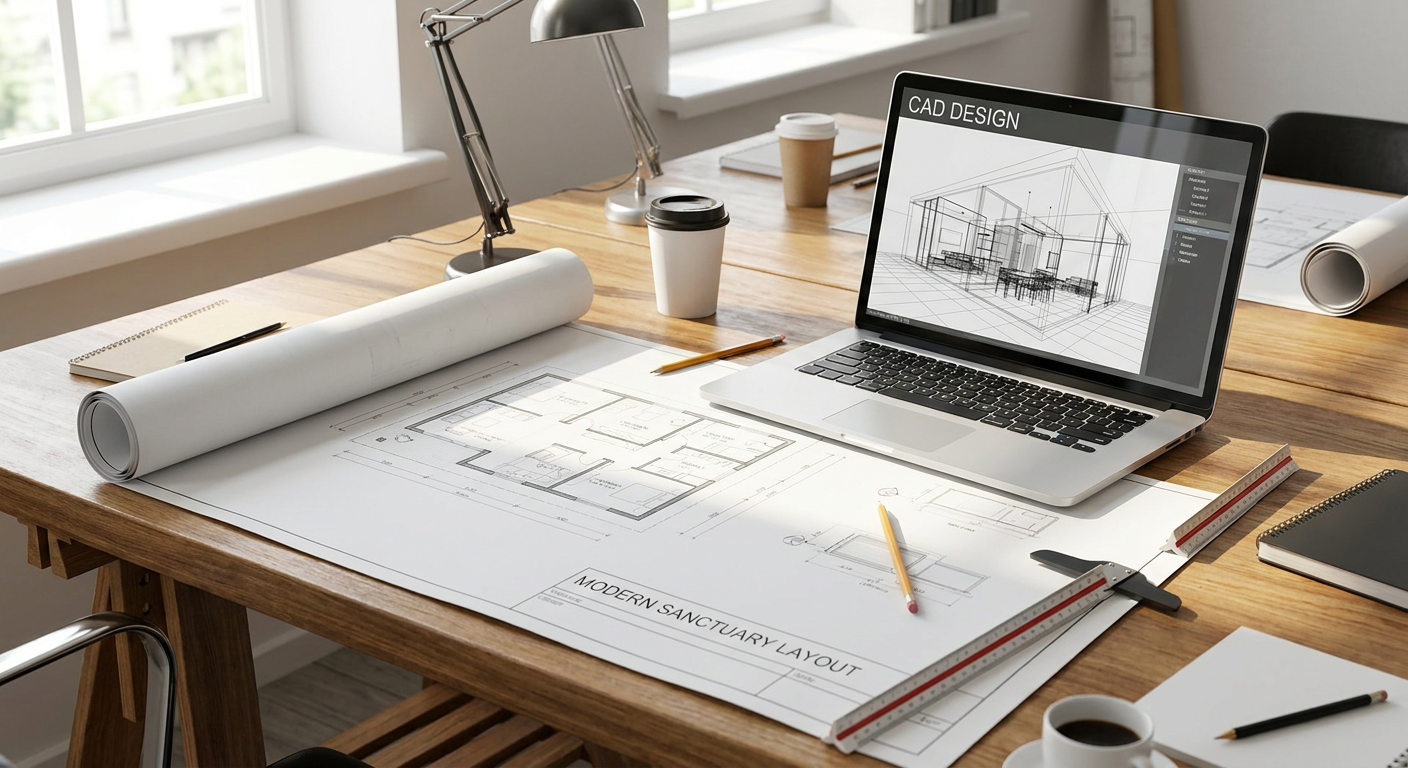
Design and architectural fees typically range from 8% to 15% of your total construction budget. When determining how much does it cost to build a church building, you need to budget for professional services that transform your theological vision into precise engineering schematics. A highly detailed, professional blueprint minimizes costly order changes during active construction, saving you thousands.
How do architect design fees work?
Think about it: Architects do far more than sketch pretty facades; they design the flow of fellowship and worship. You must understand that their fees are typically billed in structured, milestone-based phases.
- Conceptual design phase: 15% of the total design fee.
- Schematic development phase: 20% of the total architectural contract.
- Construction blueprint documents: Represents the largest portion at 40%.
Why are structural engineering services crucial?
Here is the thing: Your building must stand safely for decades under intense peak usage. You need licensed structural, electrical, and plumbing engineers to stamp your plans before municipal approval.
- Structural engineering: Ensures safety against wind, snow, and gravity.
- Mechanical engineering: Optimizes airflow for large congregations.
- Electrical design: Guarantees clean, quiet power for delicate AV equipment.
Key Takeaway: Investing in detailed, coordinated blueprints prevents expensive alterations during active construction.
| Design Phase | Percentage of Design Budget | Primary Deliverable | |
|---|---|---|---|
| Schematic Design | 20% | Preliminary Floor Plans | |
| Design Development | 20% | Detailed Material Selections | |
| Construction Documents | 40% | Final Blueprints & Specs |
Allocating appropriate funds to design guarantees that your building is structurally sound and optimized for functional use.
Which structural materials offer the best value?
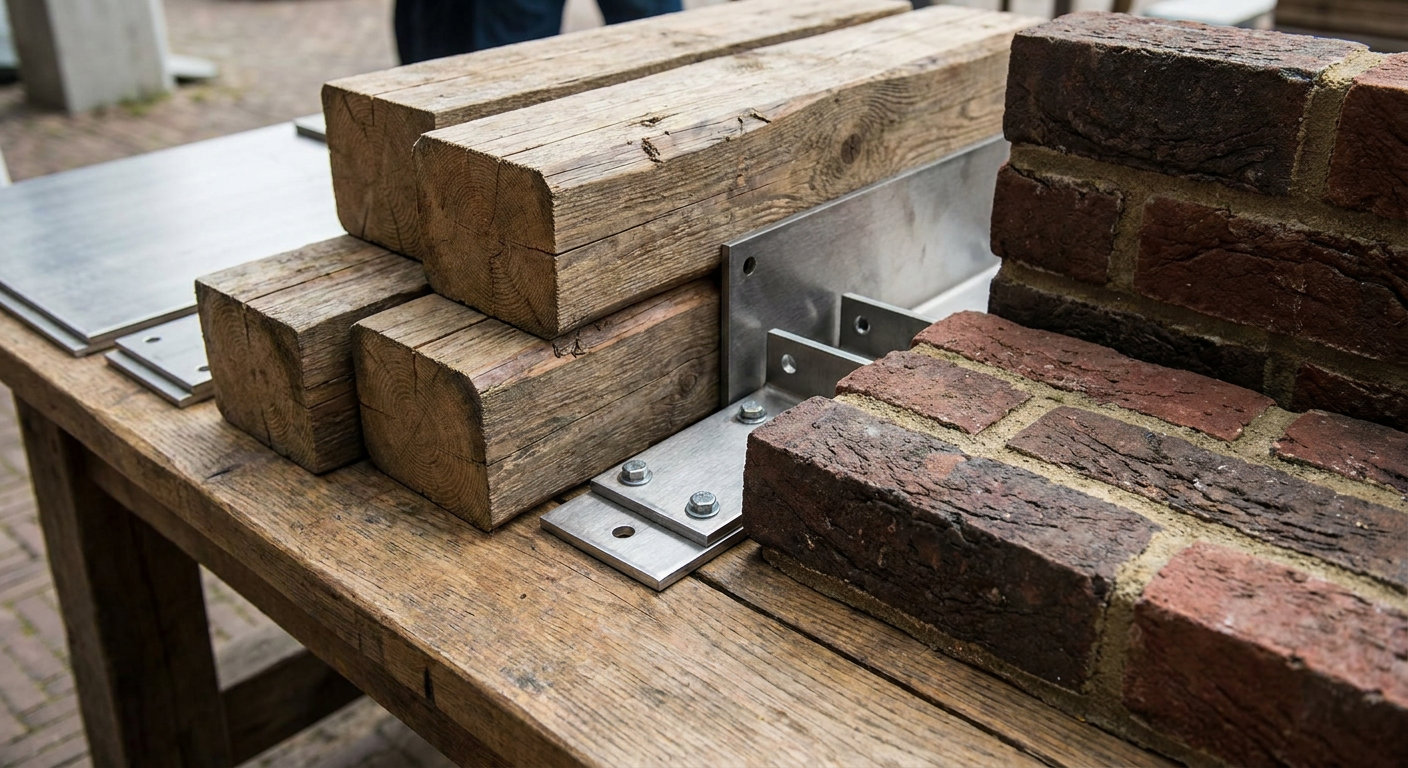
Pre-engineered steel frames offer the best overall value, reducing framing expenses by up to 40% compared to traditional masonry. Evaluating how much does it cost to build a church building built from steel versus traditional timber shows a massive difference in both labor and time. Choosing high-strength, precision-cut steel ensures your structure remains safe, durable, and highly customizable for future expansions.
Why is steel superior to timber framing?
Keep in mind: Traditional wood framing is highly vulnerable to warping, termites, and fire. You can save massive amounts of time and money by utilizing modern metal building kits that assemble quickly without wasted materials.
- Clear-span capabilities: Eliminates interior support pillars for perfect sightlines.
- Fire resistance: Drastically reduces your commercial property insurance rates.
- Low material waste: Prefabricated components arrive cut to exact tolerances.
What exterior finishes provide the longest lifespan?
Let’s face it: The outer shell of your church must protect your congregation from the elements for generations. You should select materials that offer maximum longevity with minimal weekly maintenance demands.
- Standing-seam metal roofing: Lasts 50+ years with minor maintenance.
- Brick veneer options: Delivers classic aesthetic style with high durability.
- Standard asphalt shingles: Highly cost-effective but requires replacement sooner.
Key Takeaway: Selecting pre-engineered steel and durable roofing reduces both immediate and long-term facility expenses.
| Framing Material | Upfront Cost Level | Expected Durability | |
|---|---|---|---|
| Pre-engineered Steel | Low to Moderate | Extremely High | |
| Traditional Timber | High | Moderate to High | |
| Concrete Masonry | Very High | Extremely High |
Choosing materials based on lifecycle value rather than just initial cost reduces the total cost of ownership.
What are the typical interior finish expenses?
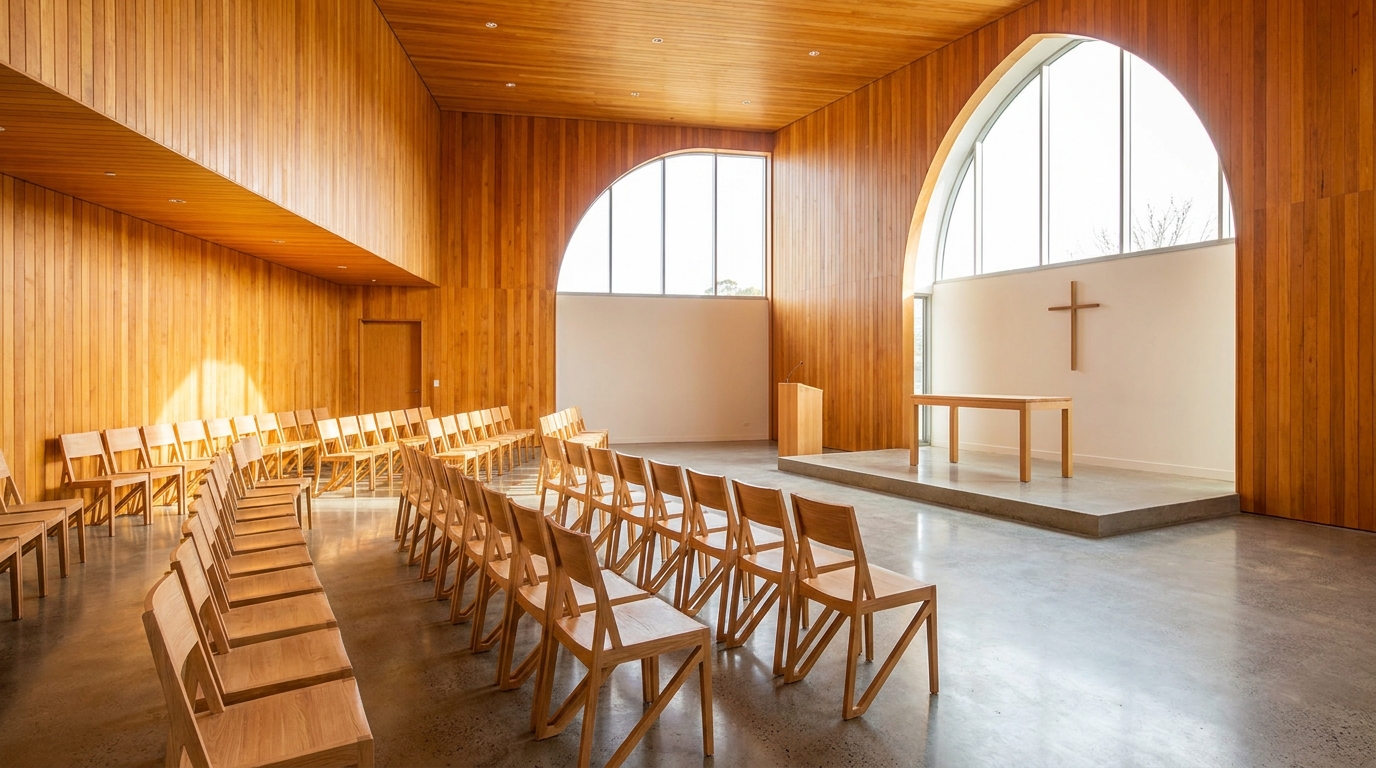
Interior finishes typically cost between 40 and 120 per square foot, covering drywall, flooring, seating, and lighting. When you analyze how much does it cost to build a church building, the interior details are highly customizable and can fluctuate wildly depending on your tastes. Focusing on flexible configurations allows you to optimize your budget without compromising on worship beauty.
How can you optimize sanctuary seating budgets?
Think about it: Traditional wooden pews look beautiful, but they can exhaust a massive portion of your interior budget. You can save significant capital and increase layout flexibility by choosing premium interlocking chairs.
- Traditional solid wood pews: Cost 150to250 per linear foot.
- Interlocking church chairs: Cost 45to85 per seating unit.
- Multi-purpose layouts: Allow you to host non-worship events easily.
Which flooring choices withstand heavy foot traffic?
Here is the thing: Lobbies and corridors will experience high wear and tear from weekend crowds. You must choose low-maintenance flooring surfaces to prevent high weekly cleaning and repair bills.
- Polished concrete flooring: Costs 6to12 per square foot installed.
- Commercial-grade carpet tiles: Easy to clean and replace individually.
- Standard luxury vinyl tile: Offers natural wood aesthetics at lower cost.
Key Takeaway: Selecting flexible seating and durable flooring keeps your interior finishes budget highly efficient.
| Finish Element | Standard Option | Premium Option | |
|---|---|---|---|
| Seating | Interlocking Chairs ($50/ea) | Custom Wood Pews ($200/ft) | |
| Flooring | Carpet Tiles ($6/sq.ft.) | Polished Stone ($15/sq.ft.) | |
| Altar Platform | Standard Drywall ($2k) | Custom Millwork ($15k+) |
Aligning your finish selections with functional requirements prevents aesthetic upgrades from depleting your structural contingency funds.
Plan your church build now—get expert cost insights and start saving today!
Email:sales@showhoo.com.cn
Phone/WhatsApp: + 86 186 7895 5927
How much do MEP systems typically cost?
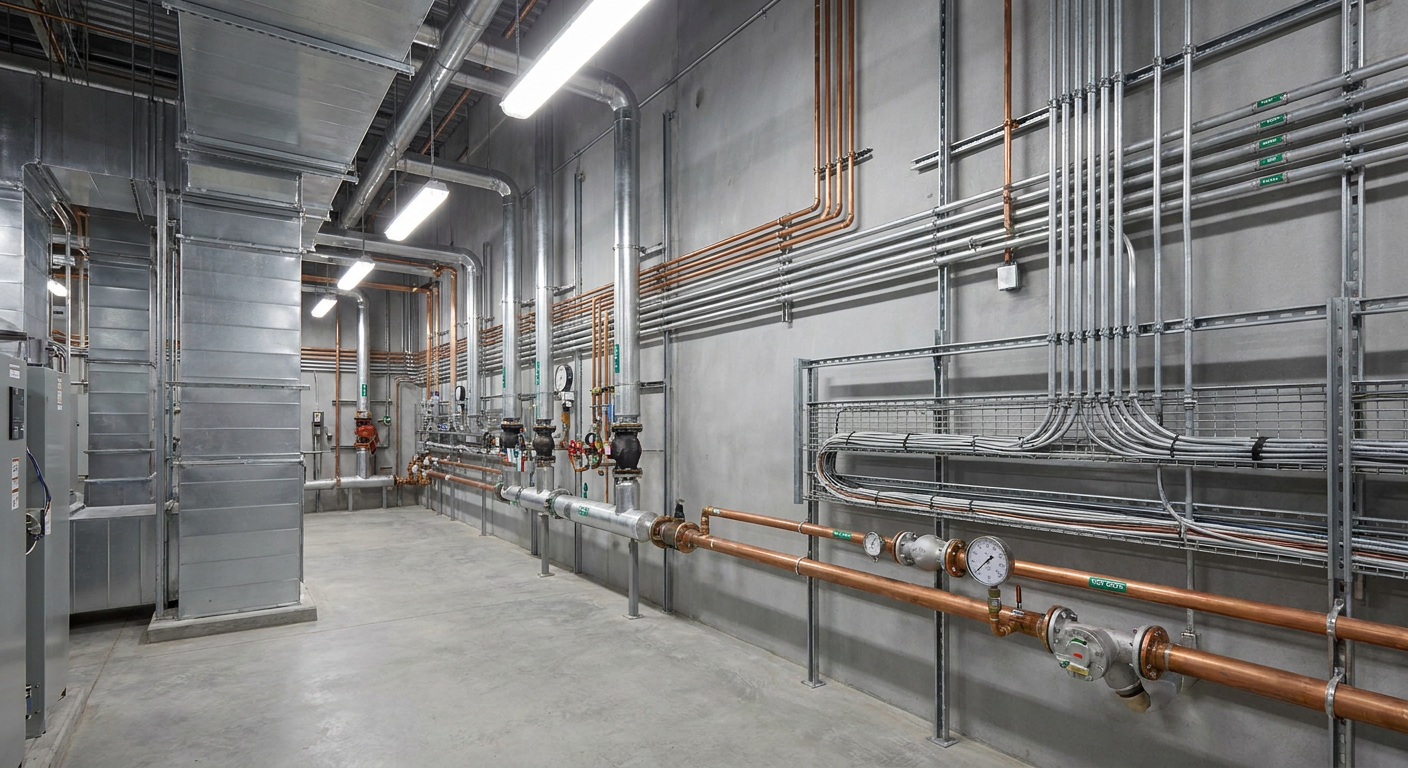
Mechanical, electrical, and plumbing (MEP) systems typically account for 25% to 35% of your total building budget. When estimating how much does it cost to build a church building , you cannot overlook the heavy infrastructure required to heat, cool, and power a large, crowded sanctuary. High-capacity, modern mechanical systems are essential to handle the rapid occupancy changes common during busy weekend services.
What commercial HVAC configurations are necessary?
Let’s face it: Worship halls require massive, rapid climate shifts when transition times occur between services. You should select highly efficient multi-zone systems to avoid wasting money heating empty rooms on weekdays.
- Multi-zone HVAC systems: Cost 15to25 per square foot.
- Smart programmable controls: Let you adjust settings remotely.
- Indoor air scrubbers: Provide highly sanitized, fresh oxygen flow.
How do electrical and plumbing demands differ?
Look at it this way: Delicate audio systems demand clean electrical panels isolated from main building power hums. You must also scale your plumbing system to handle intense peak usage periods during services.
- Clean isolated electrical panels: Protect your high-end AV gear from damage.
- High-capacity water lines: Essential for multi-restroom configurations.
- Low-voltage LED grids: Cut your lighting power draw by 60%.
Key Takeaway: Investing in robust and energy-efficient MEP components lowers operational utility costs.
| MEP Component | Estimated Cost Range | Primary Benefit | |
|---|---|---|---|
| Commercial HVAC | 15−25 / Sq. Ft. | Rapid Temperature Management | |
| Electrical Grid | 10,000−35,000 | Clean Power for Audio/Visual | |
| Plumbing Infrastructure | 8,000−30,000 | High-Volume Peak Performance |
Investing in high-efficiency mechanical systems pays substantial dividends through lower operational costs over the lifetime of your facility.
What regulatory fees and permits are expected?
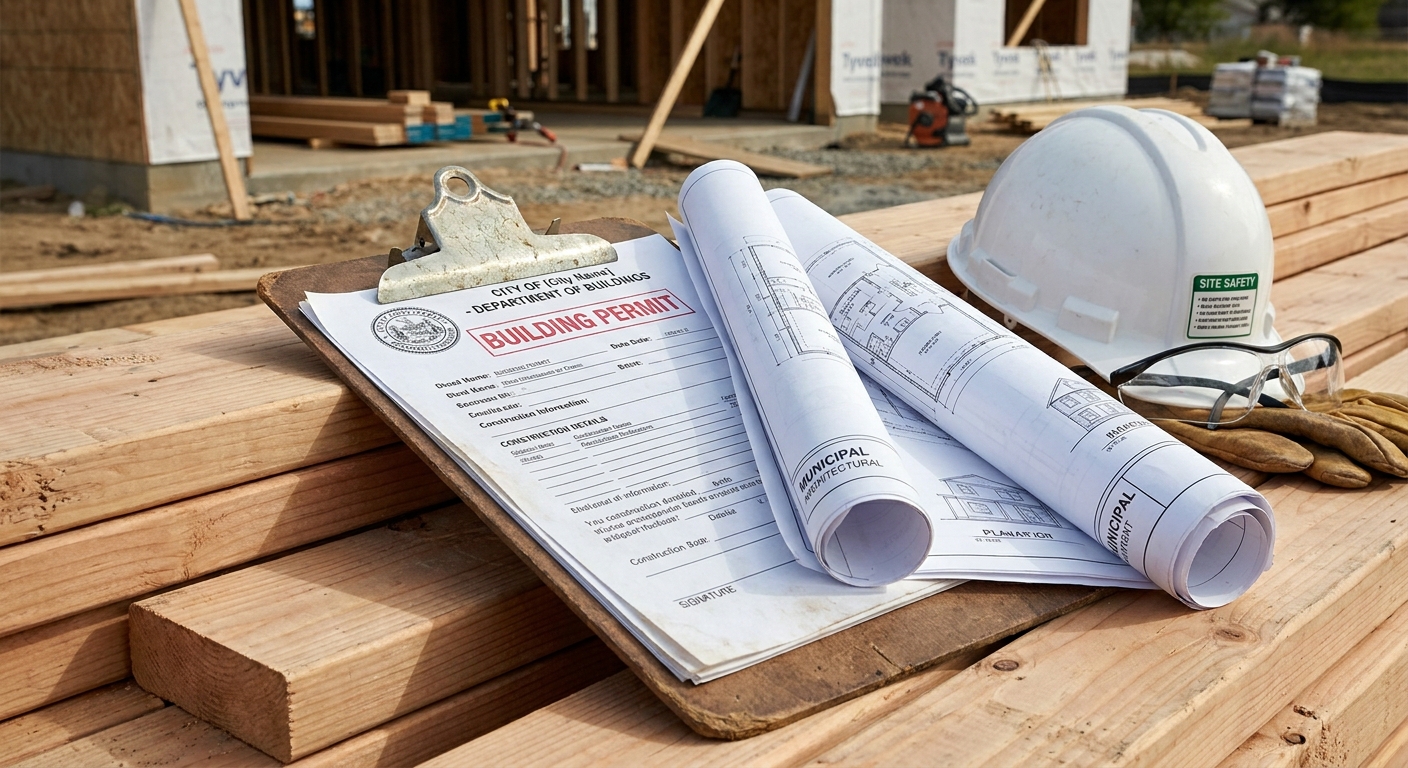
Permits, zoning fees, and environmental approvals usually cost between 2% and 5% of your total project value. Calculating how much does it cost to build a church building must always include these unavoidable municipal regulatory costs. Engaging with your local zoning department early in the planning process prevents expensive design changes or construction shutdowns down the road.
What municipal and zoning hurdles exist?
Keep in mind: Securing a conditional use permit for regular public assembly often requires open community town halls. You should budget extra calendar days for your team to navigate these administrative reviews.
- Municipal building permits: Often based on overall construction valuation.
- Public zoning reviews: Determine maximum occupancy and property line limits.
- Local municipal impact fees: Help local governments upgrade local utility lines.
Why are ADA and civil regulations critical?
Here is the thing: Your new structure must be perfectly accessible to all members of your local community. You need to verify ADA compliance and civil stormwater drainage designs before breaking ground on excavation.
- ADA-compliant restrooms: Mandate wider doors and grab bars.
- Stormwater retention ponds: Required for expansive asphalt parking structures.
- Wheelchair ramp layouts: Must have highly specific slope angles.
Key Takeaway: Early engagement with planning boards keeps your project on a legal, predictable path.
| Regulatory Fee | Average Cost Range | Purpose of Fee | |
|---|---|---|---|
| Municipal Permits | 2,000−15,000 | Legal construction authorization | |
| Zoning Reviews | 1,500−5,000 | Land usage and parking approval | |
| Environmental Studies | 3,000−8,000 | Water runoff and soil compliance |
Proper budgeting for regulatory permits ensures your project remains in complete compliance with municipal and state laws.
How can you save money on church construction?
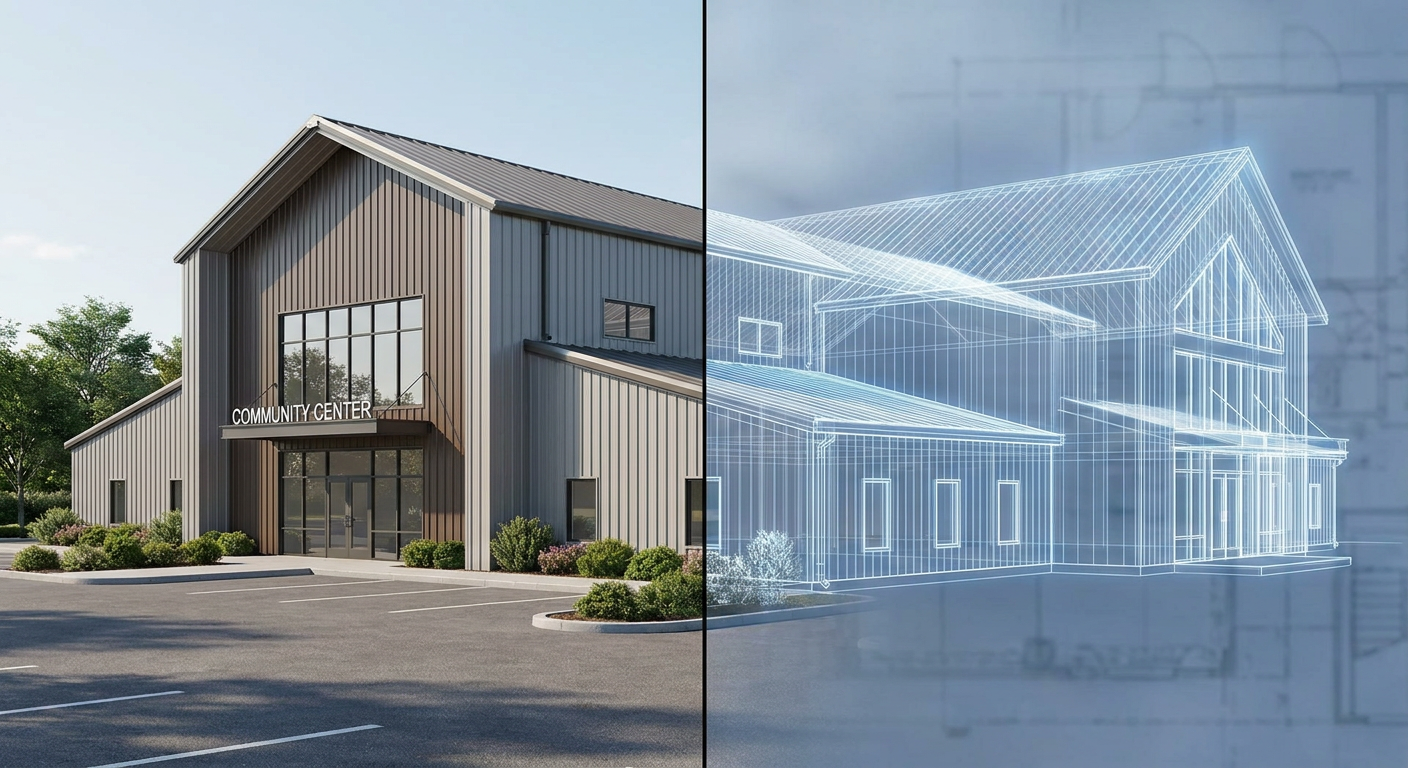
You can save money on church construction by choosing prefabricated steel buildings and executing your project in planned stages. If you are calculating how much does it cost to build a church building , opting for structural steel over standard masonry can slash labor costs by up to 50%. Partnering with a specialized team allows you to value-engineer structural components before any concrete is poured.
Why are prefabricated metal systems cheaper?
Think about it: Prefabricated steel kits are manufactured off-site to your exact structural configurations. You will see rapid on-site assembly, which decreases your overhead liability and monthly insurance costs.
- Reduced erection timelines: Eliminates weeks of manual site labor.
- High-strength materials: Reduces the need for costly secondary reinforcements.
- Precision manufacturing: Minimizes raw material scrap and site disposal fees.
How does a phased build protect capital?
Let’s face it: Trying to build a massive cathedral all at once can quickly exhaust your congregation’s financial savings. You can gather in a beautiful, multi-purpose facility first, then expand as your community grows.
- Phase One: Build a multi-use fellowship hall and classrooms.
- Phase Two: Construct the main sanctuary and formal entrance.
- Phase Three: Complete auxiliary administrative and classroom wings.
Key Takeaway: Using prefab steel and phased building strategies matches your expansion with available funding.
| Strategy | Cost Reduction Potential | Primary Advantage | |
|---|---|---|---|
| Prefab Metal | 30% – 40% | Fast assembly, lower labor costs | |
| Phased Building | Capital Preservation | Matches expansion with active funding | |
| Value Engineering | 10% – 15% | Replaces costly materials with value alternatives |
Comparing these savings strategies demonstrates that strategic planning and smart material selection dramatically reduce baseline structural expenses.
How do you budget for ongoing maintenance?
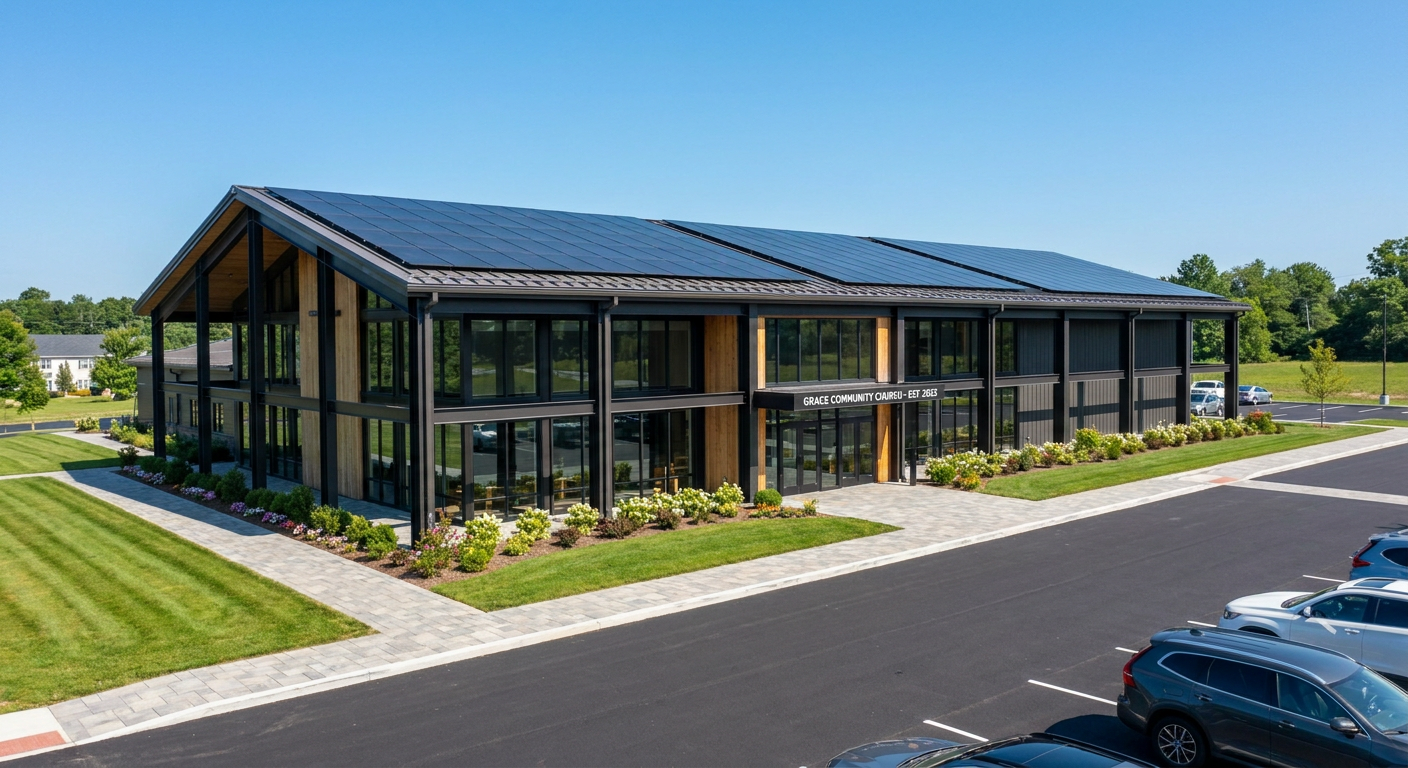
Budgeting for ongoing maintenance requires setting aside 1% to 2% of your building’s total value each year for long-term repairs. When calculating how much does it cost to build a church building, you must look beyond initial construction and plan for long-term ownership costs. Designing for energy efficiency and structural longevity protects your monthly donation stream from unexpected repairs.
How do energy-efficient designs cut bills?
Keep in mind: Heating and cooling a large sanctuary can quickly become your congregation’s largest recurring expense. You should invest in high-grade insulation to keep indoor temperatures comfortable without wasting power.
- Spray foam insulation: Seals tight gaps in the metal frame.
- Smart thermostats: Regulate climates during unoccupied days.
- Low-flow plumbing fixtures: Decrease high municipal water bills.
Why are structural reserve funds necessary?
Look at it this way: Even the most durable roofing systems and mechanical gear will eventually require standard service. You must set aside a monthly reserve fund to keep your facilities pristine without launching emergency fundraisers.
- Rooftop maintenance: Saves thousands by preventing active water leaks.
- Asphalt sealcoating: Preserves your high-value parking lot surfaces.
- HVAC repair contracts: Extend system lifespans by up to five years.
Key Takeaway: Allocating monthly reserve funds ensures your sanctuary remains beautiful and safe for generations.
| System | Life Expectancy | Annual Reserve Allocation | |
|---|---|---|---|
| Commercial HVAC | 15 – 20 Years | 1.5% of Replacement Cost | |
| Asphalt Shingle Roof | 15 – 20 Years | 2.0% of Replacement Cost | |
| Parking Lot Sealcoating | 3 – 5 Years | 5.0% of Sealcoat Cost |
Integrating long-term upkeep expenses into your initial financial model ensures your new facility remains a thriving asset for decades.
Planning Your Church Construction Journey
Determining the complete cost of a new church building involves blending design aesthetics, functional capacity, site engineering, and regulatory realities. While initial estimates are helpful, real savings and predictability are unlocked when you partner with experienced design-build professionals who understand the unique structural requirements of worship spaces. If you are ready to explore your options, contact us today for a comprehensive structural consultation.
Plan your church build now—get expert cost insights and start saving today!
Email:sales@showhoo.com.cn
Phone/WhatsApp: + 86 186 7895 5927
Frequently Asked Questions
Can I build a church using a prefabricated metal building kit?
Yes, you absolutely can save up to 40% on structural framing costs by utilizing pre-engineered metal building systems. These kits are customized to meet local building codes, offer massive clear-span designs perfect for sanctuary sightlines, and arrive on-site ready to assemble, which drastically minimizes your construction schedule and manual labor expenses.
What’s the best way to secure financing for our new church construction?
The best option is to combine a proactive capital campaign with a specialized commercial lender that understands church and non-profit finance structures. Lenders typically look for a congregation to raise at least 30% to 50% of the total budget through local pledges before they will approve construction loans.
How do I know if our current land is suitable for a new church building?
You will know if your site is viable by performing a comprehensive civil engineering assessment before finalizing your structural plans. This evaluation must test soil stability, verify local utility access, confirm that zoning permits allow public religious assembly, and ensure the parcel is large enough to support municipal parking-ratio requirements.