
Successful shopping mall construction starts with a coordinated project brief that connects the steel frame, landlord scope, tenant interfaces, approvals, and opening date. A developer may secure anchor tenants while the local consultant is still defining fire zones, utility demand, and storefront criteria. If fabrication begins against incomplete information, late tenant loads or service routes can trigger redesign, field cutting, shipment changes, and lost lease time.
This guide shows overseas developers and contractors how to turn shopping mall construction into a controlled procurement process. You will see which inputs govern the structural package, where responsibility gaps occur, what evidence belongs in an approval file, and what to send suppliers for a comparable quotation.
1. What Should the Project Brief Define?

The project brief should define use, geometry, tenant assumptions, local design criteria, interfaces, scope, and delivery milestones before structural pricing begins. A mall is not one uniform occupancy: anchor stores, supermarkets, cinemas, food tenants, service corridors, plant rooms, facades, and parking connections impose different demands. The structural supplier needs a controlled input register rather than a floor-area figure and an architectural rendering.
Which inputs govern the steel package?
Start with information that changes load paths, member depth, connection geometry, protective systems, or container planning. Where a value remains open, identify who will provide it, the decision date, and the temporary design assumption.
- Project country, city, applicable building code, and authority requirements
- Site plan, grids, floor levels, roof form, eave height, and movement joints
- Wind, snow, seismic, temperature, and geotechnical design inputs
- Tenant categories, storage loads, equipment loads, and suspended services
- Facade, roof, insulation, corrosion, fire-resistance, and drainage criteria
- Supply boundary, inspection plan, shipping sequence, and erection responsibility
What fails when tenant information arrives late?
Late information creates a cause-to-failure-to-consequence chain: an anchor tenant adds rooftop equipment after frame release, the supporting bays lack the required capacity, and fabrication or foundations need revision. A restaurant introduced after slab and drainage coordination may require new exhaust, grease, water, and fire-protection routes. The buyer then carries rework cost unless the contract assigns change control clearly.
Key takeaway: Issue a design-input register with revision status and decision owners before requesting a firm structural price. A supplier can price assumptions, yet those assumptions should remain visible rather than becoming hidden design facts.
2. How Should Core and Shell Scope Be Divided?
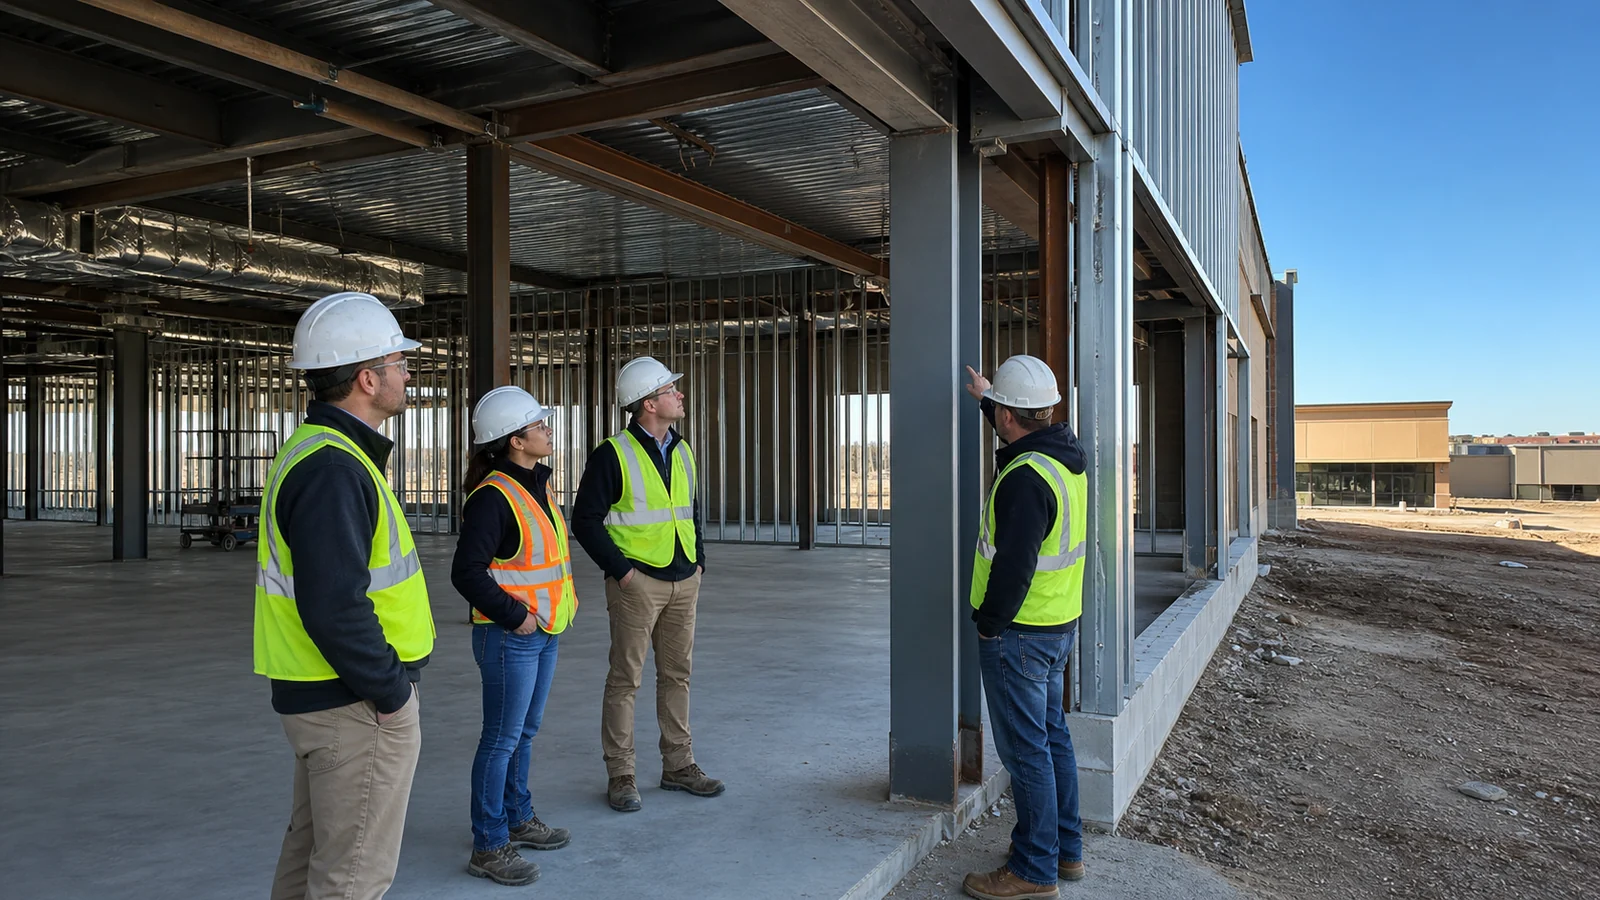
Core-and-shell scope should be divided through an interface matrix that names the designer, supplier, installer, inspector, and approver for every shared system. Labels such as “steel package,” “facade by others,” or “MEP allowance” leave unanswered questions about support steel, embeds, openings, fire stopping, temporary works, and testing. A coordinated matrix gives each bidder the same commercial boundary.
Where do scope gaps usually occur?
Gaps cluster at physical interfaces rather than within a single trade. A roof curb may come from an equipment vendor, yet its reactions, opening trim, flashing, insulation closure, and lifting sequence involve several parties. If each bidder excludes a different piece, the apparent low price becomes a variation after award.
- Anchor bolts, templates, grout, base plates, and foundation surveys
- Facade brackets, secondary steel, deflection joints, and perimeter seals
- Roof penetrations, curbs, equipment supports, flashings, and warranties
- Fireproofing, fire stopping, sprinkler supports, and inspection access
- Tenant utility connection points, meters, valves, and spare capacity
Which responsibility matrix supports bid comparison?
Use the matrix below as a starting format, then adapt it to the local contract model. “Evidence” means the record the buyer can review before accepting that interface.
| Interface | Lead party | Required evidence | Approval point |
|---|---|---|---|
| Design basis and loads | Local engineer | Approved criteria and calculations | Before frame release |
| Steel-to-foundation interface | Engineer and civil contractor | Base reactions and anchor survey | Before column erection |
| Facade support and movement | Architect and steel detailer | Coordinated shop details | Before secondary steel fabrication |
| Roof equipment support | MEP designer and structural engineer | Reactions, curb details, penetration register | Before roof release |
| Tenant handover points | Developer and tenant coordinator | Lease plan and utility schedule | Before fit-out access |
This format exposes missing ownership while changes remain manageable.
Key takeaway: Compare bids against one responsibility matrix, not against headline tonnage or a short inclusion list. The matrix should become a controlled contract attachment and follow later revisions.
3. How Does the Steel Frame Support Retail Flexibility?

The steel frame supports retail flexibility through a coordinated grid, controlled deflection, planned service zones, and connection details that tolerate known movement. Wider bays can improve leasing options, yet longer spans may increase member depth, vibration sensitivity, fire-protection area, transport constraints, and erection demand. Multi-storey steel framing also requires close coordination between floor openings, vertical circulation, facades, and lateral systems.
How do load path and grid decisions affect tenants?
Columns, beams, bracing, diaphragms, and foundations form a connected load path. Moving a column for storefront visibility can redirect gravity and lateral forces, enlarge transfer members, or disturb bracing continuity. A tenant-friendly grid should be tested against shop depths, mall circulation, parking modules, service corridors, and likely subdivision patterns before structural optimization.
Which performance limits need agreement?
Strength alone does not define retail performance. Beam deflection affects brittle finishes and storefront alignment; floor vibration can disturb sensitive occupancies; frame drift affects glazing, partitions, and escalator interfaces; thermal movement affects long facades and roof drainage. The structural engineer should state project-specific limits in design criteria and verify them through calculations.
- Dead, live, equipment, facade, and suspended-service loads
- Deflection limits tied to cladding and interior finishes
- Drift compatibility for glazing, partitions, and service risers
- Vibration criteria for gyms, cinemas, offices, or public areas
- Allowances for future tenants only where funded and documented
Key takeaway: Select the grid and performance criteria around a leasing model, not around steel weight alone. Cheap framing can become expensive when tenant fit-out requires reinforcement or restricted layouts.
4. What Site and Foundation Risks Need Early Answers?
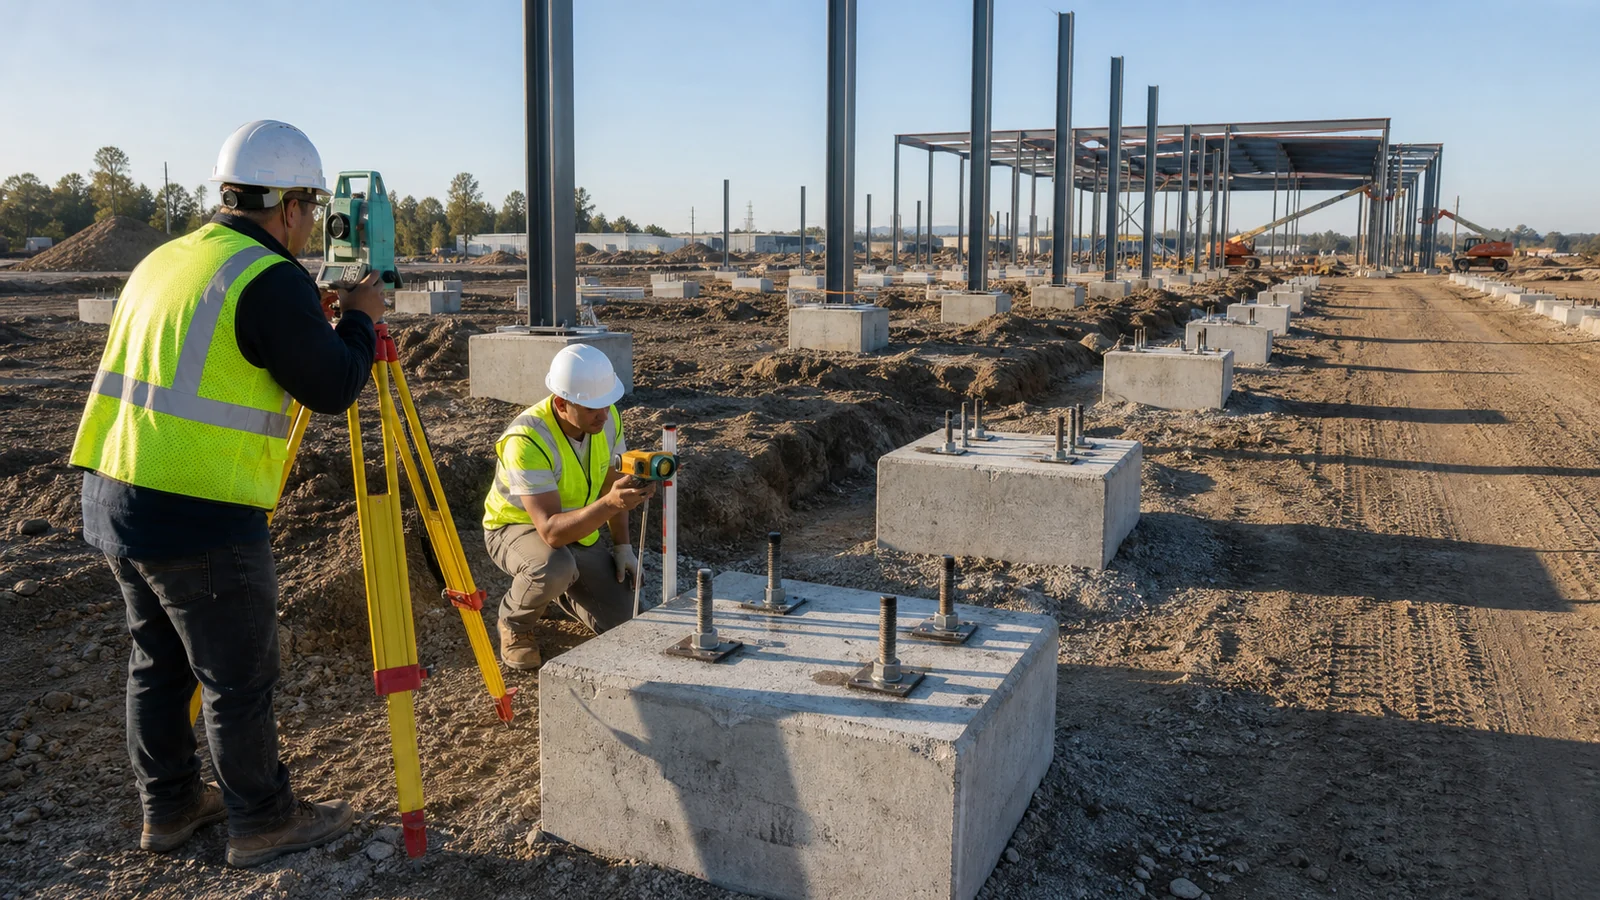
Site and foundation risks need geotechnical, drainage, utility, access, and survey answers before the steel frame reaches detailed design. A prefabricated frame can be manufactured accurately while still failing to fit foundations built from stale coordinates. The structural reaction schedule, civil design, and anchor setting plan need a common grid and revision chain.
How do soil and water conditions change the decision?
Foundation selection depends on soil strength, settlement behavior, groundwater, seismic conditions, frost or expansive soils, column reactions, and slab use. Poor investigation may lead to differential settlement; storefronts rack, roof drainage falls change, and tenant finishes crack. Surface grading and stormwater design also affect loading docks, accessible routes, foundations, and corrosion exposure near column bases.
What should be checked before columns arrive?
Complete a recorded anchor-bolt and pedestal survey against released erection documents. Check location, elevation, projection, thread condition, diagonal dimensions, base-plate clearance, and grout space. A tolerance conflict found before shipping may be solved through an engineered detail; the same conflict found under a suspended column can stop a crane crew.
- Approved foundation reactions and base-plate details
- Survey control points tied to the project coordinate system
- Concrete strength evidence for the planned erection stage
- Anchor-bolt survey with nonconformance disposition
- Crane access, laydown zones, and underground-service clearance
Key takeaway: Treat foundation readiness as a hold point with signed evidence. Shipping dates should not substitute for an accepted anchor survey and erection-access plan.
5. How Should Fire and Egress Shape the Layout?
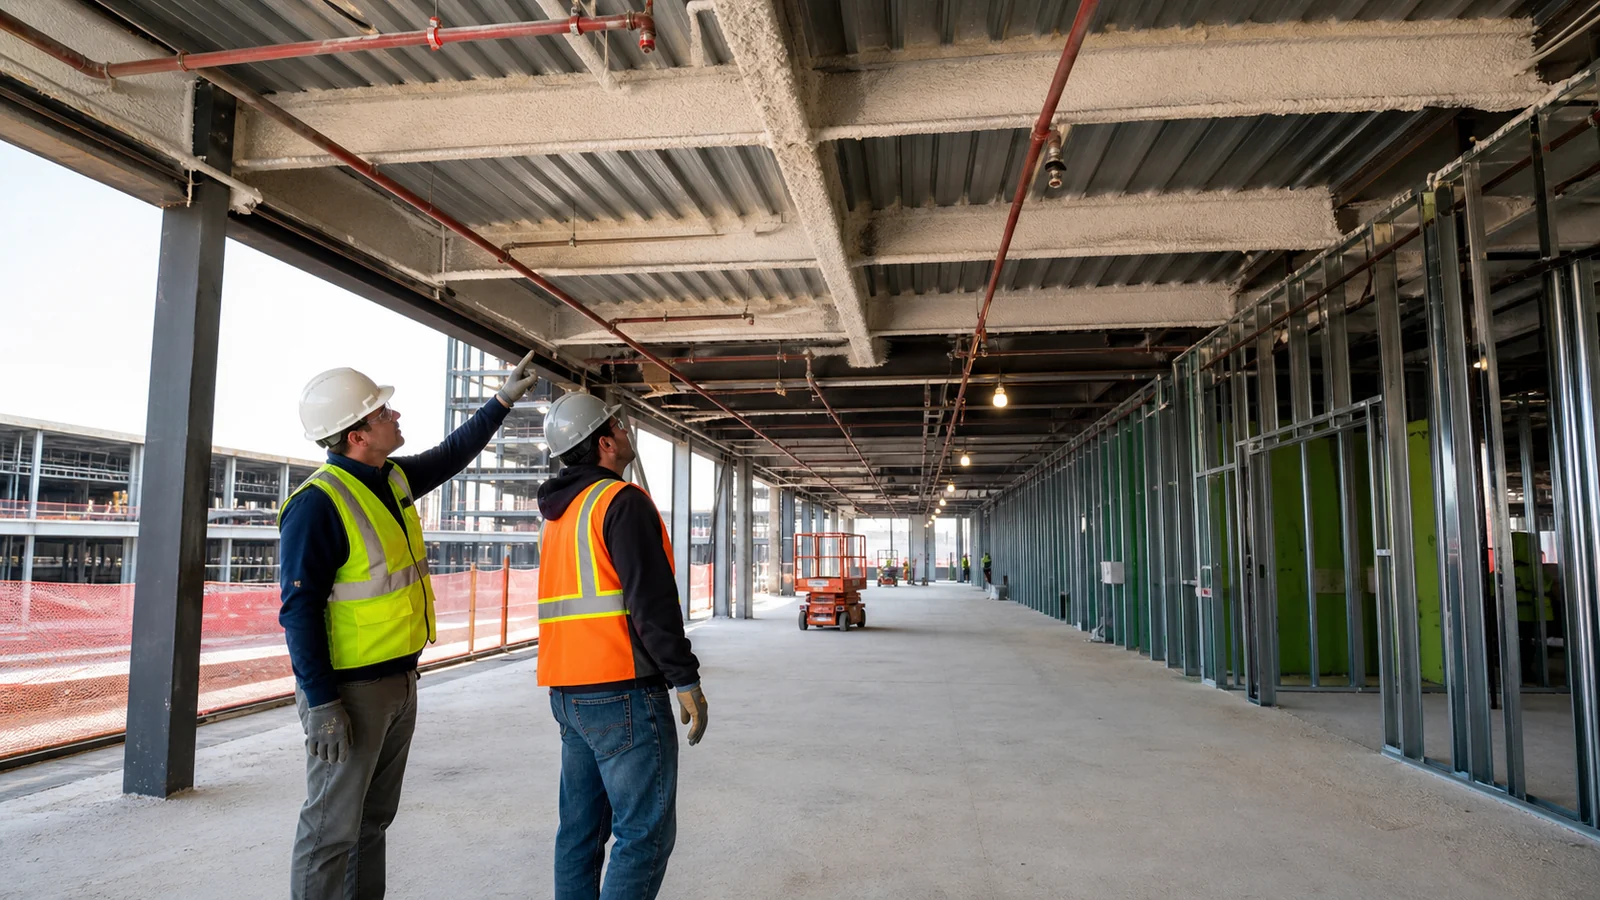
Fire and egress requirements should shape tenant boundaries, anchor separation, escape routes, structural protection, smoke control, and service zoning before the frame layout is frozen. Under the 2024 International Building Code, Section 402 addresses covered and open mall buildings, lease plans, tenant separation, anchor buildings, sprinklers, and related construction conditions. Local adoption, amendments, mall type, height, occupancy mix, and the authority having jurisdiction still control the project decision.
Why does the lease plan affect structural work?
The lease plan defines occupancies, exits, tenant boundaries, anchor relationships, and public circulation. Changing a food court, cinema, or anchor-store boundary can alter occupant load, egress, fire separation, smoke strategy, and service demand. If that change arrives after fabrication, new openings or protected zones may conflict with beams, bracing, or connections.
How should fire protection enter the steel package?
The fire strategy should identify required ratings, exposed architectural steel, protection system, interface preparation, inspection responsibility, and repair procedure. Coating, board, spray-applied material, or an engineered fire design can impose different detailing and sequencing needs. Structural steel design standards do not replace the local fire code or fire engineer’s approved strategy.
- Confirm protected members and connection zones on coordinated drawings
- Reserve access for inspection and later protection repairs
- Coordinate sprinkler mains and smoke-control openings with structure
- Record approved substitutions before fabrication or coating
- Keep tenant changes linked to an updated lease and fire plan
Key takeaway: Freeze the fire and egress basis before releasing structural details that it can change. Approval evidence should identify the code edition, local amendments, responsible designer, and authority comments.
6. How Are MEP and Tenant Interfaces Coordinated?
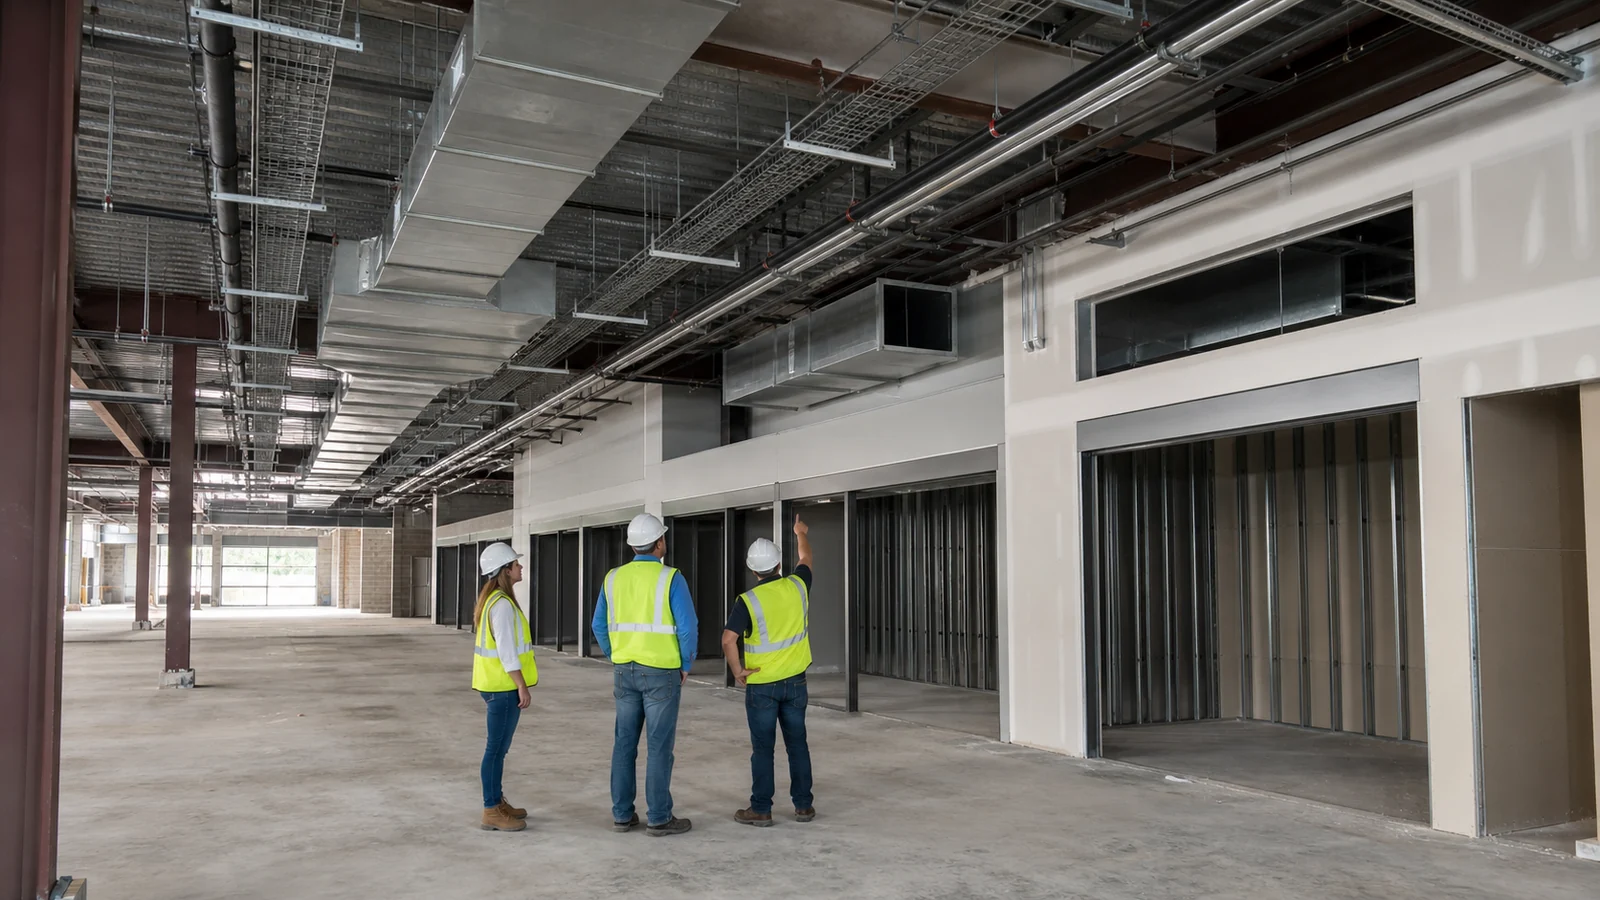
MEP and tenant interfaces are coordinated through a load schedule, penetration register, reserved service zones, and timed model reviews. Structural openings cannot be treated as site decisions because cutting a beam flange, web, brace, deck, or purlin changes its behavior. Equipment reactions and access paths also affect roof framing, floors, platforms, and lifting plans.
Which interfaces deserve controlled registers?
Use registers for roof equipment, floor openings, sleeves, risers, cable routes, drainage, facade penetrations, and tenant connection points. Each entry should state dimensions, location, load, curb or frame detail, weathering method, fire-stopping requirement, revision, and approver. The register should be reconciled with fabrication documents before affected members are released.
What does a realistic late-change scenario show?
Illustrative scenario: A developer replaces two small tenants with a supermarket while steel detailing is underway. New refrigeration plant, suspended services, delivery equipment, and electrical demand change several bays; if the change is approved before fabrication release, engineers can redesign supports and document cost and schedule effects. If discovered during fit-out, field reinforcement, roof-warranty disputes, and delayed tenant access become plausible consequences.
- Hold an interdisciplinary model review before structural release
- Track unresolved clashes with owner and due date
- Prohibit unreviewed field cuts through contract procedures
- Obtain engineer-approved repair details for any nonconformance
- Recheck future maintenance and replacement access
Key takeaway: Manage openings and equipment as engineering inputs, not annotations added after shop drawings. A signed penetration and load register gives the buyer a practical acceptance record.
7. What Fabrication Evidence Should Buyers Require?

Buyers should require traceable material, approved fabrication documents, qualified welding records, dimensional checks, connection records, coating evidence, and nonconformance closure. A list of steel building components does not prove that those parts match approved drawings. The inspection and test plan should connect each characteristic with a method, frequency, acceptance basis, witness point, and record.
Which standards frame the quality file?
ANSI/AISC 303 provides contracting practice and role definitions for structural steel, while ANSI/AISC 360 covers design and construction requirements under its stated jurisdiction. AWS D1.1 addresses welding procedure and welder qualification, fabrication, inspection, and acceptance when invoked by the project specification. High-strength bolting should follow the specified connection standard and installation method; local codes and contract documents decide which editions apply.
Which records support acceptance?
Review records during production rather than requesting a large file after loading. Hold points can cover raw material identification, fabrication-document approval, trial assembly where specified, weld inspection, member dimensions, coating preparation and thickness, bolt assemblies, markings, and packing counts.
- Mill or material certificates matched to member traceability
- Approved fabrication and erection documents with revision status
- Welding procedures, qualification records, and inspection reports
- Dimensional reports for assemblies and connection-hole locations
- Surface-preparation and coating inspection records
- Nonconformance reports with approved disposition and closure
Key takeaway: Define the quality dossier in the purchase order and inspection plan. Evidence gathered at the correct production stage carries more value than unstructured photographs taken before shipment.
8. How Should Delivery and Erection Be Sequenced?
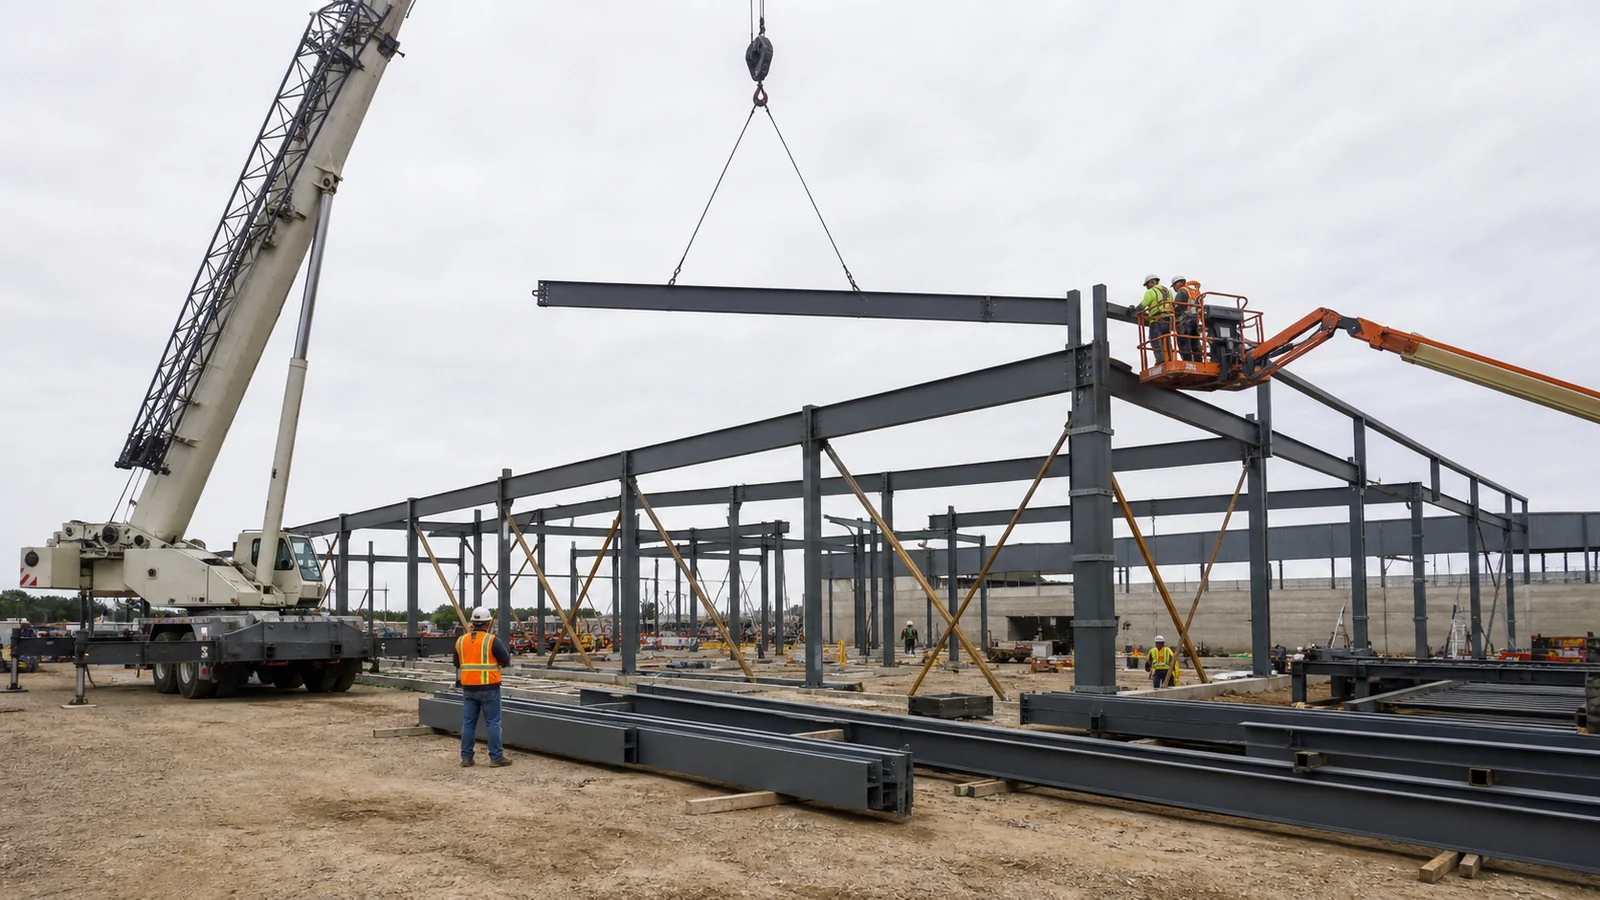
Delivery and erection should be sequenced around site access, frame stability, crane reach, temporary bracing, container order, and weather exposure. Export packing that saves container space can still harm site productivity if early erection members sit behind roof panels or later-zone steel. Component marks, packing lists, erection drawings, and container manifests need the same identification system.
What belongs in the erection release package?
The package should include an approved erection sequence, temporary-stability requirements, lifting constraints, connection status, field-bolt information, survey checkpoints, and weather limits set by the responsible erection engineer. Permanent bracing may not stabilize every partial stage. Removing crane support before the specified temporary system is installed can create an unstable frame even when the completed building design is sound.
Which site checks protect the schedule?
Check anchor geometry before mobilization, plumbness and alignment as bays progress, bolt installation under the specified method, field welds where permitted, and damage to coating or fire protection. Record deviations promptly and obtain an engineered disposition before covering affected work. Overseas project documentation can help buyers define the photographic, inspection, and shipping evidence they expect from suppliers.
- Container-level packing and unloading plan
- Member marks matched to erection documents
- Temporary bracing and stability release records
- Survey reports for line, level, and plumbness
- Field connection inspection and repair records
- Weatherproof storage plan for panels, bolts, and accessories
Key takeaway: Design packing and erection as one logistics system. A low freight figure loses value when poor sequence creates double handling, crane standby, or damaged cladding.
9. What Defines Tenant-Ready Handover?

Tenant-ready handover is defined by agreed physical conditions, functioning base-building systems, approved records, safe access, and clear connection rules. “Shell complete” can mean a weather-tight envelope to one bidder and a commissioned, metered vanilla box to another. The lease criteria and construction contract should use the same measurable definition.
Which acceptance checkpoints reduce disputes?
Use system-based inspections rather than one closing walk. Suitable checkpoints include envelope water testing where specified, roof-drainage inspection, fire-system acceptance, electrical energization, HVAC or smoke-control commissioning, accessible-route checks, and structural punch closure. Each test needs a responsible party, prerequisite, acceptance basis, witness record, and retest process.
What belongs in the handover dossier?
The dossier should let the owner operate the base building and let tenants design against verified conditions. It may include approved as-built information, commissioning records, inspection certificates, operation manuals, warranties, spare-parts lists, roof and facade care instructions, and open-item logs. Tenant guidelines should state permitted attachments, structural-load approval, penetration rules, fire stopping, and utility tie-ins.
- Approved as-built drawings and coordinated lease plan
- Structural, envelope, MEP, and fire-system acceptance records
- Equipment data, operating manuals, and warranty conditions
- Tenant design criteria and connection-point schedules
- Closed punch list plus a controlled residual-work register
Key takeaway: Define handover evidence during procurement, then collect it by system throughout the job. Waiting until tenant access begins often produces missing records and unclear acceptance responsibility.
10. How Should Buyers Prepare a Comparable RFQ?

Buyers should prepare a comparable RFQ by issuing one design basis, scope matrix, deliverable schedule, quality plan, commercial form, and change procedure to every bidder. Tonnage alone cannot compare different grids, load assumptions, coatings, fire requirements, connection scopes, shipping methods, or engineering responsibilities. Clarifications should be consolidated and issued to all bidders before commercial evaluation.
Which documents should accompany the inquiry?
Provide project location, site and architectural plans, dimensions, levels, tenant mix, local design criteria, geotechnical information, facade and roof concepts, equipment loads, fire basis, supply boundary, delivery schedule, and inspection expectations. Ask each bidder to list assumptions, exclusions, deviations, document dates, design responsibility, and validity. Price options should separate genuine alternatives from unpriced omissions.
What should the technical review decide?
The review should test whether each proposal can reach permit, fabrication, shipping, erection, and tenant handover with defined evidence. Check load basis, structural scheme, interface ownership, document sequence, inspection access, packing method, site support boundaries, and change handling. To receive a project-specific review, submit your project specifications with the location, dimensions, tenant plan, code basis, target opening date, and expected supply scope.
Key takeaway: A strong RFQ turns hidden assumptions into comparable commitments. Better inputs help the supplier return a useful technical offer while giving your team a defensible award record.
Frequently Asked Questions
Can I request a steel quotation before tenant layouts are fixed?
Yes, as a budgetary quotation. State tenant assumptions, provisional loads, excluded interfaces, and the date when frozen information will arrive; treat later pricing as subject to controlled revision.
What’s the best way to compare two structural proposals?
Use a compliance schedule rather than comparing price or tonnage alone. Review design criteria, grids, load assumptions, connection scope, protection systems, documents, inspection, shipping, erection support, exclusions, and change rules.
How do I know if the shell is ready for tenant access?
Check it against an agreed handover schedule. Weather tightness, safe access, base services, fire conditions, connection points, approved records, and residual work should each have acceptance evidence.
Can I change rooftop equipment after steel fabrication starts?
Possibly, after engineering review. The responsible structural engineer should assess reactions, openings, vibration, access, weathering, fire protection, fabricated status, and schedule effects before work proceeds.
What should I send for an overseas steel-building RFQ?
Send location, plans, dimensions, levels, intended tenants, local loads and codes, roof and facade needs, fire criteria, delivery port, schedule, scope boundary, and any available geotechnical or equipment information.