
On average, building a commercial shop costs between 25 and 120 per square foot for basic shell construction, though high-end finishes or specialized fit-outs can push this figure much higher. Launching or expanding your business requires physical space, but staring at unpredictable market rates, fluctuating material prices, and opaque contractor quotes leaves you stuck in planning limbo. If you miscalculate these initial expenses, you risk draining your operational capital before the doors even open, stalling construction midway, or settling for a subpar structure that fails local safety codes. The easiest way to bypass this financial anxiety is to look at a structured, transparent breakdown of the exact cost to build a shop from foundation to roof, letting you budget with absolute confidence.
What is the average cost to build a shop?
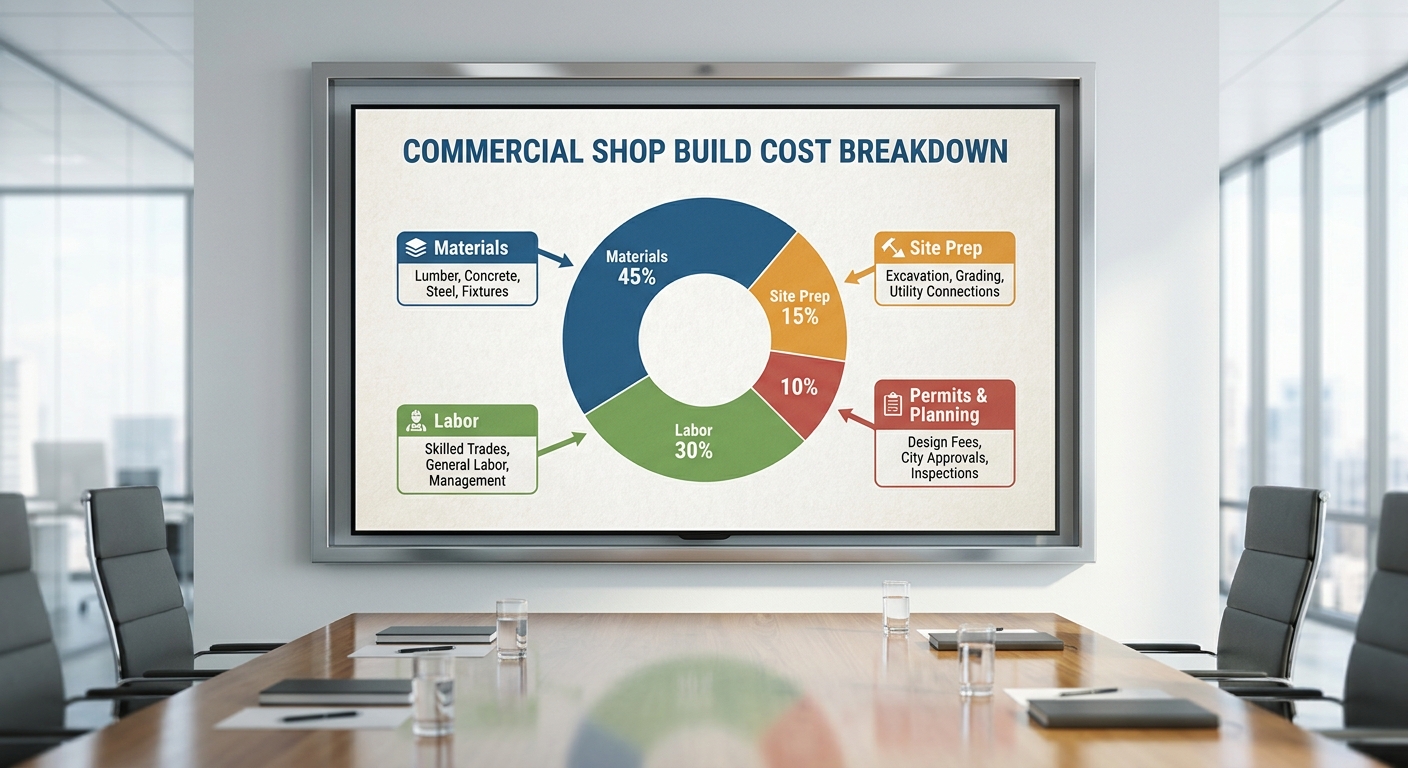
The average cost to build a shop ranges from 25 to 120 per square foot, depending heavily on your building’s size and framing choices. Having a solid handle on this range lets you prepare a balanced budget before ground is broken. That is why exploring the factors behind the cost to build a shop is crucial to preventing expensive mistakes.
Understanding the Base Pricing Models
Here is the deal: You cannot look at building a shop as a single, uniform expense. Instead, your base pricing depends mostly on whether you choose a shell-only kit or a complete turn-key build. Shell-only kits give you the structural skeleton of the building, whereas turn-key options provide ready-to-use facilities complete with flooring, walls, and basic electrical systems.
Think about it: If you choose a modular design, you can save significant cash right from the start. You will want to weigh these common options carefully:
- Pre-Engineered Shells: Budget-friendly and incredibly quick to erect.
- Semi-Custom Builds: Offers standard shells with minor alterations for workspaces.
- Fully Customized Turn-Key Shops: Higher upfront prices but ready for operations immediately.
Key Takeaway: Standard prefab shells are the most cost-effective entry point for any commercial enterprise looking to scale quickly.
| Option Type | Average Cost per Sq. Ft. | Ideal Application | |
|---|---|---|---|
| Prefab Shell Only | 25−45 | Warehouses, storage facilities | |
| Semi-Custom | 50−80 | Standard retail, simple workshops | |
| Full Turn-Key | 90−120+ | Customer-facing showrooms, offices |
Evaluating the base pricing models early directly determines how much of your budget remains for internal machinery and tools.
How do materials affect the cost to build a shop?
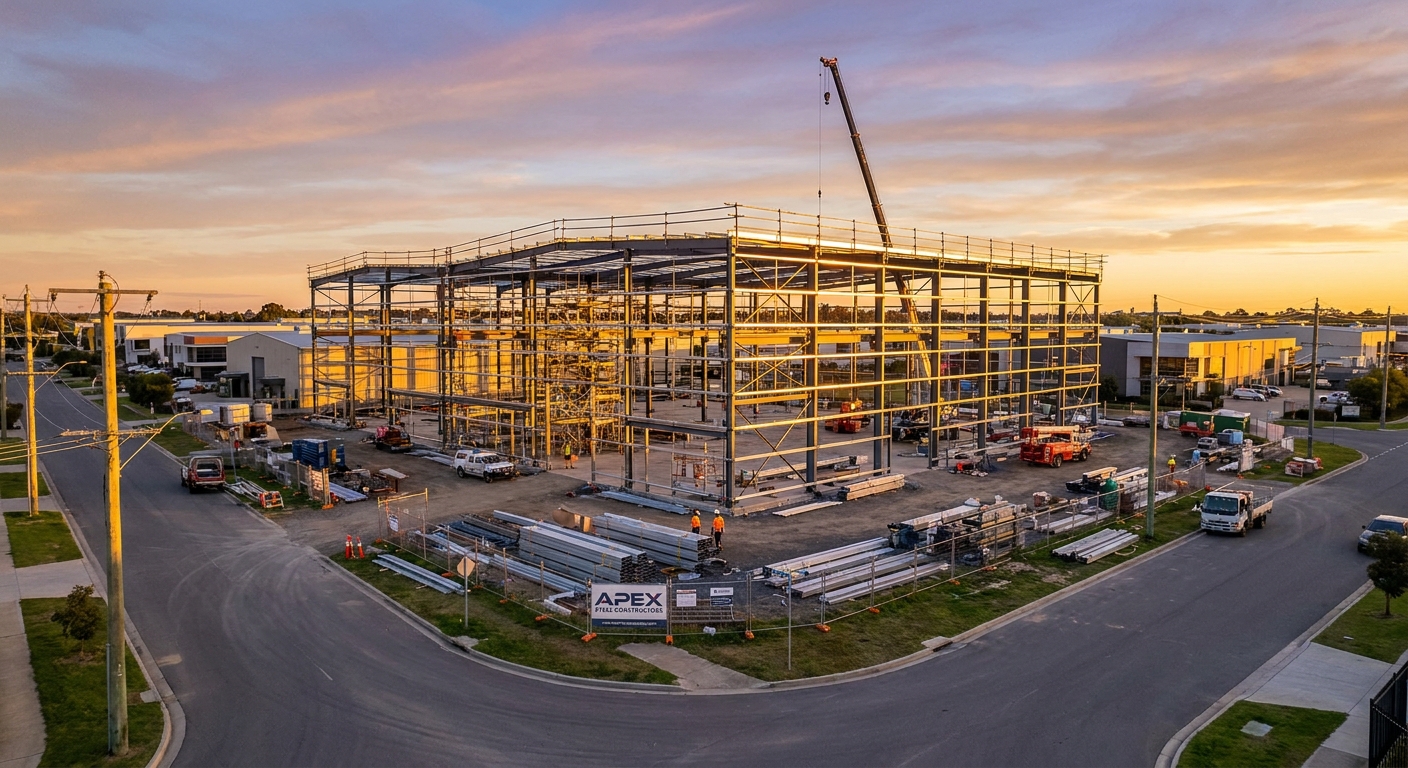
Framing materials determine a massive portion of your overall structure expenses, as wood and steel carry very different market prices. Opting for a prefabricated steel kit often yields better structural longevity than traditional lumber. By prioritizing durable materials, you can significantly optimize your final cost to build a shop.
Comparing Wood Framing vs. Structural Steel
Let’s face it: You want a structure that survives the elements without costing a fortune to maintain over the decades. Wood framing might look cheaper on paper, but it is highly susceptible to pests, moisture, rot, and severe weather damage. On the other hand, steel offers structural durability and clear-span capabilities that wood simply cannot match.
What does this mean for you? By investing in high-strength prefabricated components, you save on maintenance and insurance premiums over time. Keep these material differences in mind:
- Structural Steel: Non-combustible, insect-proof, and designed for wide open layouts.
- Traditional Lumber: Flexible for small-scale projects but high in long-term maintenance.
- Composite Panels: Ideal for rapid siding installation and excellent thermal protection.
Key Takeaway: Steel remains the undisputed industry standard for minimizing both initial construction overhead and long-term repair costs.
| Material | Durability | Relative Maintenance | Life Span | |
|---|---|---|---|---|
| Pre-engineered Steel | Exceptional | Extremely Low | 50+ Years | |
| Softwood Framing | Moderate | High | 20-30 Years | |
| Concrete Masonry | High | Low | 40-50 Years |
Evaluating the life-cycle expense of your structural materials protects your commercial property from unexpected structural degradation.
Get an accurate cost to build a shop quote today!
Email:sales@showhoo.com.cn
Phone/WhatsApp: + 86 186 7895 5927
Does location change your cost to build a shop?
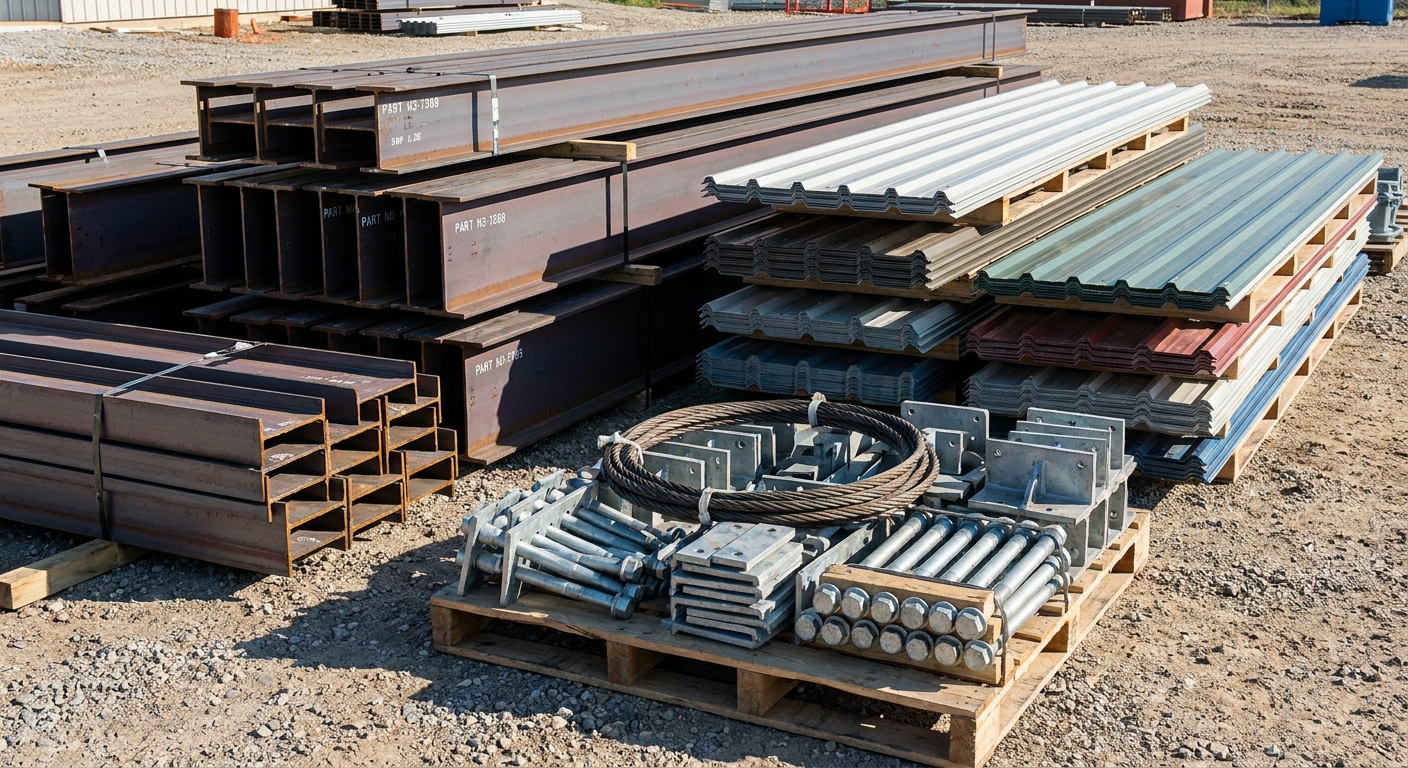
Yes, regional factors like local zoning permit fees, crew labor rates, and physical site access will definitely change your budget. Urban environments often carry high structural compliance costs, while rural land might require expensive grading work. This makes location a highly influential factor in your final cost to build a shop .
Regional Zoning and Labor Cost Differences
Here is the kicker: If your chosen parcel of land lacks access to reliable roads or is situated on uneven terrain, your site prep costs will skyrocket before you even lay out the first beam. You also have to consider the local labor pool, as metropolitan wages can inflate construction costs significantly.
Think about it: You need to map out your geographic variables early to prevent early budget exhaustion. Consider these crucial regional factors:
- Metropolitan Fees: Higher regulatory hurdles, strict inspections, and expensive labor.
- Rural Locations: Cheaper land and lower permit fees, but higher material transport costs.
- Environmental Zoning: Extra costs for wind, snow, or seismic engineering compliance.
Key Takeaway: Always factor in localized environmental regulations and shipping distances when selecting your shop’s construction site.
| Location Type | Relative Permit Costs | Labor Availability | Shipping Accessibility | |
|---|---|---|---|---|
| Urban Center | Very High | Excellent | Moderate (Traffic limits) | |
| Suburban Zone | Moderate | High | Good | |
| Rural Area | Low | Limited | Demanding |
Carefully balancing regional labor costs with shipping distances ensures your material logistics do not exceed your primary budget limits.
What interior choices raise the cost to build a shop?
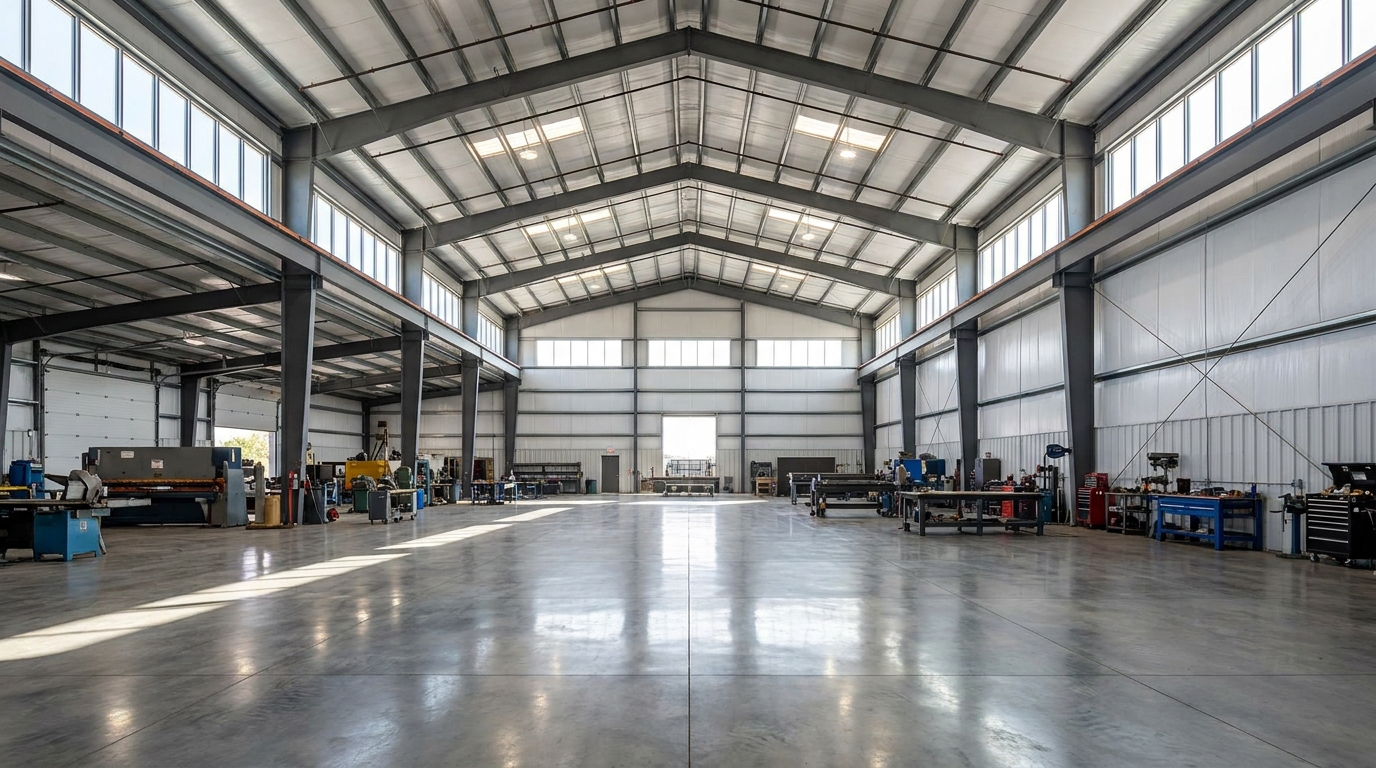
Advanced climate control systems, heavy-duty floor coatings, and customized lighting plans are the main interior variables that push your budget higher. Leaving these internal elements out of your early estimates can lead to unexpected out-of-pocket expenses later on. Taking time to map out your layout guarantees that your final cost to build a shop matches your expectations.
HVAC, Lighting, and Flooring Expenditures
Let’s get real: You cannot run a productive commercial enterprise if your team is freezing in the winter or sweating through the summer. High-efficiency environmental control is crucial, and it requires professional design integration to avoid massive energy bills later.
Here is the deal: You should install interior systems that match your daily operational demands without over-specifying elements you do not need. Look at these key internal options:
- Industrial Epoxy Flooring: Easy to clean and incredibly resistant to chemical spills or heavy machinery.
- LED High-Bay Lighting: Offers brilliant visibility while keeping utility costs down.
- Zoned HVAC Systems: Provides precise climate control only where your workers need it.
Key Takeaway: Upfront investments in energy-efficient lighting and durable flooring pay major dividends in daily operational cost reductions.
| Interior Component | Entry-Level Choice | Premium Choice | Maintenance Frequency | |
|---|---|---|---|---|
| Flooring | Sealed Concrete | Industrial Epoxy | Low | |
| Lighting | T5 Fluorescent | Smart LED High-Bay | Very Low | |
| HVAC | Single-Zone Packaged | Multi-Zone Ductless | Moderate |
Prioritizing durable interior elements protects your floor-level productivity and eliminates early maintenance cycles.
How do foundations impact the cost to build a shop?
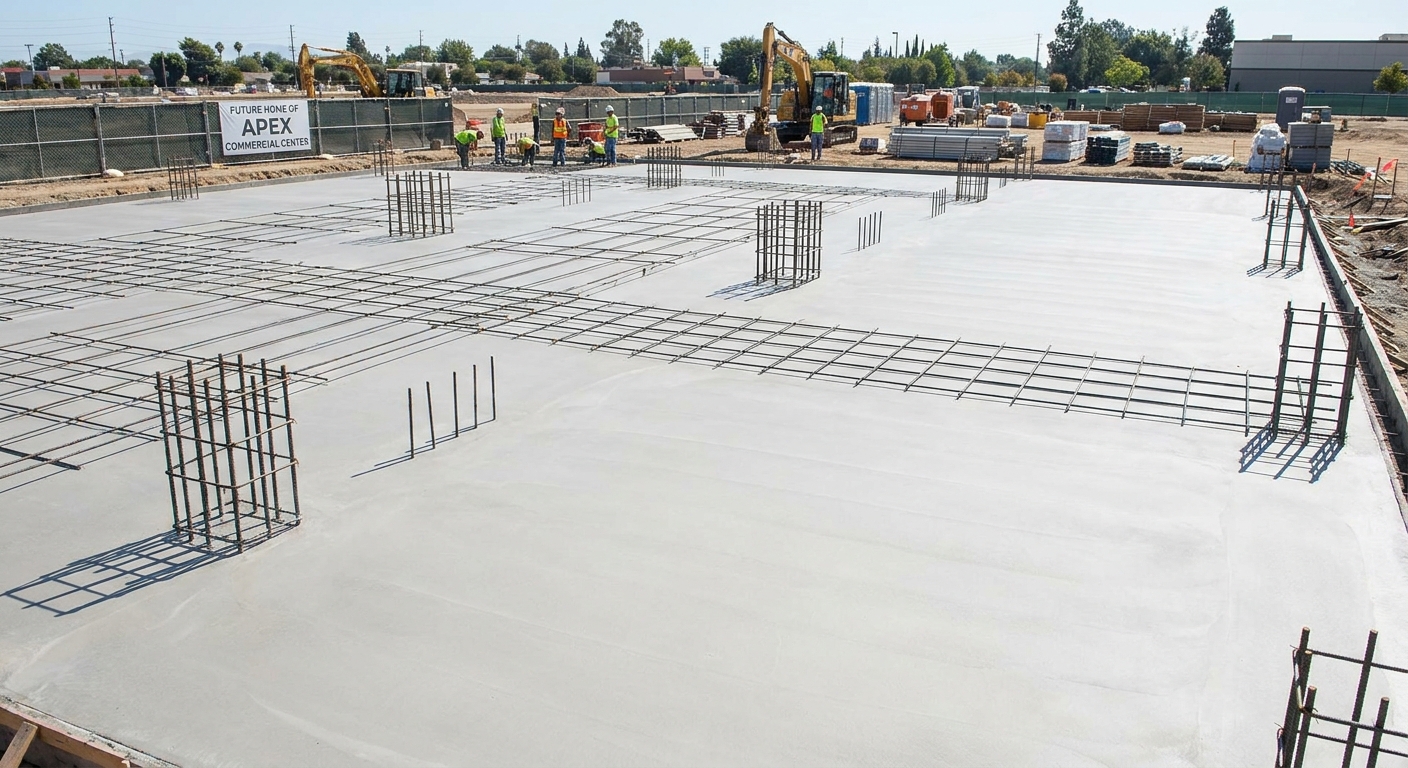
Foundation construction is a critical element, typically making up 10% to 20% of your total building budget depending on site grading needs. Pouring concrete to support heavy industrial vehicles requires deeper rebar reinforcement than a basic storage unit. Planning for these specific soil and concrete needs will stabilize both your building and the overall cost to build a shop .
Grading, Concrete Pouring, and Engineering Costs
Make no mistake: If your foundation fails, your entire structure fails with it, making this the worst phase to cut corners or hire cheap labor. You need to account for soil quality, concrete thickness, and reinforcing steel rebar to support your heavy equipment.
Think about it: You are setting the physical limits of your workspace for decades to come. Ensure you discuss these standard foundation requirements with your engineer:
- Pour Thickness: 4-inch slabs for light use versus 6-inch or thicker slabs for heavy machinery.
- Site Grading: Excavation and soil compaction to ensure water drains away from the structure.
- Moisture Barriers: Thick plastic sheeting to prevent groundwater from seeping into your workspace.
Key Takeaway: Hiring a licensed geotechnical engineer to test your soil saves you from disastrous foundation settling issues later.
| Slab Thickness | Load Capacity | Reinforcement Type | Best For | |
|---|---|---|---|---|
| 4 Inches | Light (Vehicles, shelving) | Wire Mesh | Simple retail, storage | |
| 6 Inches | Medium (Heavy trucks, lifts) | #4 Rebar | Auto repair, light manufacturing | |
| 8+ Inches | Extreme (Heavy industrial cranes) | Double Rebar Grid | Heavy industrial shops |
Engineering a foundation that perfectly matches your machinery weight prevents costly floor cracking and structural shifting.
Do permits and fees increase the cost to build a shop?
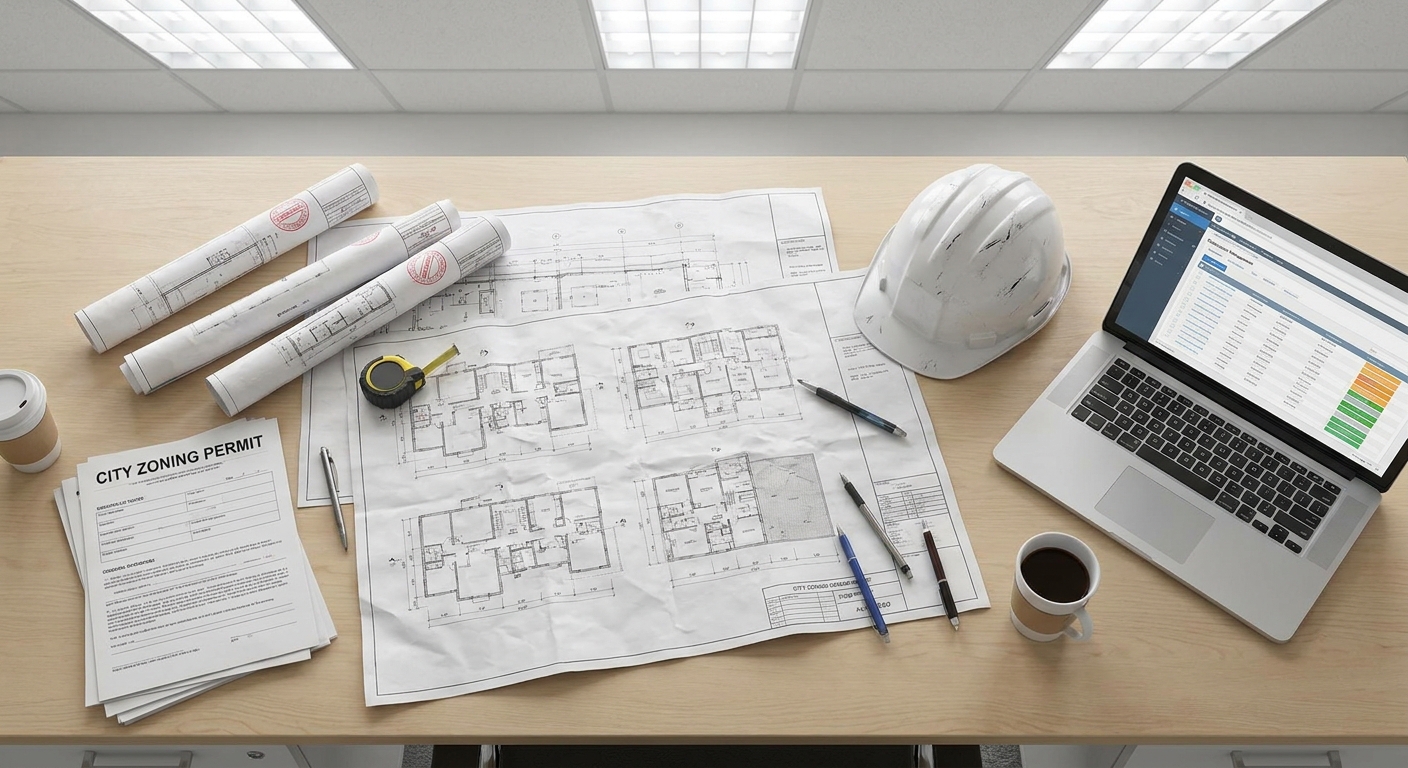
Yes, city zoning permits, professional blueprint approvals, and municipal impact fees can add thousands of dollars to your overall construction bill. Neglecting to acquire these official documents early in the planning process can trigger severe structural code shut-downs. Securing municipal approvals keeps your progress safe and ensures the total cost to build a shop remains predictable.
Zoning Clearances, Blueprints, and City Fees
What is the bottom line? You must secure your local building permits before a single shovel touches your soil, or local code enforcement will shut down your site. Navigating this administrative maze requires structured architectural blueprints and careful planning.
But wait, there’s more: You will also face impact fees from city utilities to connect your new commercial shop to public water and sewage. Keep your eyes on these essential regulatory steps:
- Zoning Permits: Confirms your business activity is legally allowed on your specific land parcel.
- Architectural Sign-offs: Ensures your structural blueprints meet wind, snow, and safety standards.
- Utility Hookup Fees: Payments required to run city electrical grids and water systems to your site.
Key Takeaway: Factoring municipal permits into your early budgeting avoids sudden delays and expensive legal code violations.
| Regulatory Step | Average Processing Time | Relative Expense | Impact on Project | |
|---|---|---|---|---|
| Zoning Approval | 2 – 6 Weeks | Low | Critical (Cannot build without) | |
| Structural Permit | 4 – 8 Weeks | Moderate | High (Controls construction start) | |
| Utility Connections | 3 – 10 Weeks | High | Vital for operations |
Engaging local city planners early in the design stage streamlines approvals and prevents costly blueprint revisions.
Get an accurate cost to build a shop quote today!
Email:sales@showhoo.com.cn
Phone/WhatsApp: + 86 186 7895 5927
How does professional labor impact cost to build a shop?
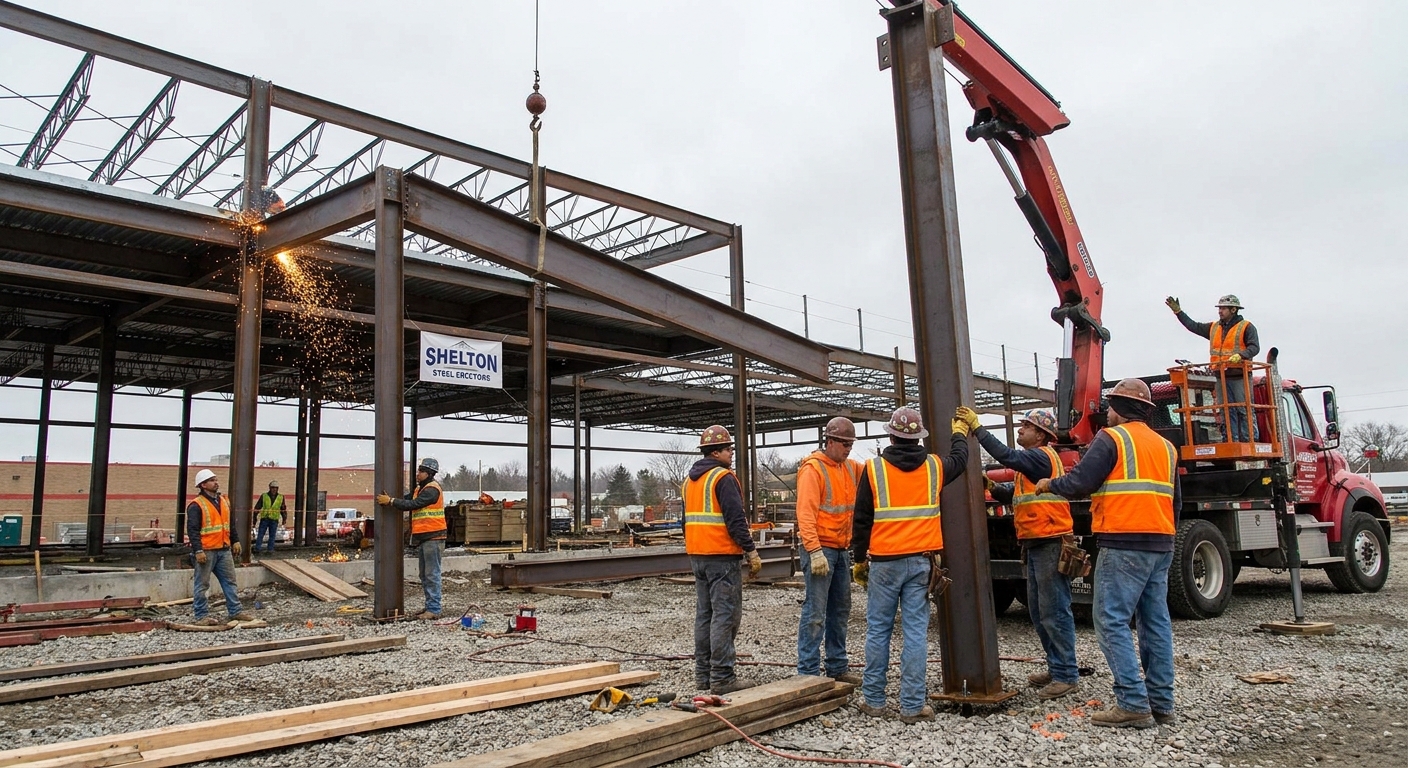
Professional labor typically accounts for roughly 30% to 40% of your total building expenses, whether you utilize a general contractor or manage local subcontractors. Attempting to build a commercial workspace without specialized crews often leads to code violations and expensive structural reworks. Hiring factory-certified assembly teams remains the most reliable strategy to control your total cost to build a shop .
Hiring General Contractors vs. Managing Crews
Let’s look at the facts: You might think you can save thousands of dollars by acting as your own general contractor, but managing a complex commercial construction site is a full-time job. Professional builders bring established networks of trusted subcontractors, wholesale material discounts, and heavy machinery to the table.
Here is the deal: You pay for their expertise to avoid costly structural errors and code delays that postpone your grand opening. Consider these hiring models for your project:
- General Contractor: Complete oversight, handles permits, and takes full responsibility for deadlines.
- Specialized Subcontractors: Hired individually for concrete, steel erection, plumbing, and electrical.
- Prefab Erection Teams: Specialized crews that rapidly assemble pre-engineered metal buildings.
Key Takeaway: Hiring certified erection crews for pre-engineered metal structures reduces construction times and saves labor costs.
| Construction Method | Labor Overhead | Assembly Speed | Quality Assurance | |
|---|---|---|---|---|
| General Contractor | High | Fast | Managed by Contractor | |
| Subcontractor Self-Managed | Moderate | Slow | Dependent on Owner | |
| Factory-Certified Crew | Low to Moderate | Very Fast | Guaranteed by Manufacturer |
Utilizing factory-trained steel assemblers drastically shortens your build timeline and reduces costly field modifications.
Can insulation methods lower the cost to build a shop?
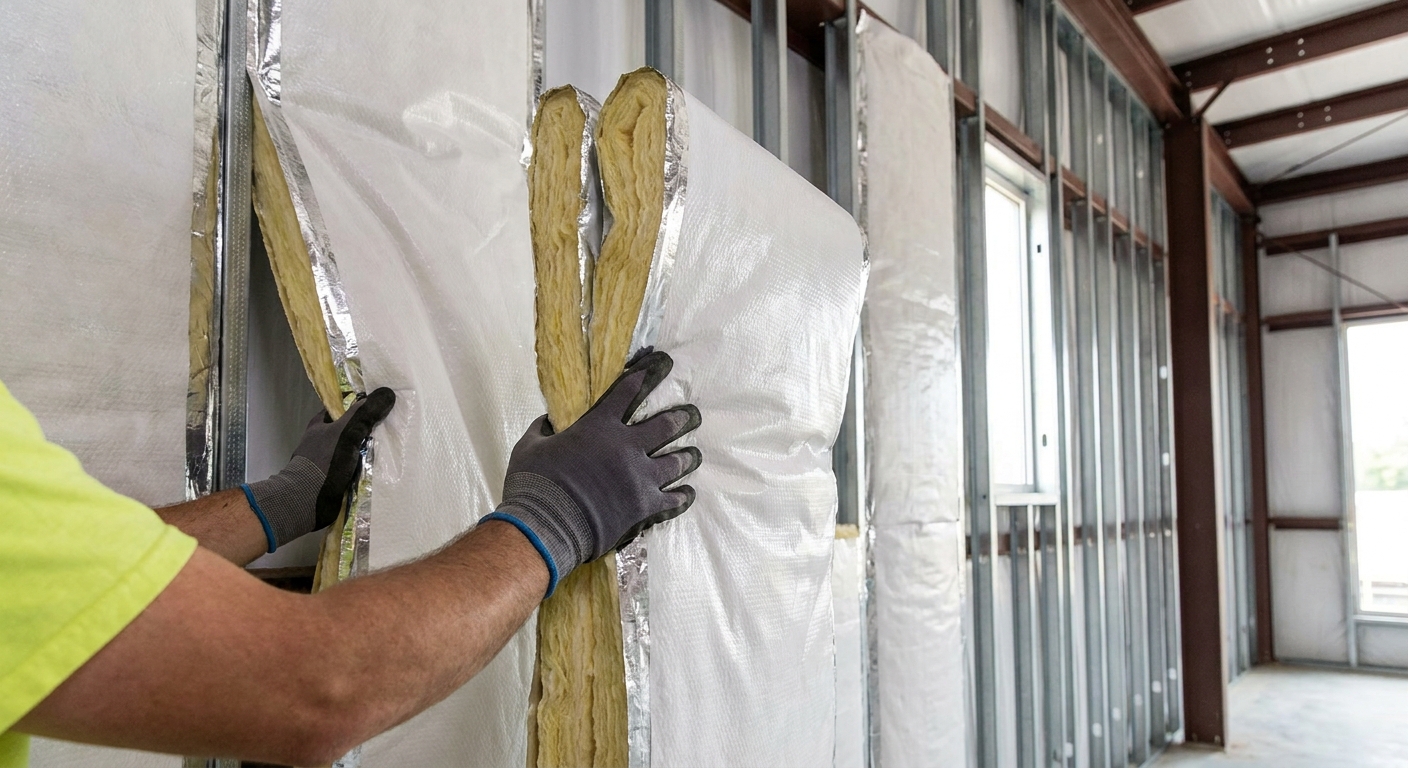
Yes, high-performance insulation solutions like vinyl-backed fiberglass blankets or spray foam can lower your long-term monthly climate control bills. Creating a reliable thermal barrier also protects your equipment, keeps your workers comfortable, and prevents steel rust. Incorporating insulation early is an exceptional way to lower the overall lifecycle cost to build a shop.
Selecting the Right Thermal Envelope Solutions
Think about it: You are building a commercial shop to run a profitable business, not to waste money on escaping warm or cold air. The right insulation acts as a barrier that keeps your indoor climate stable regardless of extreme weather outside.
Here is the deal: You must choose insulation that fits your building type and local climate to prevent moisture buildup and rust. Consider these popular commercial insulation types:
- Fiberglass Blanket (Vinyl-Backed): Cost-effective, easy to install, and provides excellent basic thermal resistance.
- Spray Foam Insulation: Seals every gap perfectly, offers superior R-values, but requires a higher upfront budget.
- Double Bubble Wrap: Ideal for simple condensation control in temperate, unheated storage areas.
Key Takeaway: Combining vinyl-backed fiberglass blankets with a continuous vapor barrier provides the best balance of cost and thermal performance.
| Insulation Type | R-Value per Inch | Relative Material Cost | Installation Speed | |
|---|---|---|---|---|
| Vinyl-Backed Fiberglass | R-3 to R-4 | Low | Fast | |
| Closed-Cell Spray Foam | R-6 to R-7 | High | Moderate (Requires specialist) | |
| Rigid Foam Board | R-4 to R-5 | Moderate | Fast |
Matching your insulation package to local weather guidelines ensures your energy bills do not cut into your monthly retail profits.
What utility setups influence the cost to build a shop?
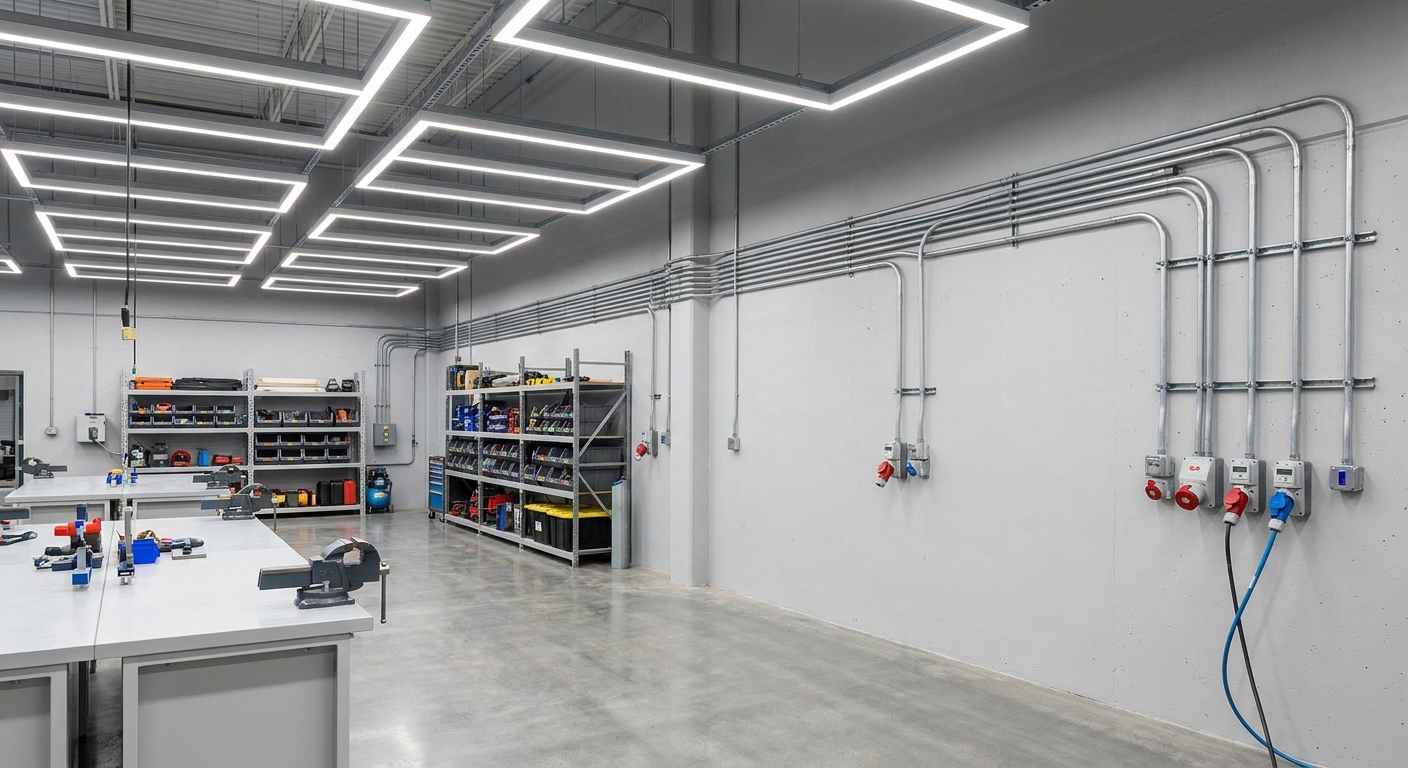
Integrating heavy-duty 3-phase electrical grids, robust water mains, and specialized in-floor drainage systems plays a substantial role in shaping your final project budget. Planning these utility systems in advance allows you to lay your conduits before pouring concrete, which saves expensive future demolition. This early coordination helps you manage the total cost to build a shop from the ground up.
Electrical Grids, Plumbing Lines, and Sewage Setups
Let’s get real: You cannot operate heavy machinery, weld metal, or run commercial-grade tools on a standard residential power supply. Your shop will likely require a robust 3-phase electrical system, which must be approved and integrated by a licensed commercial electrician.
Think about it: You need to coordinate your utility layout with your concrete team so that conduits are buried in the exact spots you need them. Take note of these crucial utility components:
- 3-Phase Power Systems: Delivers smooth, efficient electrical currents necessary for running large motors and industrial machines.
- In-Floor Drainage Pipes: Essential for washing areas or any workspace dealing with industrial fluids.
- Commercial Water Mains: Ensures adequate pressure for safety eyewash stations and employee restrooms.
Key Takeaway: Always run heavy conduits beneath your foundation slab during pre-construction to avoid expensive concrete cutting later.
| Utility System | Initial Complexity | Relative Equipment Cost | Operational Impact | |
|---|---|---|---|---|
| 3-Phase Electric | High | High | Vital for heavy machinery | |
| Trench Plumbing | Moderate | Moderate | Crucial for wash bays & restrooms | |
| Compressed Air Lines | Low | Low to Moderate | Boosts tool efficiency |
Designing an adaptable utility layout ensures your shop can comfortably accommodate future machinery upgrades without complete electrical overhauls.
How does timeline inflation raise cost to build a shop?
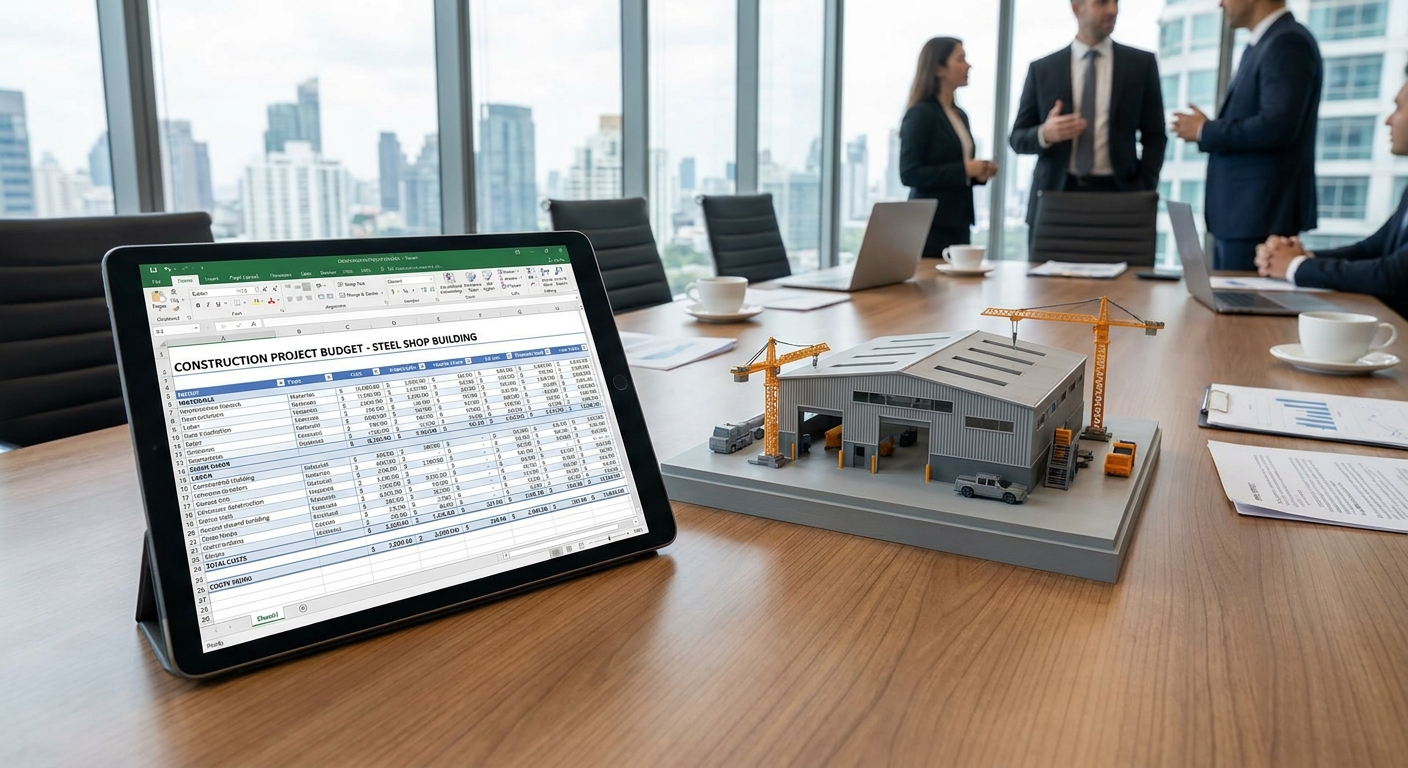
Yes, extended construction schedules due to weather delays or missing inspections can significantly raise your labor fees and monthly loan interest payments. Prefabricated buildings help bypass these risks by arriving on-site ready for rapid assembly. Protecting your project schedule is key to minimizing your overall cost to build a shop.
Delay Penalties, Supply Bottlenecks, and Overhead
What is the bottom line? You lose valuable business revenue every day your commercial shop sits unfinished and empty. Supply chain delays on custom components can stall your entire erection crew, leaving you paying for idle labor.
Think about it: Choosing prefabricated steel kits helps eliminate these timeline risks because all components are engineered and cut in a controlled factory setting before shipping. Watch out for these primary timeline disruptors:
- Custom Fabrications: Choosing off-the-shelf structural elements reduces delivery times dramatically.
- Sequential Site Inspections: Ensure you coordinate with local inspectors weeks in advance to avoid idle days.
- Seasonal Weather Shifts: Try to pour your foundation and erect your metal frame during dry seasons.
Key Takeaway: Prefabricated steel buildings offer the most reliable path to avoiding extended weather delays and on-site labor inflation.
| Construction Method | Average Build Time | Weather Sensitivity | On-Site Labor Risks | |
|---|---|---|---|---|
| Prefabricated Steel | 4 – 8 Weeks | Low | Minimal (Fast Bolt-Together Assembly) | |
| Wood Pole Barn | 8 – 14 Weeks | Moderate | Moderate (Requires custom framing) | |
| Concrete Block | 12 – 24 Weeks | High | High (Dependent on wet cures) |
Optimizing your construction schedule through pre-engineered assemblies keeps your crew productive and protects your financial capital.
Conclusion: Ready to Build Your Commercial Shop?
Planning a commercial build often feels overwhelming due to hidden utility costs, zoning permit hurdles, and volatile material pricing. We have broken down every major budget variable—from foundation concrete to insulation and professional labor—so you can bid farewell to financial guesswork.
Showhoo Building provides custom, factory-direct prefabricated steel structures engineered to bypass these construction hurdles completely. By taking care of architectural design, premium steel fabrication, secure global shipping, and certified installation support, we deliver a seamless, cost-effective construction process. Embracing modern prefabricated steel technology is not just about saving money today; it is about building durable, adaptable commercial environments that will drive business growth for generations.
If you are ready to take control of your construction budget and secure a premium steel structure, contact us today for a free, customized project quote.
Get an accurate cost to build a shop quote today!
Email:sales@showhoo.com.cn
Phone/WhatsApp: + 86 186 7895 5927
FAQ
Can I build a commercial shop on clay-heavy soils?
Yes, but you must implement professional ground stabilization first. Clay soils expand and contract dramatically with moisture shifts, which can crack a standard concrete slab. Your engineer will likely recommend removing the surface clay, bringing in stable gravel fill, and using a thicker, rebar-reinforced foundation to protect your building’s integrity.
What’s the best way to prevent interior condensation in a steel shop?
Installing a continuous vapor barrier along with high-quality insulation is the absolute best solution. Condensation happens when warm, humid indoor air collides with cold steel panels. By applying vinyl-backed fiberglass blankets or spray foam directly to the metal walls, you eliminate this thermal bridge and keep your interior perfectly dry.
Can I customize the layout of a pre-engineered steel shop after it is fabricated?
Yes, but major structural alterations will be highly limited and expensive. Pre-engineered steel buildings are designed to distribute loads precisely through their frame, meaning you cannot simply cut beams or change columns on-site. It is always best to plan your interior layout, window placements, and large roll-up doors during the initial architectural design phase before fabrication begins.
What’s the most durable flooring finish for a busy auto repair shop?
Industrial-grade epoxy coating with a polyurethane topcoat is the most durable choice. This finish bonds permanently to your concrete foundation, making it completely impervious to motor oil, gasoline, chemical solvents, and heavy tire traffic. It is also exceptionally easy to clean, which helps you maintain a safe, professional workspace.