
Building a 50,000 sq ft warehouse requires a strategic approach to industrial engineering, focusing on high-tensile materials and optimized floor plans to ensure operational efficiency. You must balance structural integrity with cost-effective fabrication to create a facility that supports heavy logistics and long-term scalability.
Many growing businesses suffer from severe storage bottlenecks that stifle order fulfillment and increase operational overhead. This lack of space often leads to disorganized inventory, safety hazards, and missed revenue opportunities. By investing in a custom-engineered 50,000 square foot warehouse , you provide your enterprise with a durable, high-performance solution that maximizes vertical storage and streamlines traffic flow.
Why choose a 50,000 square foot warehouse?
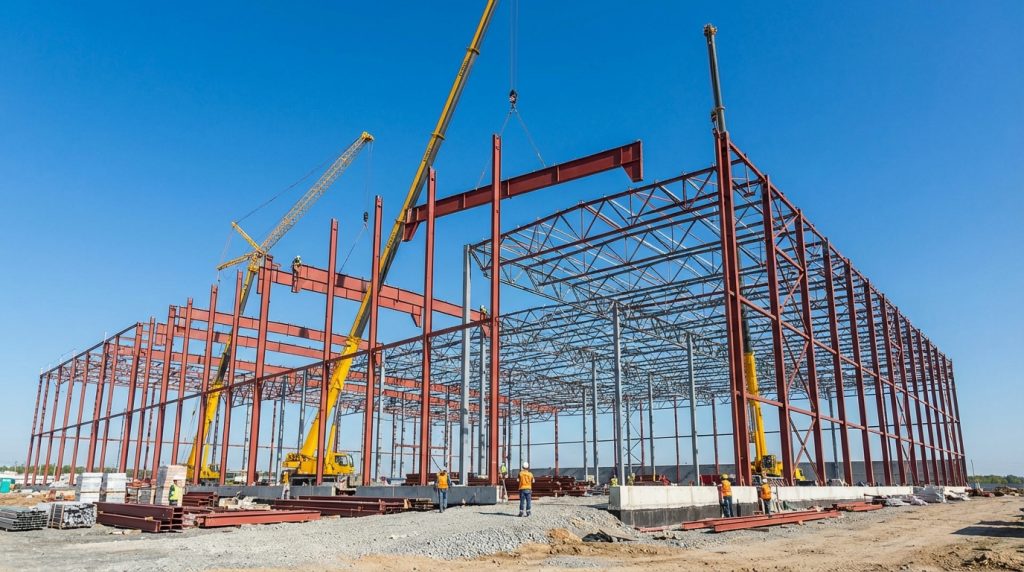
Choosing a 50,000 square foot warehouse provides you with the ideal mid-to-large scale footprint for regional distribution centers or advanced manufacturing hubs. This specific size allows for a versatile mix of high-bay racking and dedicated production zones.
Strategic Operational Growth
A facility of this scale is large enough to house extensive inventory while remaining manageable for a single management team. You can easily integrate automated sorting systems to speed up your supply chain.
- High-density racking options
- Dedicated loading zones
- Future expansion capability
Think about it.
“A warehouse is a logistics tool, not just a building; it must adapt to your volume.”
Key Takeaway: A 50,000 sq ft facility balances massive storage capacity with operational agility.
| Benefit | Impact | |
|---|---|---|
| Scalability | Supports business growth for 10+ years | |
| Automation | Ample space for conveyors and robotics | |
| Efficiency | Reduced travel time for forklifts |
Determining the right scale is the first step toward a successful industrial project.
What materials are needed for a 50,000 square foot warehouse?
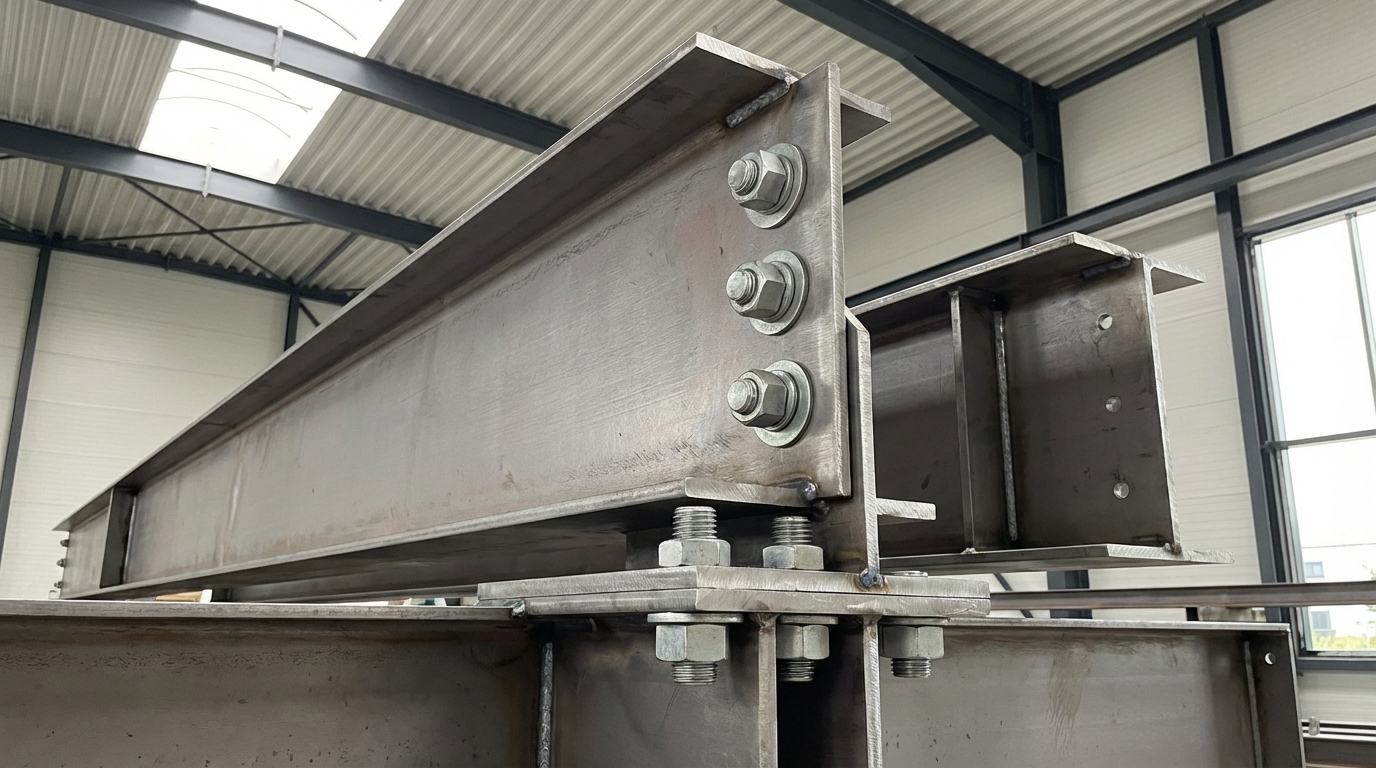
The materials required for a 50,000 square foot warehouse must prioritize durability, which is why high-grade Q355B steel is the industry standard for primary frames. These components ensure the building can withstand intense environmental pressures and heavy equipment loads.
Primary and Secondary Framing
The skeleton of your warehouse relies on heavy-duty H-section columns and rafters that meet ISO/CE standards for structural safety. Secondary members like C and Z purlins provide the necessary lateral support for the cladding.
- Q355B Steel for main frames
- Galvanized purlins for rust resistance
- High-strength bolt connections
Here is the deal.
Key Takeaway: Utilizing certified steel grades ensures the longevity and safety of your large-scale investment.
| Material | Specification | Purpose | |
|---|---|---|---|
| Primary Frame | Q355B H-Section | Main load-bearing support | |
| Secondary Frame | Q235B/Q355B Purlins | Roof and wall support | |
| Cladding | Sandwich Panels | Insulation and protection |
Selecting the right materials creates a foundation that requires minimal maintenance over decades.
How do you design a 50,000 square foot warehouse?
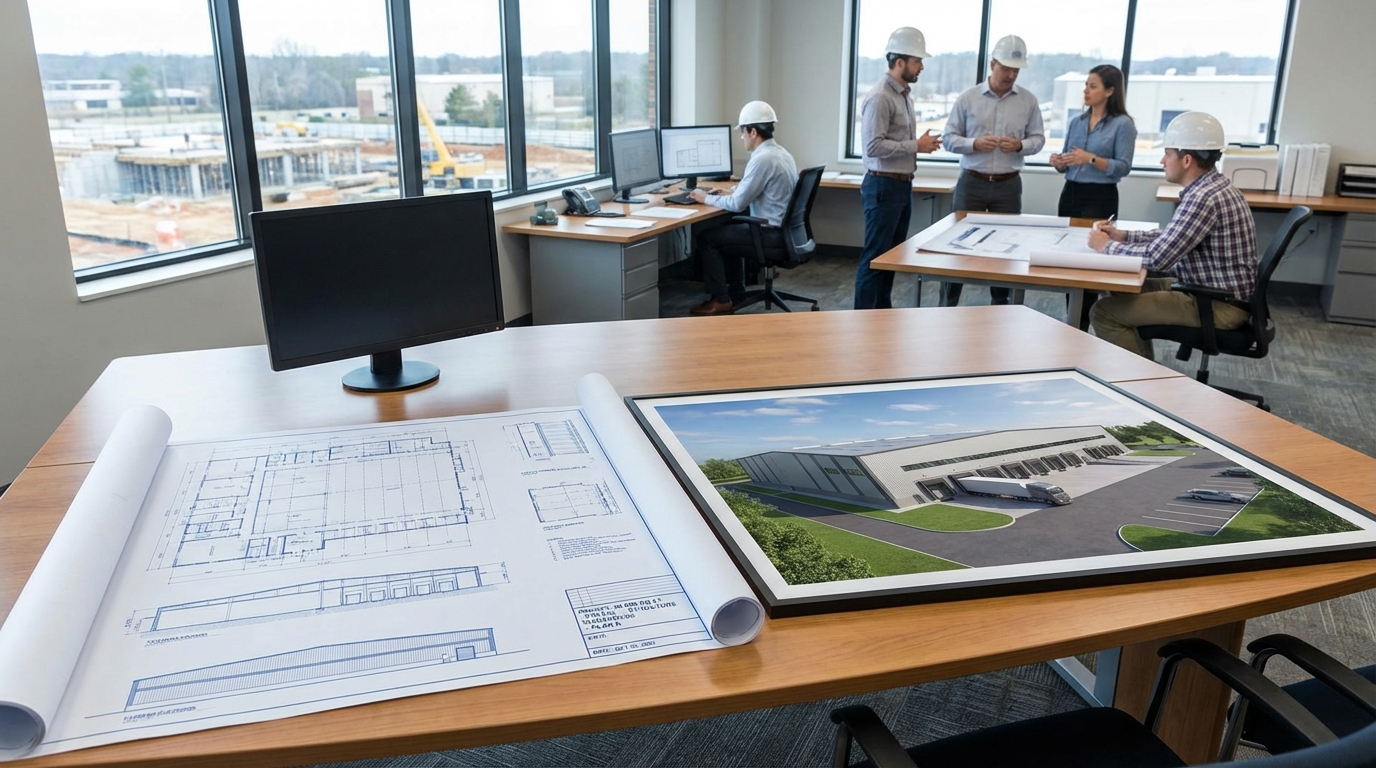
Designing a 50,000 square foot warehouse involves calculating specific environmental loads, such as wind load and snow requirements, to ensure regional compliance. You must work with engineers who utilize 3D modeling to visualize the traffic flow and structural nodes before fabrication begins.
Engineering for Local Codes
Your design must be tailored to the specific seismic and weather data of your building site. Proper engineering prevents structural failure and ensures the safety of your personnel and inventory.
- Local code compliance
- Wind and snow load calculations
- Custom eave heights
The best part?
Key Takeaway: Custom engineering ensures your warehouse is built to survive your local environment, not just a generic template.
| Design Element | Focus Area | Goal | |
|---|---|---|---|
| Span Depth | Interior Layout | Maximize column-free space | |
| Eave Height | Vertical Volume | Increase pallet capacity | |
| Load Analysis | Safety | Resilience against storms |
A precise design phase eliminates costly field modifications during the construction process.
What is the cost of a 50,000 square foot warehouse?
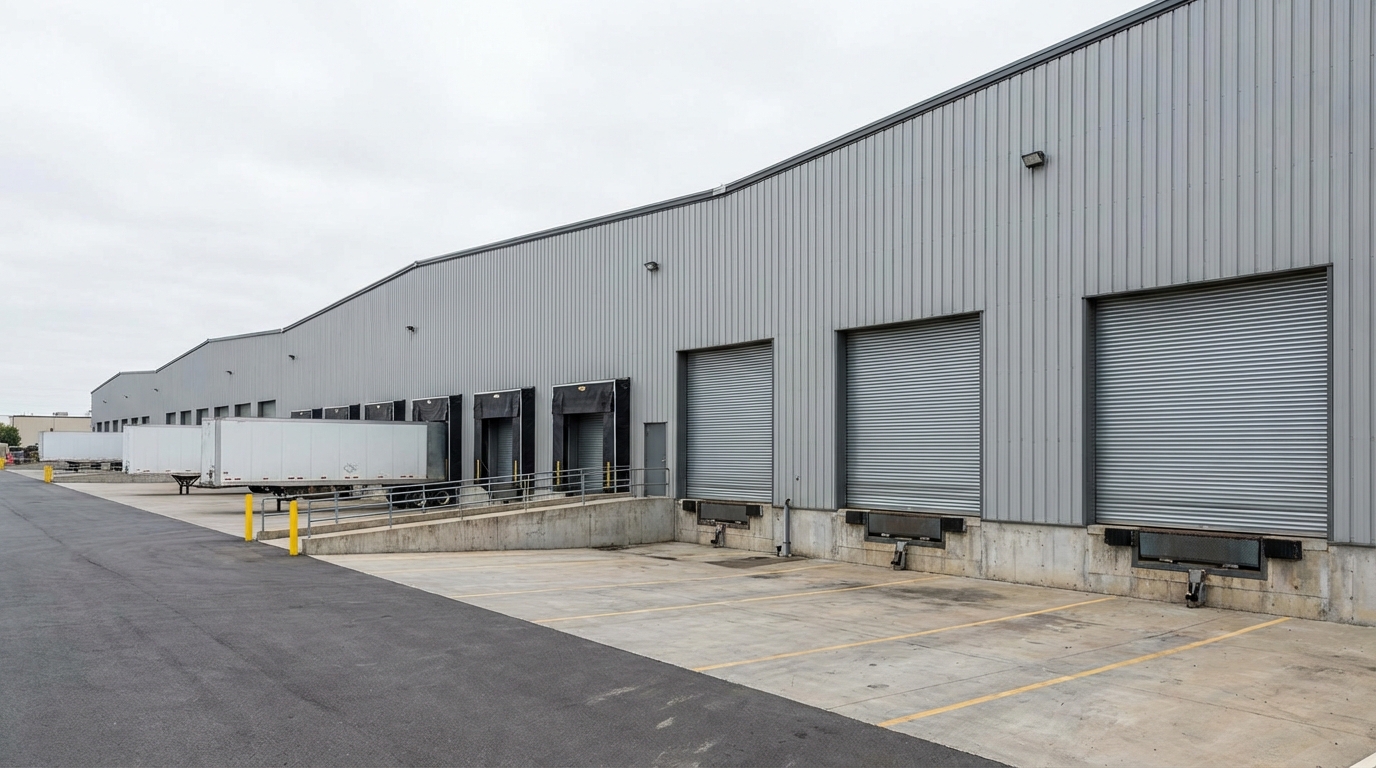
The cost of a 50,000 square foot warehouse varies based on current steel market prices and the complexity of your interior requirements. You should anticipate expenses related to site preparation, the steel structure package, and final installation labor.
Factors Influencing Budget
Steel weight is the primary driver of cost, which is determined by your span requirements and local load codes. Choosing factory-direct manufacturing can significantly reduce your total landed cost by removing middleman markups.
- Global steel market rates
- Fabrication complexity
- Shipping and logistics costs
Look at the numbers.
Key Takeaway: Strategic material sourcing and factory-direct pricing are essential for staying within your construction budget.
| Expense Category | Typical % of Budget | Management Tip | |
|---|---|---|---|
| Steel Structure | 40-50% | Buy direct from the factory | |
| Foundation/Civil | 20-25% | Ensure proper soil testing | |
| Installation | 15-20% | Use experienced steel crews |
Understanding these cost drivers allows you to allocate resources effectively for the entire project.
How long to build a 50,000 square foot warehouse?
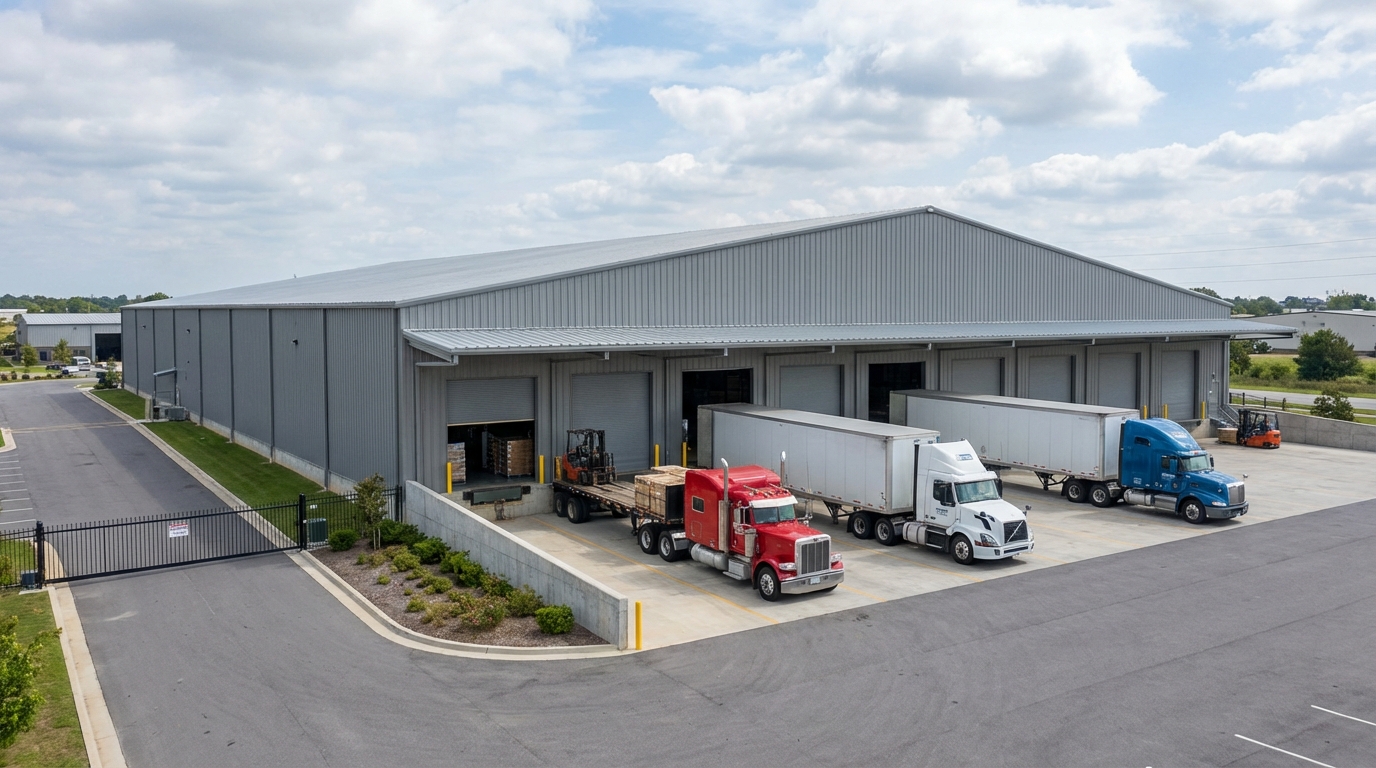
Constructing a 50,000 square foot warehouse typically takes 4 to 6 months from the initial design approval to the final handover. Prefabricated steel components accelerate the timeline because the framework is manufactured in a controlled factory environment while site work progresses.
The Construction Timeline
Once the foundation is cured, the steel erection phase moves rapidly due to the pre-drilled and numbered components. You can see the primary frame completed in just a few weeks with a professional crew.
- Design and permit phase (1 month)
- Factory fabrication (1-2 months)
- On-site erection (2 months)
Wait, there is more.
Key Takeaway: Prefabrication allows for parallel workflows, significantly shortening your time-to-market compared to traditional builds.
| Phase | Estimated Weeks | Critical Path | |
|---|---|---|---|
| Fabrication | 4-8 weeks | Drawing confirmation | |
| Shipping | 3-6 weeks | Port logistics | |
| Assembly | 8-12 weeks | Crew availability |
Fast-tracked construction means your business can start generating ROI much sooner.
Which insulation is best for a 50,000 square foot warehouse?
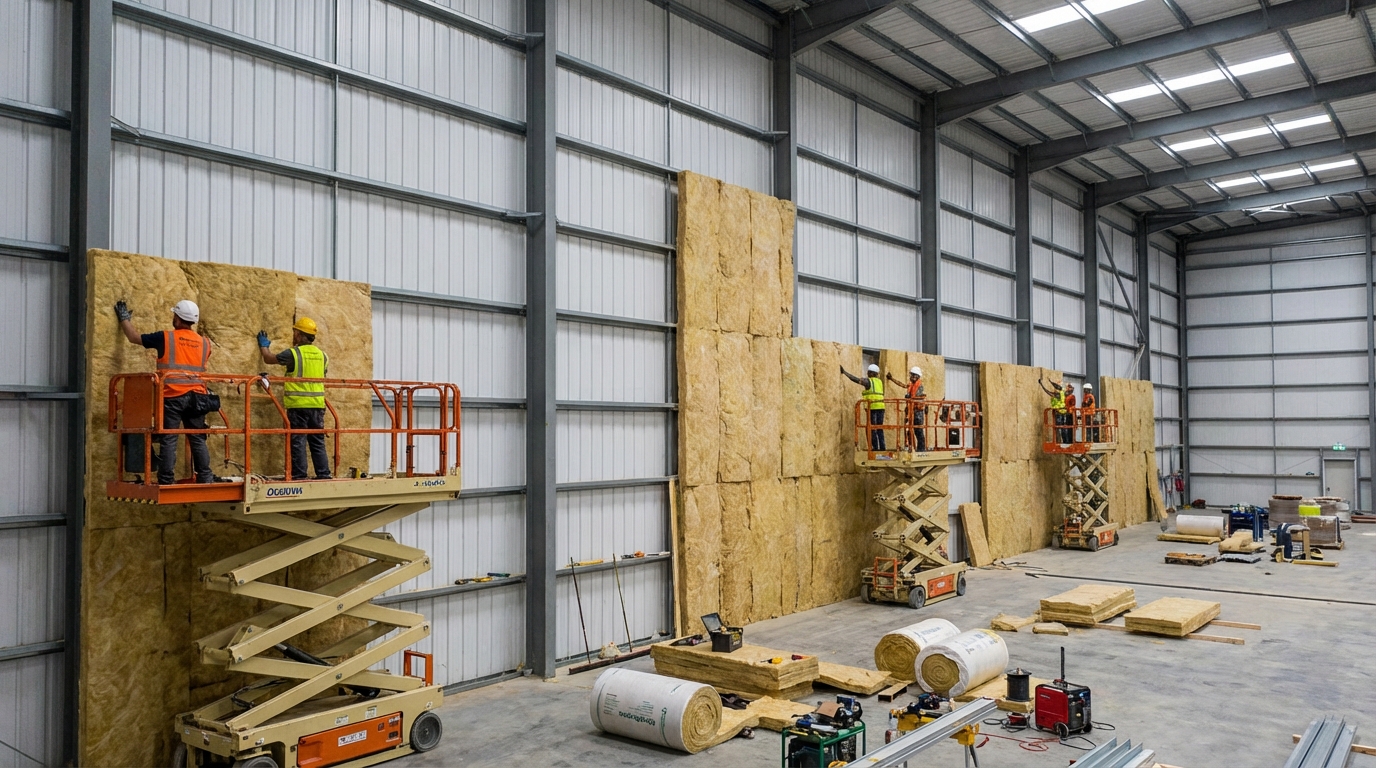
The best insulation for a 50,000 square foot warehouse depends on your local climate and whether you are storing temperature-sensitive goods. You have options ranging from cost-effective fiberglass blankets to high-performance sandwich panels with PU or Rockwool cores.
Energy-Efficient Cladding
Sandwich panels offer superior thermal resistance and a finished interior look that is easy to clean. These systems are essential if you plan to climate-control the facility or protect workers from extreme heat.
- Rockwool for fire resistance
- PU for maximum thermal R-value
- EPS for budget-friendly insulation
You might be wondering.
Key Takeaway: High-quality insulation reduces long-term energy costs and protects the structural integrity of your building.
| Panel Type | Best For | Benefit | |
|---|---|---|---|
| Rockwool | Fire safety | Non-combustible material | |
| PU (Polyurethane) | Cold storage | Highest insulation value | |
| Fiberglass | General storage | Cost-effective and light |
A well-insulated building ensures a comfortable environment and lower utility bills for the life of the structure.
Can a 50,000 square foot warehouse have a clear span?
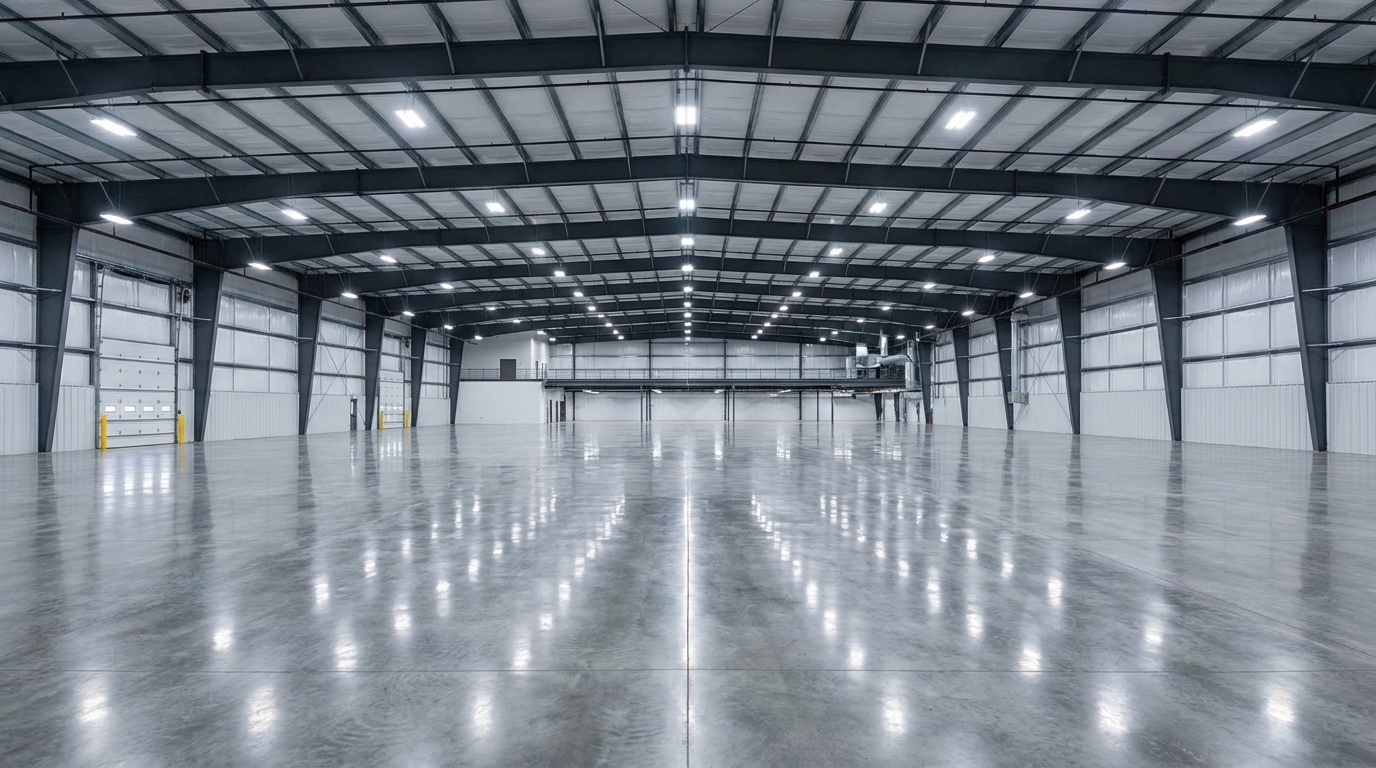
Yes, a 50,000 square foot warehouse can definitely be designed with a clear span of up to 40 meters to eliminate interior columns. This design choice maximizes your usable floor space and allows for unrestricted forklift movement and racking configurations.
Maximizing Interior Volume
Clear-span designs are highly sought after by logistics providers who need to reconfigure their floor plans frequently. You gain complete flexibility in how you organize your inventory and production lines.
- No interior obstructions
- Optimized forklift traffic flow
- Maximum racking flexibility
It gets better.
Key Takeaway: Choosing a clear-span layout removes physical barriers to productivity and increases the resale value of your facility.
| Layout Type | Interior Columns | Best Usage | |
|---|---|---|---|
| Clear Span | None | Logistics & Sports Halls | |
| Multi-Span | Row(s) of columns | Very wide manufacturing | |
| Custom Span | Varied | Mixed-use office/warehouse |
Removing columns is the best way to future-proof your warehouse for any logistics changes.
What roofing works for a 50,000 square foot warehouse?
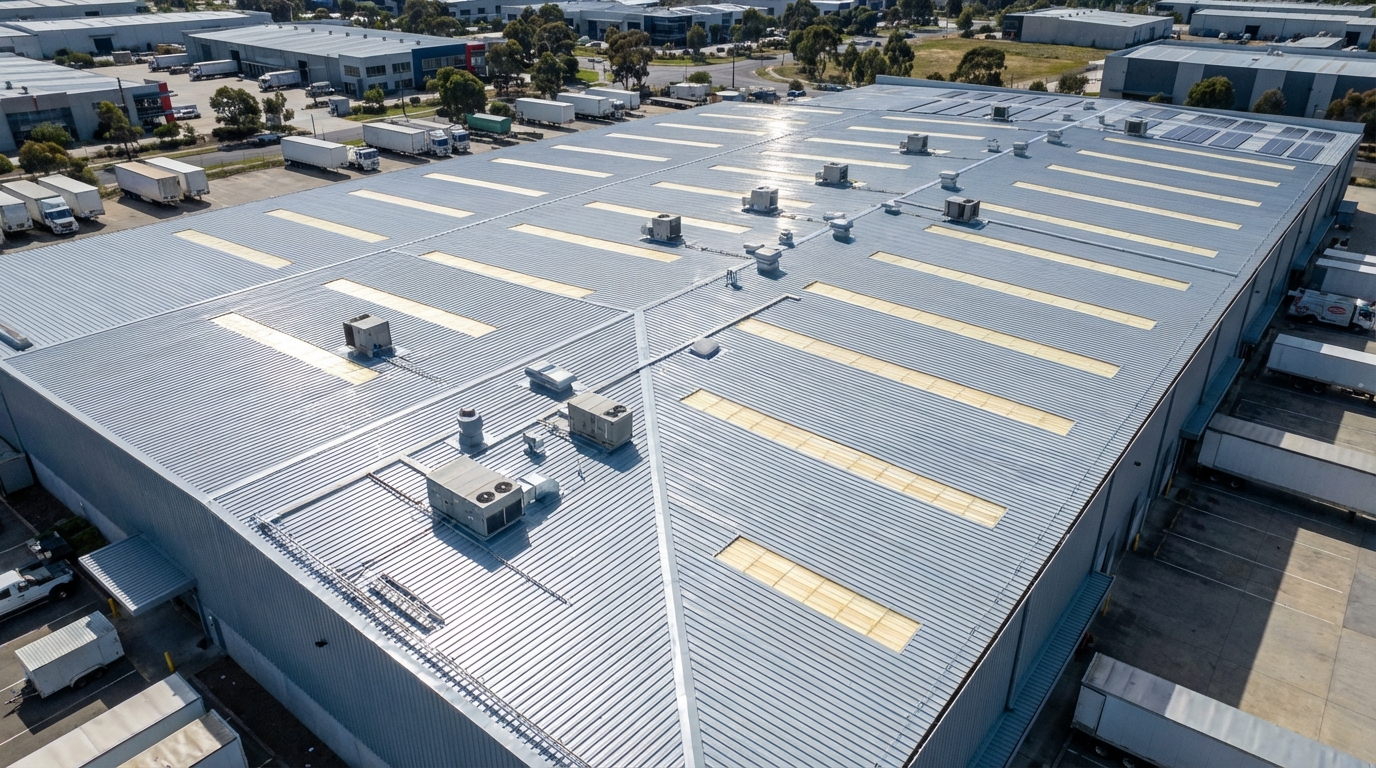
The most effective roofing for a 50,000 square foot warehouse is a standing seam metal roof system or a high-ribbed sandwich panel. You need a system that offers 100% weather-tightness and handles large volumes of rainwater through an integrated gutter and downpipe design.
Weather-Tight Systems
Steel roofing is designed to expand and contract with temperature changes without compromising the seal. You should also include FRP skylights to utilize natural light and reduce your daytime energy consumption.
- Standing seam for leak prevention
- FRP skylights for natural light
- Integrated gutter systems
Simply put.
Key Takeaway: A robust metal roof system is your building’s first line of defense against the elements and energy loss.
| Component | Material | Benefit | |
|---|---|---|---|
| Roof Panel | Galvalume Steel | Corrosion resistance | |
| Skylight | FRP (Fiberglass) | Reduced lighting costs | |
| Ventilation | Ridge Vents | Passive air circulation |
Investing in a high-quality roof prevents costly interior damage from leaks and condensation.
How to maintain a 50,000 square foot warehouse?
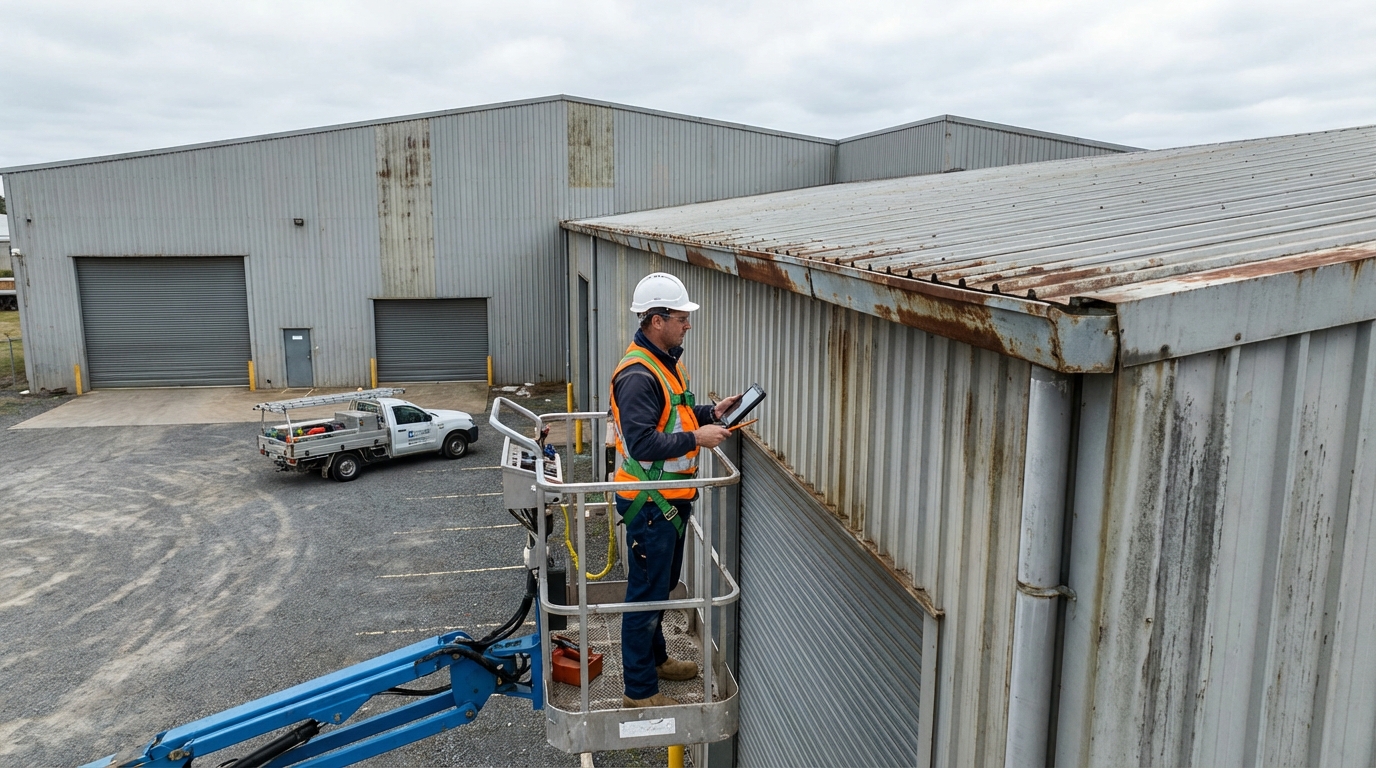
Maintaining a 50,000 square foot warehouse involves periodic inspections of the exterior cladding and the structural bolt connections. You must ensure that gutters are clear of debris to prevent water pooling and potential rust on the lower wall panels.
Preventative Care Routines
While steel structures are low-maintenance, a simple annual check can extend the building’s life by decades. You should specifically look for any damage to the protective coatings after severe weather events.
- Annual gutter cleaning
- Bolt tightness checks
- Coating touch-ups
In essence.
Key Takeaway: Consistent, simple maintenance preserves the aesthetic and structural integrity of your industrial asset.
| Action | Frequency | Task | |
|---|---|---|---|
| Gutter Check | Twice Yearly | Clear leaves and debris | |
| Structural Audit | Every 2 Years | Check high-strength bolts | |
| Surface Wash | As Needed | Remove corrosive salt/dust |
Proactive care ensures that your warehouse remains a high-performing asset for generations.
Is a 50,000 square foot warehouse a good investment?
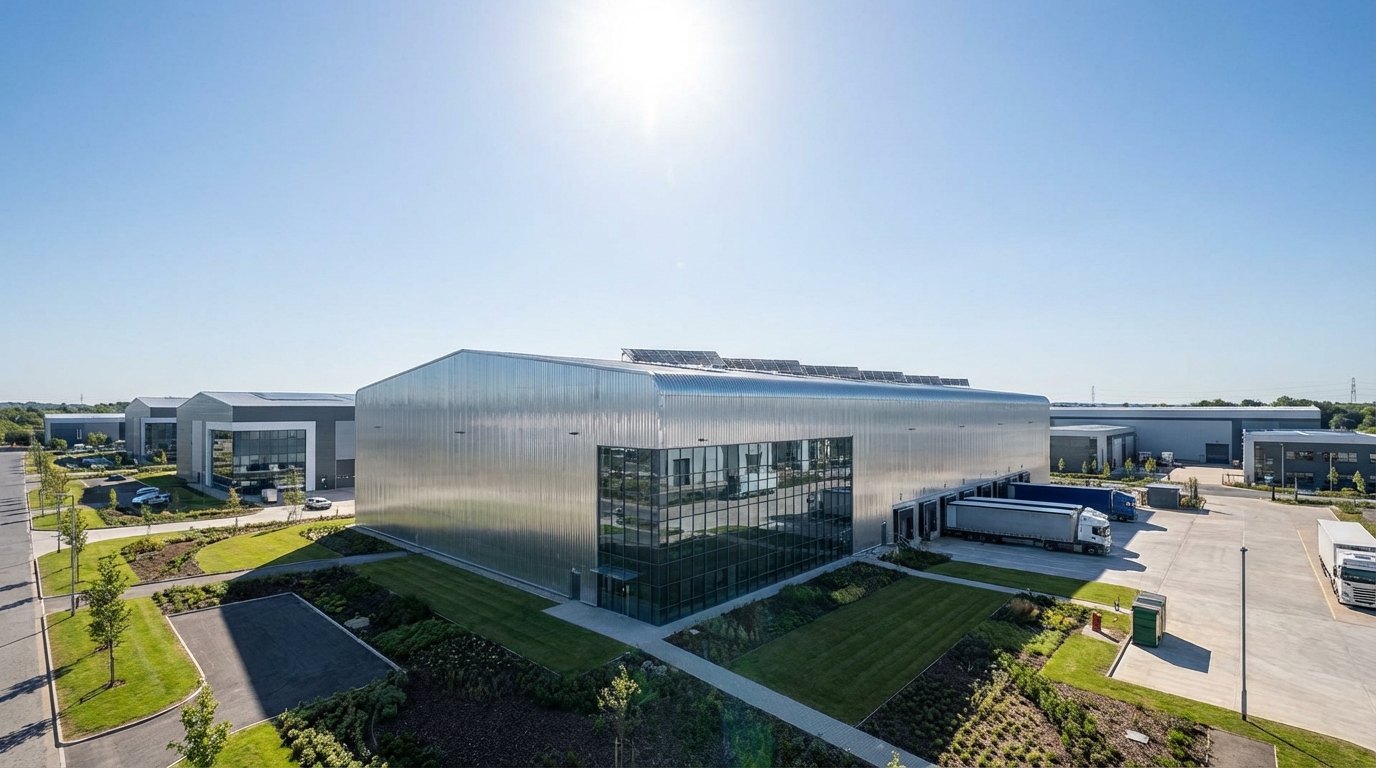
A 50,000 square foot warehouse is an excellent investment because industrial real estate consistently shows strong demand and high resale value. You are creating a tangible asset that can serve a wide variety of tenants, from third-party logistics to e-commerce fulfillment centers.
Long-Term Asset Value
Steel buildings depreciate slowly and are easy to renovate or expand, making them a safe harbor for capital. Your ability to offer a modern, ISO/CE certified facility will attract high-quality commercial tenants.
- High rental yield potential
- Low depreciation rate
- Versatile tenant applications
Bottom line?
Key Takeaway: Industrial space is the backbone of the modern economy, making large-scale warehouses a premier investment choice.
| Investment Factor | Rating | Reason | |
|---|---|---|---|
| Market Demand | High | Growth of global e-commerce | |
| Durability | High | Steel lasts 50+ years | |
| Liquidity | Moderate | Desirable asset for REITs |
Building at this scale positions your business at the forefront of the industrial market.
Conclusion
Building a 50,000 sq ft warehouse is a transformative step for your business operations. By choosing high-tensile Q355B steel and expert engineering, you ensure that your facility is safe, efficient, and ready for the future. Our vision is to deliver engineered excellence to every corner of the globe, providing you with a seamless experience from initial design to final erection.
Ready to expand your capacity? Contact us today for a customized project proposal and take the first step toward building your world-class industrial facility.
FAQ
Can I customize the door locations in my warehouse?Yes, you can specify the exact location and size of all roller doors and personnel exits during the design phase to match your traffic flow.
What is the best way to handle ventilation in a large warehouse?The most effective method is using a combination of ridge ventilators and louvered wall vents to create a natural air exchange that prevents heat buildup.
Can a 50,000 sq ft warehouse support an overhead crane?Absolutely; we can design the primary frame with reinforced columns and runway beams to support cranes ranging from 5 to 50 tons.
What is the best foundation for this size of building?A reinforced concrete slab with spread footings is typically the best choice to support the heavy vertical loads of a steel warehouse.
Can I add an office mezzanine to my warehouse later?Yes, our steel structures are designed for modularity, allowing you to integrate mezzanine levels for office space during the initial build or as a future upgrade.