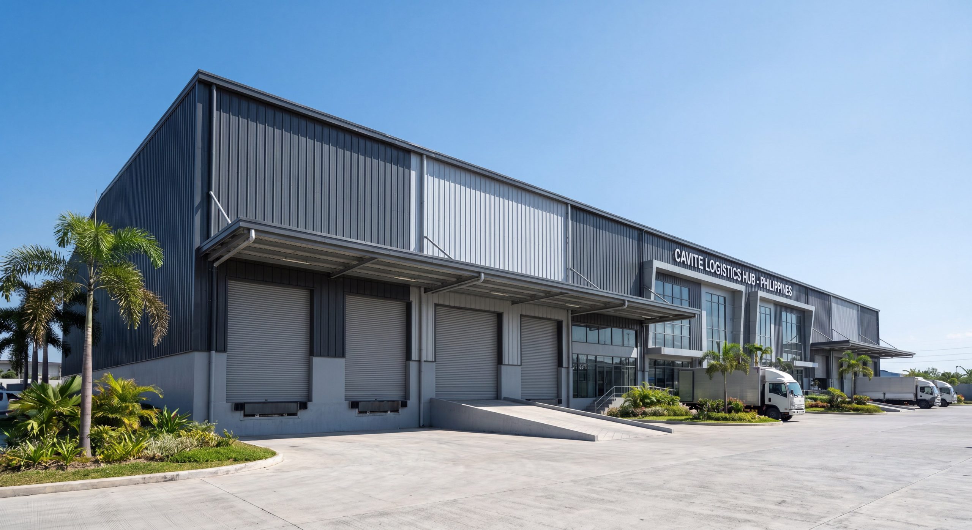
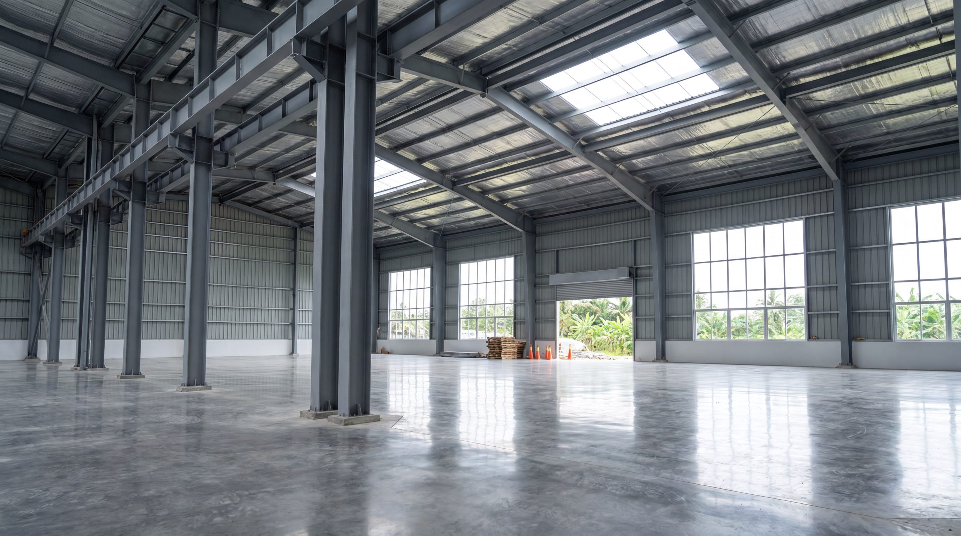
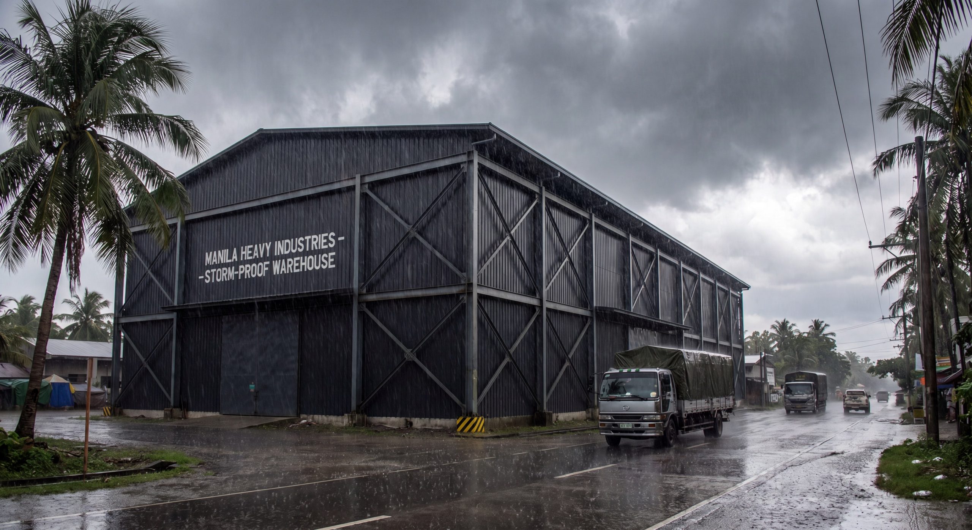
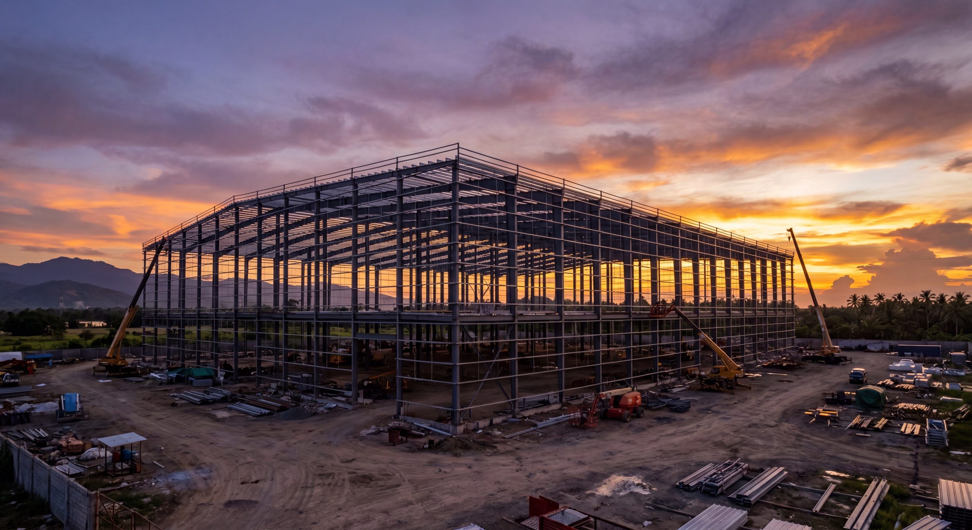
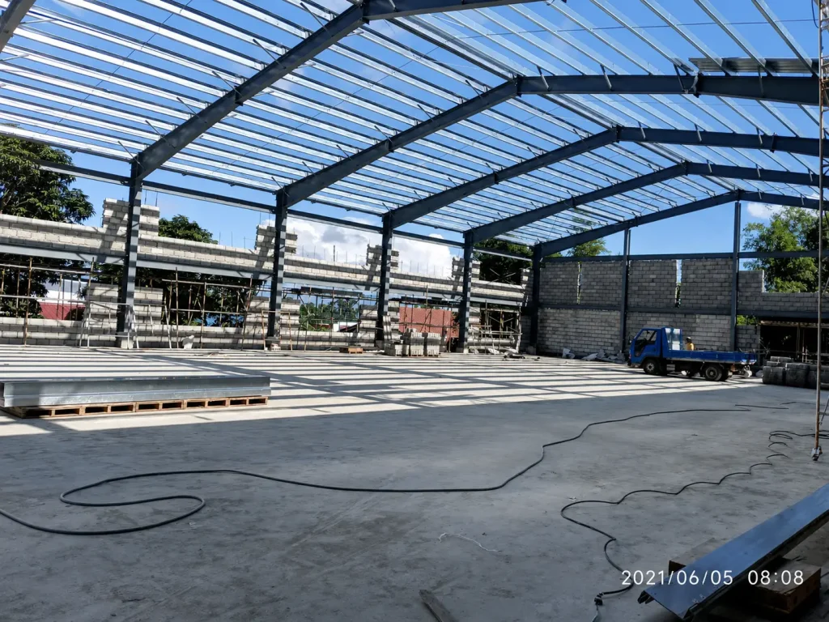
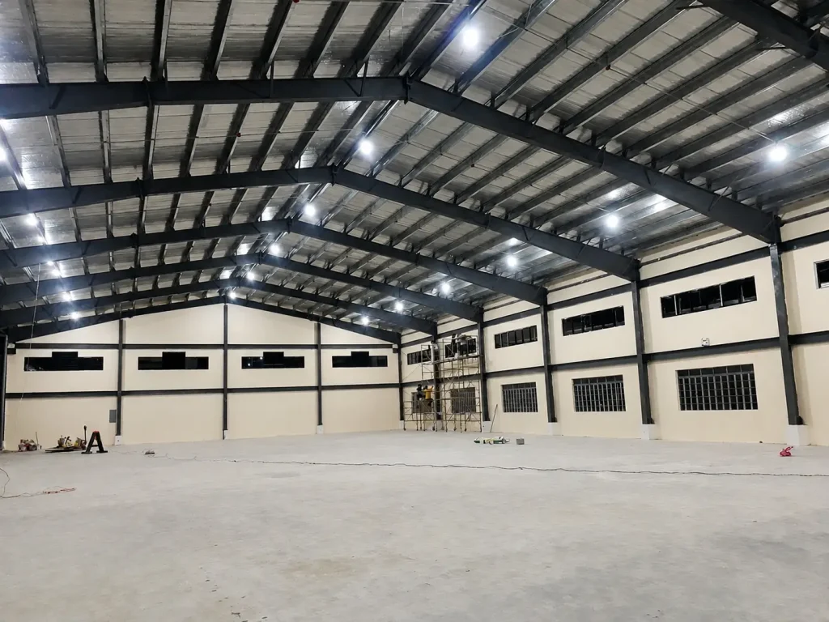
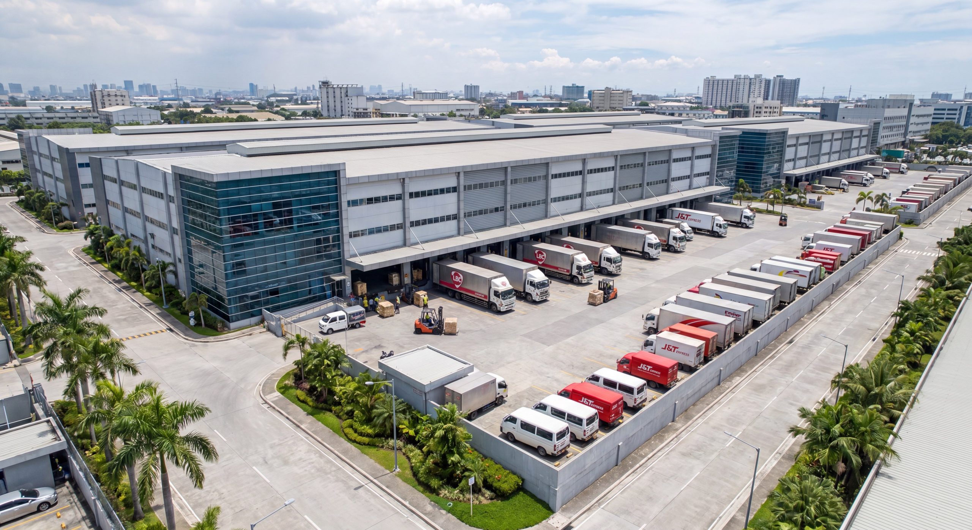
Building a standard steel warehouse in the Philippines in 2026typically costs between PHP 7,500 and PHP 25,000 per square meter, depending on the complexity of the facility, structural specifications, and site location. If you are looking to expand your logistical footprint or secure a reliable storage hub, dealing with traditional contractors often exposes you to unpredictable pricing and endless construction bottlenecks. Hidden fees, sudden material inflation, and delayed development timelines can turn what should be an asset into a massive financial drain. Fortunately, switching to modern pre-engineered steel buildings offers a streamlined, highly predictable path to securing your workspace. Discovering how much to build a warehouse in the philippines is the first step toward bypassing these setbacks and building a highly resilient, cost-efficient facility.
How much to build a warehouse in the philippines in 2026?

In 2026, the baseline price to build a pre-engineered steel warehouse in the country starts at approximately PHP 7,500 per square meter for simple structures. This initial price guide is essential for setting your financial expectations when calculating how much to build a warehouse in the philippines . Depending on your unique storage requirements and structural needs, overall expenses can scale up to PHP 25,000 per square meter for fully customized, climate-controlled environments.
Having a clear budget baseline allows you to avoid sudden liquidity constraints during early-stage construction phases. By standardizing your design elements early, you can lock in favorable material prices and keep your project on track.
Cost ranges for standard storage facilities
Basic non-temperature-controlled steel shells representing low-complexity builds offer the most economical entry point. These structures are ideal for bulk agricultural storage or general dry depots that do not require complex interior divisions.
Here is the honest truth: Relying on outdated, pre-pandemic price projections leads to massive project deficits because materials, local transport, and specialized labor rates have evolved dramatically.
- Low-Complexity Warehouses: PHP 7,500 to PHP 11,900 per SQM.
- Medium-Complexity Facilities: PHP 12,000 to PHP 17,900 per SQM.
- Premium-Complexity Hubs: PHP 18,000 to PHP 25,000+ per SQM.
Why cost-per-square-meter is a vital starting baseline
Utilizing a standardized metric helps developers maintain clear financial visibility and compare different layout proposals. It ensures that every structural element, from the foundation to the roof ridge, is accounted for in your financial model.
Think about it: If you jump straight into purchasing components without mapping out your exact cost-per-square-meter, you lose complete visibility over your return on investment.
- Initial Capital Allocation: Setting a realistic baseline prevents early-stage liquidity constraints.
- Architectural Standardization: Standard floor plans allow for more predictable raw material procurement.
- Optimized Space Engineering: Leveraging high-efficiency structural layouts maximizes spatial utility from day one.
| Warehouse Class | Complexity Level | Estimated Cost Range (PHP / SQM) | Primary Applications | |
|---|---|---|---|---|
| Class A | High (Cold Storage/ASRS) | PHP 18,000 – PHP 25,000+ | Cold Chain Logistics, Tech Hubs | |
| Class B | Medium (Semi-Industrial) | PHP 12,000 – PHP 17,900 | Distribution Centers, Manufacturing | |
| Class C | Low (Basic Shell Structure) | PHP 7,500 – PHP 11,900 | Agricultural Storage, General Depot |
This table shows that choosing pre-engineered modular frames is the fastest way to lower your initial cost-per-square-meter.
Key Takeaway: Establishing an accurate cost-per-square-meter baseline based on your operational complexity is the single most critical step in safeguarding your initial development capital.
Is it cheap: how much to build a warehouse in the philippines?

No, constructing a high-quality warehouse is not strictly cheap, but pre-engineered steel setups offer unmatched long-term value compared to traditional reinforced concrete. Understanding how much to build a warehouse in the philippines involves looking beyond upfront expenses to analyze the total lifetime cost of ownership. While cheap materials might save money initially, they often lead to high maintenance fees and structural issues down the road.
Making smart investments in durable materials now will keep your operational costs low for decades. This balanced approach protects your business from unexpected repair bills and early structural wear.
Conventional vs modern pre-engineered setups
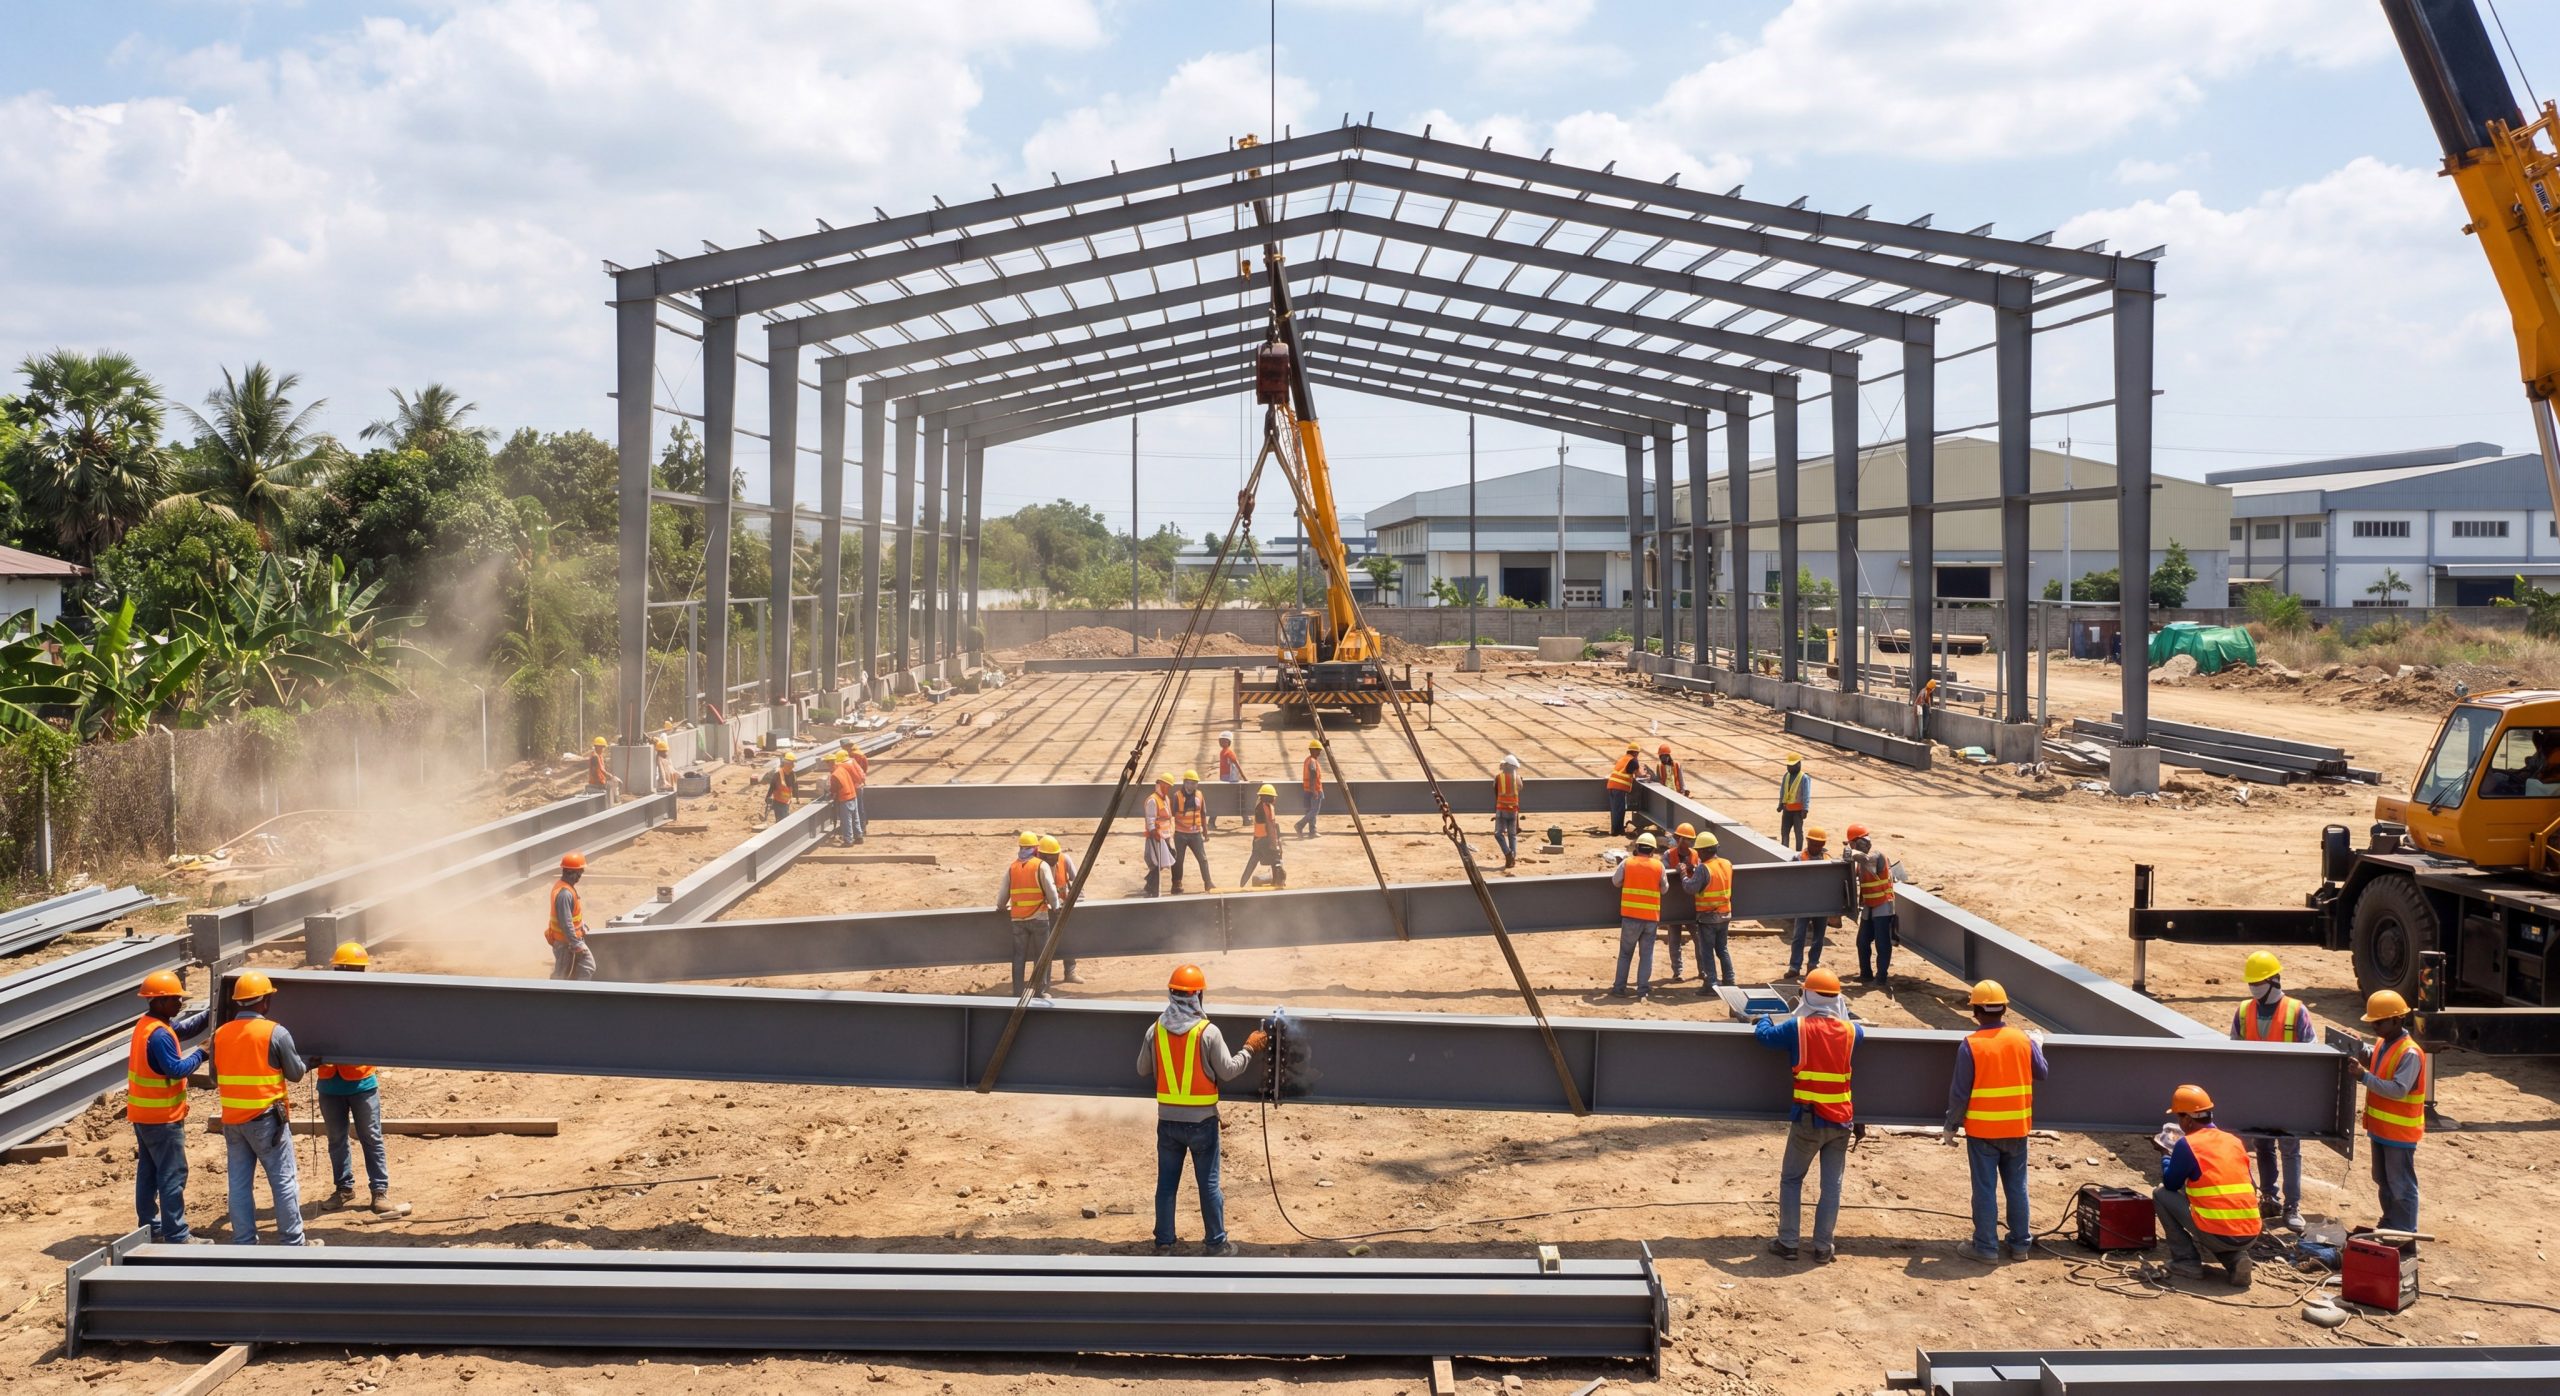
Conventional brick-and-mortar buildings require massive amounts of on-site labor and take twice as long to construct. In contrast, pre-engineered steel components are manufactured off-site and bolted together quickly, saving you time and money.
And it gets better: By migrating from wood or heavy brick-and-mortar setups to pre-engineered frameworks, you instantly redirect cash into core business operations.
- Speed of Assembly: Pre-engineered structures are erected up to 50% faster than traditional reinforced concrete.
- Foundation Requirements: Lightweight steel framing puts less stress on concrete foundations, dropping structural concrete costs.
- Long-Term Durability: Modern anti-corrosion and high-tensile steel formulations require virtually zero lifetime maintenance.
How do regional land values affect pricing?
Land premiums in dense urban centers like Metro Manila drive up overall project costs and make space optimization critical. Choosing suburban industrial corridors allows you to secure larger plots of land at a fraction of the cost.
But wait, there’s a catch: Sparing expenses on land location might look great on your ledger, but if the local subsoil is poor or access roads are tight, site preparation fees can skyrocket. Discover more about our nationwide regional development engineering capabilities at Showhoo Building About Us .
- Metro Manila Core (High Cost): High density, premium land prices, and strict urban zoning compliance requirements.
- CALABARZON & Central Luzon (Balanced Cost): Lower land acquisition costs coupled with excellent logistics infrastructure.
- Visayas & Mindanao (Emerging Hubs): Cost-effective labor and vast land tracts, though coastal wind loads must be prioritized.
| Construction Area | Logistics Accessibility | Relative Foundation Cost | Overall Financial Assessment | |
|---|---|---|---|---|
| Metro Manila | Excellent (Major Highways) | Moderate | High (Due to land/labor rates) | |
| Cavite / Laguna | Very Good (Industrial Parks) | Standard | Medium-High (Optimal balance) | |
| Coastal Visayas | Moderate (Port-Dependent) | High (Requires soil piling) | Medium (Highly weather-dependent) |
This comparative geographic matrix demonstrates how site location directly dictates your total foundation and logistic expenses.
Key Takeaway: While structural components can be highly optimized, regional real estate premiums and physical site conditions play a massive role in total project expenditure.
Secure your steel warehouse in the Philippines—get a quote today!
Email:sales@showhoo.com.cn
Phone/WhatsApp: + 86 186 7895 5927
What shapes how much to build a warehouse in the philippines?

Environmental factors like local soil conditions, high seismic activity, and severe tropical weather are the primary forces shaping overall construction costs. These local environmental demands directly influence how much to build a warehouse in the philippines because they dictate the required thickness and strength of your steel frames. Ignoring these factors can lead to structural failures, putting your workers and inventory at risk.
Designing your facility to withstand local climate challenges ensures your operations run smoothly all year round. Working with experienced structural engineers helps you find the perfect balance between cost and safety compliance.
Soil and structural demands of tropical regions
Soft clay soils and coastal alluvial plains require specialized foundation designs to prevent the building from shifting over time. This often involves driving deep concrete piles into the ground, which increases your upfront site preparation costs.
Why does this matter? If you skip a thorough geotechnical soil test, your heavy warehouse slab could settle unevenly over time, cracking the concrete and compromising your structural safety.
- Soil Bearing Capacity: Soft deltaic soils, especially near Manila Bay and alluvial plains, require expensive pile driving.
- Seismic Retrofitting: Designing joints and frame flexibilities to withstand the active seismic zones across the archipelago.
- Subgrade Drainage: Designing high-capacity water drainage systems to prevent storage floor flooding during monsoon seasons.
Wind load compliance in severe weather belts
High-velocity typhoons require robust secondary bracing and thick steel cladding to prevent roof damage. Upgrading your structural frames to withstand wind speeds of up to 250 km/h is a vital safeguard in high-risk zones.
Let’s dig a little deeper: Engineering structures strictly to standard wind load regulations is not an option—it is a legal and practical safeguard to secure your physical capital.
- Super Typhoon Resilience: Designing framing systems that easily handle wind speeds exceeding 250 km/h.
- Purlin and Girt Anchoring: Reinforcing secondary steel assemblies to prevent roofing sheet peel-off during storms.
- Corrosive Coastal Air: Applying specialized marine-grade zinc-aluminum alloys to prevent salt-air rust degradation.
| Weather Risk Factor | Engineering Solution | Initial Cost Impact | Long-Term Safety Value | |
|---|---|---|---|---|
| High Typhoon Wind Speeds | Upgraded Steel Gauge & Bracing | + 12% to 15% | High (Zero structural failure) | |
| Seismic Movements | Flexible Moment-Resisting Frames | + 8% to 10% | Maximum (Life-safety preservation) | |
| Corrosive Marine Salt Air | Zinc-Alum Coatings & Hyper-Primers | + 5% to 7% | Extended lifecycle (Rust prevention) |
As shown in this design table, planning for local weather patterns is essential to protecting your physical assets and avoiding future repair bills.
Key Takeaway: Investing in heavy-duty structural engineering for tropical soil, seismic activity, and typhoon-strength winds is the only way to avoid catastrophic property damage in the Philippines.
How much to build a warehouse in the philippines by component?

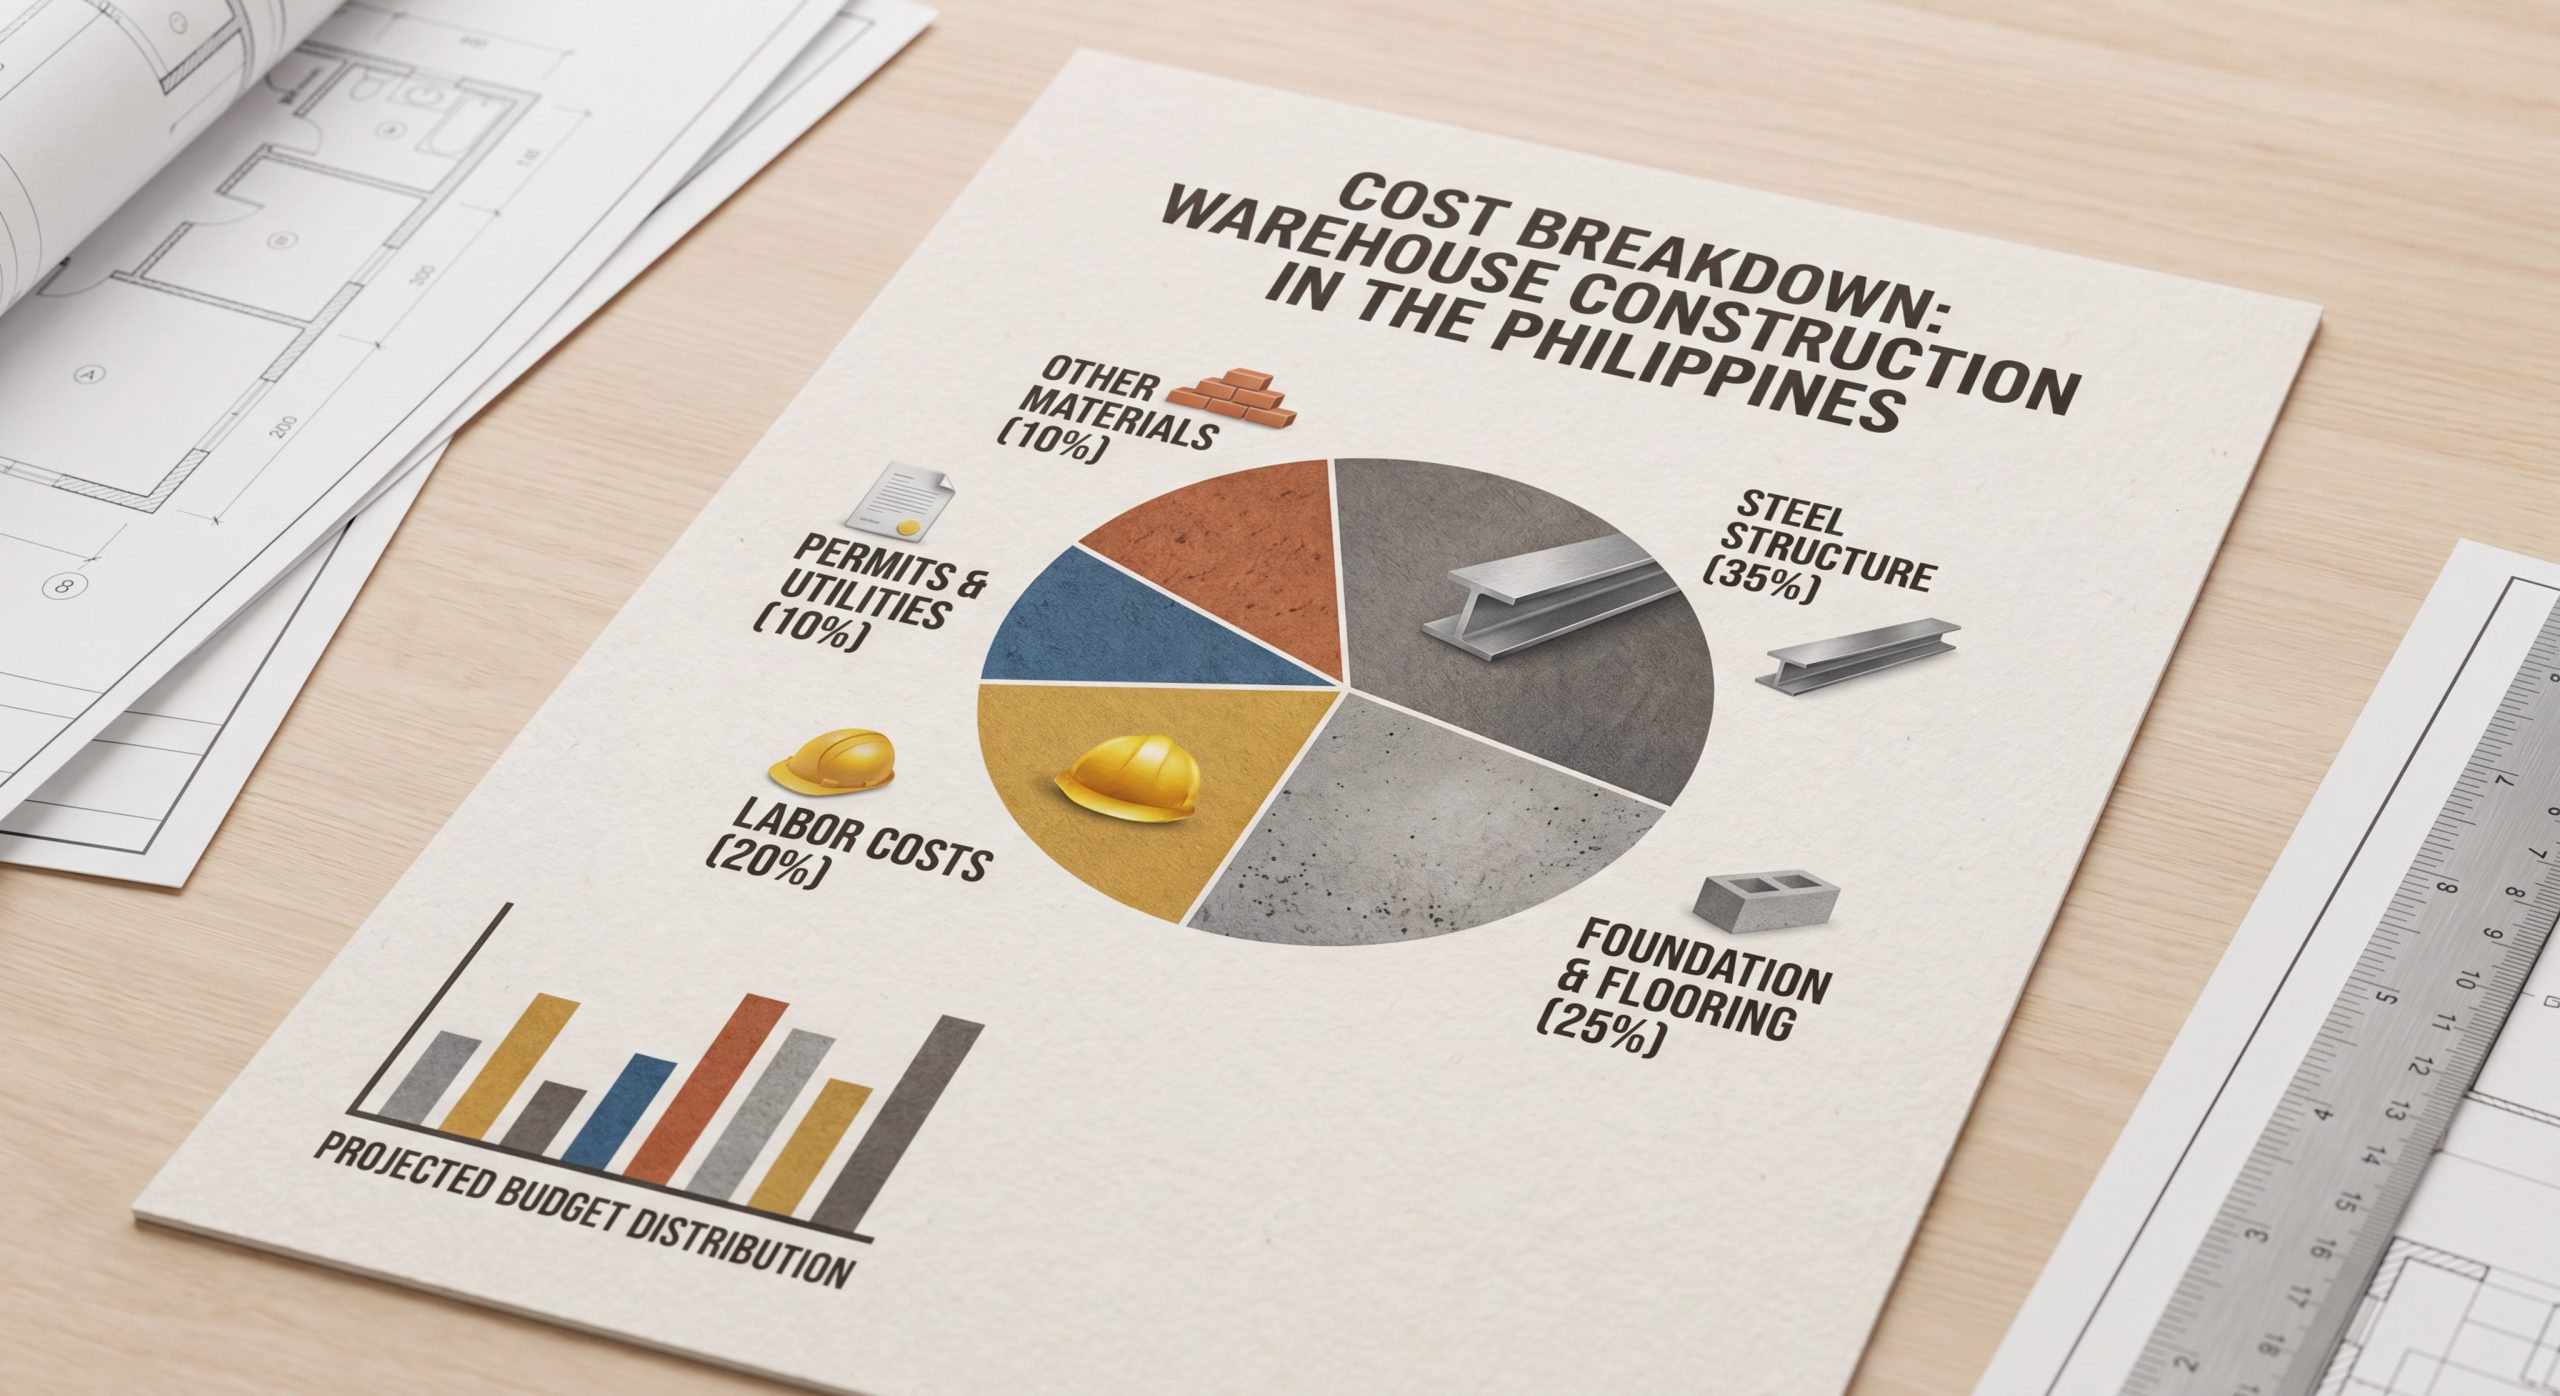
A standard warehouse budget is divided into four major components: foundation work, structural framing, exterior cladding, and internal accessories. Breaking down expenses by component helps developers identify areas where they can save money without affecting structural safety. This systematic approach gives you complete control over how much to build a warehouse in the philippines by showing you exactly where every peso is spent.
Standardizing your components also makes procurement simple and reduces fabrication waste. This organized planning ensures that your project stays on schedule and within budget.
Foundation and standard framing costs
The foundation and main steel framing make up the largest portion of your budget, typically accounting for over 60% of total costs. Using clear-span steel frames eliminates the need for interior columns, maximizing your usable storage space.
You might be wondering: Why are pre-engineered steel frames considered the best alternative? Because they eliminate manual on-site cutting waste, slashing overall fabrication schedules.
- Reinforced Concrete Footing: Providing a rock-solid, leveled platform for the massive structural columns.
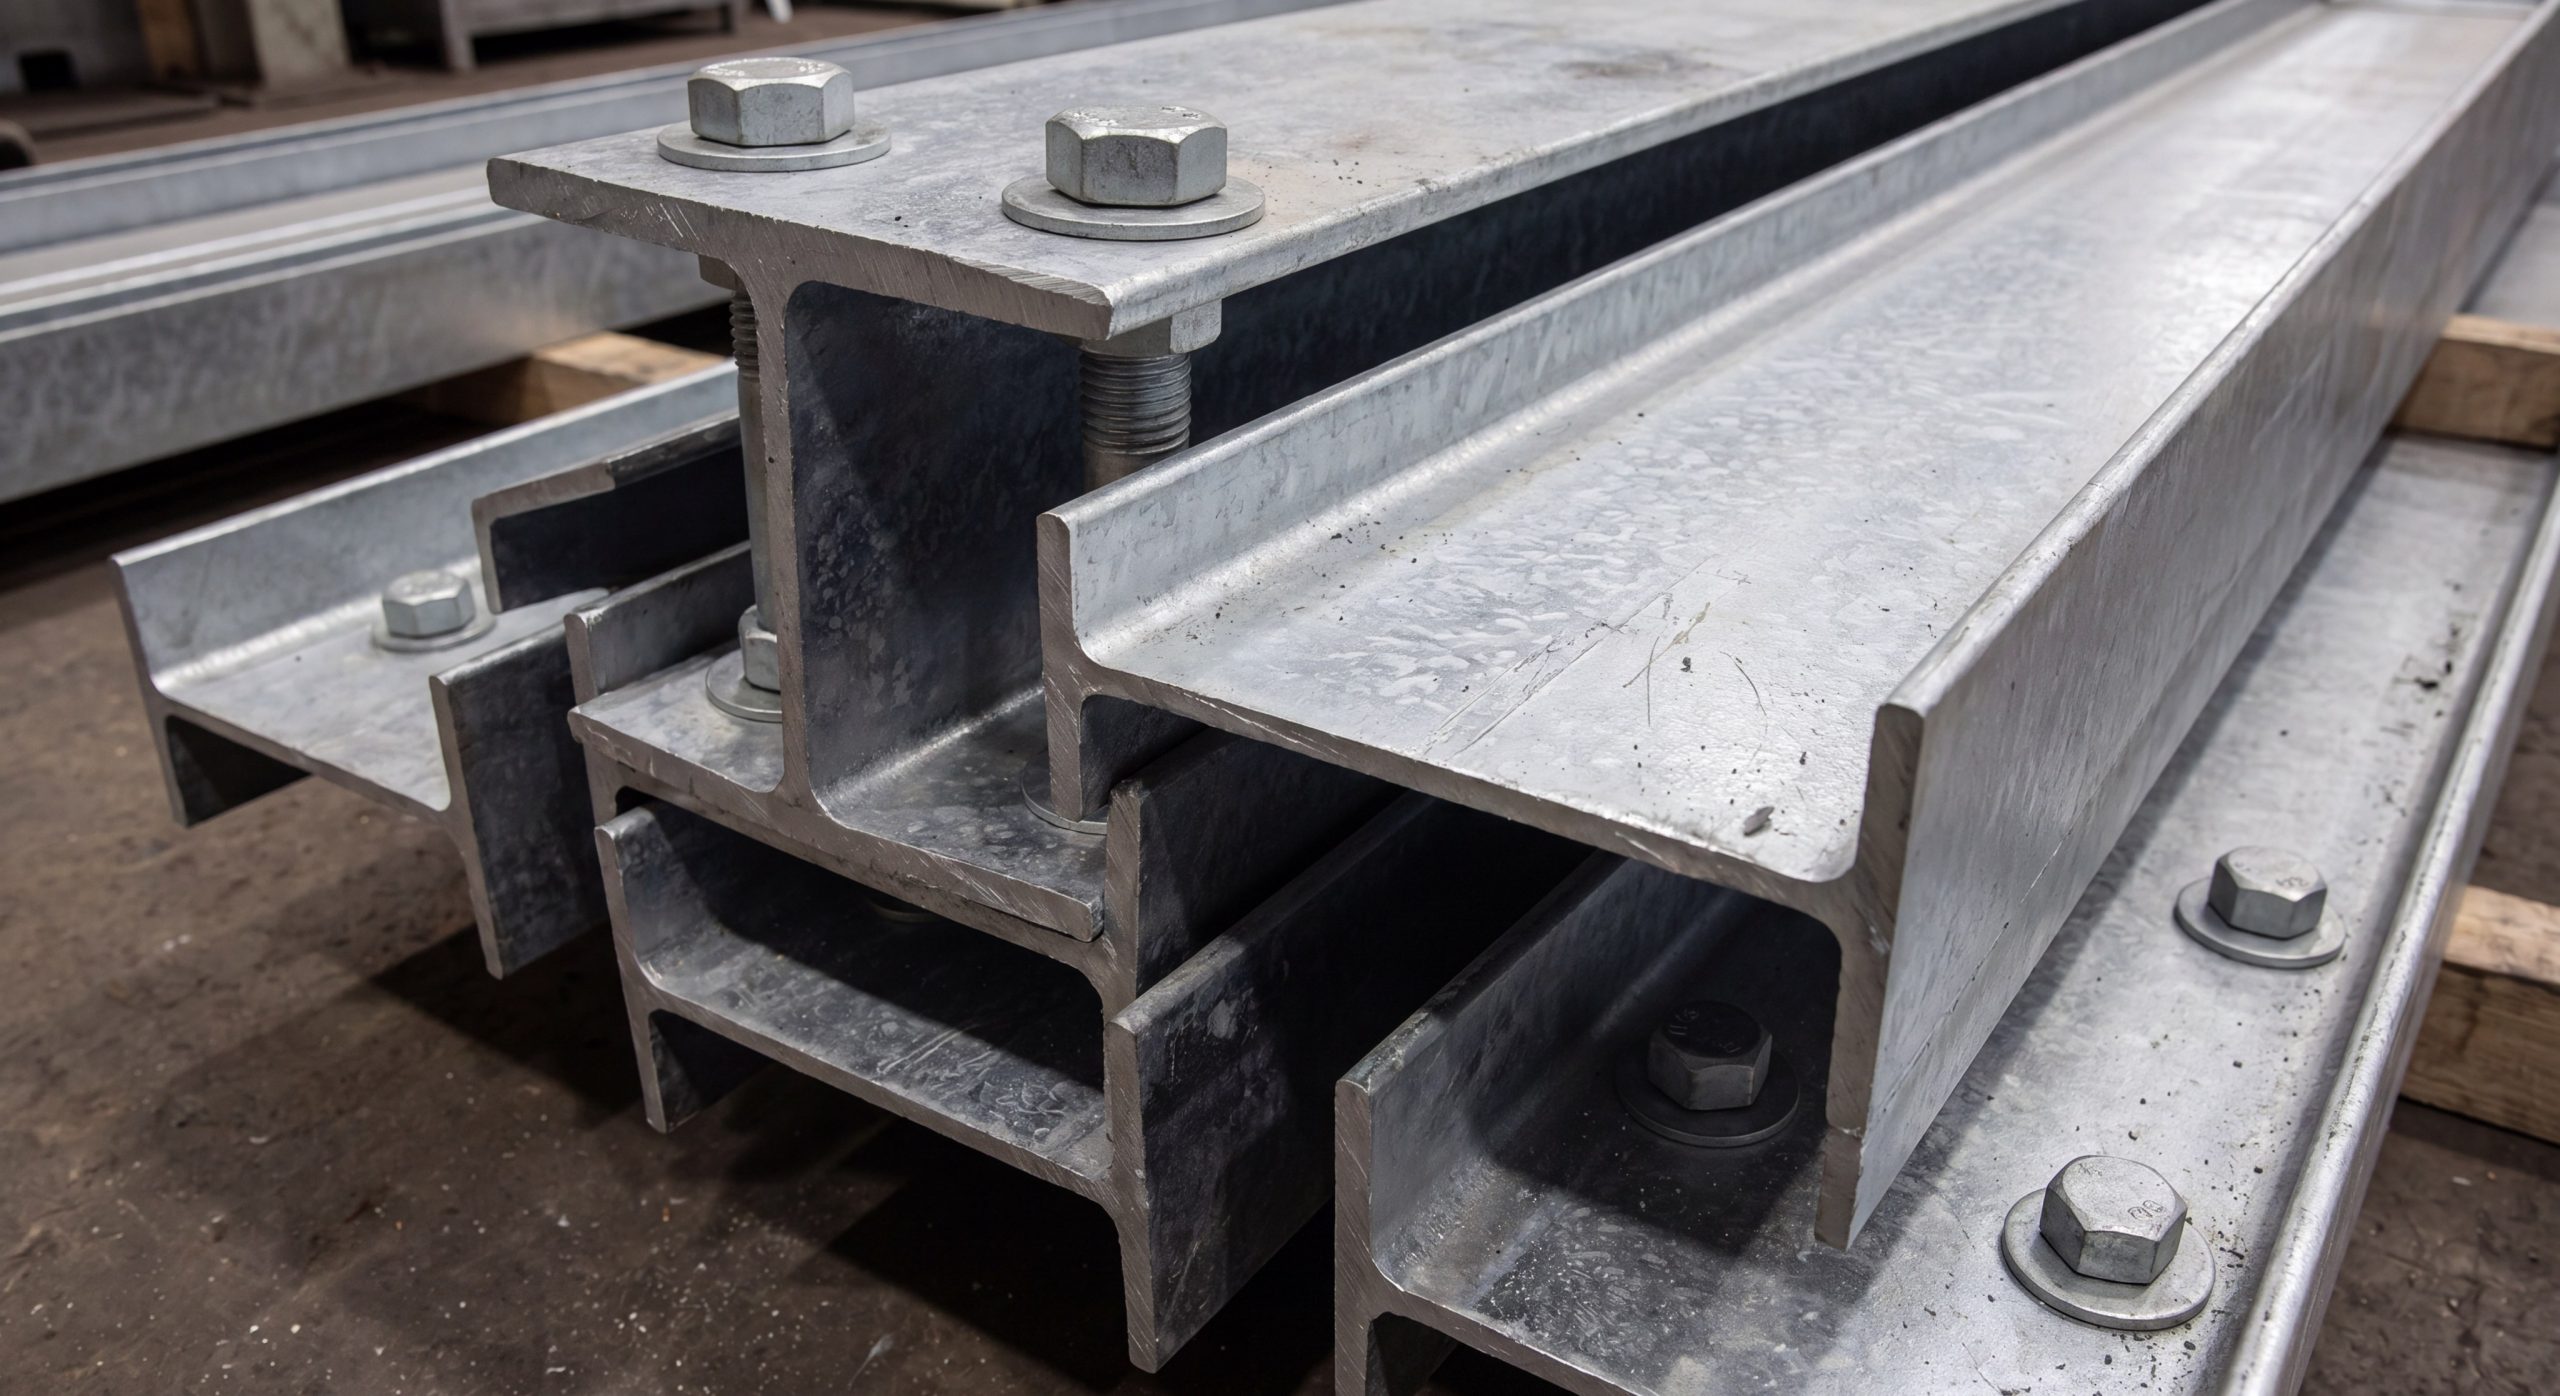
- Primary Rafters and Columns: Fabricating highly optimized, clear-span steel frames that remove the need for interior columns.
- Tension Rods and Bracing: Maintaining complete structural alignment under lateral wind pressure.
Cladding and architectural panel selections
Premium roof and wall panels protect your inventory from heavy rain and high summer temperatures. Investing in high-performance insulated panels keeps your facility cool and reduces your daily energy bills.
But that’s not all: A premium cladding system doesn’t just keep out the rain—it acts as the primary barrier protecting your valuable inventory from heat degradation. Explore your options in our comprehensive catalogue at Showhoo Building Products .
- Insulated Roof Panels: Drastically lowering indoor temperatures and slashing warehouse cooling costs.
- Standard Wall Cladding: High-durability profile sheets featuring customized corporate colors and surface protections.
- Translucent Skylights: Allowing natural daylight to illuminate the interior floor, cutting daily electricity expenses.
Sub-structural assets and customized accessories
Adding mezzanines, ridge ventilators, and rolling doors allows you to tailor the facility to your exact operational workflows. These custom upgrades can be integrated seamlessly into the design before manufacturing begins.
The best part? A modular accessory system lets you scale up and install advanced features at your own pace, keeping your upfront cash flow flexible.
- Mezzanine Floor Integration: Instantly multiplying usable storage space without expanding the building’s physical footprint.
- High-Volume Ridge Ventilators: Keeping fresh air circulating naturally inside the warehouse floor.
- Industrial Rolling Shutters: Heavy-duty entry points designed for quick loading dock access.
| Component Group | Standard Materials Used | Budget Contribution (%) | Customization Priority | |
|---|---|---|---|---|
| Foundation & Ground Slabs | Reinforced Concrete, Vapor Barriers | 25% – 30% | Critical (Heavy machinery load) | |
| Standard Framing System | Clear-Span Steel, Columns, Bracing | 35% – 40% | Maximum (Primary structure) | |
| Cladding & Panel Systems | Insulated Panels, Skylights, Trim | 15% – 20% | High (Weatherproof protection) | |
| Sub-Structural Framing | Mezzanines, Canopies, Ventilators | 10% – 15% | Optional (Spatial optimization) |
As shown in this structural breakdown, allocating your budget to high-priority components helps you optimize overall costs.
Key Takeaway: Breaking down your construction budget by structural components allows you to make strategic adjustments, protecting you from mid-project cost overruns.
Why ask how much to build a warehouse in the philippines today?

Starting your warehouse development today is the best way to secure competitive pricing before global material inflation and rising local land costs drive prices up. Delays in starting your project expose your business to rising construction costs, making it harder to calculate how much to build a warehouse in the philippines accurately. Securing your materials and locking in your design today protects your budget from sudden price spikes.
Rapid growth in the local logistics and manufacturing sectors is driving high demand for modern storage spaces. Building your facility now ensures you can capture this market growth ahead of your competitors.
High logistical growth driving industrial expansion
The rapid rise of e-commerce and regional supply networks has created an urgent need for modern fulfillment centers. Companies are moving out of crowded urban areas into well-connected regional hubs to improve their delivery speeds.
Here’s the point: The demand for top-tier warehousing is growing fast, and those who secure their physical operational hubs now will dominate local distribution routes.
- E-Commerce Boom: Rapidly expanding online shopping networks need localized, regional fulfillment centers.
- Decentralization Strategy: Companies are moving out of congested urban centers into suburban industrial corridors.
- Inbound Investment Support: Favorable economic policies are attracting a steady stream of foreign logistics and manufacturing enterprises.
Rising supply chain bottlenecks and inflation
Fluctuations in global steel prices and local shipping delays make early planning essential for keeping your budget on track. Sourcing your materials from reliable manufacturers prevents unexpected project pauses and keeps your timeline safe.
Simply put: Waiting for a “better time” to build only exposes you to compounding market inflation. Keep up to date with the latest industry news and price trends at the Showhoo Building News Section .
- Raw Steel Pricing Volatility: Fluctuating global commodity prices make immediate contractual pricing lock-ins essential.
- Import Logistical Challenges: Sourcing materials early prevents expensive delays from harbor and customs shipping bottlenecks.
- Energy Overhead Vulnerability: Escalating power tariffs require buildings with outstanding passive cooling designs.
| Macro Trend | Business Impact | Cost Vector | Strategic Action Plan | |
|---|---|---|---|---|
| E-Commerce Surge | Massive demand for smart storage space | Upward pressure | Rapidly deploy pre-engineered builds | |
| Steel Market Volatility | Unpredictable raw material pricing | Highly unstable | Lock in bulk steel contracts today | |
| Port Congestion | Logistics and equipment transport delays | Risk of downtime | Rely on local design-build partners |
This macroeconomic outlook table shows why locking in your structural steel costs today protects your business from future market inflation.
Key Takeaway: Starting your industrial project today protects your capital from escalating inflation while helping you capture the surging demand in the local e-commerce sector.
How much to build a warehouse in the philippines: steel vs wood?

High-tensile steel frames deliver far better durability and lower maintenance costs than traditional timber structures in tropical climates. When comparing how much to build a warehouse in the philippines using different materials, steel stands out as the most cost-effective choice for industrial projects. Wood structures might seem cheaper initially, but they decay quickly and require constant, expensive upkeep.
Steel structures are engineered to handle extreme weather, keeping your inventory safe and dry for decades. Choosing steel protects your capital investment and ensures your business operations can run without interruption.
Longevity advantages of high-tensile steel frames
High-tensile steel is completely immune to termites, mold, and rot, which are major issues for wood structures in humid regions. It also offers outstanding fire resistance, which helps lower your insurance premiums.
What is the secret? The secret is steel’s exceptional strength-to-weight ratio. This allows for vast, unobstructed open spans that wood simply cannot support.
- Zero Pest Degradation: Steel completely eliminates termite and wood-borer infestations, a massive headache in tropical climates.
- Superior Fire Resistance: Structural steel systems do not fuel fires, ensuring premium safety and lowering insurance rates.
- Seismic Flexibility: High-ductility steel frames absorb earthquake energy much better than rigid wood or concrete systems.
Structural vulnerabilities of traditional systems
Traditional wood systems degrade quickly when exposed to high humidity and heavy rain, leading to sagging roofs and structural leaks. These issues can disrupt your daily operations and damage your stored inventory.
Now think about this: If your warehouse roof sags or rots, your operations stop immediately, leading to massive inventory losses and expensive emergency repairs.
- Rapid Rot and Decay: High local humidity and damp monsoons degrade wooden beams quickly.
- Higher Lifetime Costs: Traditional wood frames require continuous, expensive chemical treatments and inspections.
- Zoning and Code Violations: Modern building fire and safety codes heavily restrict the use of wood in industrial developments.
| Performance Criteria | High-Tensile Structural Steel | Traditional Timber / Hybrid | Industrial Evaluation | |
|---|---|---|---|---|
| Useful Operational Lifespan | 50+ Years (Minimum upkeep) | 10 – 15 Years (Constant repair) | Steel wins on long-term value | |
| Termite & Pest Immunity | 100% Resistant | Highly Vulnerable | Steel protects valuable inventory | |
| Vast Clear-Span Spacing | Up to 90 Meters (No columns) | Rarely exceeds 15 Meters | Steel optimizes indoor operations |
This performance matrix shows why pre-engineered structural steel is the superior choice for modern industrial developments.
Key Takeaway: Traditional wood is completely outmatched by pre-engineered steel, which delivers far better lifetime durability and a much lower total cost of ownership.
Secure your steel warehouse in the Philippines—get a quote today!
Email:sales@showhoo.com.cn
Phone/WhatsApp: + 86 186 7895 5927
How much to build a warehouse in the philippines for 15,000sqm?

Constructing a large-scale 15,000-square-meter warehouse in the country offers excellent economies of scale, driving down your average cost per square meter. Larger developments allow you to optimize your design and reduce material waste, lowering the relative cost of how much to build a warehouse in the philippines . Sourcing your steel in bulk and using repetitive structural layouts helps you save money on manufacturing and on-site assembly.
These massive industrial facilities are ideal for large logistics providers who need to handle high volumes of inventory efficiently. Organizing your layout during the early planning phases keeps your project running smoothly and on budget.
A breakdown of large-scale fabrication budgets
Large-scale fabrication runs allow steel factories to work with maximum efficiency, reducing production costs per kilogram. Heavy crane rentals and labor costs are also spread over a much larger footprint, saving you money.
Sounds too good to be true? While a 15,000-square-meter facility requires a larger total investment, the actual cost-per-square-meter drops significantly due to bulk production efficiencies.
- High Tonnage Efficiency: Larger projects allow for streamlined, high-volume raw steel fabrication runs.
- Construction Machinery Optimization: Heavy crane rental and installation crew costs are amortized over a much larger footprint.
- Phased Project Delivery: Setting up structured, multi-phase rollouts keeps your ongoing capital demands manageable.
Mezzanine integrations for optimized spatial design
Adding structural mezzanines allows you to double your usable floor space without buying more land. This vertical expansion is a great way to integrate administration offices while keeping the ground floor free for storage.
Want to know the best part? A robust mezzanine layout lets you consolidate operations under one roof, saving you from having to purchase adjacent land.
- Doubling Floor Space: Adding a second or third structural floor level without increasing your building’s footprint.
- Integrated Office Space: Elevating administration offices to keep the ground floor entirely free for heavy machinery.
- High-Load Floor Slabs: Engineering structural mezzanine decks that easily support heavy warehouse storage racks.
| Development Metric | Ground Floor Only Structure | Integrated Mezzanine Setup | Operational Optimization | |
|---|---|---|---|---|
| Usable Storage Area | 15,000 SQM | 22,500 SQM (+ 50% more space) | Maximize vertical space | |
| Direct Land Acquisition Fee | High (Requires larger plot) | Lower (Compact layout) | Save on real estate costs | |
| Material Utility Ratio | Standard | Highly Optimized | Exceptional efficiency |
This layout comparison table demonstrates how expanding vertically with mezzanines maximizes the value of your industrial property.
Key Takeaway: Scaling up to a larger footprint or integrating robust structural mezzanines unlocks massive economies of scale, lowering your average cost per square meter.
Does scale rule how much to build a warehouse in the philippines?

Yes, the size of your facility is one of the most powerful factors in determining your average construction cost per square meter. Understanding how scale affects how much to build a warehouse in the philippines helps developers plan their investments more effectively. Small projects often face high unit costs because fixed expenses like shipping, design, and machinery are spread over a smaller area.
Building a larger facility from the start helps you secure better material rates and speeds up your return on investment. This smart planning ensures your business has the room it needs to grow without facing high expansion costs later.
Economies of scale in industrial construction projects
Bulk ordering raw materials allows manufacturers to offer competitive pricing and priority delivery schedules. Standardizing your joint connections and column spacing also reduces engineering hours and speeds up the manufacturing process.
Look at the numbers: The larger the building’s physical footprint, the lower your fabrication cost per kilogram of raw structural steel.
- Bulk Steel Discounts: Manufacturers offer significantly better pricing on large, high-volume raw steel orders.
- Standardized Detailing: Reusable fabrication drawings reduce engineering design fees and expedite production.
- Shorter Labor Timelines: Experienced installation teams work much faster on larger, highly repetitive bay designs.
Small-scale setups versus massive logistics hubs
While small storage units are useful for localized distribution, they do not offer the same financial efficiencies as large logistics hubs. Large hubs can integrate high-speed sorting systems and natural ventilation, keeping operating costs low.
But it doesn’t stop there: Small warehouses often face strict zoning constraints that limit their layout options, whereas large industrial hubs enjoy far more flexible, custom designs.
- High Small-Scale Unit Costs: Small structures have high overhead costs because shipping, logistics, and engineering remain fixed.
- Site Mobilization Charges: Setting up heavy site equipment costs the same whether the warehouse is small or massive.
- HVAC and Airflow Efficiencies: Larger open volumes naturalize indoor airflow, lowering your cooling costs.
| Warehouse Size Category | Project Footprint (SQM) | Relative Cost per SQM (%) | Scale Efficiency Index | |
|---|---|---|---|---|
| Small Depot | Less than 1,500 SQM | 100% (Base Price) | High unit-cost index | |
| Medium Distribution Hub | 1,500 – 8,000 SQM | 85% – 90% | Highly balanced value | |
| Massive Logistics Hub | 10,000+ SQM | 70% – 80% | Maximum economy of scale |
This cost index table shows how expanding your building’s size naturally reduces your average investment per square meter.
Key Takeaway: Planning for future growth and starting with a larger initial build will drastically reduce your long-term unit-cost-per-square-meter.
How much to build a warehouse in the philippines with smart tech?

Adding smart automation and green energy solutions to your warehouse design increases your upfront investment but delivers exceptional long-term utility savings. Factoring advanced systems into your budget is essential when calculating how much to build a warehouse in the philippines for modern logistics operations. Features like high-performance insulation and solar-ready roofs protect your facility from rising electricity rates.
These sustainable upgrades also make your building more attractive to international tenants who prioritize eco-friendly operations. Designing a modern, energy-efficient workspace protects your business from high operating costs and environmental risks.
Smart automation and temperature control solutions
Automated storage and retrieval systems require ultra-flat, high-strength concrete floors to operate safely and efficiently. Thick insulation panels are also necessary to maintain stable interior temperatures and protect sensitive products.
Here’s the kicker: While adding high-tech automation raises your upfront costs, the massive boost in inventory turnaround speed and accuracy pays off incredibly fast.
- Reinforced ASRS Slabs: Engineering thick, ultra-flat concrete slabs to support heavy automated storage and retrieval systems.
- Climate-Controlled Panels: Installing thick, insulated polyurethane panels to keep cold storage zones perfectly chilled.
- Integrated Power Runs: Pre-installing dedicated wiring pathways for automated sorting tables, robotic pickers, and security systems.
Eco-friendly energy systems for long-term savings
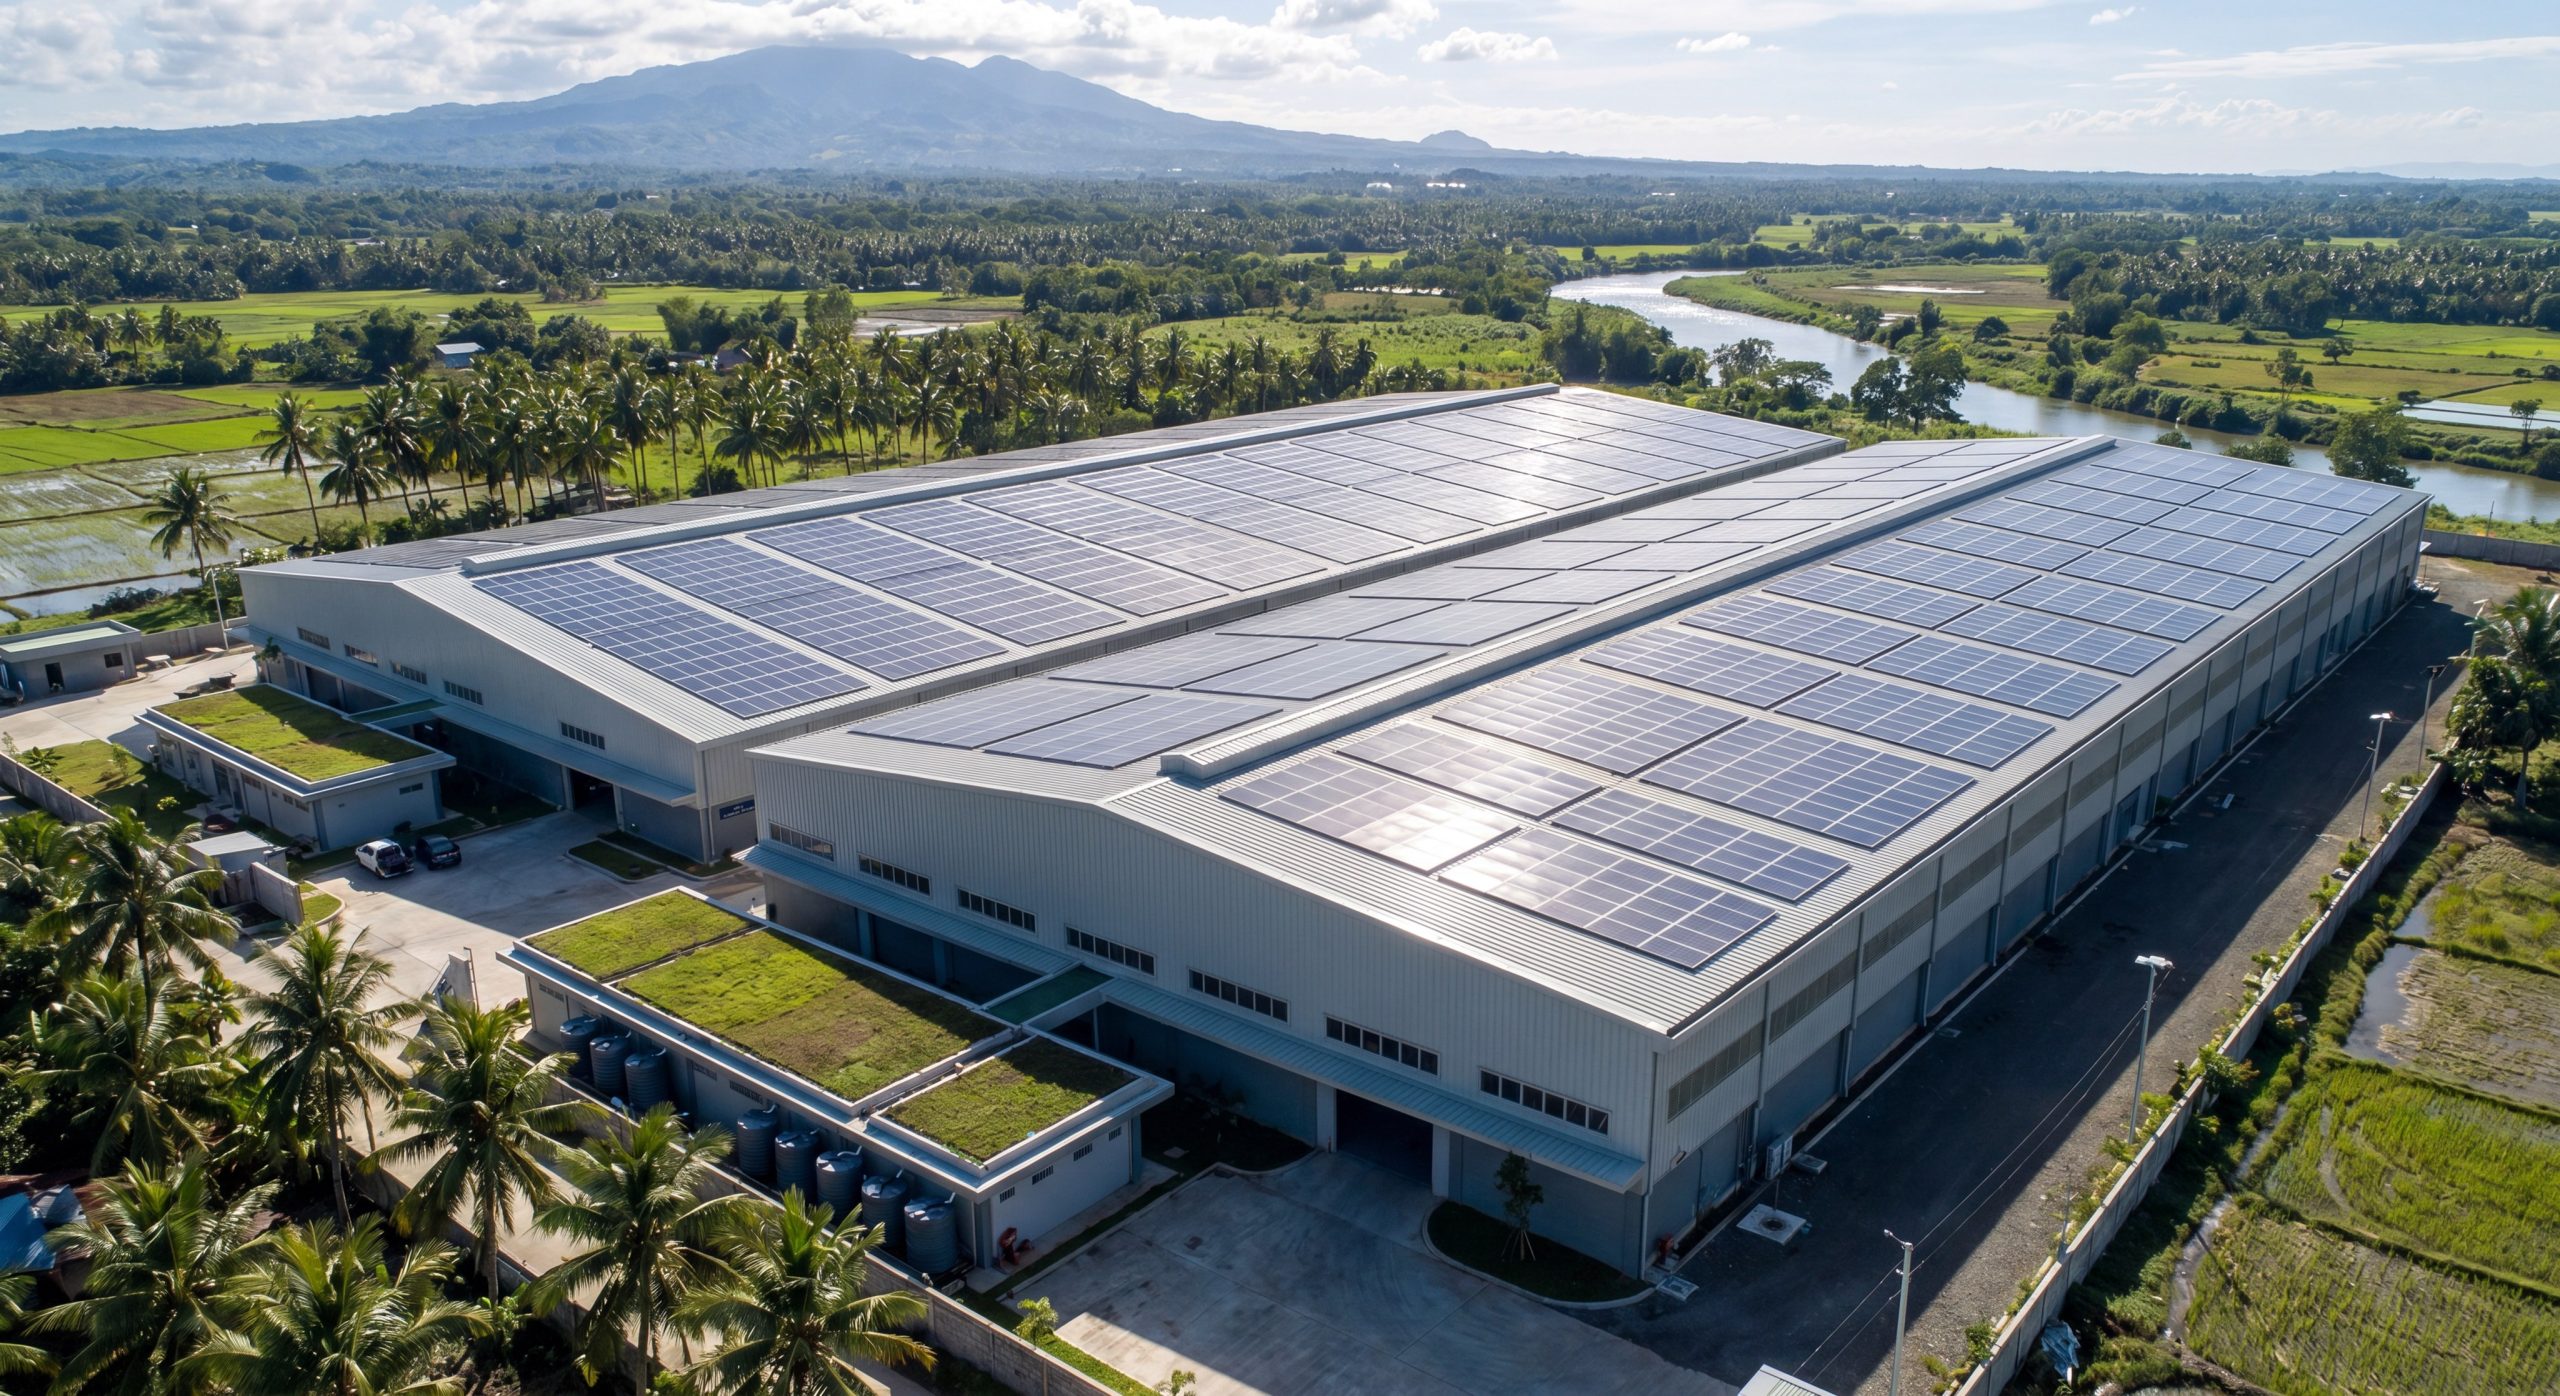
Designing your structural framing to support commercial solar panels is a smart way to generate clean energy and lower your power bills. Adding UV-coated skylights also reduces your reliance on artificial lighting during the day.
The bottom line: Investing in sustainable green building technology from the start protects your logistics facility from rising local power costs.
- Solar Panel Framing: Designing structural roofs that can easily handle heavy commercial solar panels.
- Daylight-Harvesting Panels: Using advanced, UV-coated translucent panels to reduce artificial lighting needs during the day.
- Smart HVAC Integration: Coupling automated cooling controls with high-performance insulation to minimize electricity spikes.
| Advanced Technology | Upfront Capital Cost | Annual Utility Savings | Estimated Payback Window | |
|---|---|---|---|---|
| Commercial Solar Panels | PHP 1,500,000 – PHP 3,000,000 | 45% – 60% | 4 to 6 Years | |
| Thick Polyurethane Insulation | PHP 400,000 – PHP 900,000 | 25% – 35% | 2 to 3 Years | |
| Automated Natural Airflow | PHP 150,000 – PHP 350,000 | 10% – 15% | 1 to 2 Years |
This green technology ROI table demonstrates that spending more upfront on sustainable systems leads to major savings over the life of the building.
Key Takeaway: Future-proofing your industrial warehouse with smart, eco-friendly systems reduces your ongoing operating costs and delivers excellent long-term energy savings.
How can you cut how much to build a warehouse in the philippines?

You can significantly reduce your total construction costs by optimizing your designs early and working with an integrated design-build partner. This collaborative planning process is the most effective way to manage how much to build a warehouse in the philippines while ensuring top-tier structural quality. Custom structural design and direct material sourcing eliminate unnecessary reseller markup fees and reduce on-site waste.
Working with a single provider from design to manufacturing keeps your project organized and prevents expensive miscommunications. This streamlined approach gets your new storage facility up and running weeks ahead of schedule.
Early-phase material optimization and planning
Tailoring structural designs to match your specific loading needs prevents you from purchasing heavy, oversized framing elements. Standardizing your column spacings also makes the manufacturing process faster and more efficient.
So, what’s the plan? The most reliable way to avoid budget blowouts is to stop over-engineering your designs before fabrication begins.
- Custom Frame Design: Engineering framing columns to match your exact loading profiles and eliminate excess steel weight.
- Standardized Connection Details: Utilizing prefabricated joints that make on-site assembly fast and simple.
- Early Material Sourcing: Ordering steel and insulation panels early protects your budget from sudden market price hikes.
Partnering with design-build modular specialists
Choosing a partner that handles both engineering and manufacturing cuts out middlemen and keeps your project highly coordinated. This end-to-end service ensures that every component is manufactured to your exact specifications.
Ready to take action? Skip the hassle of dealing with multiple contractors. Partner with an experienced design-build team like Showhoo Building Contact Us Page to lock in your custom estimate and begin your project with confidence.
| Optimization Strategy | How It Works | Budget Impact | Schedule Efficiency | |
|---|---|---|---|---|
| Early Structural Engineering | Minimizes raw steel waste and structural over-design | Save 10% – 15% | Standardized design flow | |
| Direct Manufacturer Partner | Cuts out third-party reseller markups and middleman fees | Save 8% – 12% | Direct, seamless shipping | |
| Prefabricated Steel Construction | Fast-tracks on-site assembly with pre-drilled parts | Save 15% – 20% | 50% faster installation |
This efficiency optimization table illustrates how integrating your planning and manufacturing steps can lower your total project costs.
Key Takeaway: Partnering with an end-to-end design-build specialist and optimizing your blueprints early are the most effective ways to lower your total construction costs.
Conclusion
When you are ready to construct a new facility, navigating volatile material costs and complex local permitting shouldn’t hold your business back. By transitioning to high-durability pre-engineered steel frames, you bypass traditional construction bottlenecks, enjoy absolute cost predictability, and establish a highly resilient physical base. If you are ready to secure a custom-designed, typhoon-resilient operational hub tailored to your specific logistical needs, we invite you to contact us today to schedule an engineering consultation and secure a highly competitive, transparent quotation.
Secure your steel warehouse in the Philippines—get a quote today!
Email:sales@showhoo.com.cn
Phone/WhatsApp: + 86 186 7895 5927
Frequently Asked Questions
Can I build a steel warehouse in the Philippines during the typhoon season?Yes, you can. Pre-engineered steel frames are highly advantageous for wet-season construction because the main structural components are manufactured in a controlled indoor environment, preventing weather-related manufacturing delays. On-site crews can quickly bolt the structure together during dry weather windows, though site preparation, concrete foundation pours, and roofing work should be carefully scheduled around heavy storm warnings.
What’s the best way to estimate warehouse construction cost variations in Cebu?The best way is to combine a professional soil analysis with a localized logistics assessment. Cebu’s varied coastal and mountainous terrain can significantly affect foundation costs. Additionally, you need to factor in shipping and handling fees for getting raw steel from primary ports to your job site. Partnering with a manufacturer who has an established nationwide supply network helps you secure competitive shipping rates and accurate local cost estimates.
Can I install solar panels on a standard pre-engineered roof system?Yes, you can. Modern pre-engineered steel warehouses are designed with future upgrades in mind. If you plan to install a commercial solar array, simply let your engineering team know during the design phase. They will calculate the extra structural weight and configure the purlins and roof frames to support the solar panels without needing expensive reinforcement later.
How do I know if my warehouse foundation requires pile driving?This is determined by a geotechnical soil investigation. If your construction site is located on soft, clay-heavy, or sandy ground—which is very common in coastal areas, river deltas, and land-reclamation zones—standard shallow concrete footings won’t be enough. The geotechnical report will show whether you need deep concrete or steel piles to anchor the heavy framing columns down to solid bedrock.
What’s the best structural engineering design standard for local compliance?The best standard is complying strictly with the National Building Code of the Philippines (NBCP) and the National Structural Code of the Philippines (NSCP). Your engineering partner must design the steel frames, seismic joints, and roof trusses to meet or exceed these local standards, ensuring the building can withstand typhoons and seismic activity.